

13200 Heiden Circle, Lake Bluff, Illinois 60044


$215,000
|
For Sale
|
|
| Status: | Active |
| Sqft: | 1,185 |
| Cost/Sqft: | $181 |
| Beds: | 2 |
| Baths: | 2 |
| Year Built: | 1974 |
| Property Taxes: | $2,817 |
| Lot Size: | 0,00 |
Description
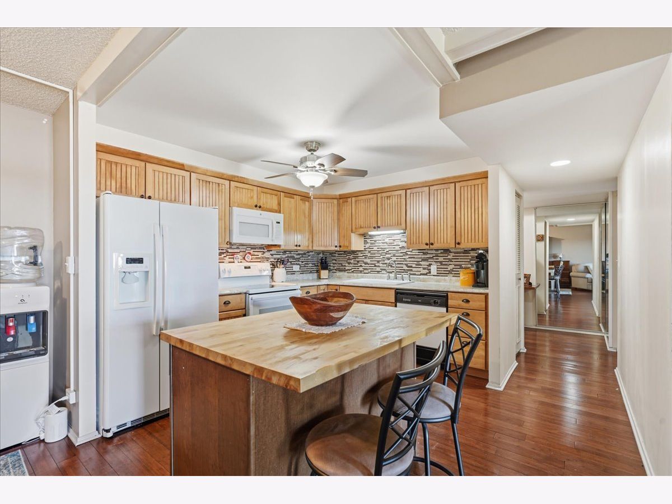
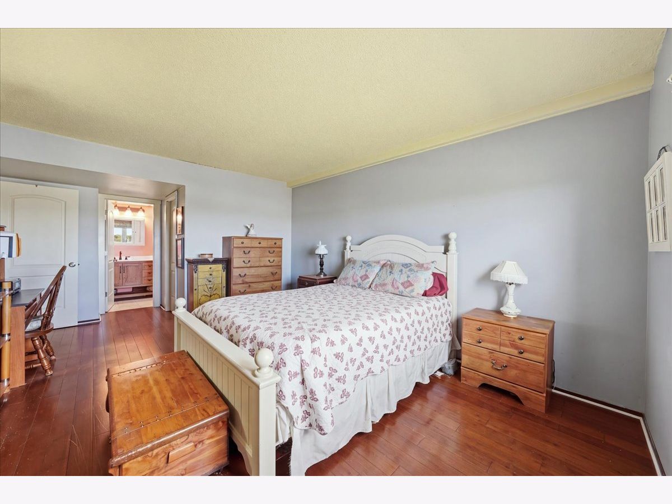
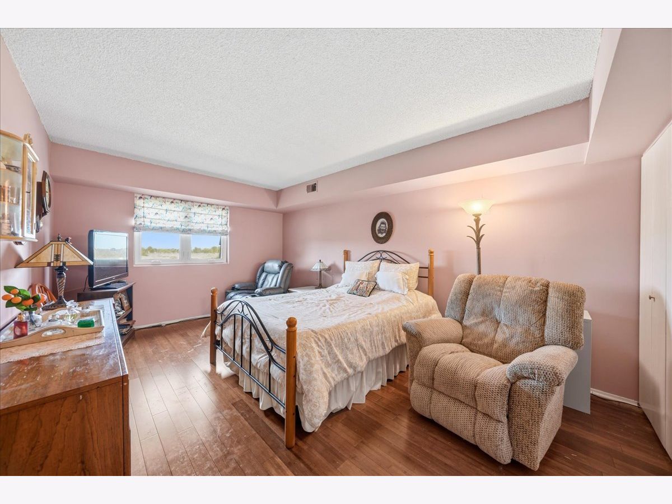
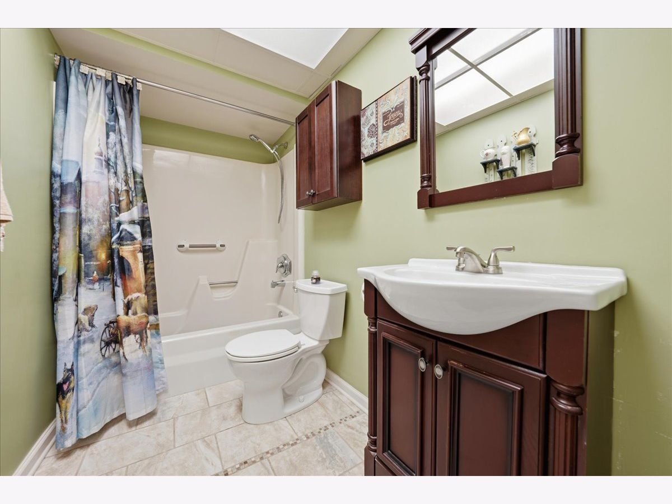
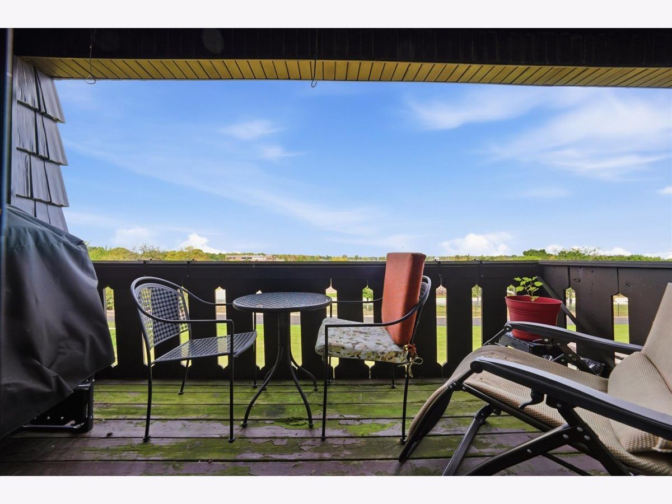
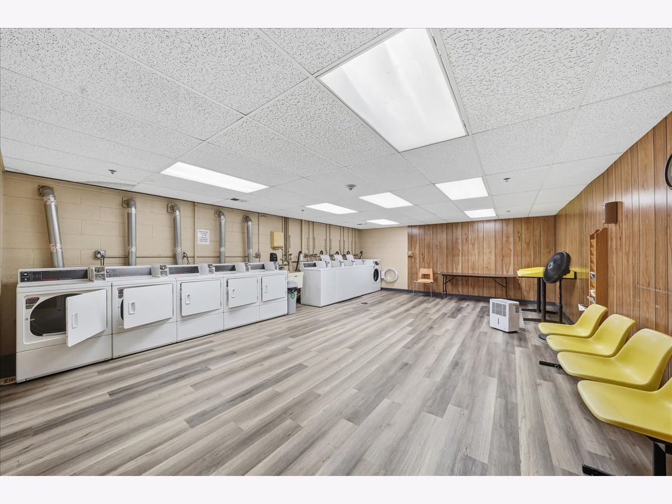
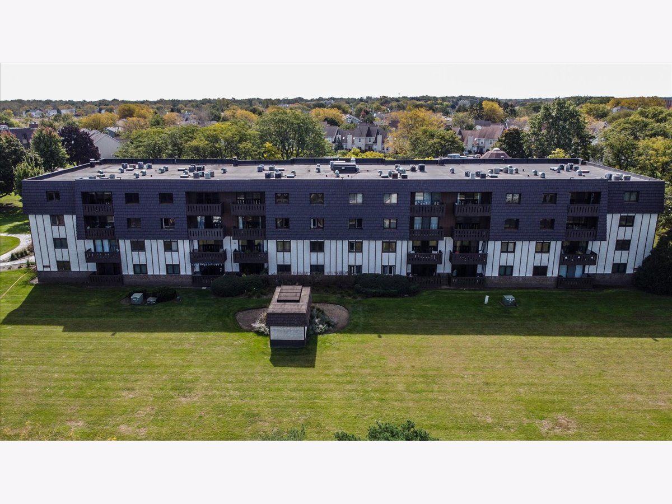
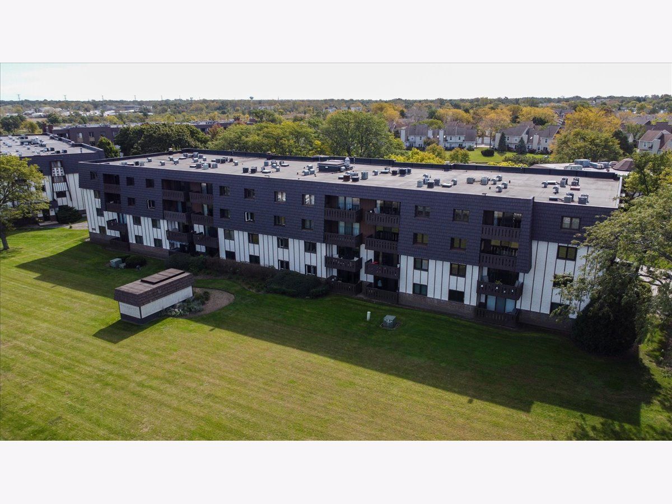
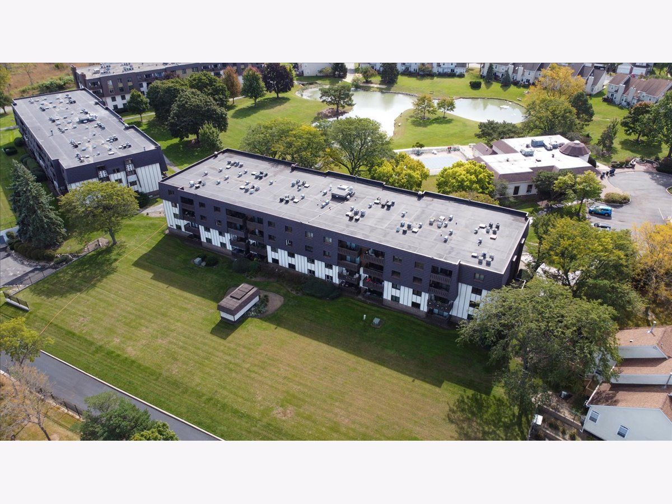
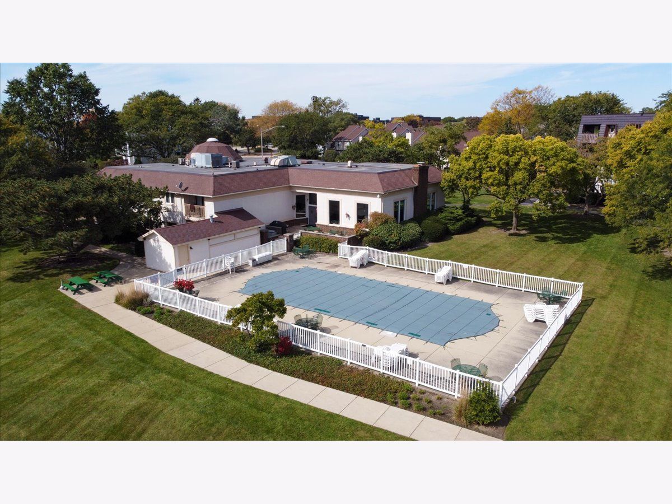
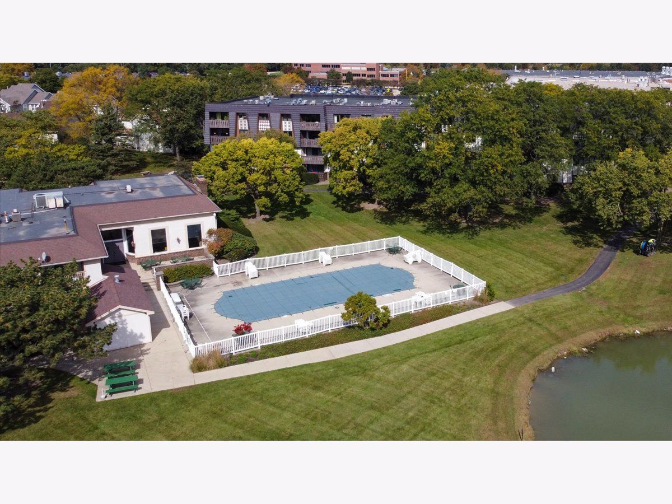
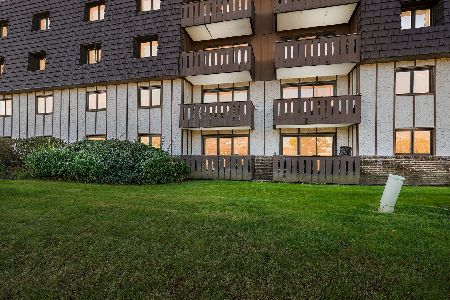
Welcome home to your 4th floor penthouse condo located in the quiet and tucked away Whispering Lakes community! This move-in ready unit features a bright and open concept layout with generous room sizes and beautiful bamboo flooring throughout! Entertain friends or family around the kitchen island that looks out over the living and dining rooms or enjoy quiet mornings and cozy evenings on the private balcony. This elevator building is loaded with perks including secure building access with intercom system, security monitoring, and a package receiving area, an underground heated garage with parking spot INCLUDED, storage room, bike room, and in-building laundry room. In addition, the community comes with resort style amenities like an outdoor pool, clubhouse with BBQ area, exercise room, sauna, party room, and a walking path that guides you around the beautifully manicured grounds and showcases the pond and mature trees throughout. The location completes the package, with easy access to Waukegan Rd, I-94, the Metra, Fountain Square, grocery stores and restaurants, and situated close by to Abbott, Abbvie, and other major employers. Make this condo yours and enjoy the comfort, convenience, and community that comes with it!
Property Specifics
| Condos/Townhomes | |
| 4 | |
| — | |
| 1974 | |
| None | |
| Brick, Stucco, Shingle Siding | |
| Asphalt, Shake | |
| — | |
| Pond | |
| — |
| Lake | |
| Heiden Gardens | |
| 474 / Monthly | |
| Water, Parking, Insurance, Clubhouse, Exercise Facilities, Pool, Exterior Maintenance, Lawn Care, Scavenger, Snow Removal | |
| Public | |
| Public Sewer | |
| Central Air | |
| Electric, Forced Air | |
| No | |
| 12781287 | |
| 11124000440000 |
Nearby Schools
| NAME: | DISTRICT: | DISTANCE: | |
|---|---|---|---|
|
Grade School
Oak Grove Elementary School |
68 | — | |
|
Middle School
Oak Grove Elementary School |
68 | Not in DB | |
|
High School
Libertyville High School |
128 | Not in DB | |




Room Specifics
Total Bedrooms: 2
Bedrooms Above Ground: 2
Bedrooms Below Ground: 0
Dimensions: 12X21
Floor Type: Bamboo
Dimensions: 12X17
Floor Type: Bamboo
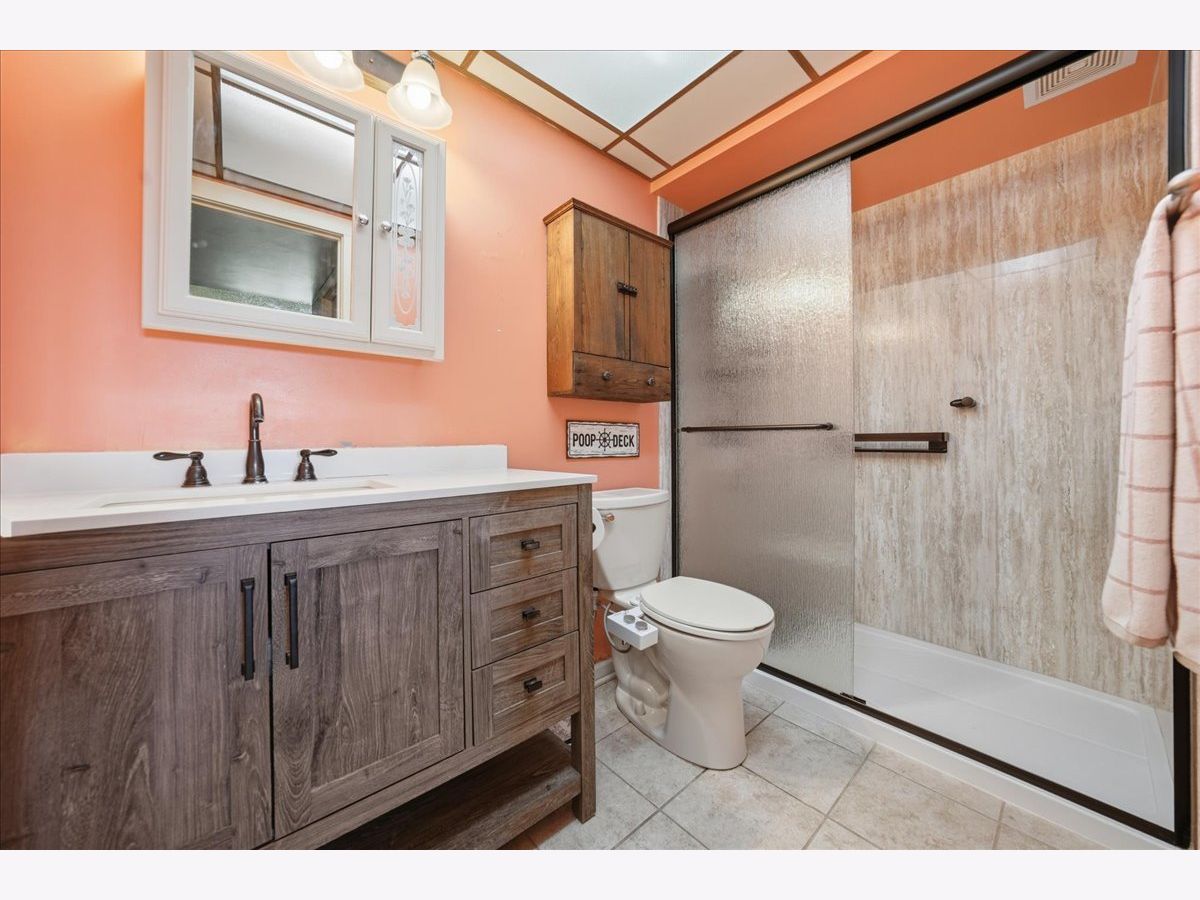
Full Bathrooms: 2
Bathroom Amenities: —
Bathroom in Basement: 0
Dimensions: 9X10
Floor Type: Bamboo
Dimensions: 11X9
Floor Type: Bamboo
Features: Eating Area-Breakfast Bar, Island, Granite Counters
Dimensions: 14X18
Floor Type: Bamboo
Rooms: Balcony/Porch/Lanai
Name: Balcony/Porch/Lanai
Dimensions: 12X5
Floor Type: Hardwood
Other Specifics
| 1 | |
| Concrete Perimeter | |
| Garage Door Opener, Heated Garage, Garage Owned, Attached, Garage | |
| Common Area | |
| Hardwood | |
| — | |
| In Ground | |
| Club House | |
| Balcony | |
| Common Grounds, Landscaped, Mature Trees | |
| Common | |
| — | |
| Full, Shower Only | |
| Storage, Walk-In Closet(s), Open Floorplan | |
| Range, Microwave, Dishwasher, Refrigerator | |
| Not in DB | |
| Sidewalks | |
| Coin Laundry, Elevator in Residence, Exercise Room, Storage, Party Room, Pool, Security Door Lock(s), Laundry, Covered Porch, Elevator(s), In Ground Pool | |
| — |
Contact Agent
Nearby Similar Homes


Nearby Sold Comparables


Contact Agent
Listing Provided By
Compass
