

1302 Dunbarton Drive, Aurora, Illinois 60502


$549,000
|
For Sale
|
|
| Status: | Active |
| Sqft: | 1,985 |
| Cost/Sqft: | $277 |
| Beds: | 4 |
| Baths: | 3 |
| Year Built: | 1994 |
| Property Taxes: | $11,304 |
| Days On Market: | 9 |
| Lot Size: | 0,00 |
Description
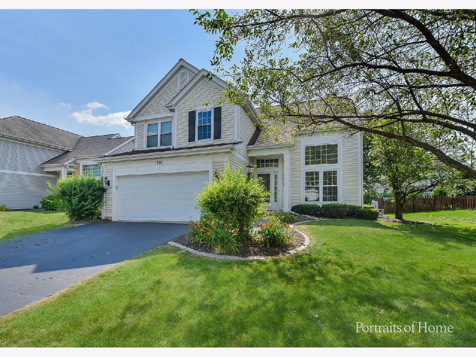
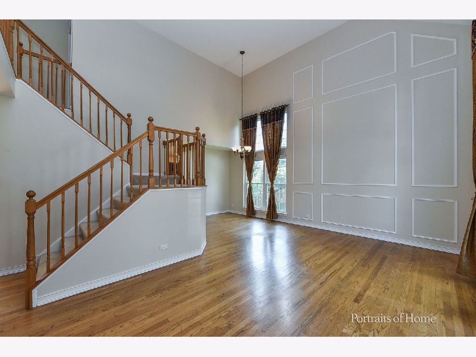
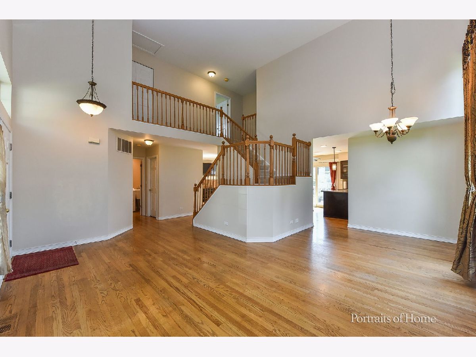
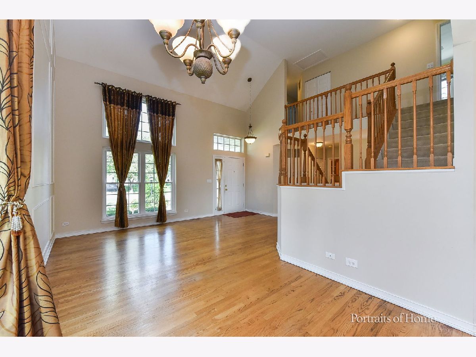
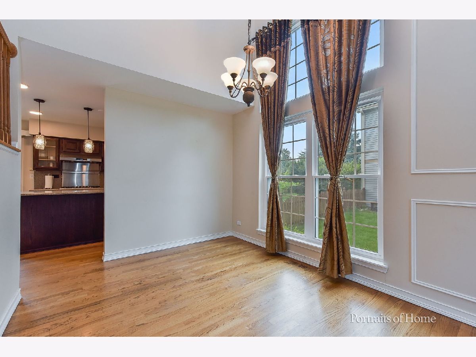
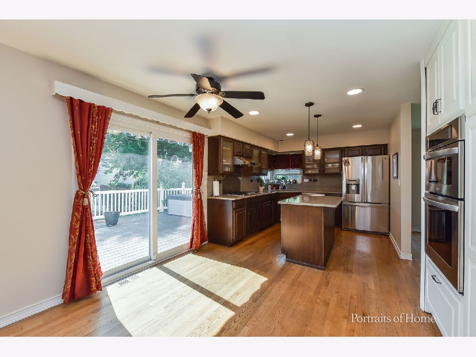
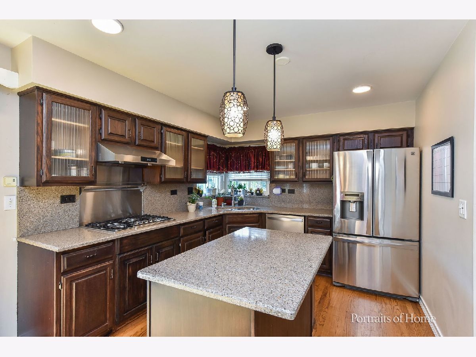
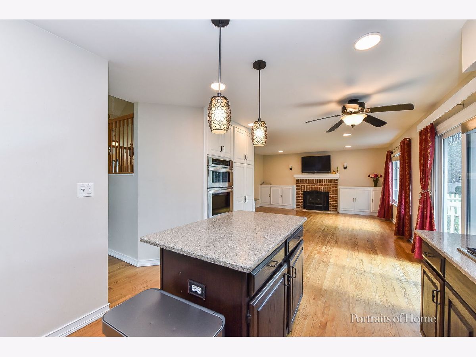
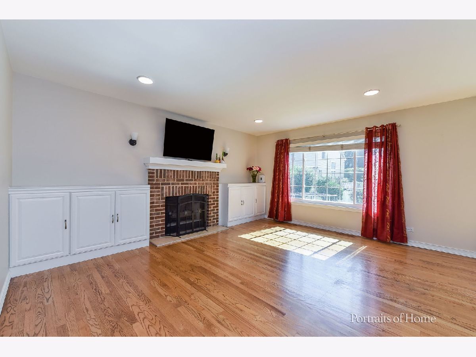
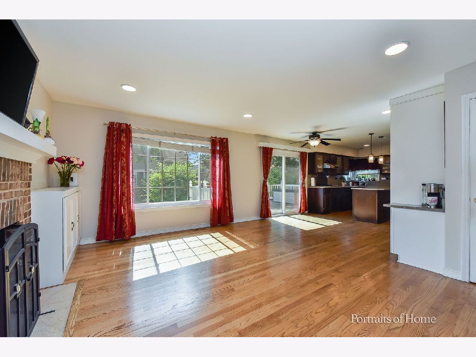
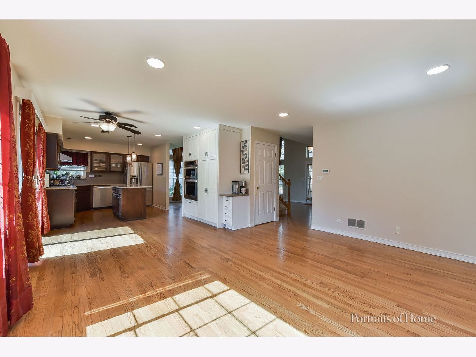
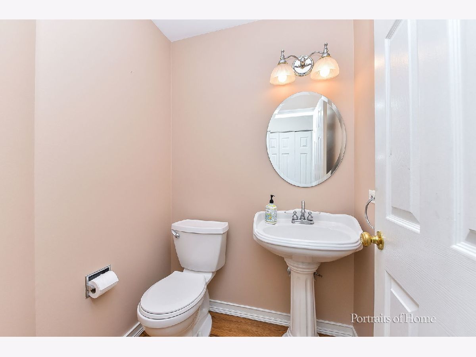
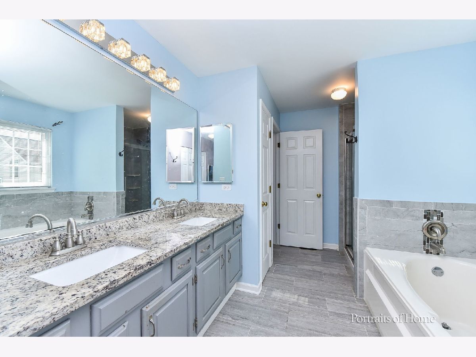
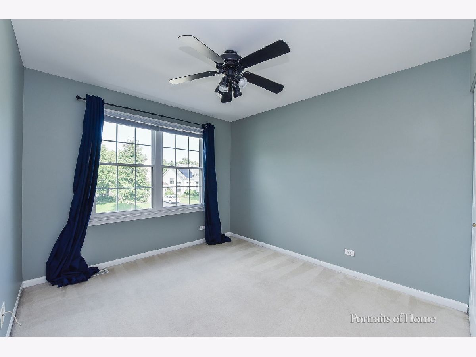
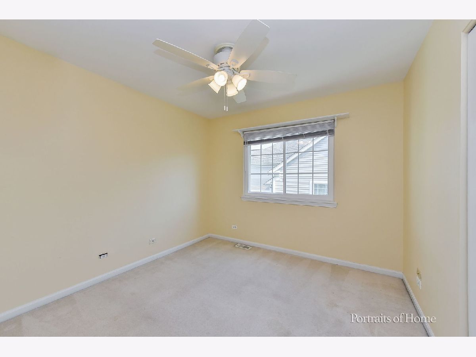
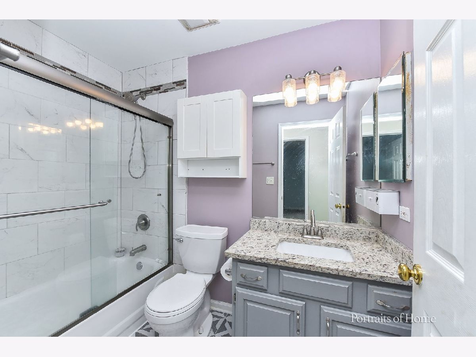
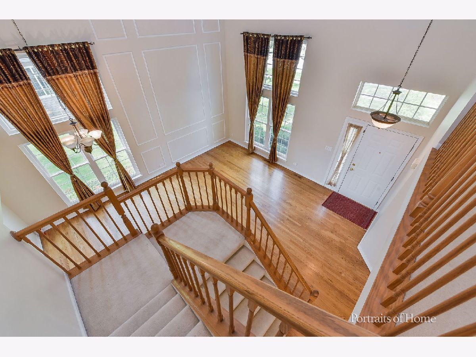
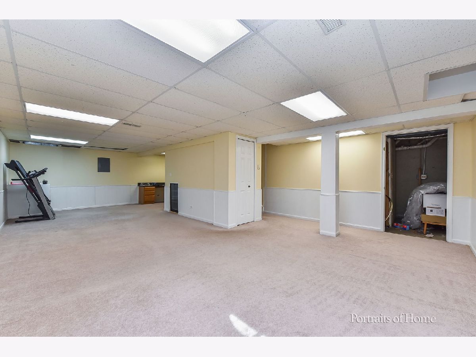
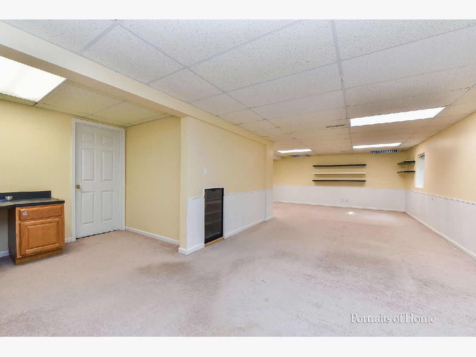
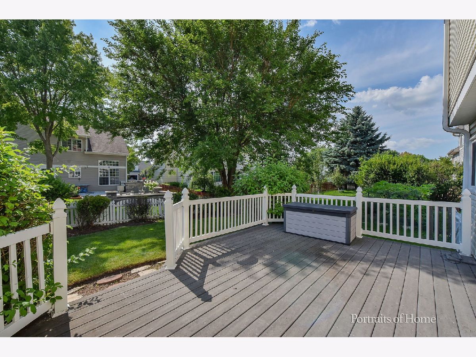
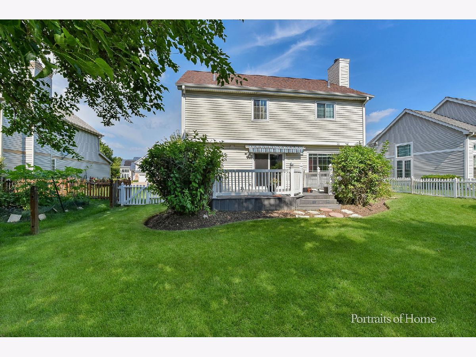
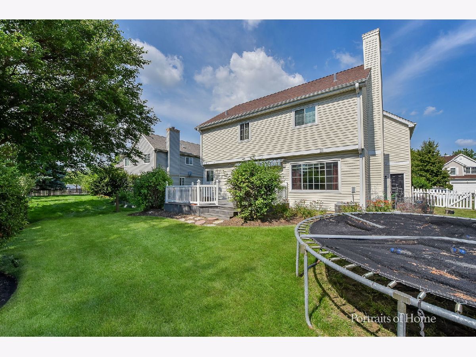
Don't miss this beautifully updated east-facing 4-bedroom, 2.5-bath home located in the highly acclaimed Naperville District 204 school district! Featuring a bright, open floor plan with gleaming hardwood floors throughout the main level and brand-new carpeting, this home offers a dramatic two-story living and dining room, along with a warm and inviting family room highlighted by a cozy fireplace. The beautifully remodeled kitchen is a standout, showcasing upgraded cabinetry with additional storage and pull-out shelves (2021), elegant quartz countertops and backsplash (2017), stainless steel appliances including a microwave/oven combo, stove, and upgraded exhaust fan (2021), plus a refrigerator and dishwasher (2016). The finished basement provides valuable additional living space perfect for entertaining, a home office, or recreation. Both full bathrooms were extensively renovated in 2021 with new tiled showers, shower pans, valves, bath and vanity fixtures, and new toilets. Additional major improvements include new windows and patio door (2023), roof and siding (2014), a high-efficiency furnace (2018), hot water heater (2023), and a new sump pump with a lifetime warranty (2020), providing exceptional peace of mind. Step outside to enjoy the private, fully fenced backyard featuring a spacious deck, ideal for relaxing or entertaining. A car battery charger conveniently located in the garage will also remain with the home. Conveniently located just minutes from the METRA, I-88, shopping, dining, parks, and everyday conveniences, this move-in-ready home offers the perfect combination of thoughtful updates, outstanding location, and timeless appeal.
Property Specifics
| Single Family | |
| — | |
| — | |
| 1994 | |
| Finished, Full | |
| Vinyl Siding | |
| Asphalt | |
| — | |
| No | |
| — |
| — | |
| Concord Valley | |
| 434 / Annual | |
| None | |
| Public | |
| Public Sewer | |
| Central Air | |
| Gas, Forced Air | |
| 12784971 | |
| 0708305011 |
Nearby Schools
| NAME: | DISTRICT: | DISTANCE: | |
|---|---|---|---|
|
Grade School
Brooks Elementary School |
204 | — | |
|
Middle School
Granger Middle School |
204 | Not in DB | |
|
High School
Metea Valley High School |
204 | Not in DB | |
Property History
| DATE: | EVENT: | PRICE: | SOURCE: |
|---|---|---|---|
| 26 Jun, 2008 | Sold | $342,000 | MRED MLS |
| 3 May, 2008 | Under contract | $349,900 | MRED MLS |
| 18 Mar, 2008 | Listed for sale | $349,900 | MRED MLS |
| — | Last price change | $449,900 | MRED MLS |
| 14 Oct, 2026 | Listed for sale | $449,900 | MRED MLS |
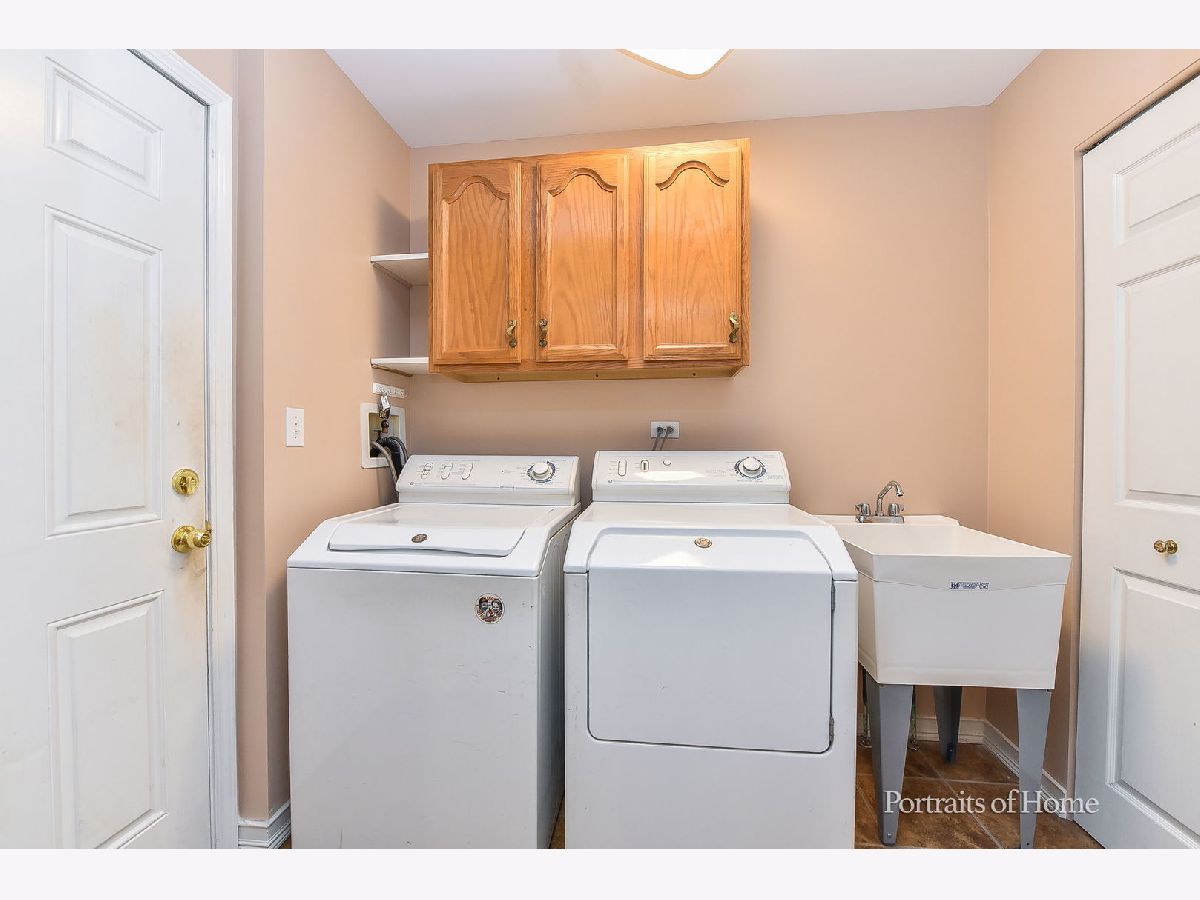
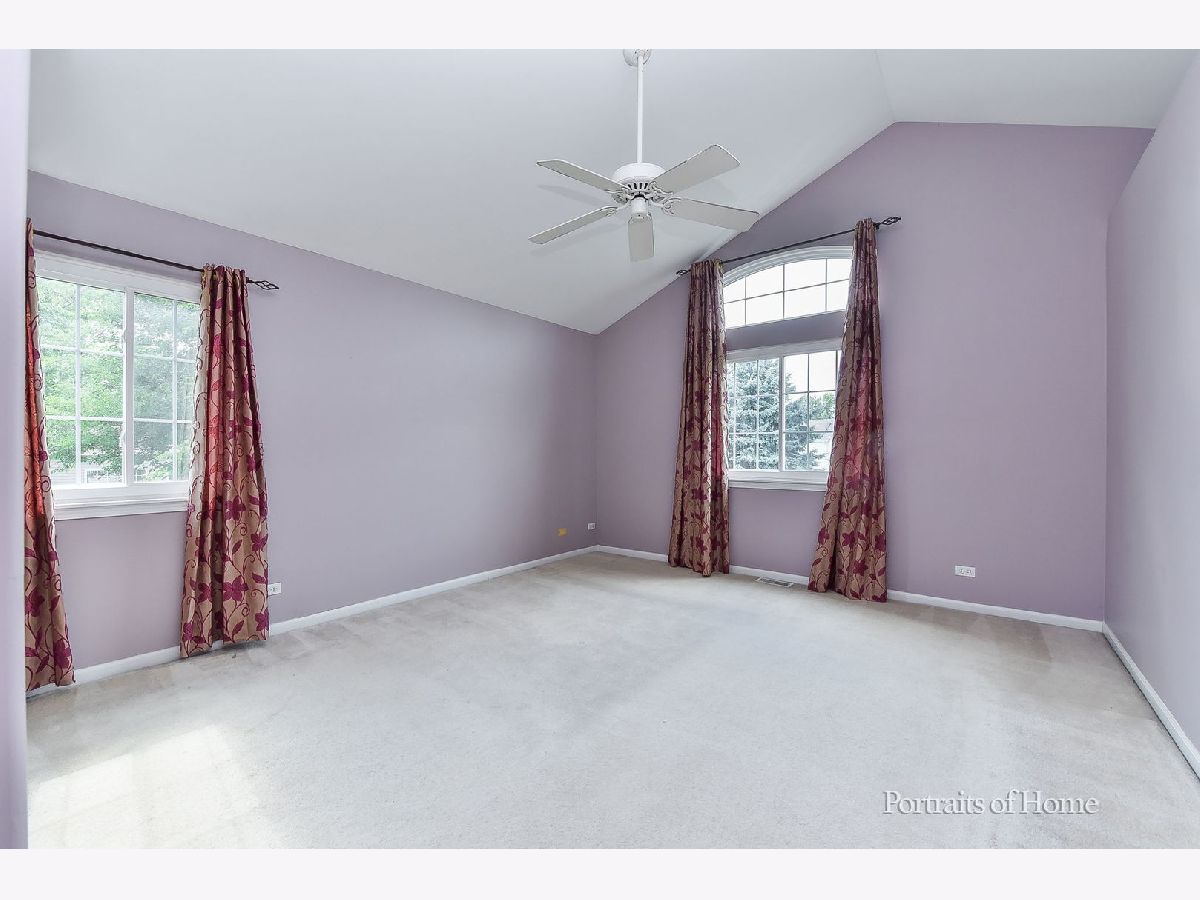
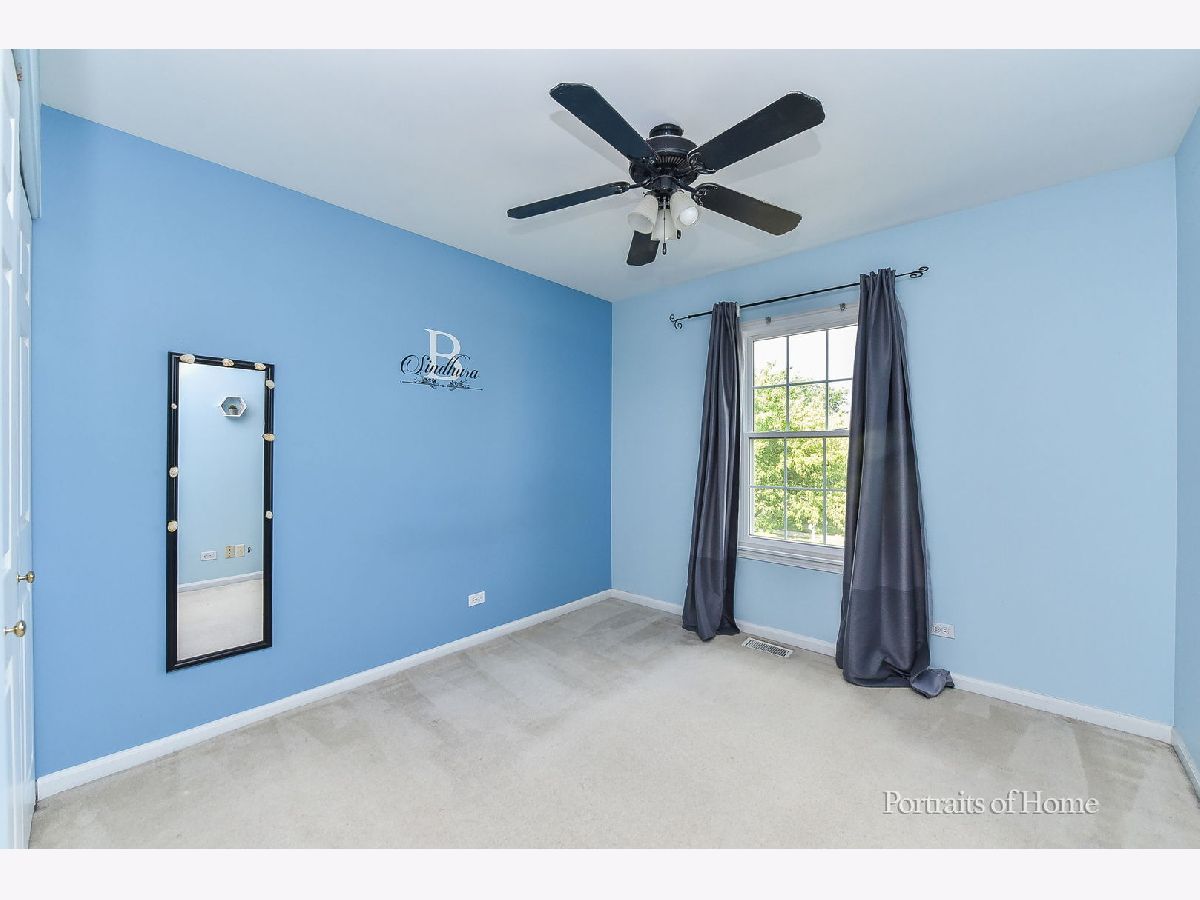
Room Specifics
Total Bedrooms: 4
Bedrooms Above Ground: 4
Bedrooms Below Ground: 0
Dimensions: 14X14
Floor Type: Carpet
Dimensions: 12X11
Floor Type: Carpet
Dimensions: 11X11
Floor Type: Carpet
Dimensions: 11X11
Floor Type: Carpet
Full Bathrooms: 3
Bathroom Amenities: Separate Shower, Double Sink
Bathroom in Basement: 0
Dimensions: 10X10
Floor Type: Hardwood
Dimensions: 12X10
Floor Type: Hardwood
Features: Eating Area-Breakfast Bar, Eating Area-Table Space, Island, Pantry-Closet
Dimensions: 6X9
Floor Type: Hardwood
Dimensions: 18X12
Floor Type: Hardwood
Dimensions: 16X14
Floor Type: Hardwood
Rooms: Recreation Room
Name: Recreation Room
Dimensions: 14X28
Floor Type: Carpet
Other Specifics
| 2 | |
| Concrete Perimeter | |
| Asphalt, Garage Door Opener, Garage Owned, Attached, Garage | |
| — | |
| — | |
| Deck | |
| Fenced | |
| — | |
| — | |
| 60 X 112 | |
| — | |
| Full | |
| Cathedral Ceiling(s) | |
| Range, Microwave, Dishwasher, Refrigerator, Disposal, Humidifier | |
| Not in DB | |
| Park, Curbs, Sidewalks, Street Lights | |
| — | |
| Wood Burning Stove, Gas Log |
Tax History
| Year | Property Taxes |
|---|---|
| 2008 | $7,055 |
| — | $11,304 |
Contact Agent
Nearby Similar Homes
Nearby Sold Comparables

Contact Agent
Listing Provided By
HomeLITE Real Estate Services
