

3173 Whitney Road, Aurora, Illinois 60502


$475,000
|
For Sale
|
|
| Status: | Contingent |
| Sqft: | 1,470 |
| Cost/Sqft: | $323 |
| Beds: | 3 |
| Baths: | 4 |
| Year Built: | 1997 |
| Property Taxes: | $8,654 |
| Days On Market: | 15 |
| Lot Size: | 0,20 |
Description
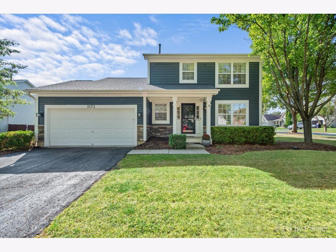
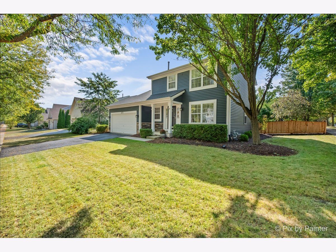
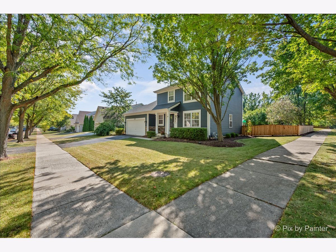
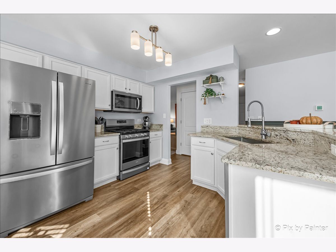
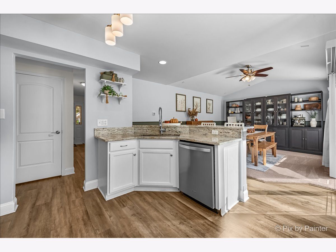
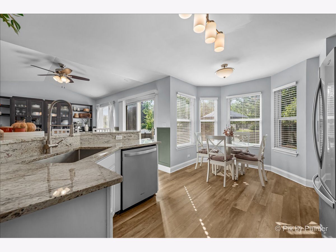
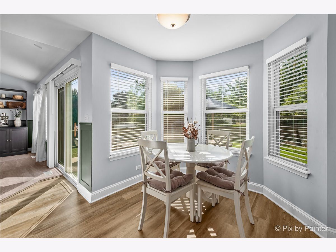
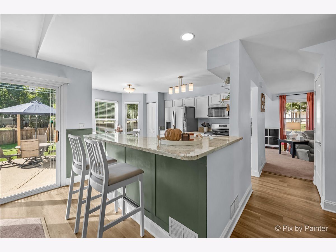
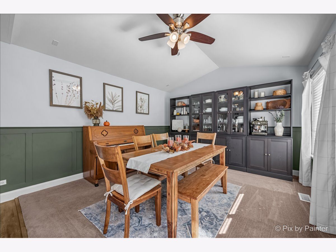
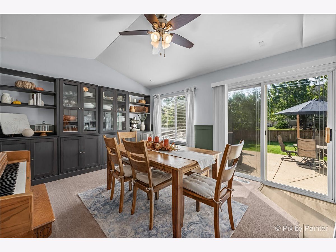
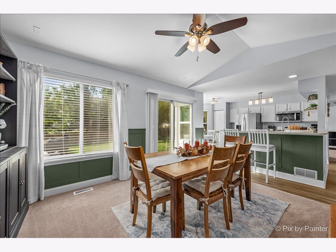
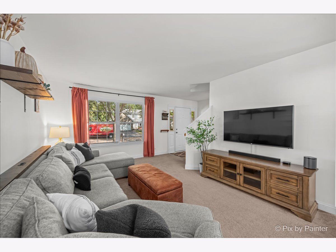
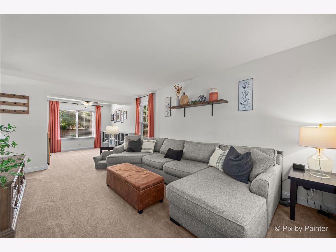
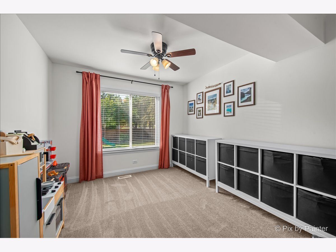
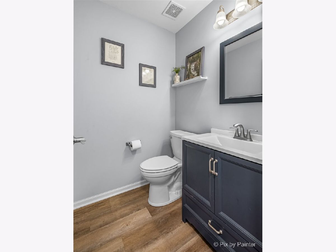
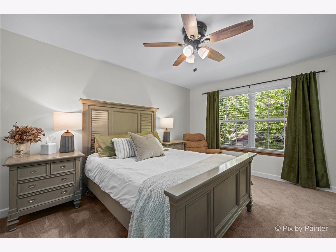
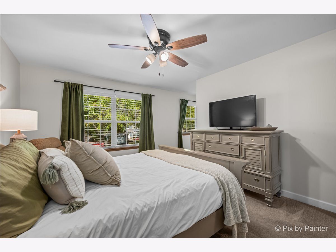
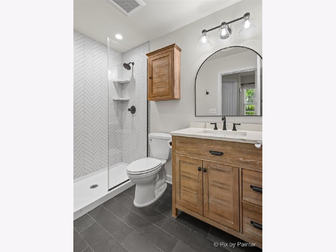
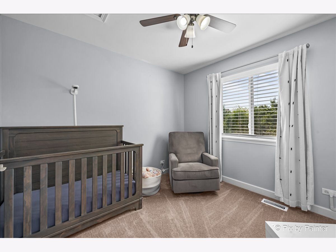
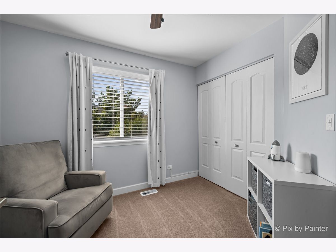
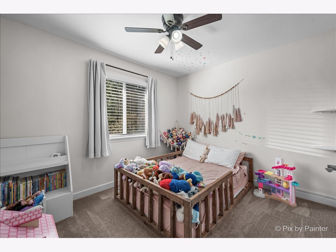
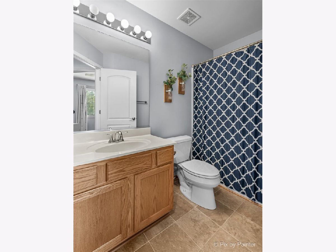
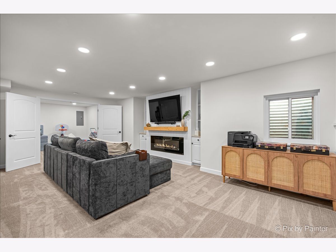
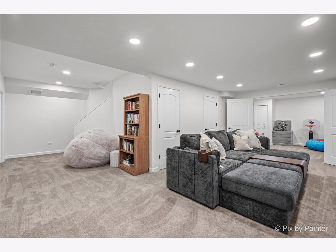
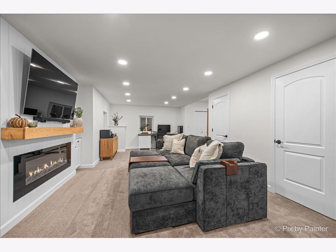
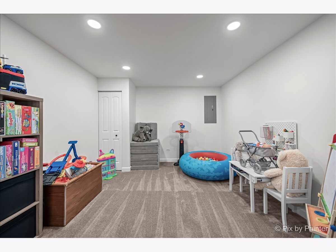
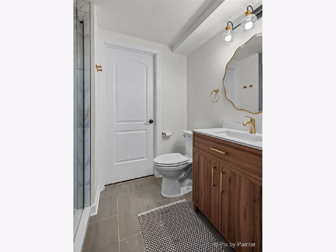
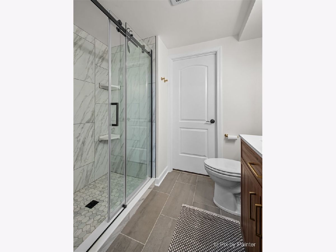
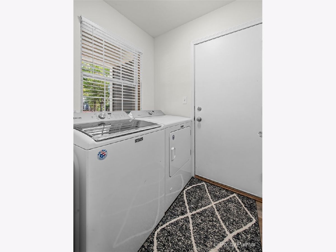
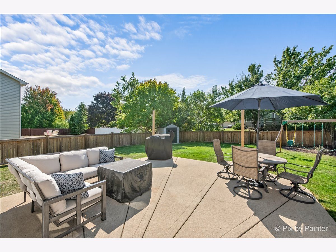
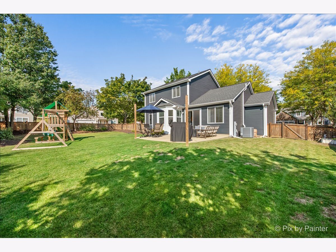
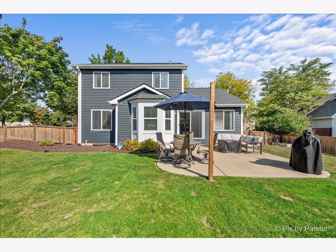
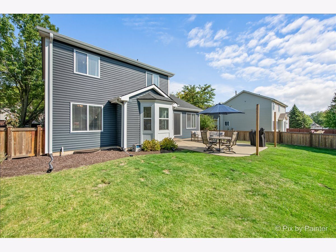
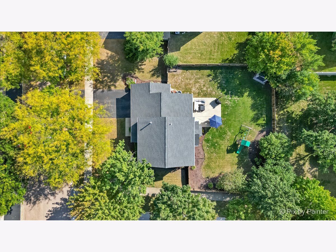
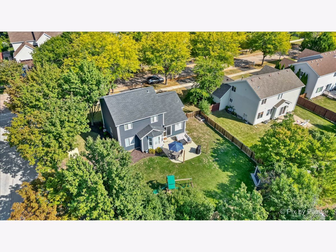
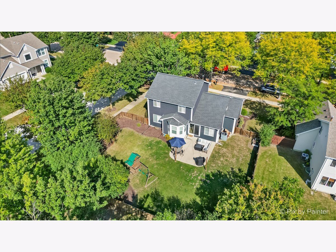
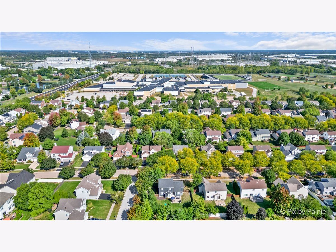
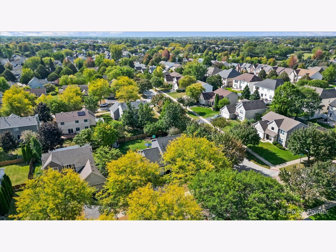
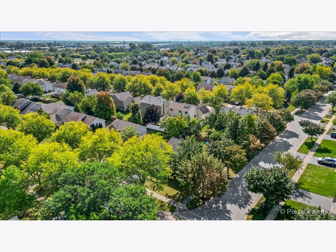
Move-in ready and full of updates, this stunning 3-bedroom, 3.5-bath home in desirable Cambridge Chase truly checks all the boxes! Situated on a fully fenced corner lot, the home features a bright, updated kitchen with hard-surface flooring, ample cabinetry, all appliances included, and a sunny bow-window dining area that opens to the vaulted-ceiling family room with new flooring. A formal living room, formal dining room with new carpet, and convenient main-floor laundry add to the thoughtful layout. Upstairs, the primary suite offers a walk-in closet and a fully renovated private bath, while two additional bedrooms share a full guest bath. The newly finished basement (2024) is a showstopper, complete with a brand-new full bath, fireplace, flex/play room, and generous storage space. Outdoor living shines with a private patio, fenced yard, and storage shed, plus a 2-car garage for convenience. Recent updates include freshly stained fence (2025), a finished basement with full bath and new carpeting (2024), primary bath renovation (2022), and new main-level flooring with remodeled half bath (2021). Ideally located near schools, shopping, and I-88, this home is ready to welcome its next owner!
Property Specifics
| Single Family | |
| — | |
| — | |
| 1997 | |
| Finished, Full | |
| 700 (700 finished) | |
| Vinyl Siding, Stone | |
| Asphalt | |
| Traditional | |
| No | |
| 0.2 |
| — | |
| Cambridge Chase | |
| 225 / Annual | |
| Insurance | |
| Public | |
| Public Sewer | |
| Central Air | |
| Natural Gas | |
| No | |
| 12769971 | |
| 0708313001 |
Nearby Schools
| NAME: | DISTRICT: | DISTANCE: | |
|---|---|---|---|
|
Grade School
Young Elementary School |
204 | — | |
|
Middle School
Granger Middle School |
204 | Not in DB | |
|
High School
Metea Valley High School |
204 | Not in DB | |
Property History
| DATE: | EVENT: | PRICE: | SOURCE: |
|---|---|---|---|
| 16 Aug, 2007 | Sold | $280,000 | MRED MLS |
| 11 Jul, 2007 | Under contract | $289,900 | MRED MLS |
| 27 Jun, 2007 | Listed for sale | $289,900 | MRED MLS |
| 24 Oct, 2014 | Sold | $242,000 | MRED MLS |
| 12 Sep, 2014 | Under contract | $239,900 | MRED MLS |
| — | Last price change | $249,900 | MRED MLS |
| 3 May, 2014 | Listed for sale | $284,900 | MRED MLS |
| 12 Jul, 2019 | Sold | $287,000 | MRED MLS |
| 26 May, 2019 | Under contract | $305,000 | MRED MLS |
| 16 May, 2019 | Listed for sale | $305,000 | MRED MLS |
| 14 Oct, 2026 | Under contract | $475,000 | MRED MLS |
| 8 Oct, 2026 | Listed for sale | $475,000 | MRED MLS |
Room Specifics
Total Bedrooms: 3
Bedrooms Above Ground: 3
Bedrooms Below Ground: 0
Dimensions: 15X12
Floor Type: Carpet
Dimensions: 11X9
Floor Type: Carpet
Dimensions: 10X10
Floor Type: Carpet
Full Bathrooms: 4
Bathroom Amenities: —
Bathroom in Basement: 1
Dimensions: 10X10
Floor Type: Carpet
Dimensions: 15X11
Floor Type: Vinyl
Features: Eating Area-Breakfast Bar, Eating Area-Table Space, Island, Pantry-Closet, Breakfast Room, Updated Kitchen
Dimensions: 6X5
Floor Type: Vinyl
Dimensions: 18X13
Floor Type: Carpet
Dimensions: 16X12
Floor Type: Carpet
Rooms: Recreation Room, Utility Room-Lower Level, Storage
Name: Recreation Room
Dimensions: 26X23
Floor Type: Carpet
Name: Utility Room-Lower Level
Dimensions: 14X9
Floor Type: Other
Name: Storage
Dimensions: 13X12
Floor Type: Other
Name: Bar/Entertainment
Dimensions: 10X7
Floor Type: Carpet
Other Specifics
| 2 | |
| Concrete Perimeter | |
| Asphalt, Garage Door Opener, Garage Owned, Attached, Garage | |
| Gas Dryer Hookup, In Unit | |
| — | |
| Patio | |
| Shed(s) | |
| — | |
| Corner Lot | |
| 80x111 | |
| — | |
| Full | |
| Vaulted Ceiling(s) | |
| Double Oven, Microwave, Dishwasher, Refrigerator, Washer, Dryer, Disposal, Stainless Steel Appliance(s), Gas Oven, Humidifier | |
| Not in DB | |
| Park, Curbs, Sidewalks, Street Lights, Street Paved | |
| — | |
| Electric |
Tax History
| Year | Property Taxes |
|---|---|
| 2007 | $5,131 |
| 2014 | $5,998 |
| 2019 | $7,079 |
| 2026 | $8,654 |
Contact Agent
Nearby Similar Homes
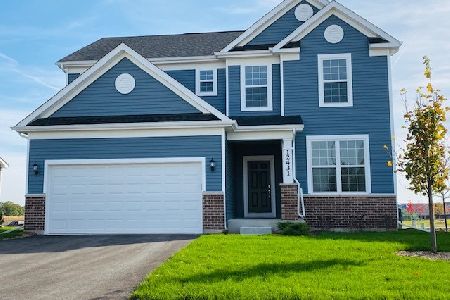
Nearby Sold Comparables


Contact Agent
Listing Provided By
Keller Williams Inspire
