

1411 Burnett Drive, Aurora, Illinois 60502


$649,900
|
For Sale
|
|
| Status: | Active |
| Sqft: | 2,387 |
| Cost/Sqft: | $272 |
| Beds: | 4 |
| Baths: | 4 |
| Year Built: | 1997 |
| Property Taxes: | $12,312 |
| Days On Market: | 51 |
| Lot Size: | 0,00 |
Description
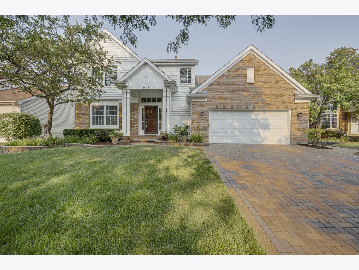
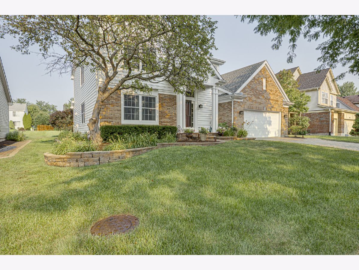
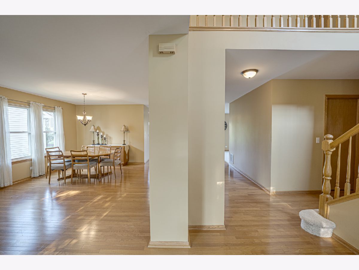
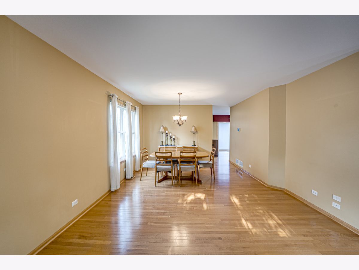
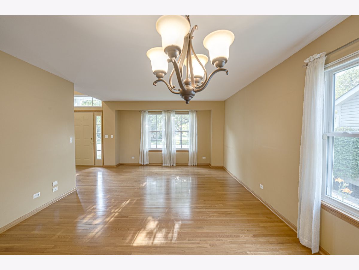
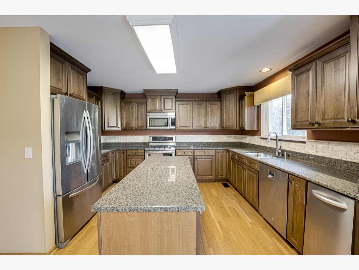
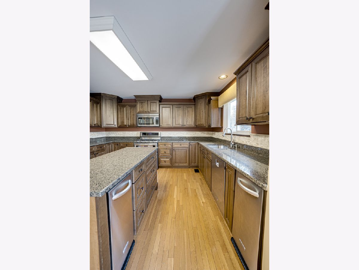
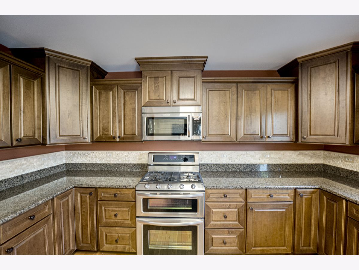
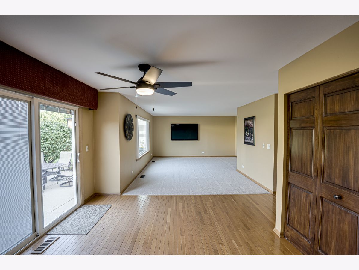
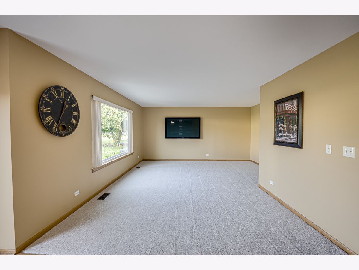
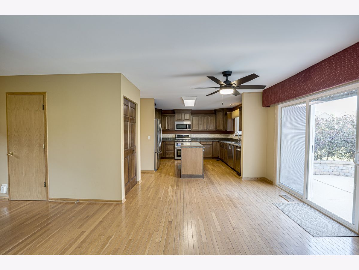
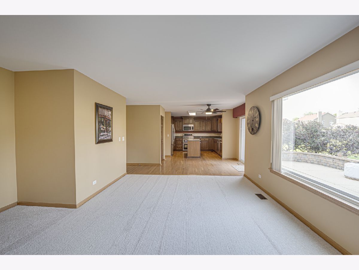
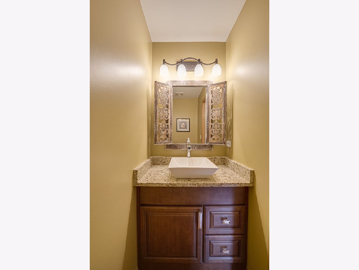
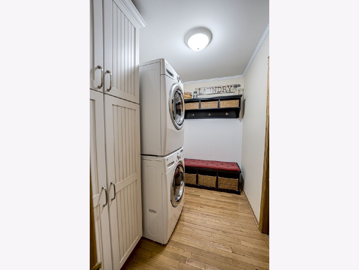
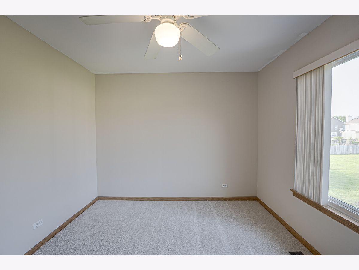
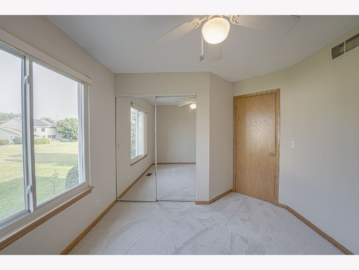
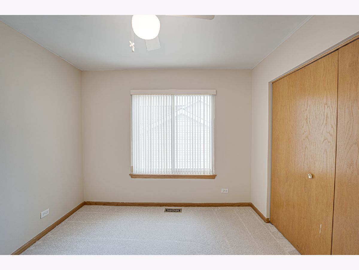
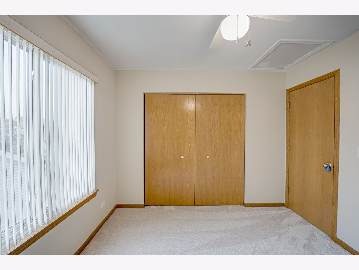
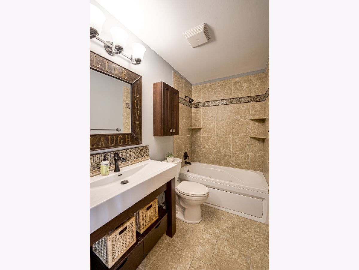
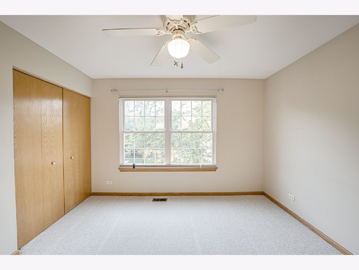
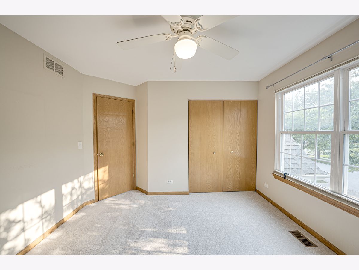
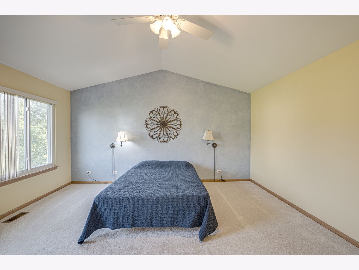
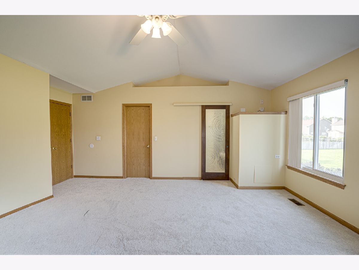
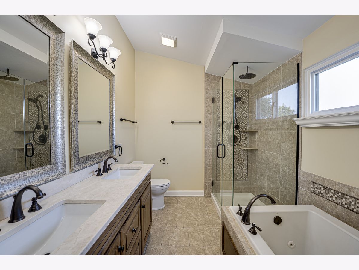
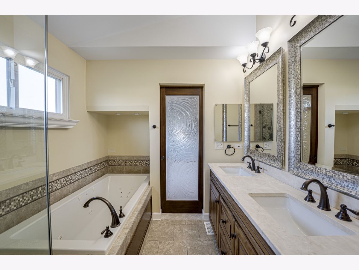
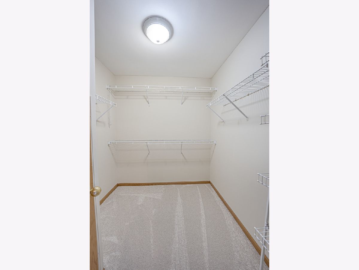
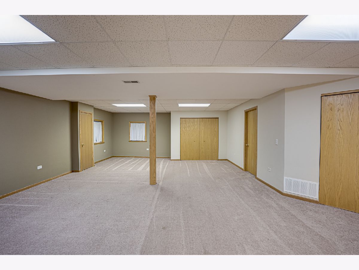
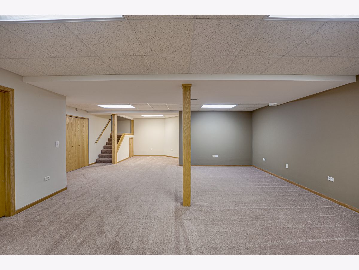
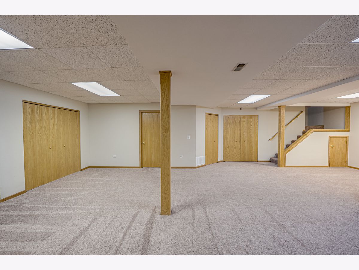
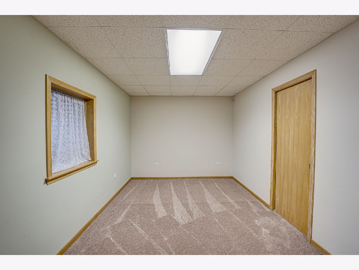
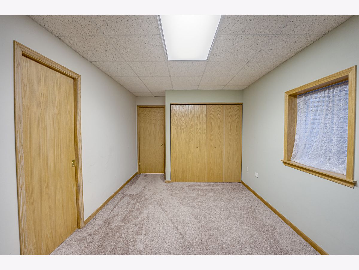
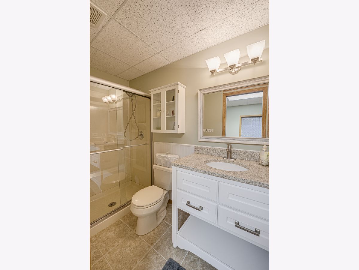
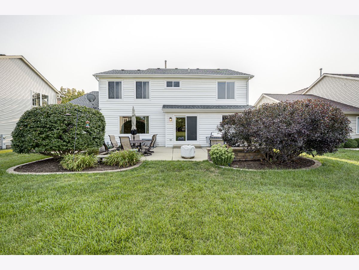
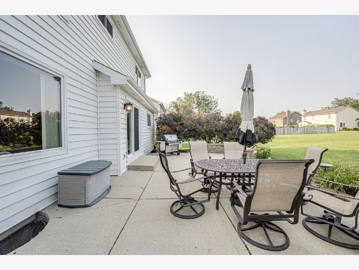
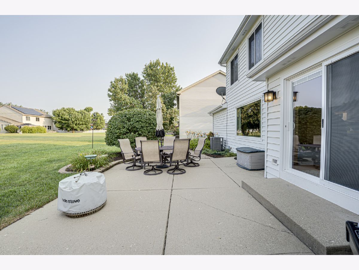
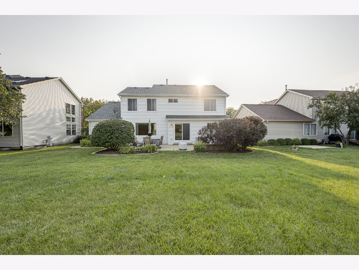
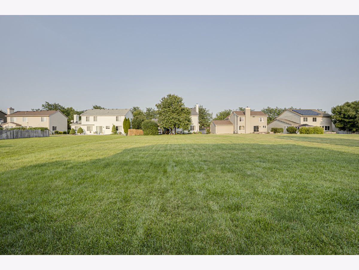
This isn't just a house; it's the ultimate lifestyle upgrade. Welcome to this bright and beautiful 4-bedroom (+1 below grade) 2400 + 900 sq ft home with 3.5 baths, 3-car tandem garage (drywalled & epoxy floor) in the highly sought after Cambridge Chase subdivision. Tucked away in a quiet neighborhood known for its mature trees and friendly vibe, yet just minutes from shopping, entertainment, Metra Station, I-88 access and a short walk to top rated Metea Valley High School. Each room in this home unfolds naturally into the next, creating a sense of harmony and effortless movement throughout the space. Whether you're a culinary enthusiast ready to master the remodeled chef-inspired kitchen or someone who lives for seamless indoor- outdoor entertaining, every square inch of this home has been curated for comfort and "wow" factor. The full finished basement includes a large recreation room, an additional bedroom/office with full bath, and plenty of extra storage. Beyond the interior, a resort-style backyard oasis awaits with a huge yard ready for all types of entertainment. Professionally landscaped, brick pavers, irrigation system, fresh exterior paint every 4 years makes this home unmatched. Whether you're one to entertain or just enjoying your morning coffee, this backyard makes you feel like you're on an endless holiday.
Property Specifics
| Single Family | |
| — | |
| — | |
| 1997 | |
| — | |
| — | |
| No | |
| 0 |
| — | |
| Cambridge Chase | |
| 259 / Annual | |
| — | |
| — | |
| — | |
| 12708962 | |
| 0708314009 |
Nearby Schools
| NAME: | DISTRICT: | DISTANCE: | |
|---|---|---|---|
|
High School
Metea Valley High School |
204 | Not in DB | |
Property History
| DATE: | EVENT: | PRICE: | SOURCE: |
|---|---|---|---|
| — | Last price change | $684,900 | MRED MLS |
| 5 Aug, 2026 | Listed for sale | $684,900 | MRED MLS |
Room Specifics
Total Bedrooms: 4
Bedrooms Above Ground: 4
Bedrooms Below Ground: 0
Dimensions: —
Floor Type: —
Dimensions: —
Floor Type: —
Dimensions: —
Floor Type: —
Full Bathrooms: 4
Bathroom Amenities: Separate Shower,Double Sink
Bathroom in Basement: 1
Rooms: —
Basement Description: —
Other Specifics
| 3 | |
| — | |
| — | |
| — | |
| — | |
| 66X199 | |
| Full | |
| — | |
| — | |
| — | |
| Not in DB | |
| — | |
| — | |
| — | |
| — |
Tax History
| Year | Property Taxes |
|---|---|
| — | $12,312 |
Contact Agent
Nearby Similar Homes

Nearby Sold Comparables

Contact Agent
Listing Provided By
Digital Realty
