

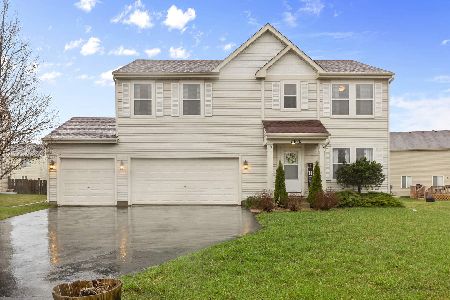
13051 Bucksburn Court, Beach Park, Illinois 60083
Subdivision > Cambridge At Heatherstone


$399,000
|
For Sale
|
|
| Status: | Active |
| Sqft: | 2,160 |
| Cost/Sqft: | $185 |
| Beds: | 4 |
| Baths: | 3 |
| Year Built: | 2005 |
| Property Taxes: | $8,642 |
| Days On Market: | 454 |
| Lot Size: | 0,19 |
Description
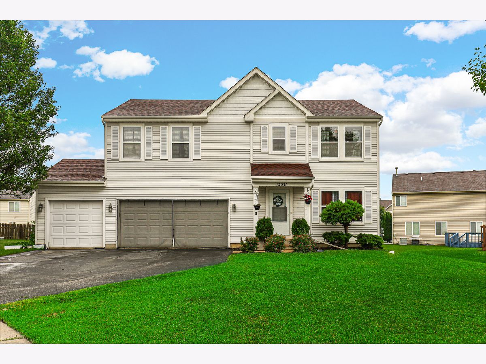
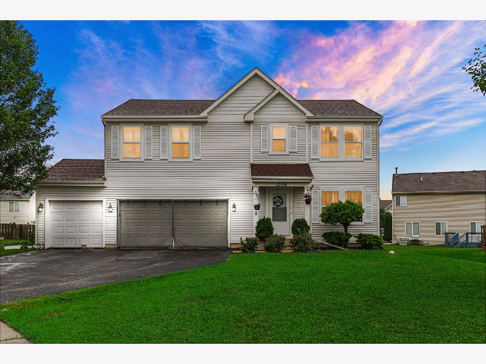
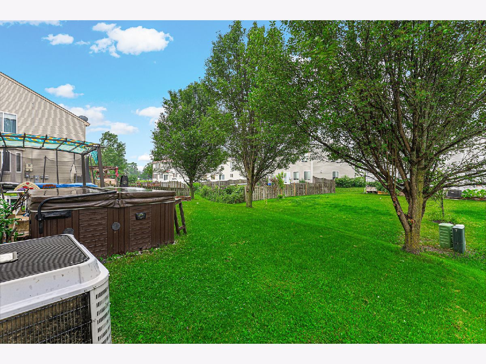
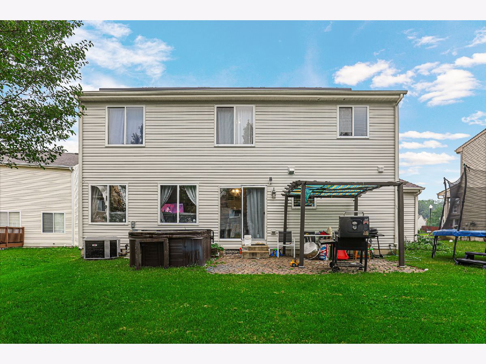
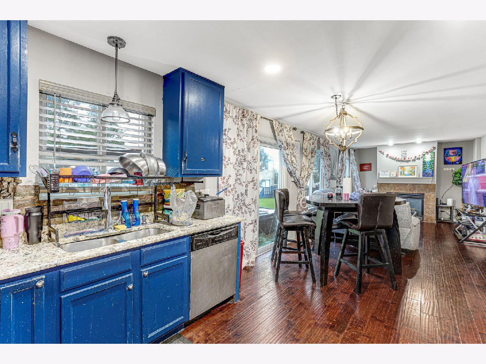
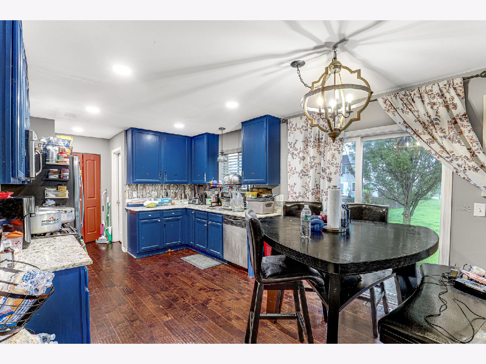
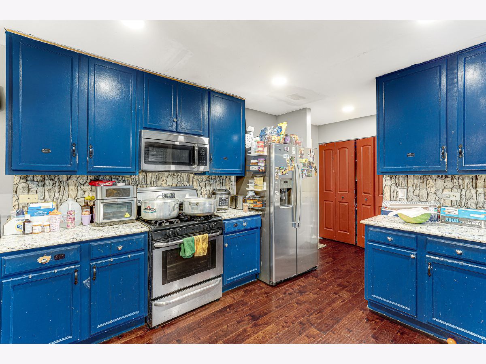
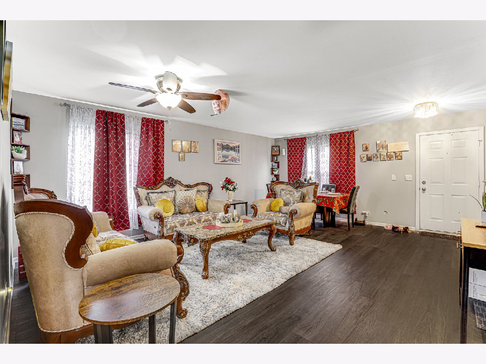
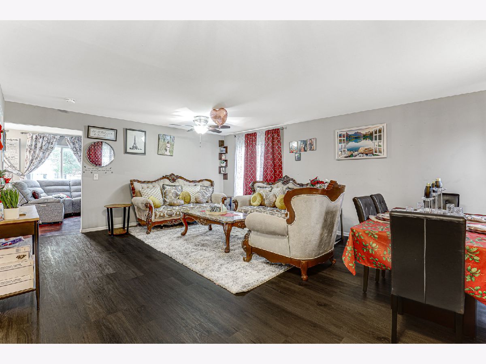
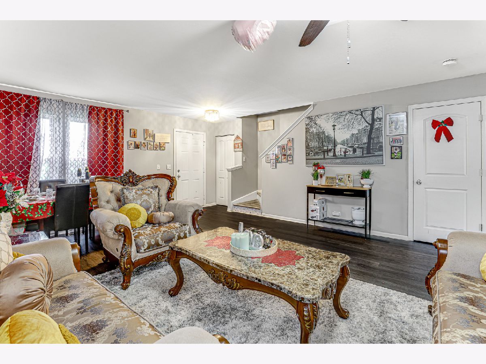
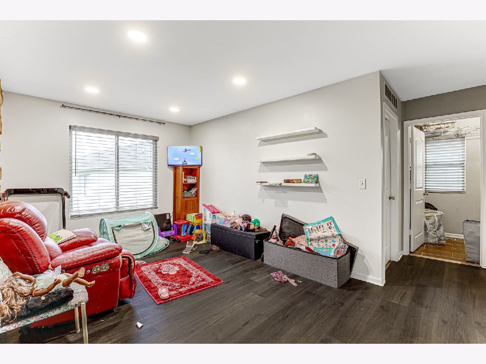
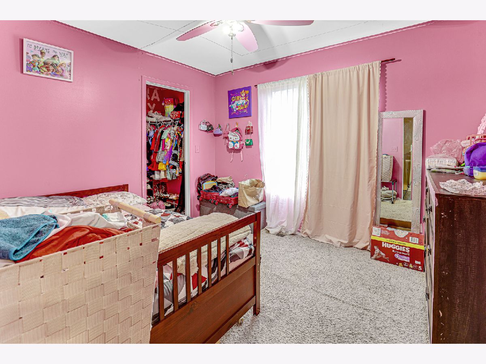
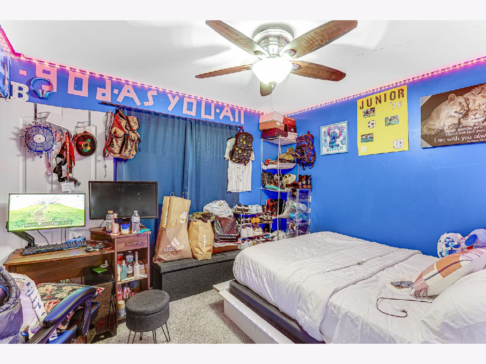
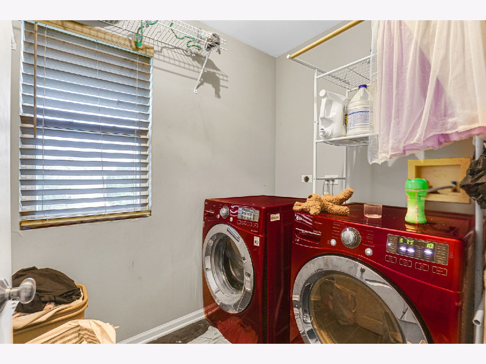
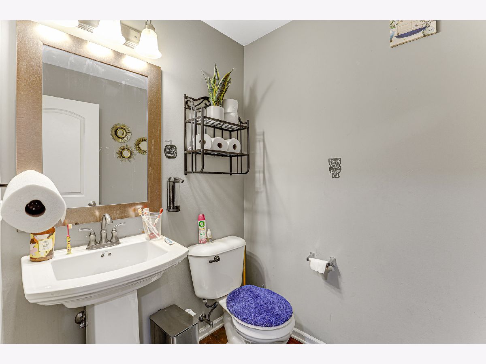
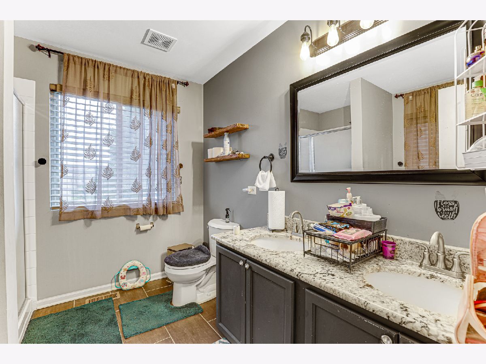
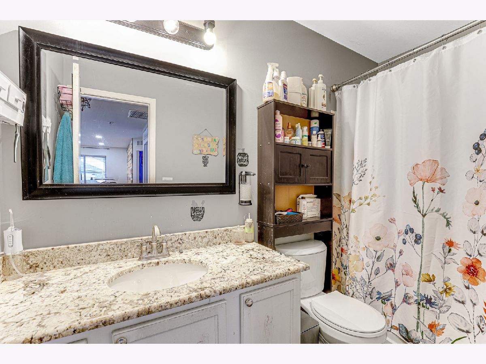
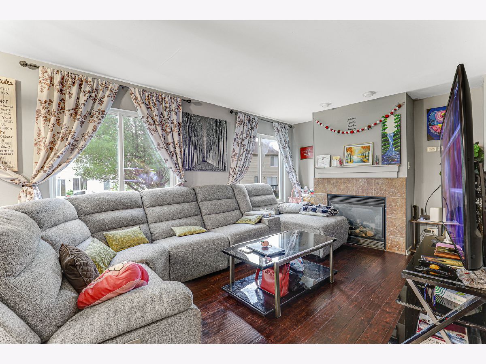
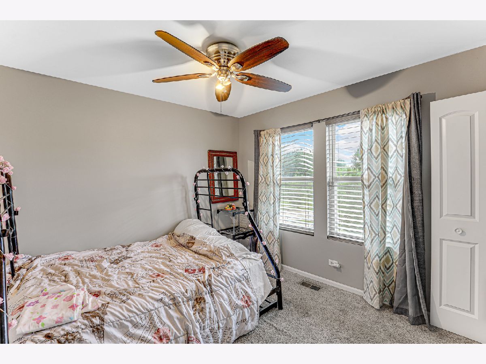
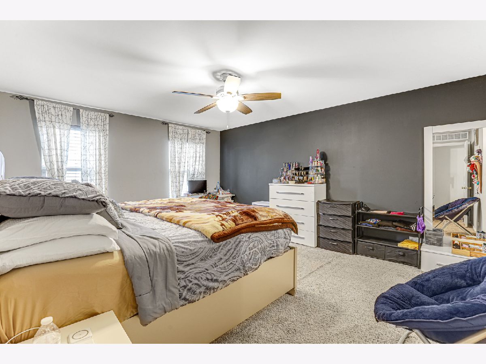
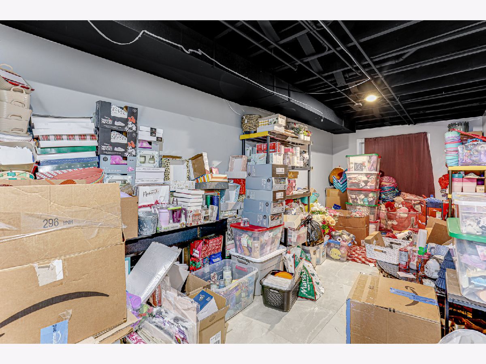
Wow Beautiful House. Cul-de-sac location 3 car garage newer roof 7-9years old A/C 8 years old patio 6years old and painted and each room meticulously cared for, and you'll definitely love this home. Full Finished basement was done last year, nice lot Lovey size rooms 4 bedrooms master with its only private bath show and tub walk in closet and tons of walk closet spaces too 2nd floor laundry 3 other good-sized bedrooms and loft main level boasts living dining room combo family room with fireplace kitchen and dining area plus a powder room. Come check this lovely home out before it is sold as fast as a cheetah...
Property Specifics
| Single Family | |
| — | |
| — | |
| 2005 | |
| Finished, Full | |
| Vinyl Siding | |
| Asphalt | |
| — | |
| No | |
| 0.19 |
| Lake | |
| Cambridge At Heatherstone | |
| 200 / Annual | |
| Other | |
| Lake Michigan | |
| Public Sewer | |
| Central Air | |
| Natural Gas, Forced Air | |
| 12435622 | |
| 03252090480000 |
Property History
| DATE: | EVENT: | PRICE: | SOURCE: |
|---|---|---|---|
| 31 Mar, 2016 | Sold | $230,000 | MRED MLS |
| 25 Jan, 2016 | Under contract | $234,900 | MRED MLS |
| 20 Jan, 2016 | Listed for sale | $234,900 | MRED MLS |
| 20 May, 2022 | Sold | $335,000 | MRED MLS |
| 2 May, 2022 | Under contract | $325,000 | MRED MLS |
| 24 Apr, 2022 | Listed for sale | $325,000 | MRED MLS |
| — | Last price change | $375,000 | MRED MLS |
| 1 Aug, 2025 | Listed for sale | $399,000 | MRED MLS |
Room Specifics
All Bedroom Info:
Total Bedrooms: 4
Bedrooms Above Ground: 4
Bedrooms Below Ground: 0
Total Bedrooms: 4
Bedrooms Above Ground: 4
Bedrooms Below Ground: 0
Master Bedroom Info:
Dimensions: 17X14
Location: 2nd LevelDimensions: 17X14
Floor Type: Carpet
Second Bedroom Info:
Dimensions: 12X11
Location: 2nd LevelDimensions: 12X11
Floor Type: Carpet
Third Bedroom Info:
Dimensions: 12X11
Location: 2nd LevelDimensions: 12X11
Floor Type: Carpet
Fourth Bedroom Info:
Dimensions: 12X10
Location: 2nd LevelDimensions: 12X10
Floor Type: Carpet
Bathroom Info:
Full Bathrooms: 3
Partial Bathrooms: 1Full Bathrooms: 3
Bathroom Amenities: Double Sink
Bathroom in Basement: 0
Kitchen Info:
Dimensions: 21X12
Location: Main LevelDimensions: 21X12
Floor Type: Hardwood
Features: Eating Area-Table Space
Laundry Room Info:
Dimensions: 7X6
Location: 2nd LevelDimensions: 7X6
Floor Type: Porcelain Tile
Living Room Info:
Dimensions: 20X16
Location: Main LevelDimensions: 20X16
Floor Type: Carpet
Family Room Info:
Dimensions: 17X12
Location: Main LevelDimensions: 17X12
Floor Type: Hardwood
Additional Rooms Info:
Rooms: Loft
Basement: Finished, FullRooms: Loft
First Additional Room Info:
Name: Loft
Dimensions: 16X11
Location: 2nd LevelName: Loft
Dimensions: 16X11
Floor Type: Carpet
Other Specifics
| 3 | |
| Concrete Perimeter | |
| Garage Door Opener, Garage Owned, Attached, Garage | |
| Upper Level | |
| Hardwood | |
| Patio | |
| — | |
| — | |
| 8245.91 | |
| — | |
| Full | |
| — | |
| Range, Microwave, Dishwasher, Refrigerator, Stainless Steel Appliance(s) | |
| Not in DB | |
| — | |
| — | |
| — |
Tax History
| Year | Property Taxes |
|---|---|
| 2016 | $7,437 |
| 2022 | $6,702 |
| — | $8,642 |
Contact Agent
Nearby Similar Homes
39798 Ackworth Lane, Beach Park, Illinois 60083
For Sale
$385,000
3 beds / 2.1 baths / 2,480 ft2
Single Family / Built: 2006
44
13080 28th Street, Zion, Illinois 60099
For Sale
$354,000
3 beds / 3.0 baths / 2,310 ft2
Single Family / Built: 1989
27
39581 Cambridge Boulevard, Beach Park, Illinois 60083
For Sale
$365,000
3 beds / 2.0 baths / 2,125 ft2
Single Family / Built: 2006
3
Nearby Sold Comparables
13051 Bucksburn Court, Beach Park, Illinois 60083

Sold
$234,900
4 beds / 2.1 baths / 2,160 ft2
Single Family / Built: 2005
3935
13051 Bucksburn Court, Beach Park, Illinois 60083
Sold
$325,000
4 beds / 2.1 baths / 2,160 ft2
Single Family / Built: 2005
1649
13059 Bucksburn Court, Beach Park, Illinois 60083
Sold
$239,000
3 beds / 2.1 baths / 2,480 ft2
Single Family / Built: 2005
2672
13043 Bucksburn Court, Beach Park, Illinois 60083
Sold
$209,900
4 beds / 2.1 baths / 3,086 ft2
Single Family / Built: 2005
4641
13043 Bucksburn Court, Beach Park, Illinois 60083
Sold
$239,500
4 beds / 2.1 baths / 3,086 ft2
Single Family / Built: 2005
3858
13035 Bucksburn Court, Beach Park, Illinois 60083
Sold
$139,900
3 beds / 2.1 baths / 0 ft2
Single Family / Built: 2005
5014
Contact Agent
Listing Provided By
American International Realty
