

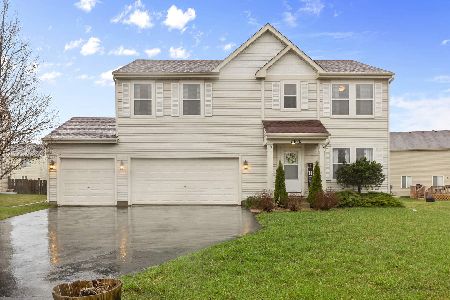
13059 Bucksburn Court, Beach Park, Illinois 60083
$239,000
|
Sold
|
|
| Status: | Closed |
| Sqft: | 2,480 |
| Cost/Sqft: | $96 |
| Beds: | 3 |
| Baths: | 3 |
| Year Built: | 2005 |
| Property Taxes: | $8,398 |
| Days On Market: | 2672 |
| Lot Size: | 0,20 |
Description
STUNNING HOME-DECORATED AND UPDATED TO PERFECTION!!! LOVELY HARDWOOD FLOORS IN LIVING ROOM/DINING ROOM AND POWDER ROOM. EAT IN KITCHEN ENTIRELY UPDATED IN 2018 W/NEW STAINLESS STEEL APPLIANCES,GORGEOUS WHITE CABINETS, ISLAND-GRANITE COUNTERS-ALL OPEN TO BREAKFAST NOOK AND SPACIOUS FAMILY ROOM. BRIGHT, SUNSHINE-FILLED HOME WITH ADDED RECESSED LIGHTING THROUGHOUT MAIN FLOOR, BASEMENT AND LOFT. New Carpet throughout for lucky buyer!! HUGE MASTER SUITE AND LUXURY BATH. ALL ROOMS HOST WALK IN CLOSETS. IDEAL LOFT W/CLOSET EASILY CONVERTS TO 4TH BEDROOM. BASEMENT TASTEFULLY FINISHED WITH REC ROOM/EXERCISE ROOM,PLAY ROOM AND TONS STORAGE. CONVENIENT 2ND FLOOR LAUNDRY. EXCELLENT CUL-DE-SAC LOCATION ACROSS FROM PEACEFUL RETENTION POND. ENJOY THE SUMMER ON THE BACK PATIO AND FRONT PORCH OR RELAX IN FRONT OF THE FIREPLACE. BEACH PARK SCHOOLS-SUPER CLEAN-GORGEOUS HOME!
Property Specifics
| Single Family | |
| — | |
| Colonial | |
| 2005 | |
| Full | |
| Vinyl Siding | |
| Asphalt | |
| GRANDVIEW | |
| No | |
| 0.2 |
| Lake | |
| Cambridge At Heatherstone | |
| 200 / Annual | |
| Other | |
| Public | |
| Public Sewer | |
| Central Air | |
| Natural Gas, Forced Air | |
| 10440968 | |
| 03252090470000 |
Property History
| DATE: | EVENT: | PRICE: | SOURCE: |
|---|---|---|---|
| 30 Oct, 2019 | Sold | $239,000 | MRED MLS |
| 28 Sep, 2019 | Under contract | $239,000 | MRED MLS |
| — | Last price change | $242,000 | MRED MLS |
| 6 Jul, 2019 | Listed for sale | $242,000 | MRED MLS |
Room Specifics
Total Bedrooms: 3
Bedrooms Above Ground: 3
Bedrooms Below Ground: 0
Dimensions: —
Floor Type: Carpet
Dimensions: —
Floor Type: Carpet
Full Bathrooms: 3
Bathroom Amenities: —
Bathroom in Basement: 0
Dimensions: —
Floor Type: Hardwood
Dimensions: —
Floor Type: Hardwood
Features: Island, Pantry-Closet
Dimensions: —
Floor Type: Hardwood
Dimensions: —
Floor Type: Carpet
Rooms: Breakfast Room, Loft, Utility Room-2nd Floor, Recreation Room, Play Room, Exercise Room
Other Specifics
| 2 | |
| Concrete Perimeter | |
| Garage | |
| — | |
| — | |
| — | |
| Patio | |
| — | |
| 96X133X49X111 | |
| — | |
| Full | |
| Vaulted/Cathedral Ceilings | |
| Range, Dishwasher, Refrigerator, Washer, Dryer, Disposal, Stainless Steel Appliance(s) | |
| Not in DB | |
| Street Lights, Street Paved | |
| — | |
| Gas Log |
Tax History
| Year | Property Taxes |
|---|---|
| 2019 | $8,398 |
Contact Agent
Nearby Similar Homes
Nearby Sold Comparables

Contact Agent
Listing Provided By
RE/MAX Showcase
