

809 Kenwood Road, Champaign, Illinois 61821


$235,000
|
For Sale
|
|
| Status: | Active |
| Sqft: | 1,178 |
| Cost/Sqft: | $199 |
| Beds: | 3 |
| Baths: | 1 |
| Year Built: | 1920 |
| Property Taxes: | $3,693 |
| Days On Market: | 21 |
| Lot Size: | 0,00 |
Description
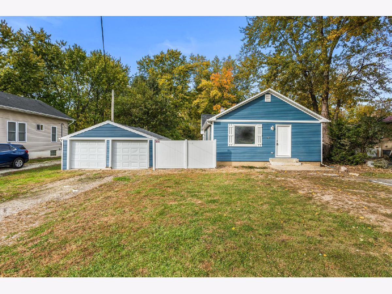
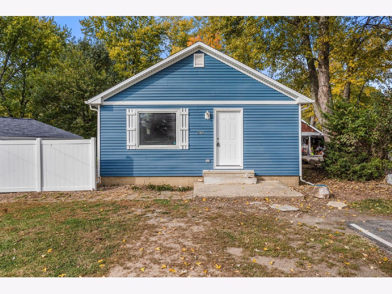
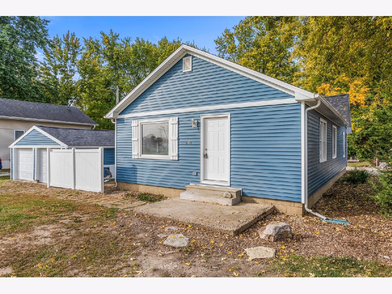
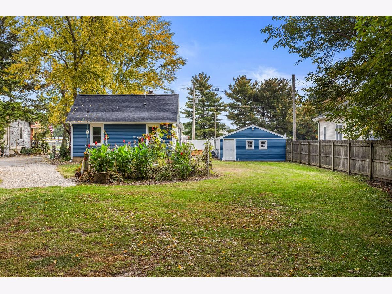
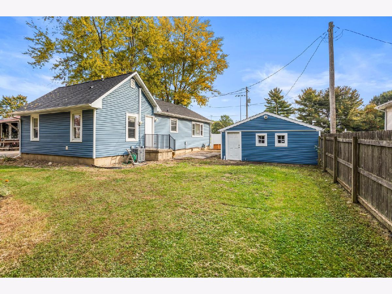
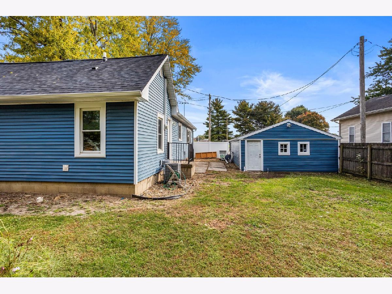
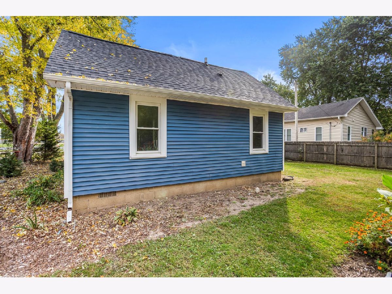
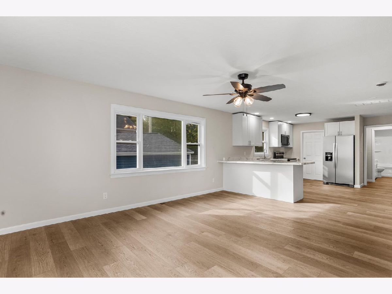
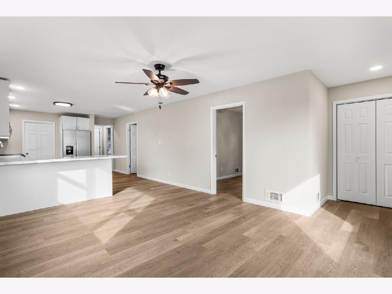
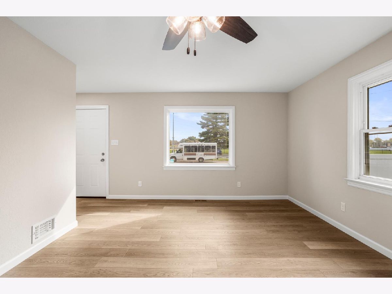
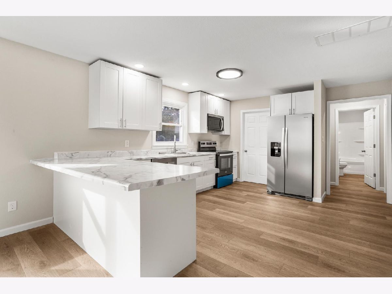
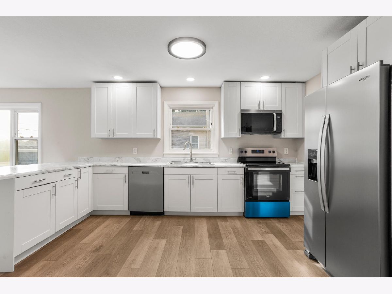
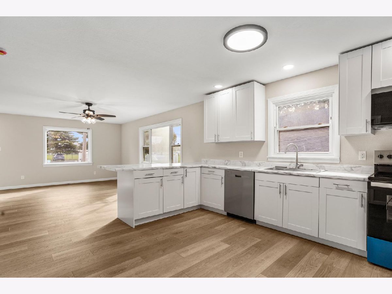
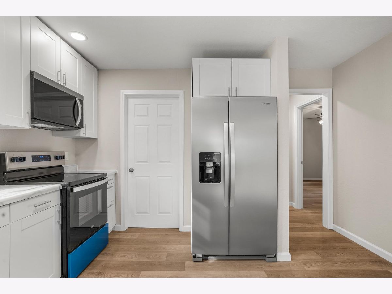
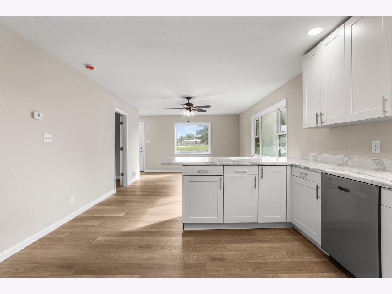
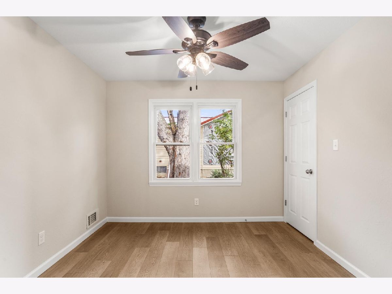
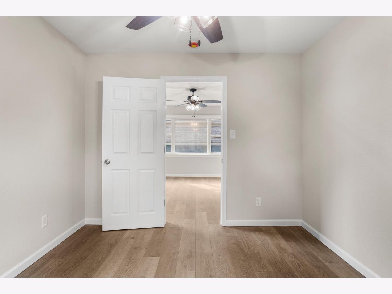
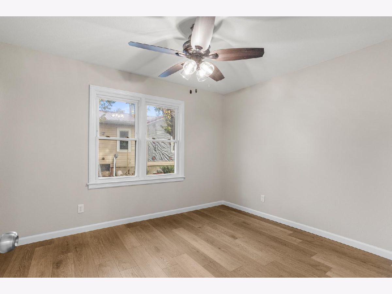
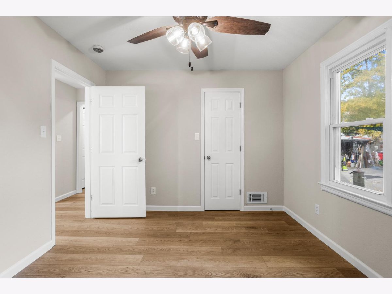
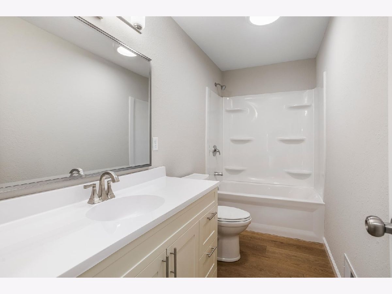
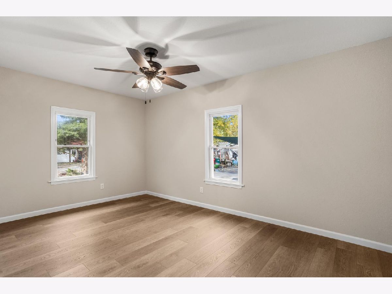
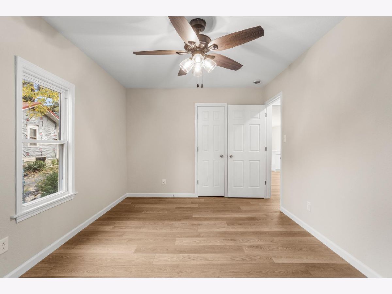
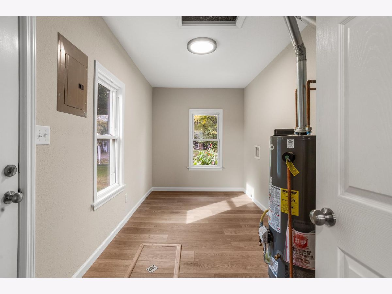
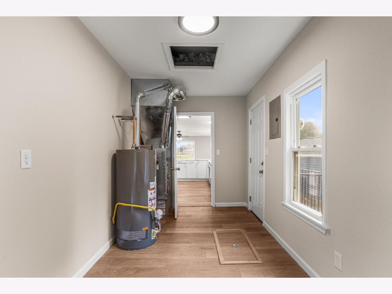
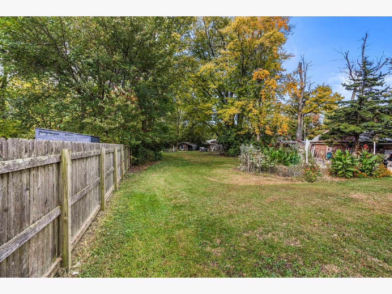
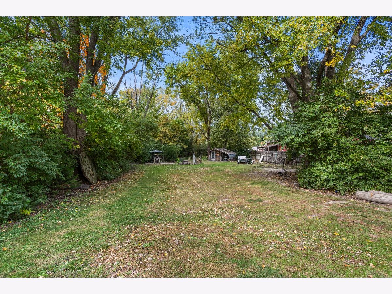
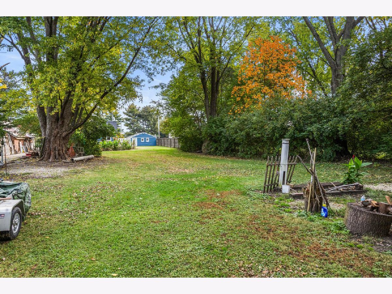
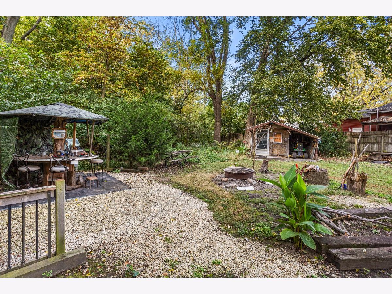
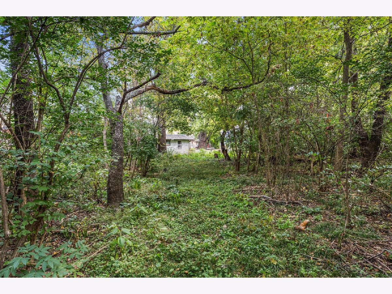
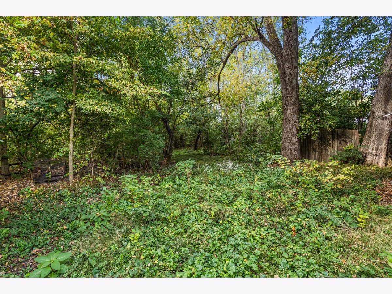
This a true gem in the heart of Champaign. Sitting on a HUGE lot at .95 acres. A gardener's dream with mature trees and the space to create whatever our heart desires! 3 Bedroom, 1 Bathroom home, 1178 SQ FT. Brand New flooring, paint, kitchen cabinets, kitchen countertops, appliances, light fixtures throughout the home. Completely brand new bathroom. Brand new furnace, A/C Unit and hot water heater. Home offers a two car detached garage. The backyard is fun oasis with a small building/shed and cute tree bar! Don't miss out on this turn key home. Truly gorgeous updated and the definition of move in ready!!
Property Specifics
| Single Family | |
| — | |
| — | |
| 1920 | |
| Crawl Space | |
| Vinyl Siding | |
| Asphalt | |
| — | |
| No | |
| — |
| Champaign | |
| — | |
| — / Not Applicable | |
| None | |
| Public | |
| Public Sewer | |
| Central Air | |
| Forced Air | |
| 12797062 | |
| 442015180039 |
Nearby Schools
| NAME: | DISTRICT: | DISTANCE: | |
|---|---|---|---|
|
Grade School
Champaign Elementary School |
4 | — | |
|
Middle School
Champaign Junior High School |
4 | Not in DB | |
|
High School
Champaign High School |
4 | Not in DB | |
Property History
| DATE: | EVENT: | PRICE: | SOURCE: |
|---|---|---|---|
| 29 Oct, 2026 | Listed for sale | $235,000 | MRED MLS |
Room Specifics
All Bedroom Info:
Total Bedrooms: 3
Bedrooms Above Ground: 3
Bedrooms Below Ground: 0
Total Bedrooms: 3
Bedrooms Above Ground: 3
Bedrooms Below Ground: 0
Master Bedroom Info:
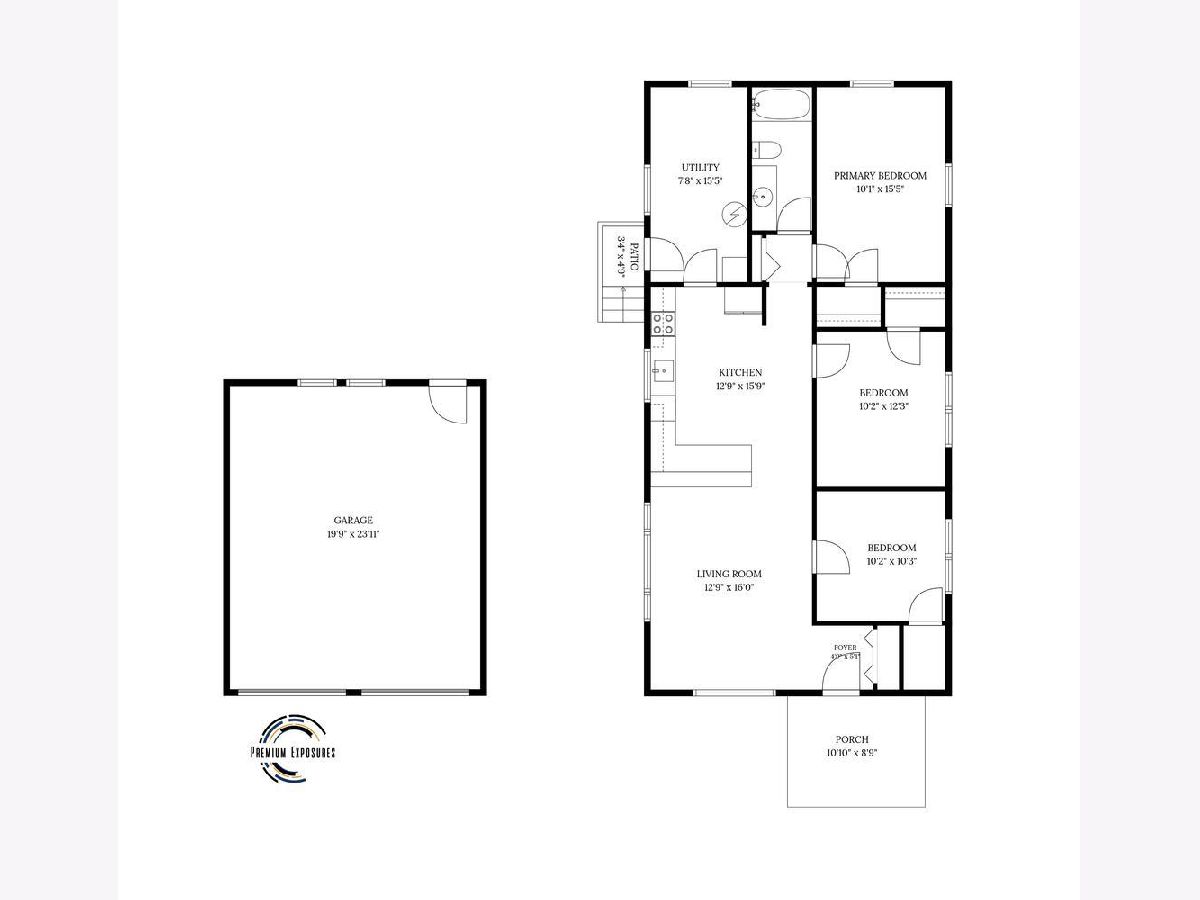
Dimensions: 10X16
Location: Main LevelDimensions: 10X16
Floor Type: —
Second Bedroom Info:
Dimensions: 10X12
Location: Main LevelDimensions: 10X12
Floor Type: —
Third Bedroom Info:
Dimensions: 10X10
Location: Main LevelDimensions: 10X10
Floor Type: —
Bathroom Info:
Full Bathrooms: 1
Partial Bathrooms: 0Full Bathrooms: 1
Bathroom Amenities: —
Bathroom in Basement: 0
Kitchen Info:
Dimensions: 13X16
Location: Main LevelDimensions: 13X16
Floor Type: —
Living Room Info:
Dimensions: 13X16
Location: Main LevelDimensions: 13X16
Floor Type: —
Additional Rooms Info:
Rooms: Foyer, Utility Room-1st Floor
Basement: Crawl SpaceRooms: Foyer, Utility Room-1st Floor
First Additional Room Info:
Name: Foyer
Dimensions: 5X5
Location: Main LevelName: Foyer
Dimensions: 5X5
Floor Type: —
Second Additional Room Info:
Name: Utility Room-1st Floor
Dimensions: 8X16
Location: Main LevelName: Utility Room-1st Floor
Dimensions: 8X16
Floor Type: —
Other Specifics
| 2 | |
| — | |
| Gravel, Garage Owned, Detached, Garage | |
| Main Level | |
| — | |
| Porch | |
| — | |
| Mature Trees | |
| 74 X 574 | |
| — | |
| None | |
| 1st Floor Bedroom, 1st Floor Full Bath, Open Floorplan | |
| Range, Microwave, Dishwasher, Refrigerator | |
| Not in DB | |
| — | |
| — | |
| — |
Tax History
| Year | Property Taxes |
|---|---|
| 2026 | $3,693 |
Contact Agent
Nearby Similar Homes
1307 Briarwood Drive, Champaign, Illinois 61821

For Sale
$212,400
3 beds / 1.1 baths / 1,709 ft2
Single Family / Built: 1959
64
1301 Westfield Drive, Champaign, Illinois 61821

For Sale
$215,000
3 beds / 2.0 baths / 1,346 ft2
Single Family / Built: 1959
99
1414 Scottsdale Drive, Champaign, Illinois 61821

For Sale
$178,900
3 beds / 1.0 baths / 1,079 ft2
Single Family / Built: 1959
49
910 Maplepark Drive, Champaign, Illinois 61821

For Sale
$177,500
3 beds / 1.0 baths / 1,073 ft2
Single Family / Built: 1966
79
1513 Kenwood Road, Champaign, Illinois 61821

For Sale
$209,900
3 beds / 2.0 baths / 1,202 ft2
Single Family / Built: 1960
27
Nearby Sold Comparables
811 Kenwood Road, Champaign, Illinois 61821

Sold
$120,000
3 beds / 1.0 baths / 1,206 ft2
Single Family / Built: 1920
2998
905 Kenwood Road, Champaign, Illinois 61821
Sold
$124,900
3 beds / 1.0 baths / 1,190 ft2
Single Family / Built: —
3180
2404 William Street, Champaign, Illinois 61821
Sold
$114,500
3 beds / 1.1 baths / 1,190 ft2
Single Family / Built: 1960
3344
715 Kenwood Road, Champaign, Illinois 61821
Sold
$157,900
5 beds / 2.1 baths / 2,676 ft2
Single Family / Built: 1914
2918
Contact Agent
Listing Provided By
Taylor Realty Associates
