

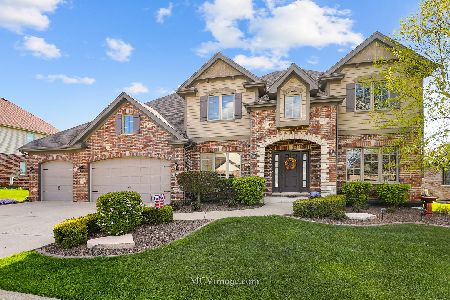
13070 Waterford Drive, Lemont, Illinois 60439


$860,000
|
For Sale
|
|
| Status: | New |
| Sqft: | 3,400 |
| Cost/Sqft: | $253 |
| Beds: | 4 |
| Baths: | 3 |
| Year Built: | 2013 |
| Property Taxes: | $13,866 |
| Days On Market: | 0 |
| Lot Size: | 0,00 |
Description
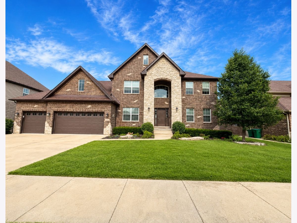
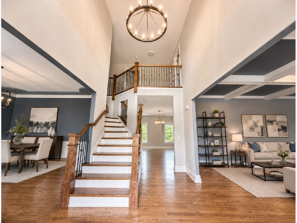
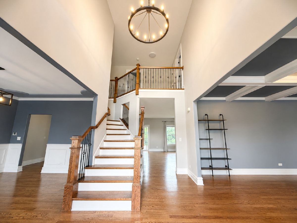
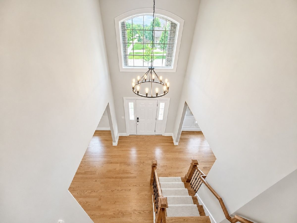
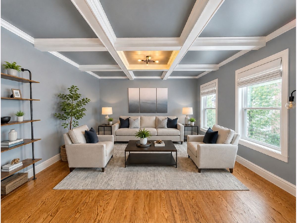
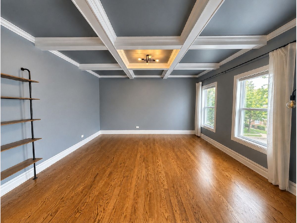
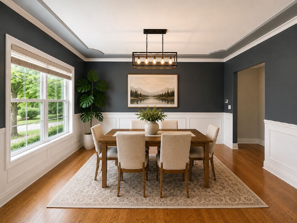
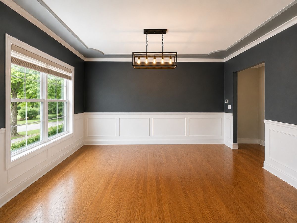
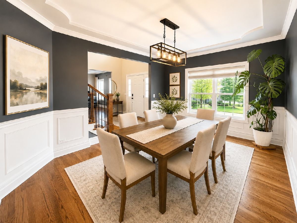
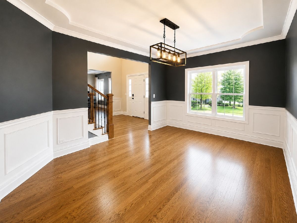
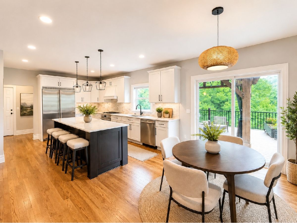
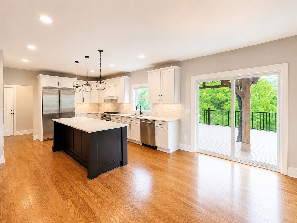
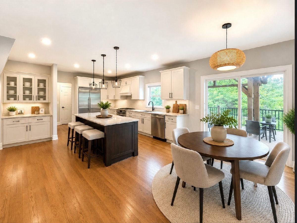
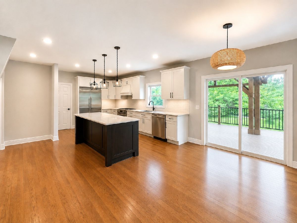
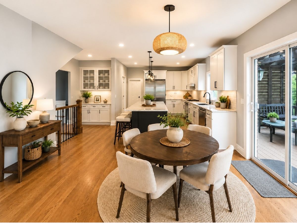
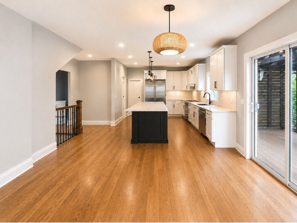
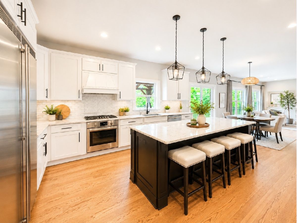
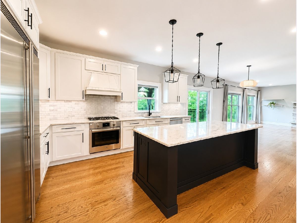
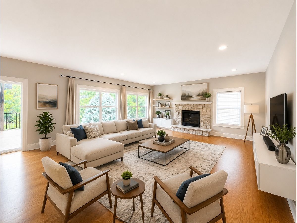
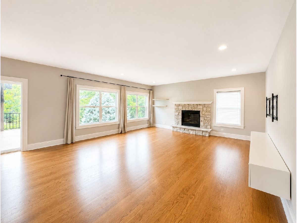
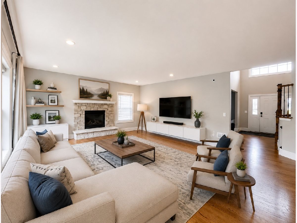
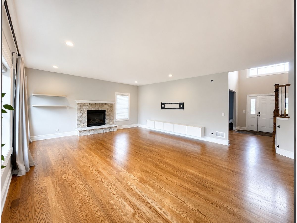
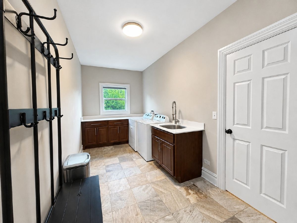
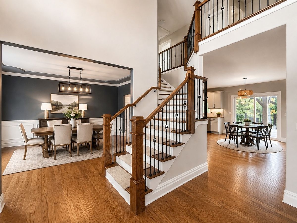
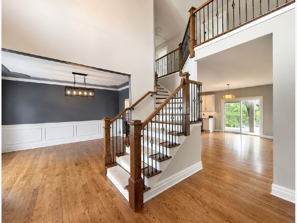
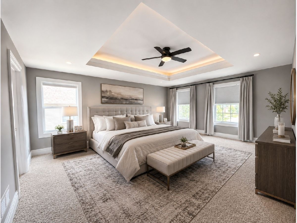
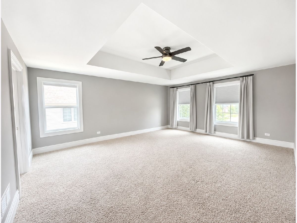
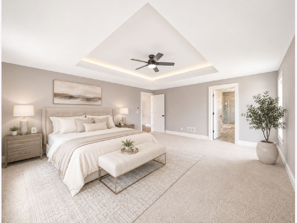
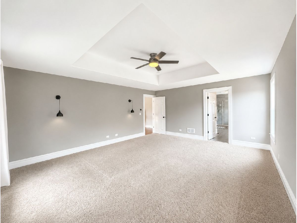
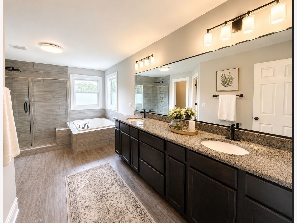
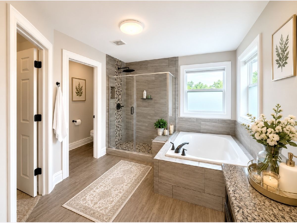
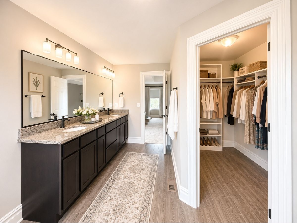
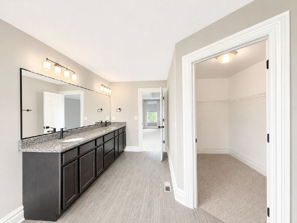
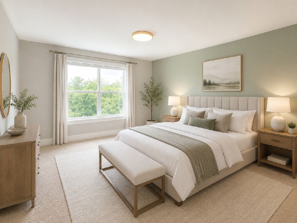
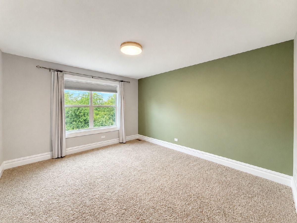
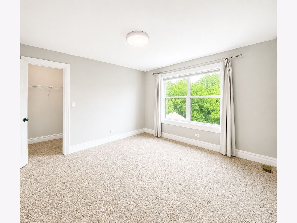
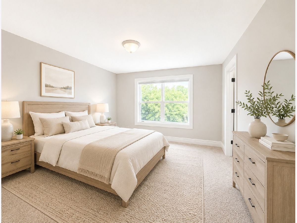
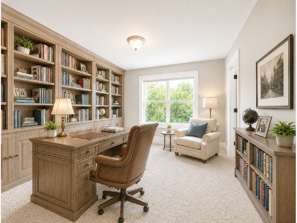
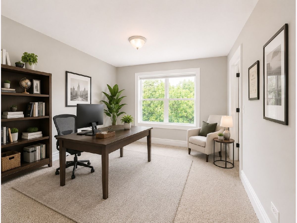
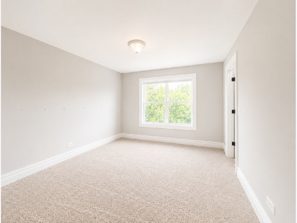
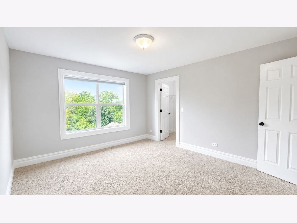
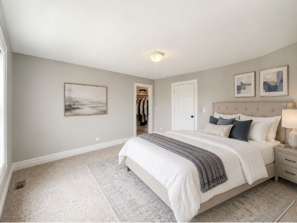
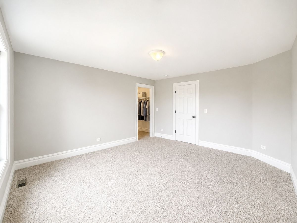
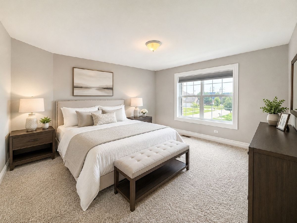
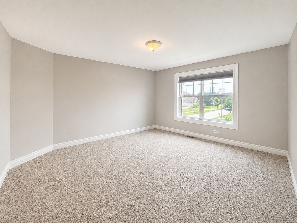
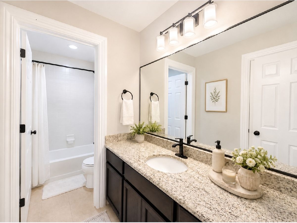
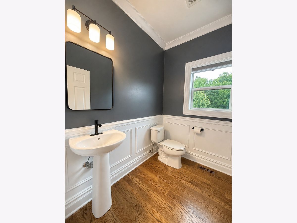
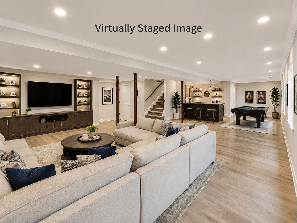
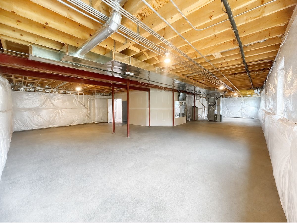
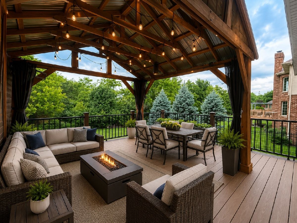
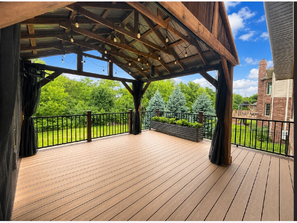
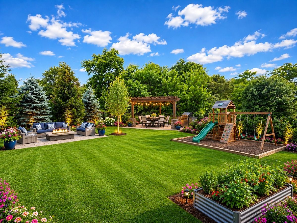
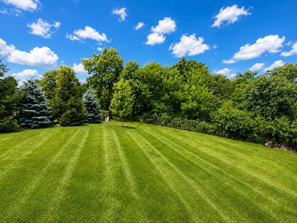
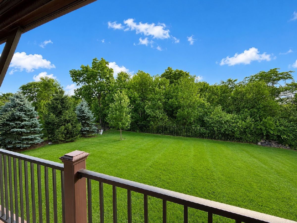
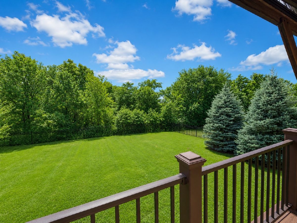
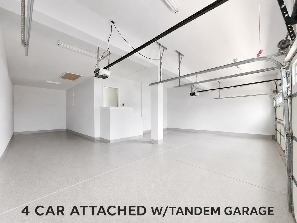
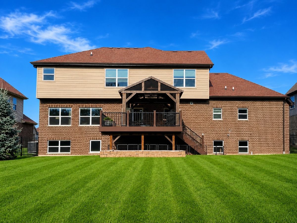
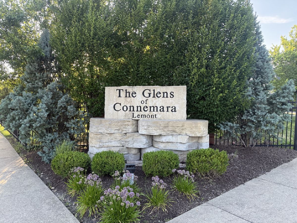
Welcome to this beautifully maintained 4-bedroom, 2.1-bath home in the sought-after Glens of Connemara, offering approximately 3,400 square feet of thoughtfully designed living space plus a full unfinished basement. A dramatic two-story foyer welcomes you into a bright, open floor plan featuring hardwood floors, elegant formal living and dining rooms, and a spectacular great/family room with fireplace. The gourmet kitchen is designed for entertaining with granite countertops, a massive center island, walk-in pantry, premium Bosch appliances, a Liebherr refrigerator, and a spacious breakfast area with direct access to the covered composite deck overlooking the private, tree-lined backyard. Upstairs, the luxurious primary suite features a tray ceiling, spa-inspired bath, and a generous walk-in closet. Three additional spacious bedrooms, all with walk-in closets, complete the upper level. Additional highlights include a new HVAC system (2025), an oversized 4-car attached w/tandem garage with epoxy flooring, a gas heater, and EV-ready capability. Ideally located near shopping, dining, parks, expressways, and vibrant downtown Lemont, and served by the award-winning Lemont High School. Move-in ready. Don't miss this exceptional opportunity to own a beautiful home in one of Lemont's most desirable communities.
Property Specifics
| Single Family | |
| — | |
| — | |
| 2013 | |
| — | |
| — | |
| No | |
| — |
| Cook | |
| Glens Of Connemara | |
| 21 / Monthly | |
| — | |
| — | |
| — | |
| 12687283 | |
| 22352100050000 |
Nearby Schools
| NAME: | DISTRICT: | DISTANCE: | |
|---|---|---|---|
|
Grade School
Oakwood Elementary School |
113A | — | |
|
Middle School
Old Quarry Middle School |
113A | Not in DB | |
|
High School
Lemont Twp High School |
210 | Not in DB | |
Room Specifics
Total Bedrooms: 4
Bedrooms Above Ground: 4
Bedrooms Below Ground: 0
Dimensions: —
Floor Type: —
Dimensions: —
Floor Type: —
Dimensions: —
Floor Type: —
Full Bathrooms: 3
Bathroom Amenities: Separate Shower,Double Sink
Bathroom in Basement: 0
Rooms: —
Basement Description: —
Other Specifics
| 4 | |
| — | |
| — | |
| — | |
| — | |
| 13098 | |
| — | |
| — | |
| — | |
| — | |
| Not in DB | |
| — | |
| — | |
| — | |
| — |
Contact Agent
Nearby Similar Homes
Nearby Sold Comparables

Contact Agent
Listing Provided By
Coldwell Banker Gladstone
