

1308 Edgewood Road, Lake Forest, Illinois 60045


$1,395,000
|
For Sale
|
|
| Status: | Active |
| Sqft: | 3,400 |
| Cost/Sqft: | $410 |
| Beds: | 4 |
| Baths: | 5 |
| Year Built: | 2006 |
| Property Taxes: | $19,336 |
| Days On Market: | 94 |
| Lot Size: | 0,18 |
Description
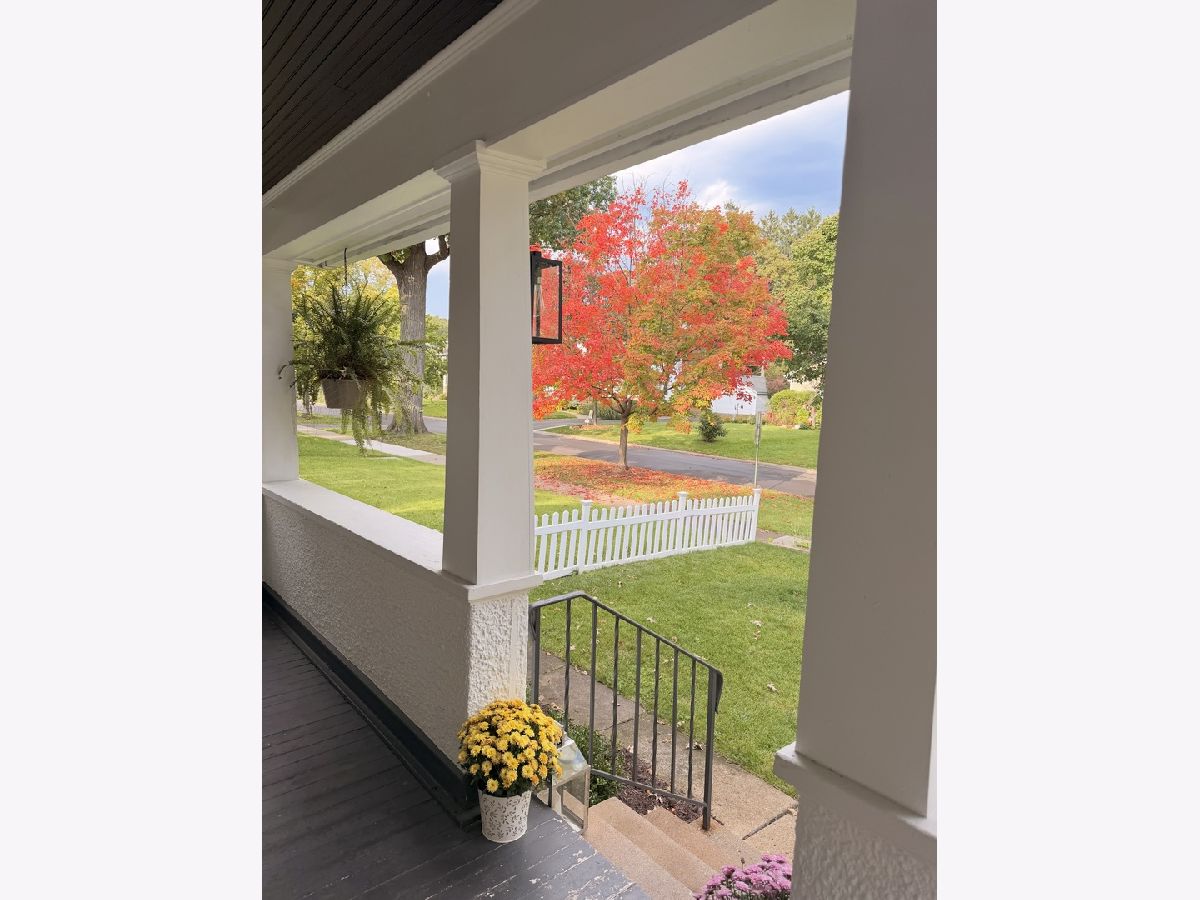
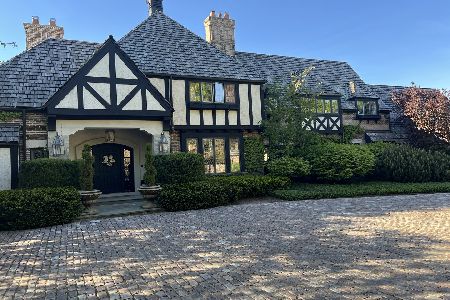
Luxury Lake Forest Home First Time on the Market! Welcome to this sun-filled architectural masterpiece, custom-built in 2006 and meticulously maintained by its original owners. Spanning 3,400 square feet of seamless, open-concept living across three fully functional levels, this 5-bedroom, 4.5-bathroom home redefines spaciousness. Elegant 9-foot ceilings grace every single floor, creating an airy, dramatic ambiance throughout the flowing floor plan. The ultimate entertainer's dream awaits in the spectacular finished basement. Host unforgettable gatherings featuring a premium 10-foot granite bar, built-in wine refrigerator, and dedicated side bar counters. This lower-level oasis also boasts a massive recreation/fitness and media room. Step outside to your private retreat and sip your morning coffee on the patio, completely surrounded by flowers and singing birds. When the day is done, the spa-inspired ensuite Master bedroom offers the perfect sanctuary to unwind-whether you are returning from a relaxing day at the beach, a quick trip to the city via the nearby Metra, a day of family fun, or a productive workday. Beyond its beauty, this home offers unparalleled structural care, mechanical updates, and true peace of mind: Brand New Climate Systems: 1st-floor furnace, humidifier, and AC replaced in 2025; 2nd-floor furnace and AC replaced in 2024. All systems meticulously serviced bi-annually by Ireland HVAC. Turn-Key Cosmetics: Fresh exterior paint (2026), main interior areas freshly painted (2026), and brand-new carpeting (2026) throughout. Premium Protection: Whole-house Genex generator with a bi-annual maintenance contract, a new sump pump with battery backup (2026), and a dedicated Sani-Dry basement dehumidifier system. Complete with a 2-car garage, this rare gem seamlessly combines timeless luxury, modern functionality, and flawless maintenance.
Property Specifics
| Single Family | |
| — | |
| — | |
| 2006 | |
| Finished, Full | |
| Cedar | |
| — | |
| — | |
| No | |
| 0.18 |
| Lake | |
| — | |
| — / Not Applicable | |
| None | |
| Public | |
| Public Sewer | |
| Central Air | |
| Natural Gas | |
| 12715100 | |
| 12281040820000 |
Nearby Schools
| NAME: | DISTRICT: | DISTANCE: | |
|---|---|---|---|
|
Grade School
Sheridan Elementary School |
67 | — | |
|
Middle School
Deer Path Middle School |
67 | Not in DB | |
|
High School
Lake Forest High School |
115 | Not in DB | |
Property History
| DATE: | EVENT: | PRICE: | SOURCE: |
|---|---|---|---|
| 2 Sep, 2026 | Under contract | $1,395,000 | MRED MLS |
| — | Last price change | $1,450,000 | MRED MLS |
| 24 Jul, 2026 | Listed for sale | $1,450,000 | MRED MLS |


Room Specifics
Total Bedrooms: 5
Bedrooms Above Ground: 4
Bedrooms Below Ground: 1
Dimensions: 14X18
Floor Type: Carpet
Dimensions: 13X10
Floor Type: Carpet
Dimensions: 13X10
Floor Type: Carpet
Dimensions: 10X10
Floor Type: Carpet
Full Bathrooms: 5
Bathroom Amenities: —
Bathroom in Basement: 1
Dimensions: 13X13
Floor Type: Hardwood
Dimensions: 9X22
Floor Type: Hardwood
Features: Island, Pantry-Walk-in, Custom Cabinetry, Granite Counters
Dimensions: 5X7
Floor Type: Linoleum
Dimensions: 13X13
Floor Type: Hardwood
Dimensions: 15X22
Floor Type: Hardwood
Rooms: Bedroom 5, Recreation Room, Storage, Walk In Closet
Name: Bedroom 5
Dimensions: 12X12
Floor Type: Laminate
Name: Recreation Room
Dimensions: 17X35
Floor Type: Laminate
Name: Storage
Dimensions: 9X8
Floor Type: Laminate
Name: Walk In Closet
Dimensions: 9X7
Floor Type: Carpet
Other Specifics
| 2 | |
| — | |
| Detached, Garage | |
| — | |
| — | |
| — | |
| — | |
| — | |
| 40 X 200 | |
| — | |
| Full | |
| — | |
| Double Oven, Microwave, Dishwasher, High End Refrigerator, Washer, Dryer, Disposal, Oven, Range Hood, Front Controls on Range/Cooktop, Gas Cooktop | |
| Not in DB | |
| — | |
| — | |
| — |
Tax History
| Year | Property Taxes |
|---|---|
| 2026 | $19,336 |
Contact Agent
Nearby Similar Homes


Nearby Sold Comparables



Contact Agent
Listing Provided By
EXIT Strategy Realty
