

586 Spruce Avenue, Lake Forest, Illinois 60045


$5,900,000
|
For Sale
|
|
| Status: | Active |
| Sqft: | 6,500 |
| Cost/Sqft: | $908 |
| Beds: | 5 |
| Baths: | 8 |
| Year Built: | 2007 |
| Property Taxes: | $77,234 |
| Lot Size: | 1,06 |
Description
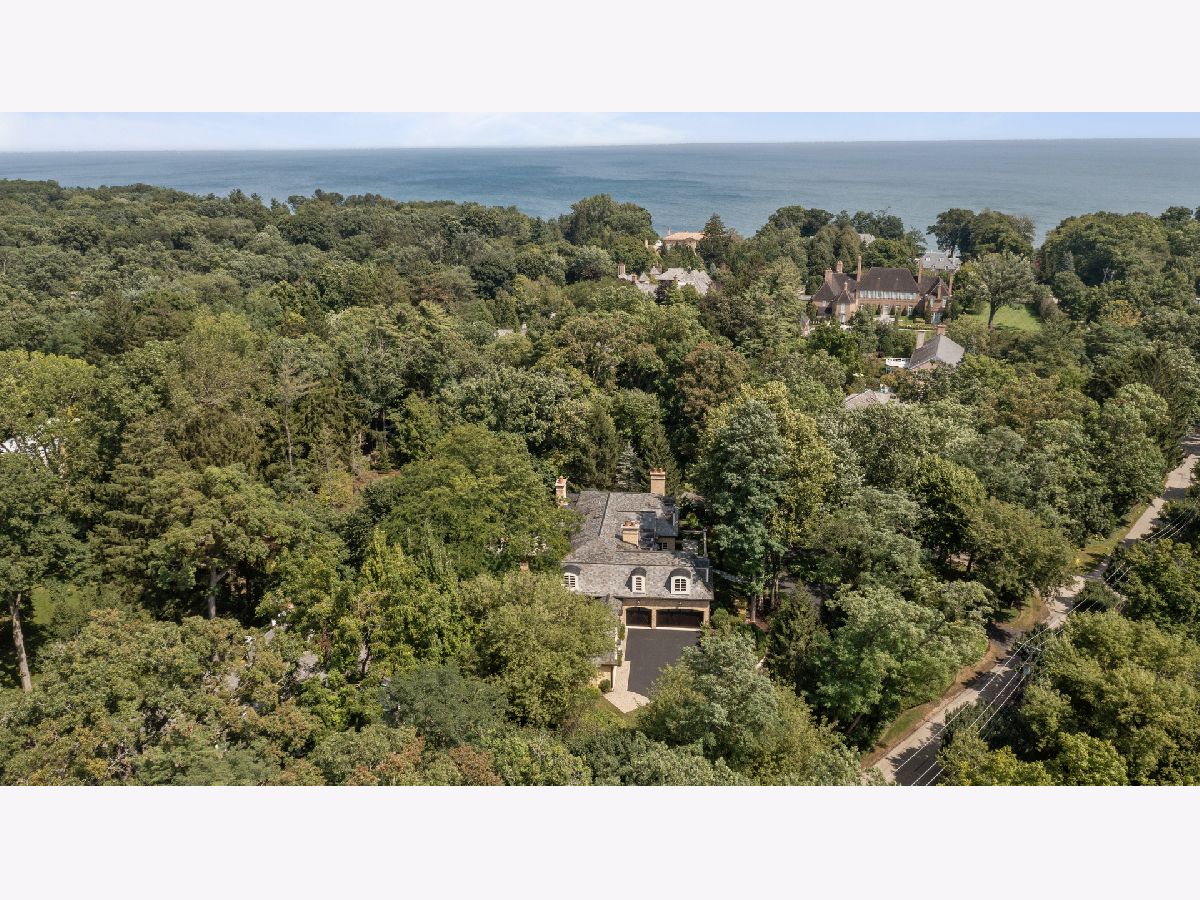
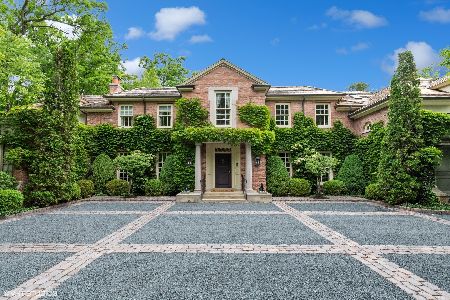
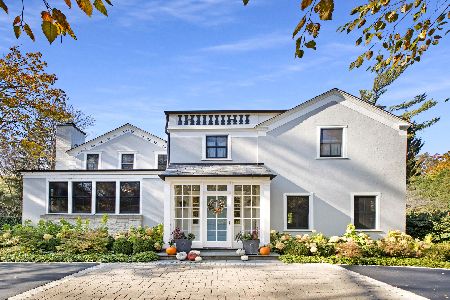
Steps from Lake Michigan, this exceptional French Provincial residence was built by Distinctive Custom Homes in 2007 and reflects an extraordinary commitment to architectural integrity, craftsmanship, and enduring quality. From the moment of arrival, the circular drive, handsome brick exterior, slate roof, and copper gutters showcase the striking curb appeal. Steps lead to the front door with beautiful bluestone terraces on both sides. The impressive foyer features a groin-vault ceiling, imported stone flooring, and arched architectural niches. 10' ceilings span the first floor, enhancing the home's gracious scale and natural light. The formal living room is elegantly appointed with raised-panel wainscoting, substantial crown molding, and Brazilian cherry hardwood flooring. Host elegant parties in the expansive dining room that has a wood-burning fireplace (with a traditional white mantel, marble surround, and flush hearth), complemented by raised-panel wainscoting and coffered ceiling. French doors open to the bluestone front terrace, creating an inviting setting for summer entertaining. The handsome library provides a quiet and richly appointed retreat, with raised cherry paneling, custom built-in bookcases and cabinetry, a beamed ceiling with crown molding, Brazilian cherry flooring, and a wood-burning fireplace with marble surround. Front and rear staircases with wrought-iron balusters provide gracious and convenient access to all levels. At the heart of the home, the sophisticated kitchen features a dramatic antique Heart Pine beamed ceiling, furniture-quality cherry cabinetry, a large center island, and a separate breakfast area. Premium appliances are manufactured by Sub-Zero, Wolf, and Bosch. The kitchen flows seamlessly into the expansive family room, creating an ideal environment for both everyday living and entertaining, while a beautifully appointed beverage station provides an elegant transition between the rooms. The spacious family room has a striking limestone wood-burning fireplace and offers generous views of the patio and grounds. The three-season room is an ideal setting for morning coffee, quiet evenings, and relaxed entertaining. It is distinguished by its voluminous scale, heated floors, wood-burning fireplace with raised hearth, floor-to-ceiling rough-cut stone, and cedar mantel. A private fifth bedroom suite on the main level offers exceptional flexibility for guests, extended family, or an au pair. The second floor is devoted to four generously proportioned bedroom suites, each offering privacy and comfort for family and guests. The luxurious primary suite features double-door entry, a vaulted and barreled ceiling, a comfortable sitting area, and a generous walk-in closet. The deluxe primary bath includes a steam shower, freestanding spa tub, separate vanities, and imported stone flooring with electric heat. In fact, all bathrooms have heated flooring. The expansive lower level extends the living experience with a dedicated theater featuring tiered seating, a light-filled recreation room, exercise room, wet bar, wine cellar, and full bath-providing an exceptional setting for entertaining and everyday enjoyment. Throughout the interior, Pella Architectural Series French doors and windows, custom millwork, imported stone, rich hardwood flooring, and finely detailed moldings underscore the exceptional quality of construction and create an atmosphere of warmth, permanence, and timeless elegance. The four-car garage is an uncommon amenity and includes a newly constructed separate garage with a loft above, connected to the home by a charming portico. The vast, fully fenced rear yard is exceptionally private and offers ample room for a pool. Set within the serene, wooded landscape of east Lake Forest and moments from Lake Michigan, this remarkable residence offers a rare combination of timeless sophistication, exceptional craftsmanship, comfortable living, and impeccable condition!
Property Specifics
| Single Family | |
| — | |
| French Provincial | |
| 2007 | |
| Finished, Full | |
| Brick | |
| Slate | |
| — | |
| No | |
| 1.06 |
| Lake | |
| — | |
| 0 / Not Applicable | |
| None | |
| Lake Michigan | |
| Public Sewer | |
| Central Air, Zoned | |
| Natural Gas, Forced Air, Sep Heating Systems - 2+, Zoned | |
| No | |
| 12751221 | |
| 12282020200000 |
Nearby Schools
| NAME: | DISTRICT: | DISTANCE: | |
|---|---|---|---|
|
Grade School
Sheridan Elementary School |
67 | — | |
|
Middle School
Deer Path Middle School |
67 | Not in DB | |
|
High School
Lake Forest High School |
115 | Not in DB | |


Room Specifics
Total Bedrooms: 5
Bedrooms Above Ground: 5
Bedrooms Below Ground: 0
Dimensions: 20X17
Floor Type: Hardwood
Dimensions: 14X14
Floor Type: Carpet
Dimensions: 17X13
Floor Type: Carpet
Dimensions: 18X12
Floor Type: Carpet
Full Bathrooms: 8
Bathroom Amenities: Whirlpool, Separate Shower, Double Sink
Bathroom in Basement: 1
Dimensions: 19X16
Floor Type: Hardwood
Dimensions: 31X16
Floor Type: Stone
Features: Island, Pantry-Butler
Dimensions: 12X8
Floor Type: Travertine
Dimensions: 17X12
Floor Type: Hardwood
Dimensions: 27X17
Floor Type: Hardwood
Rooms: Breakfast Room, Enclosed Porch, Office, Bedroom 5, Theatre Room, Library, Exercise Room, Recreation Room
Name: Breakfast Room
Dimensions: 16X9
Floor Type: Other
Name: Enclosed Porch
Dimensions: 16X15
Floor Type: Travertine
Name: Office
Dimensions: 14X13
Floor Type: Hardwood
Name: Bedroom 5
Dimensions: 14X13
Floor Type: Hardwood
Name: Theatre Room
Dimensions: 30X12
Floor Type: Carpet
Name: Library
Dimensions: 14X13
Floor Type: Hardwood
Name: Exercise Room
Dimensions: 17X12
Floor Type: Carpet
Name: Recreation Room
Dimensions: 21X21
Floor Type: Carpet
Other Specifics
| 4 | |
| Concrete Perimeter | |
| Asphalt, Circular Driveway, Garage Door Opener, Heated Garage, Garage, Garage Owned, Attached | |
| Gas Dryer Hookup | |
| — | |
| Screened | |
| — | |
| Landscaped, Mature Trees | |
| 190 X 280 X 150 X 298 | |
| — | |
| Full | |
| Wet Bar | |
| Range, Microwave, Dishwasher, Refrigerator, Bar Fridge, Disposal, Humidifier | |
| Not in DB | |
| Curbs, Street Paved | |
| — | |
| Gas Starter |
Contact Agent
Nearby Similar Homes

Nearby Sold Comparables

Contact Agent
Listing Provided By
@properties Christie's International Real Estate
