

1175 Edgewood Road, Lake Forest, Illinois 60045


$2,550,000
|
For Sale
|
|
| Status: | Active |
| Sqft: | 5,438 |
| Cost/Sqft: | $469 |
| Beds: | 5 |
| Baths: | 5 |
| Year Built: | 1959 |
| Property Taxes: | $29,474 |
| Days On Market: | 195 |
| Lot Size: | 1,00 |
Description
First time on the market, this unique and stunning one-owner Mid-Century Modern home embodies a rare and special vibe, one that celebrates light and space in ways that will send your senses soaring. With 5 bedrooms, and 4 full, and 1 half baths, every angle excites and intrigues. Spacious rooms accommodate art and entertaining; newly-refinished mahogany hardwood floors glisten throughout. A huge unfinished basement also has a deep-pour section, plus a finished room under the 3-car garage, provides additional living space. In the heart of everything you love about East Lake Forest, convenient to town, the Lake, Sheridan Elementary School and Lake Forest High School, the setting for this soaring, custom-built home is visionary. The one-acre property is wooded, secluded and magical, with a labyrinth in the southeast corner of the yard and a ravine garden path meandering along the northern side. A walled, stone patio is off the kitchen eating area and there is a kidney-shaped swimming pool that has not been used in recent years. The property is being sold in an estate, to be conveyed "as is"; garden statuary is excluded. Come envision your life in this unique home and enchanting setting!
Property Specifics
| Single Family | |
| — | |
| — | |
| 1959 | |
| 2003 | |
| Unfinished, Full | |
| 3,407 | |
| Brick, Cedar | |
| Asphalt | |
| Custom | |
| No | |
| 1 |
| Lake | |
| — | |
| — / Not Applicable | |
| None | |
| Public | |
| Public Sewer | |
| Central Air | |
| Gas, Forced Air | |
| 12619030 | |
| 12284010060000 |
Nearby Schools
| NAME: | DISTRICT: | DISTANCE: | |
|---|---|---|---|
|
Grade School
Sheridan Elementary School |
67 | — | |
|
Middle School
Deer Path Middle School |
67 | Not in DB | |
|
High School
Lake Forest High School |
115 | Not in DB | |
Property History
| DATE: | EVENT: | PRICE: | SOURCE: |
|---|---|---|---|
| 14 Apr, 2026 | Listed for sale | $2,550,000 | MRED MLS |
Some photos of this home have been virtually staged.


Room Specifics
Total Bedrooms: 5
Bedrooms Above Ground: 5
Bedrooms Below Ground: 0
Dimensions: 19X16
Floor Type: Hardwood
Dimensions: 19X15
Floor Type: Hardwood
Dimensions: 20X13
Floor Type: Hardwood
Dimensions: 13X12
Floor Type: Hardwood
Full Bathrooms: 5
Bathroom Amenities: —
Bathroom in Basement: 0
Dimensions: 20X15
Floor Type: Hardwood
Dimensions: 17X15
Floor Type: Ceramic Tile
Features: Eating Area-Table Space, Island, Pantry-Walk-in, Custom Cabinetry, Granite Counters
Dimensions: 11X9
Floor Type: Ceramic Tile
Dimensions: 26X22
Floor Type: Hardwood
Dimensions: 18X17
Floor Type: Hardwood
Rooms: Attic, Bedroom 5, Eating Area, Family Room, Foyer, Gallery, Mud Room, Office, Recreation Room, Storage, Sun Room, Utility Room-Lower Level
Name: Bedroom 5
Dimensions: 13X13
Floor Type: Hardwood
Name: Eating Area
Dimensions: 13X12
Floor Type: Hardwood
Name: Office
Dimensions: 26X13
Floor Type: Hardwood
Name: Attic
Dimensions: 23X15
Floor Type: —
Name: Recreation Rm
Dimensions: 25X40
Floor Type: —
Name: Family Room - Down
Dimensions: 38X18
Floor Type: —
Name: Foyer
Dimensions: 15X13
Floor Type: Hardwood
Name: Mud Room
Dimensions: 7X7
Floor Type: —
Name: Utility Room-Lower Level
Dimensions: 18X13
Floor Type: —
Name: Storage
Dimensions: 21X15
Floor Type: —
Other Specifics
| 3 | |
| — | |
| Garage Owned, Attached, Garage | |
| Upper Level | |
| Hardwood | |
| Patio | |
| Fenced | |
| In Ground | |
| — | |
| Irregular Lot, Landscaped, Wooded | |
| 43560 | |
| Unfinished | |
| Full | |
| Cathedral Ceiling(s), 1st Floor Bedroom, 1st Floor Full Bath | |
| Double Oven, Range, Microwave, Dishwasher, High End Refrigerator, Washer, Dryer, Stainless Steel Appliance(s), Wine Refrigerator | |
| Not in DB | |
| — | |
| — | |
| — |
Tax History
| Year | Property Taxes |
|---|---|
| 2026 | $29,474 |
Contact Agent
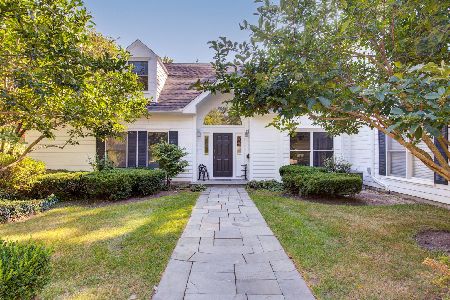
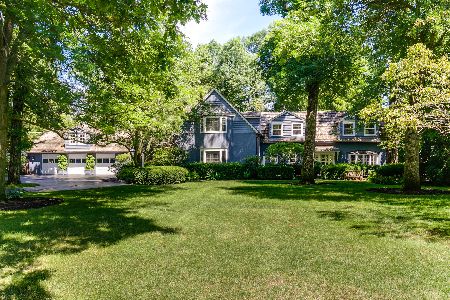
Nearby Similar Homes


Nearby Sold Comparables

Contact Agent
Listing Provided By
Berkshire Hathaway HomeServices Chicago
