

1309 Elmore Avenue, Bettendorf, Iowa 52722


$299,000
|
For Sale
|
|
| Status: | Active |
| Sqft: | 1,508 |
| Cost/Sqft: | $198 |
| Beds: | 2 |
| Baths: | 2 |
| Year Built: | 1952 |
| Property Taxes: | $3,744 |
| Days On Market: | 25 |
| Lot Size: | 0,18 |
Description
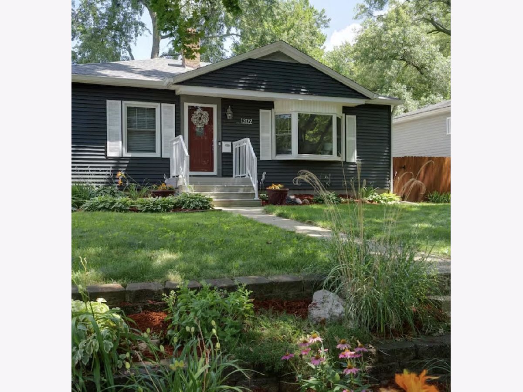
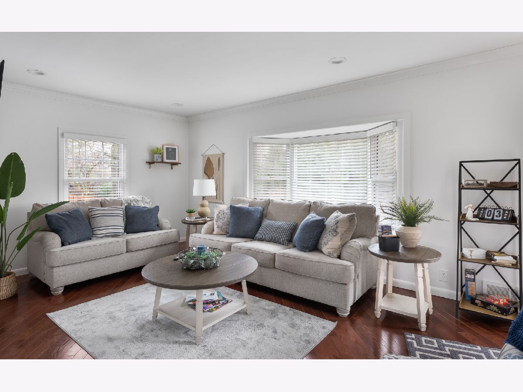
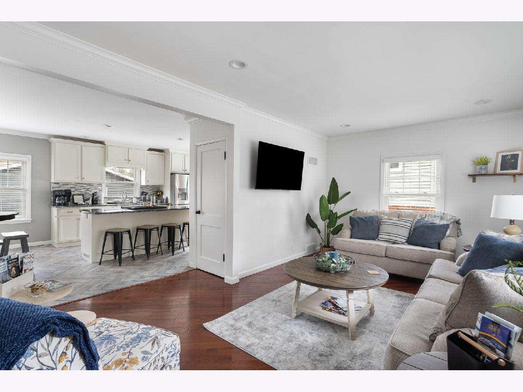
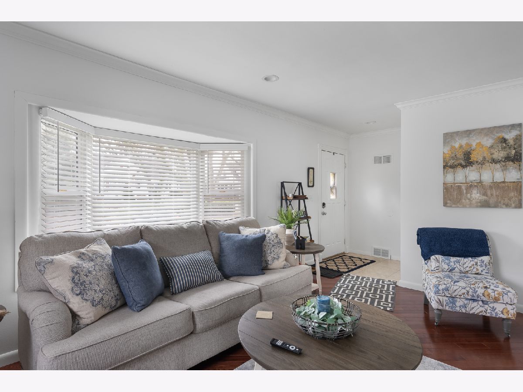
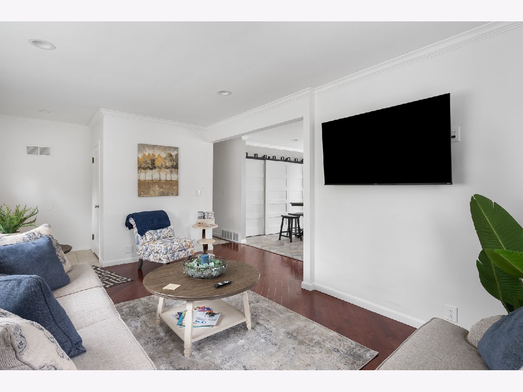
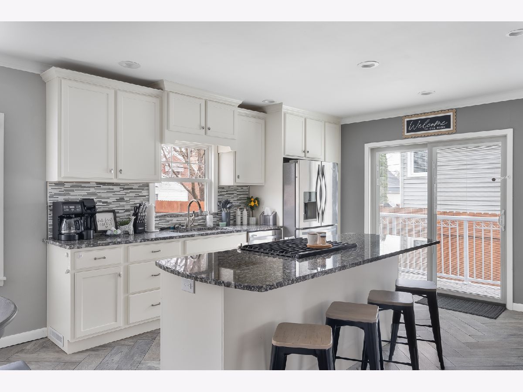
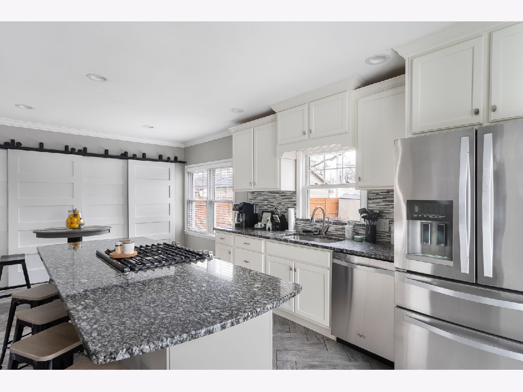
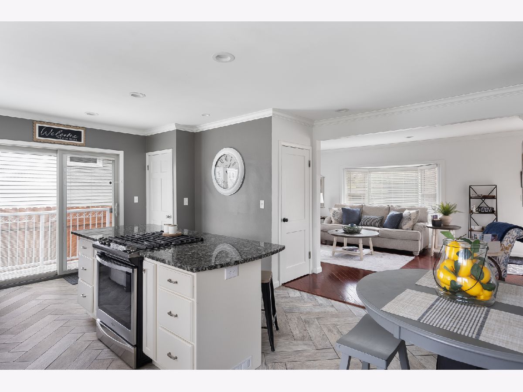
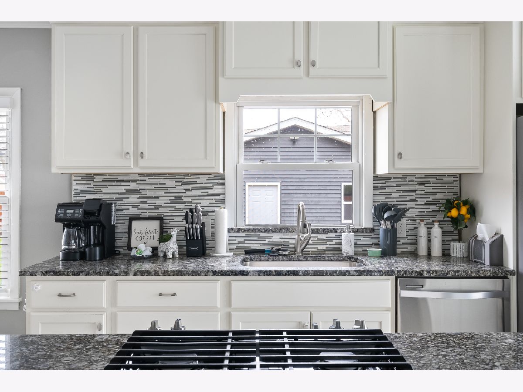
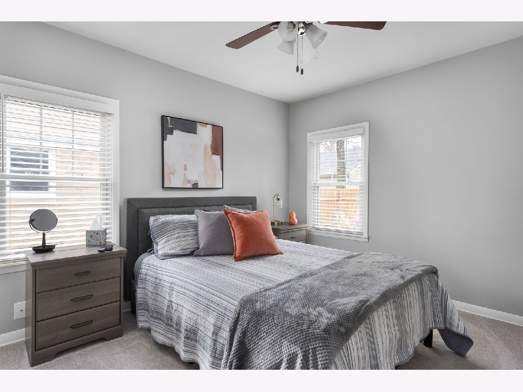
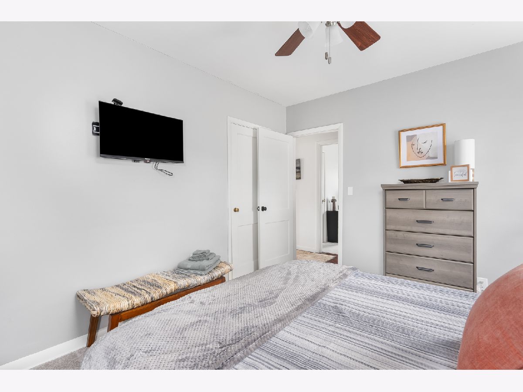
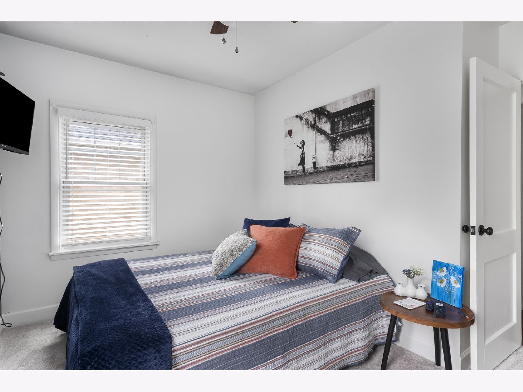
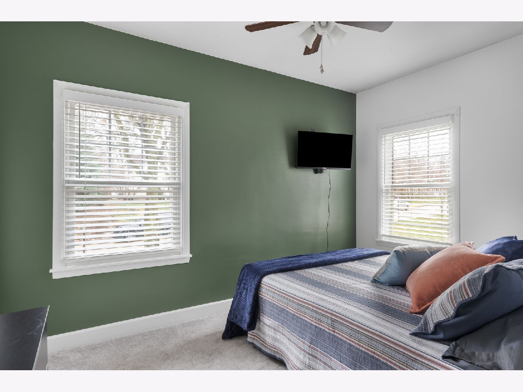
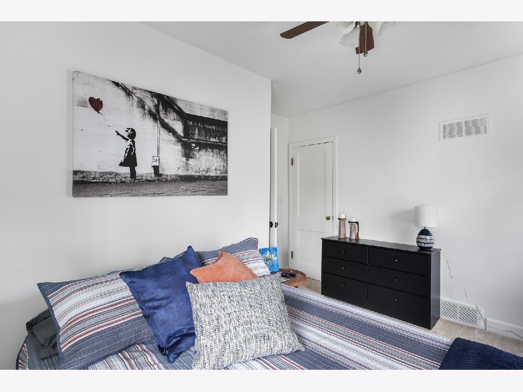
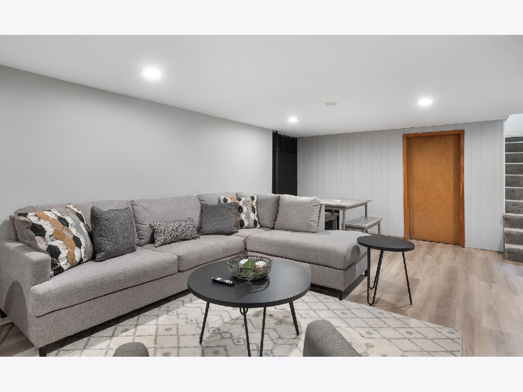
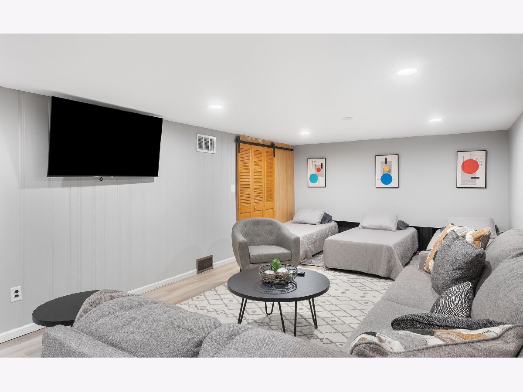
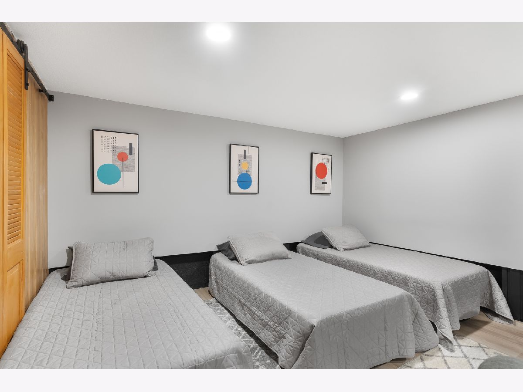
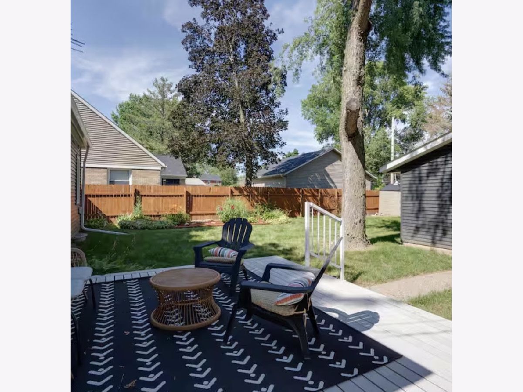
Updated 2 bedroom 2 full bath ranch in Bettendorf! You will be surprised at how open and updated the cheery kitchen is with it's large island and breakfast bar. Stainless appliances along with granite counter tops and pantry add to the open plan. The living area is spacious with big windows, letting in the natural light. Main floor offers 2 good size bedrooms with brand new carpet. Hardwood floors under the bedrooms. Full, updated bath round out the main floor features. Family room in finished basement includes large seating area and optional bed space for guests. There is 3/4 bath along with laundry and storage. Optional main floor laundry hook ups are also available. The back yard is equipped with a newly expanded composite deck and a large fully fenced, level yard. Newer detached 24'x24' garage is accessible from the paved alley. Bettendorf Schools! Updates include: roof 2020, siding and gutters in 2021, A/C and Furnace 2019. Water heater 2018. Close to many parks and bike path, golf course, East Village of Davenport and much more!
Property Specifics
| Single Family | |
| — | |
| Bungalow | |
| 1952 | |
| Partially Finished, Block, Rec/Family Area, Sleeping Area, Storage Space, Full | |
| 1,008 (500 finished) | |
| Vinyl Siding | |
| Asphalt | |
| — | |
| No | |
| 0.18 |
| Scott | |
| Mississippi Heights | |
| — / Not Applicable | |
| None | |
| Public | |
| Public Sewer | |
| Central Air | |
| Gas, Forced Air | |
| No | |
| 12788315 | |
| 8429191B3 |
Nearby Schools
| NAME: | DISTRICT: | DISTANCE: | |
|---|---|---|---|
|
Middle School
Bettendorf Middle School |
621 | Not in DB | |
|
High School
Bettendorf High School |
621 | Not in DB | |
Property History
| DATE: | EVENT: | PRICE: | SOURCE: |
|---|---|---|---|
| — | Last price change | $315,000 | MRED MLS |
| 19 Oct, 2026 | Listed for sale | $315,000 | MRED MLS |
Room Specifics
Total Bedrooms: 2
Bedrooms Above Ground: 2
Bedrooms Below Ground: 0
Dimensions: 11X13
Floor Type: Carpet
Dimensions: 10X11
Floor Type: Carpet
Full Bathrooms: 2
Bathroom Amenities: —
Bathroom in Basement: 1
Dimensions: 7X12
Floor Type: Tile
Dimensions: 12X13
Floor Type: Tile
Features: Eating Area-Breakfast Bar, Eating Area-Table Space, Island, Pantry-Closet, Granite Counters, Pantry, Updated Kitchen
Dimensions: 3X6
Floor Type: Tile
Dimensions: 13X17
Floor Type: Engineered Hardwood
Dimensions: 15X27
Floor Type: Other
Rooms: No additional rooms
Other Specifics
| 2 | |
| Block | |
| Concrete, Garage Owned, Detached, Off Alley, Off Street, Driveway, On Street, Alley Access, Garage | |
| Multiple Locations | |
| — | |
| Deck | |
| Fenced | |
| Shed(s), On Street | |
| — | |
| Level | |
| — | |
| — | |
| None | |
| — | |
| Range, Dishwasher, Refrigerator, Washer, Dryer | |
| Not in DB | |
| — | |
| — | |
| — |
Tax History
| Year | Property Taxes |
|---|---|
| — | $3,744 |
Contact Agent
Nearby Similar Homes
Nearby Sold Comparables
Contact Agent
Listing Provided By
Ruhl&Ruhl REALTORS Bettendorf
