

1612 Elmore Avenue, Davenport, Iowa 52803


$299,000
|
For Sale
|
|
| Status: | Active |
| Sqft: | 2,771 |
| Cost/Sqft: | $108 |
| Beds: | 4 |
| Baths: | 3 |
| Year Built: | 1946 |
| Property Taxes: | $5,042 |
| Days On Market: | 21 |
| Lot Size: | 0,11 |
Description
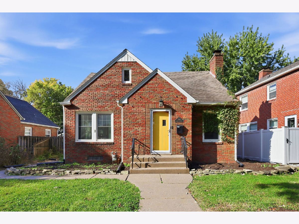
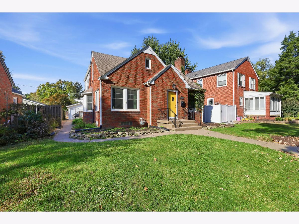
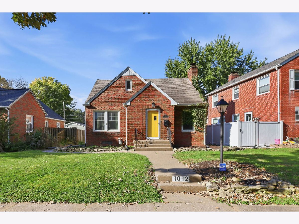
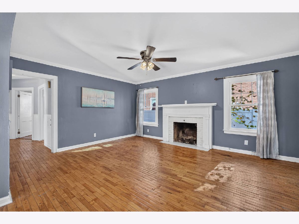
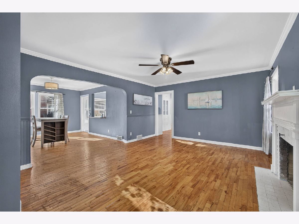
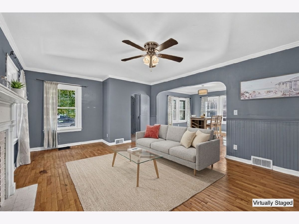
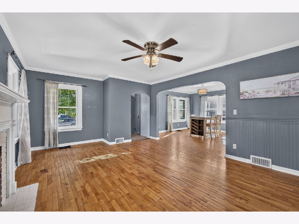
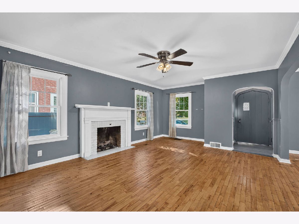
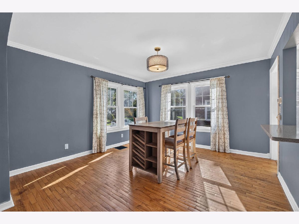
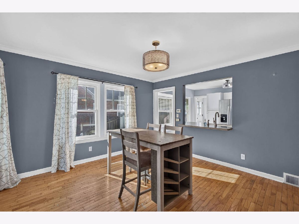
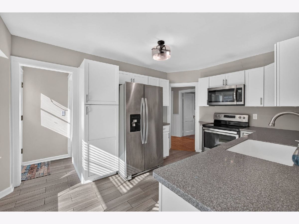
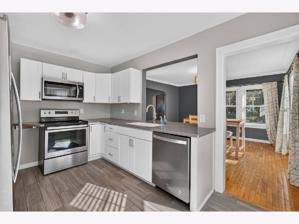
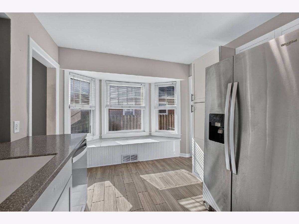
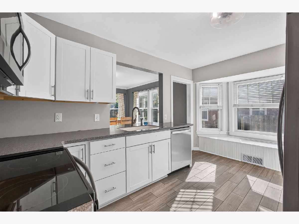
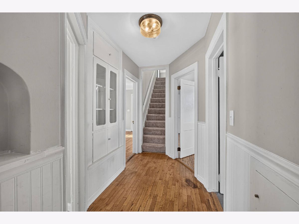
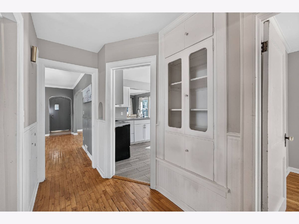
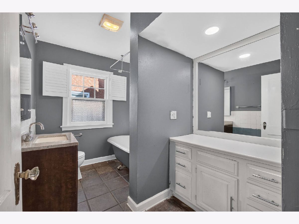
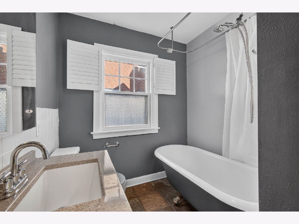
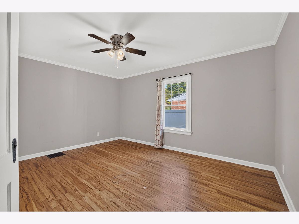
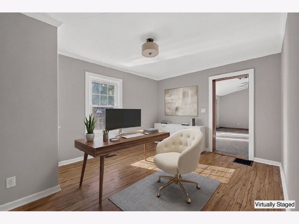
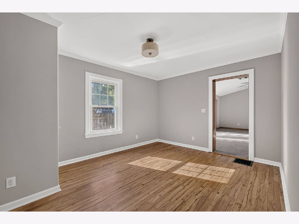
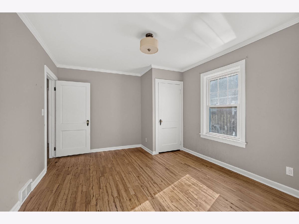
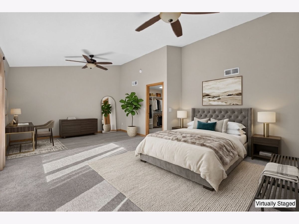
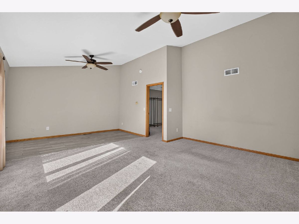
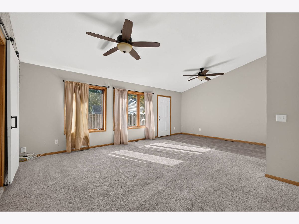
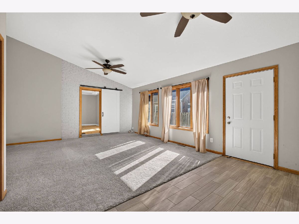
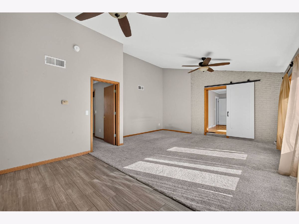
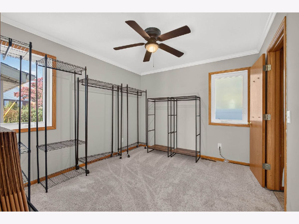
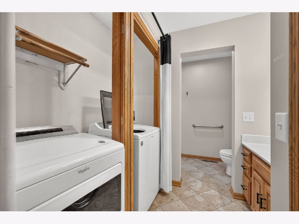
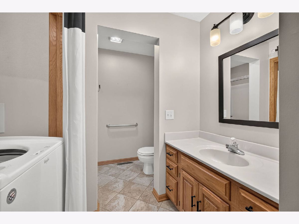
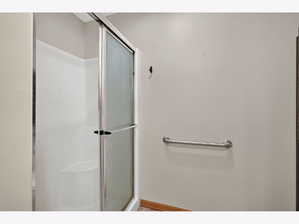
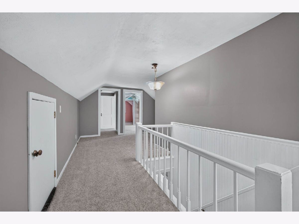
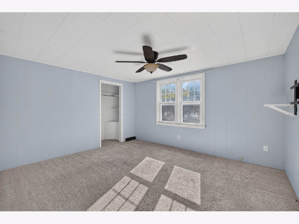
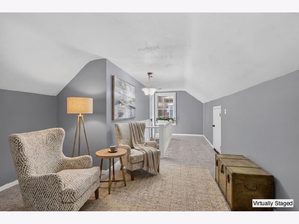
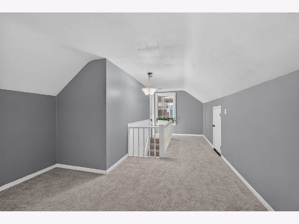
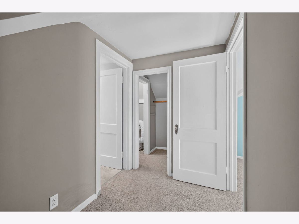
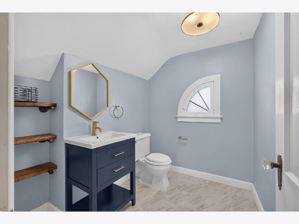
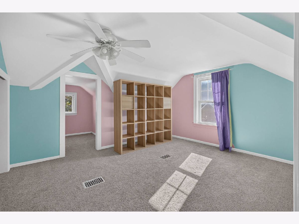
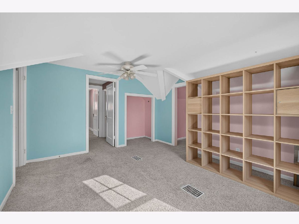
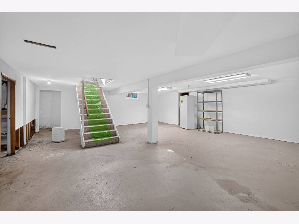
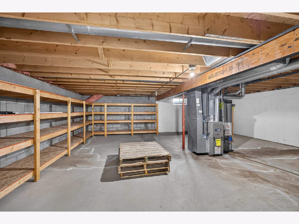
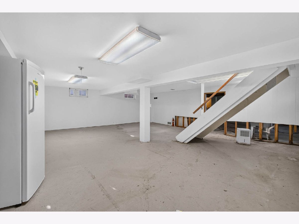
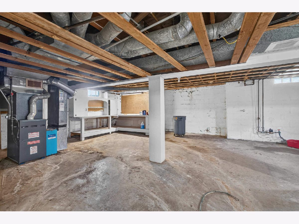
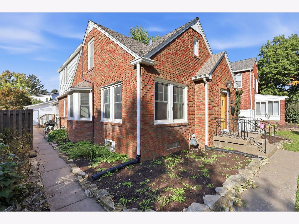
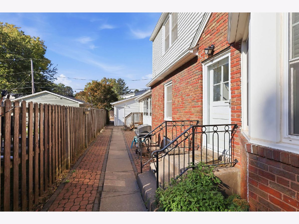
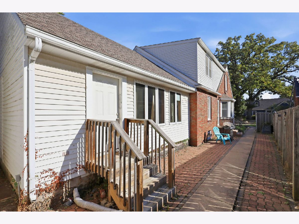
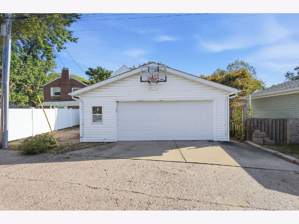
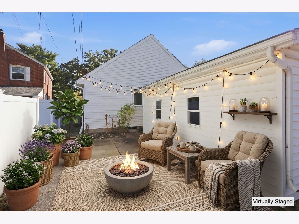
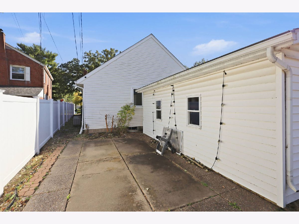
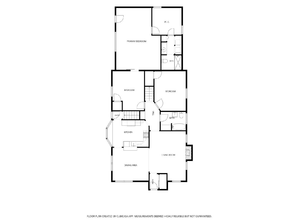
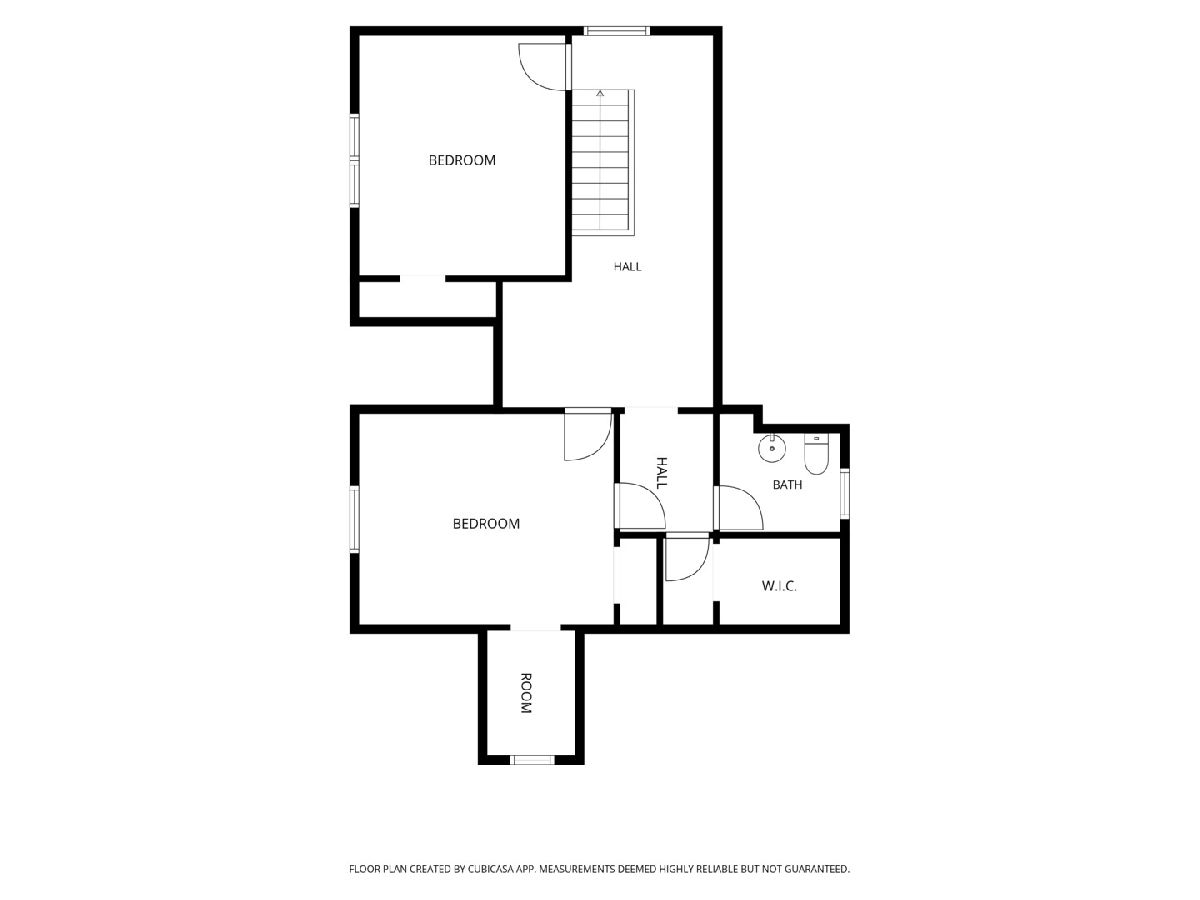
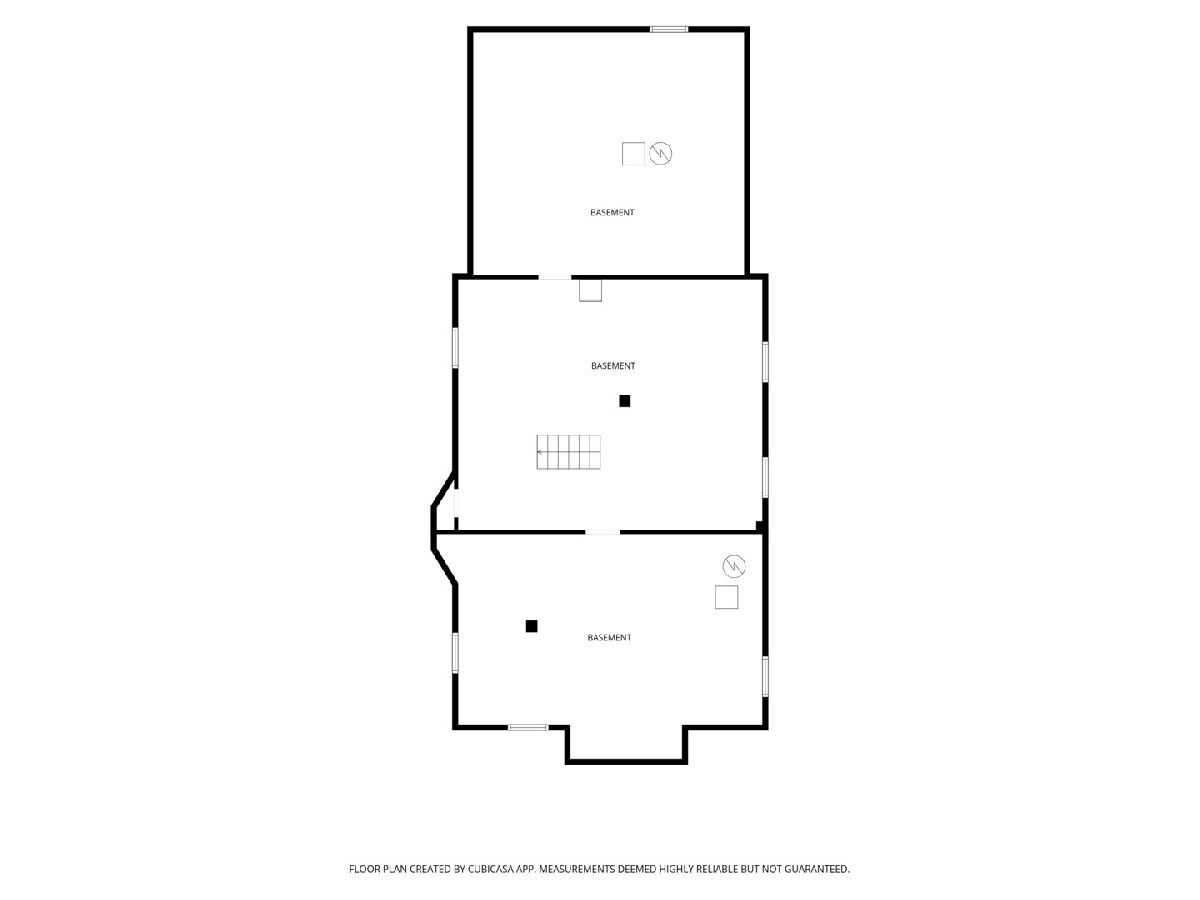
Welcome to this spacious 4-bedroom, 2.5-bath home in East Davenport, offering over 2,700 square feet of living space and a flexible layout with plenty of room to make it your own. The main level features a bright living room that flows into the open dining area, creating a comfortable space for everyday living and entertaining. A spacious main-level primary suite features a walk-in closet and full bath, while the convenience of main-level laundry makes everyday living even easier. Looking to change things up? The primary suite could also serve as a family room, giving you flexibility to create a layout that works best for your lifestyle. An additional bedroom, full bath, and dedicated office space complete the main level. Upstairs, you'll find two additional bedrooms, a half bath, and a generous landing area perfect for a reading nook, play area, or additional hangout space. The unfinished basement provides plenty of storage, while outside you'll find a low-maintenance patio, invisible fence, and detached 2-car garage. With plenty of space to spread out and a layout that can adapt to your needs, this East Davenport home has so much to offer. A few cosmetic touches will give the next owner the opportunity to add their own style while enjoying all the space and functionality already in place. Come see the possibilities and imagine making this home your own! Also available for rent MLS #: 12792826.
Property Specifics
| Single Family | |
| — | |
| — | |
| 1946 | |
| Partially Finished, Full | |
| 1,865 | |
| Vinyl Siding, Brick | |
| Asphalt | |
| — | |
| No | |
| 0.11 |
| Scott | |
| — | |
| — / Not Applicable | |
| None | |
| Public | |
| Public Sewer | |
| Central Air | |
| Gas | |
| No | |
| 12791932 | |
| N2902D20 |
Nearby Schools
| NAME: | DISTRICT: | DISTANCE: | |
|---|---|---|---|
|
Grade School
Mckinley Elementary School |
1611 | — | |
|
Middle School
Sudlow Middle School |
1611 | Not in DB | |
|
High School
Central High School |
1611 | Not in DB | |
Property History
| DATE: | EVENT: | PRICE: | SOURCE: |
|---|---|---|---|
| 23 Oct, 2026 | Listed for sale | $299,000 | MRED MLS |
| 23 Oct, 2026 | Listed for sale | $0 | MRED MLS |
Room Specifics
Total Bedrooms: 4
Bedrooms Above Ground: 4
Bedrooms Below Ground: 0
Dimensions: 16X22
Floor Type: Carpet
Dimensions: 11X14
Floor Type: Hardwood
Dimensions: 11X13
Floor Type: Carpet
Dimensions: 14X11
Floor Type: Carpet
Full Bathrooms: 3
Bathroom Amenities: —
Bathroom in Basement: 0
Dimensions: 13X12
Floor Type: Hardwood
Dimensions: 15X10
Floor Type: Tile
Dimensions: 15X18
Floor Type: Hardwood
Rooms: Office, Loft, Bonus Room, Foyer
Name: Office
Dimensions: 11X14
Floor Type: Hardwood
Name: Loft
Dimensions: 11X20
Floor Type: Carpet
Name: Bonus Room
Dimensions: 5X7
Floor Type: Carpet
Name: Foyer
Dimensions: 3X5
Floor Type: Luxury Vinyl
Other Specifics
| 2 | |
| Block | |
| Garage Owned, Detached, Garage | |
| — | |
| — | |
| Patio | |
| — | |
| Level | |
| 40x121 | |
| — | |
| Full | |
| Vaulted Ceiling(s) | |
| Range, Refrigerator | |
| Not in DB | |
| — | |
| — | |
| — |
Tax History
| Year | Property Taxes |
|---|---|
| 2026 | $5,042 |
Contact Agent
Nearby Similar Homes
Nearby Sold Comparables
Contact Agent
Listing Provided By
Mel Foster Co. Davenport
