

1309 Plum Avenue, Mt Vernon, Illinois 62864


$244,900
|
For Sale
|
|
| Status: | Active |
| Sqft: | 1,976 |
| Cost/Sqft: | $124 |
| Beds: | 4 |
| Baths: | 3 |
| Year Built: | 1982 |
| Property Taxes: | $5,041 |
| Days On Market: | 27 |
| Lot Size: | 0,00 |
Description
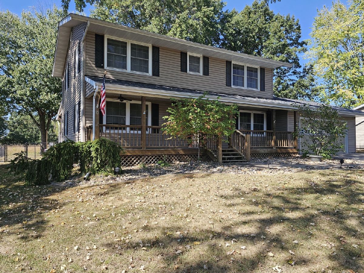
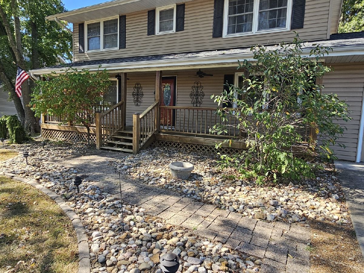
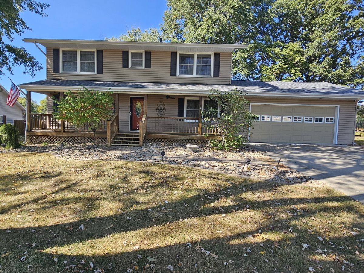
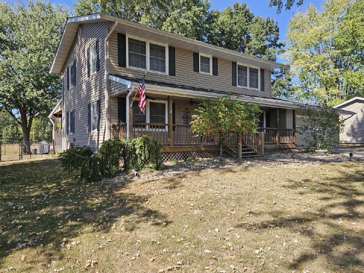
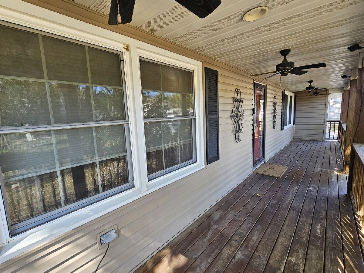
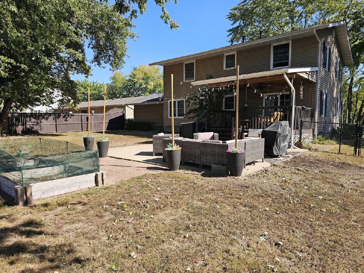
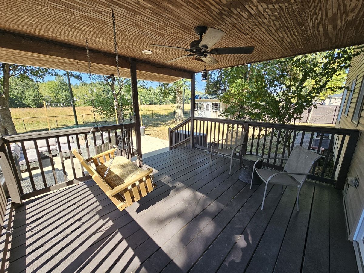
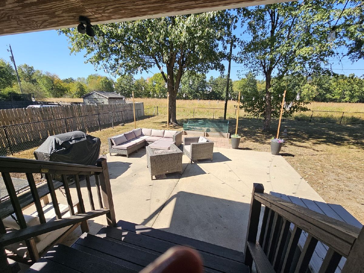
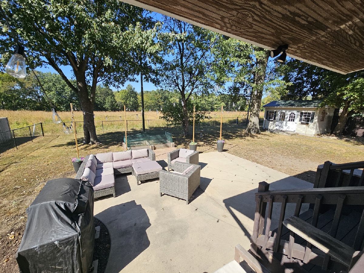
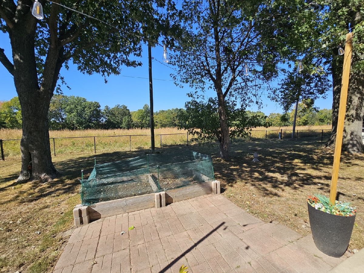
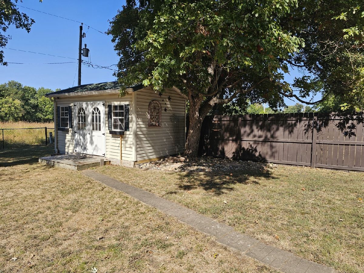
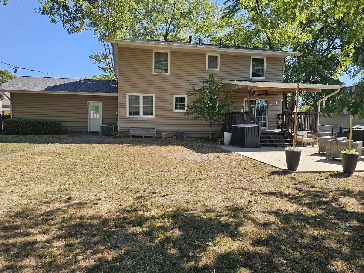
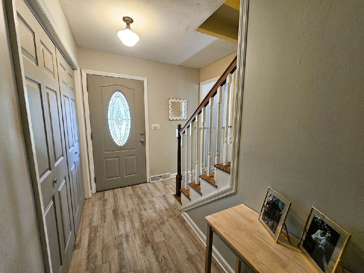
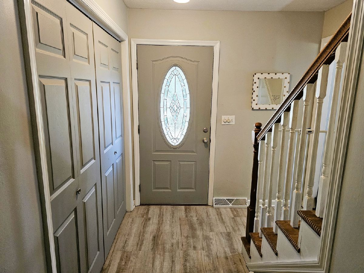
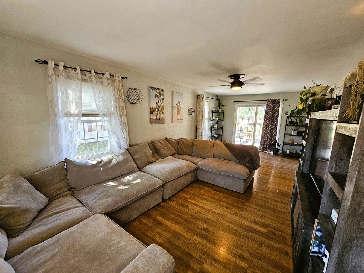
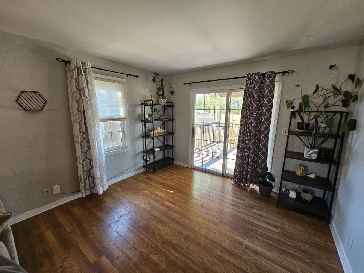
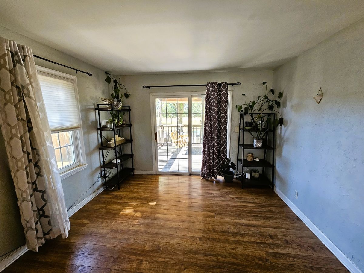
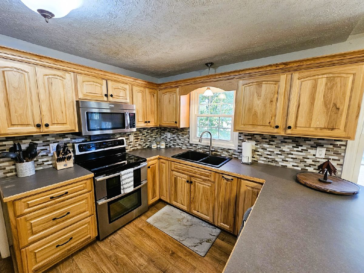
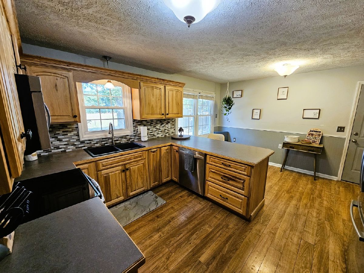
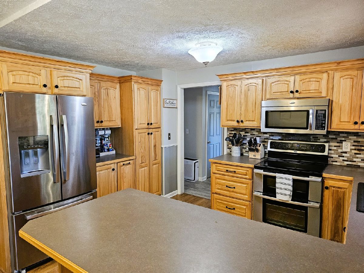
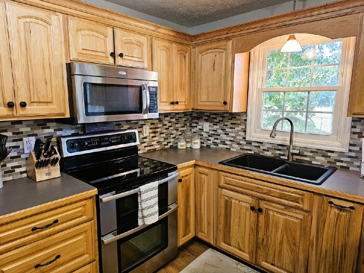
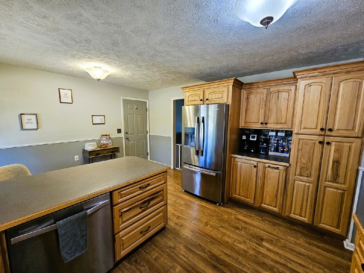
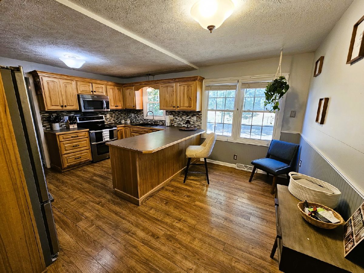
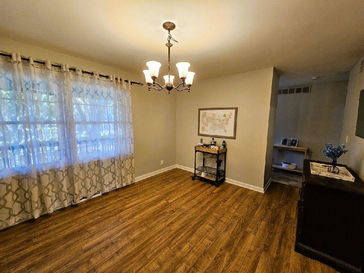
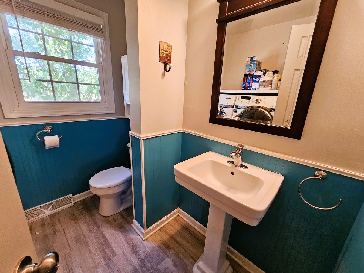
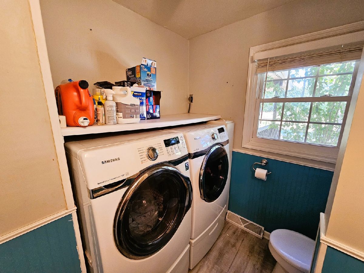
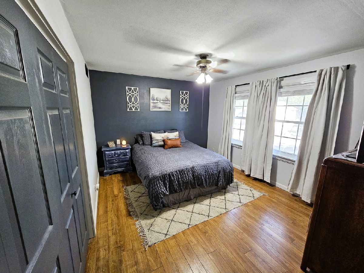
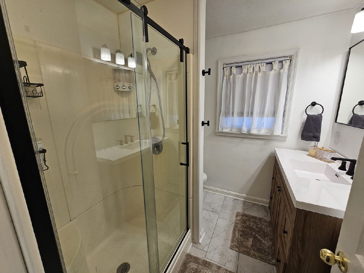
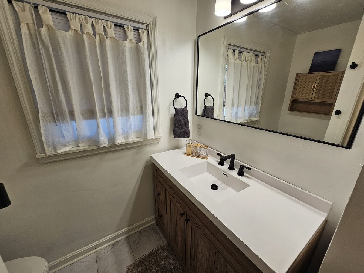
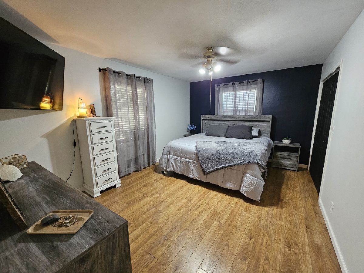
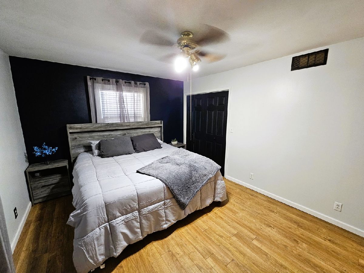
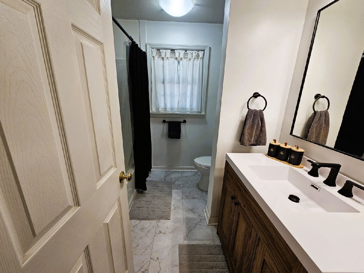
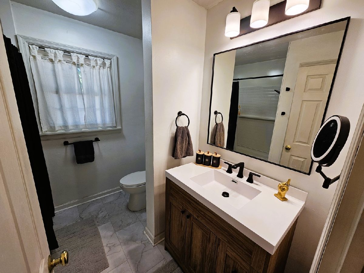
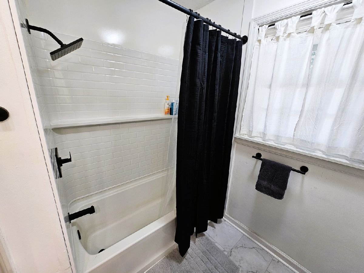
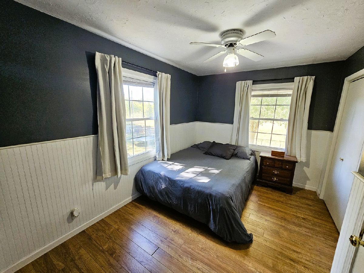
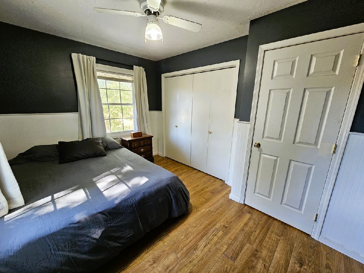
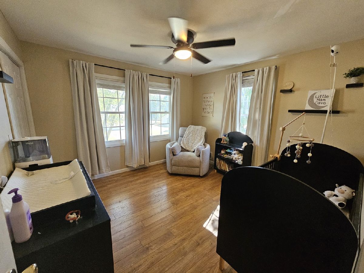
Two-Story Home with Space, Comfort & Extras! This spacious two-story home offers the perfect combination of functionality, comfort, and extra living space! The inviting living room opens to the back deck, creating a wonderful space to relax or entertain. A formal dining room provides the perfect setting for gatherings but could also serve as a second sitting room or home office to suit your needs. The large kitchen features custom wood cabinetry, a breakfast bar, and stainless-steel appliances. The main level also includes a convenient laundry room with washer and dryer, along with a bathroom. Upstairs, you'll find a spacious primary suite with a private bathroom updated with today's modern features, three additional generously sized bedrooms, and a second updated full bathroom. Enjoy outdoor living with a covered back deck overlooking the private setting behind the home, a concrete patio, and a fenced backyard ideal for children or pets. A covered front porch adds even more charm, while a detached storage building provides extra space for all your storage needs. The attached two-car garage adds everyday convenience. The roof was replaced in 2026 and includes a transferable warranty! With a convenient location, generous room sizes, and desirable extras inside and out, this home offers plenty of space to make yourself at home. Don't miss your opportunity to see all it has to offer!
Property Specifics
| Single Family | |
| — | |
| Contemporary | |
| 1982 | |
| None | |
| Vinyl Siding | |
| Asphalt | |
| — | |
| No | |
| — |
| Jefferson | |
| — | |
| — / Not Applicable | |
| None | |
| Public | |
| Public Sewer | |
| Central Air | |
| Gas, Forced Air | |
| 12786451 | |
| 0636476010 |
Property History
| DATE: | EVENT: | PRICE: | SOURCE: |
|---|---|---|---|
| 14 Oct, 2026 | Listed for sale | $244,900 | MRED MLS |
Room Specifics
Total Bedrooms: 4
Bedrooms Above Ground: 4
Bedrooms Below Ground: 0
Dimensions: 11X13
Floor Type: Wood Laminate
Dimensions: 11X15
Floor Type: Wood Laminate
Dimensions: 11X11
Floor Type: Wood Laminate
Dimensions: 9X13
Floor Type: Wood Laminate
Full Bathrooms: 3
Bathroom Amenities: —
Bathroom in Basement: 0
Dimensions: 11X13
Floor Type: Wood Laminate
Dimensions: 13X16
Floor Type: Wood Laminate
Features: Eating Area-Breakfast Bar, Updated Kitchen
Dimensions: 6X7
Floor Type: Laminate
Dimensions: 11X25
Floor Type: Wood Laminate
Rooms: No additional rooms
Other Specifics
| 2 | |
| Block | |
| Concrete, Attached, Garage | |
| — | |
| — | |
| — | |
| — | |
| — | |
| 85x140x85x140 | |
| — | |
| Full | |
| — | |
| Range, Microwave, Dishwasher, Refrigerator, Washer, Dryer | |
| Not in DB | |
| Park, Pool, Tennis Court(s), Lake, Curbs, Street Lights, Street Paved | |
| — | |
| — |
Tax History
| Year | Property Taxes |
|---|---|
| 2026 | $5,041 |
Contact Agent
Nearby Similar Homes

Nearby Sold Comparables


Contact Agent
Listing Provided By
C21 All Pro Real Estate
