

40 Cherry Drive, Mt Vernon, Illinois 62864
Subdivision > Jamison Western Garden


$104,000
|
For Sale
|
|
| Status: | Pending |
| Sqft: | 1,222 |
| Cost/Sqft: | $85 |
| Beds: | 3 |
| Baths: | 1 |
| Year Built: | 1959 |
| Property Taxes: | $677 |
| Days On Market: | 12 |
| Lot Size: | 0,00 |
Description
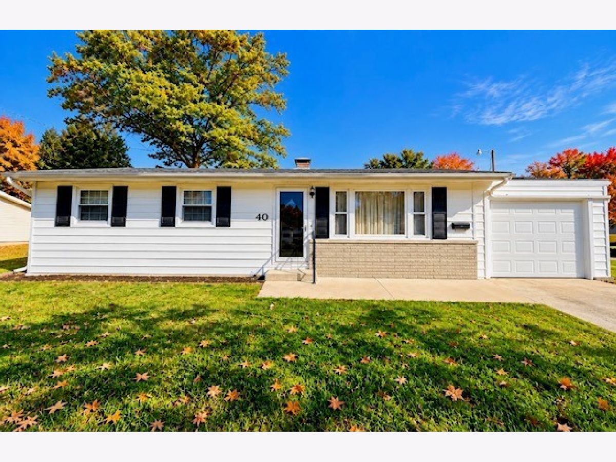
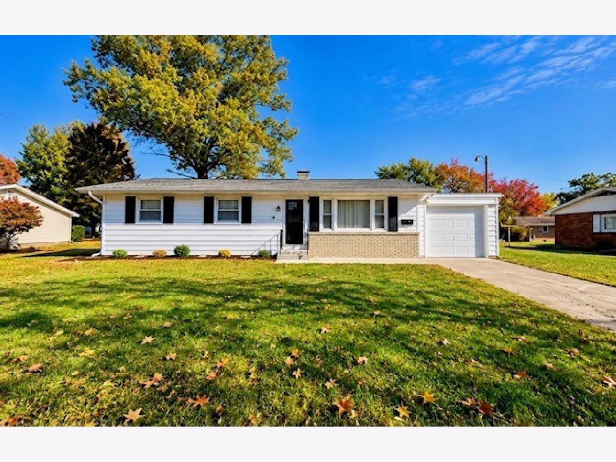
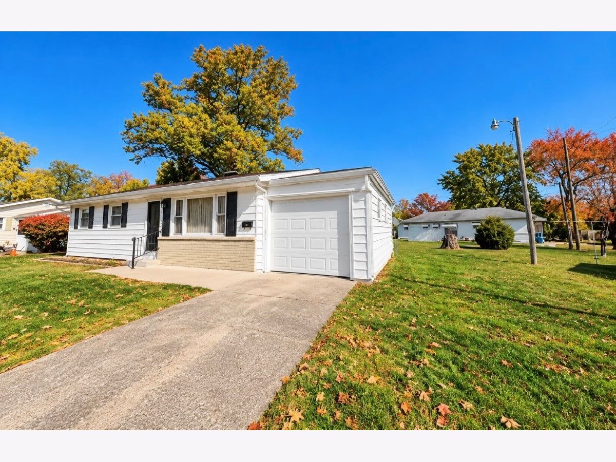
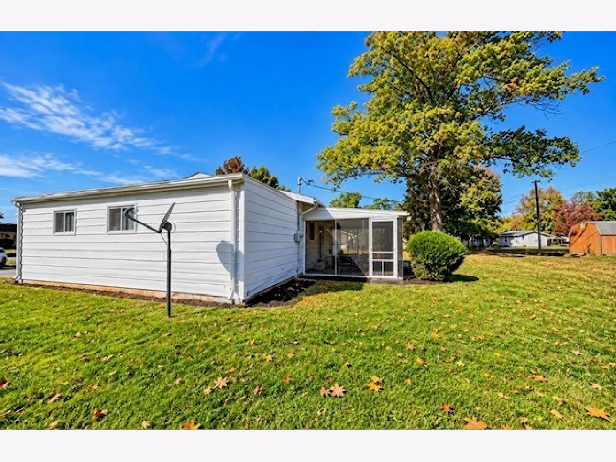
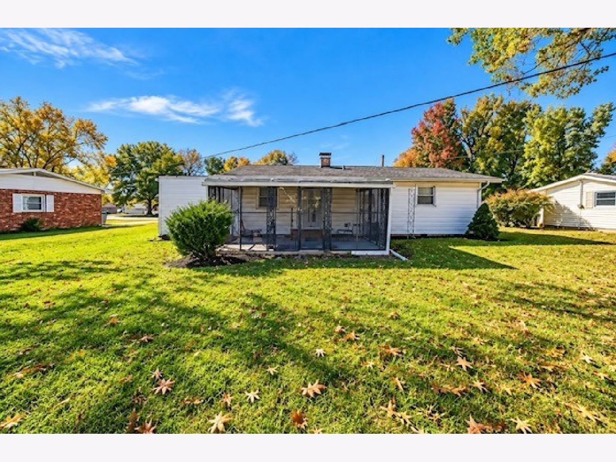
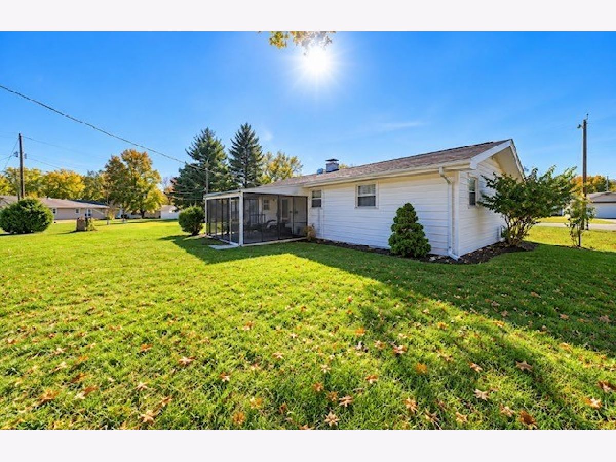
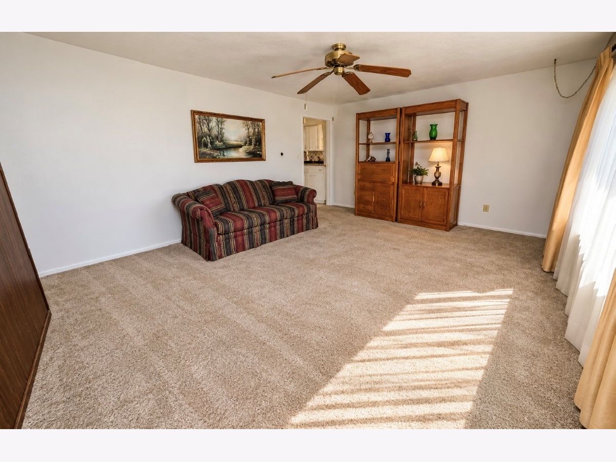
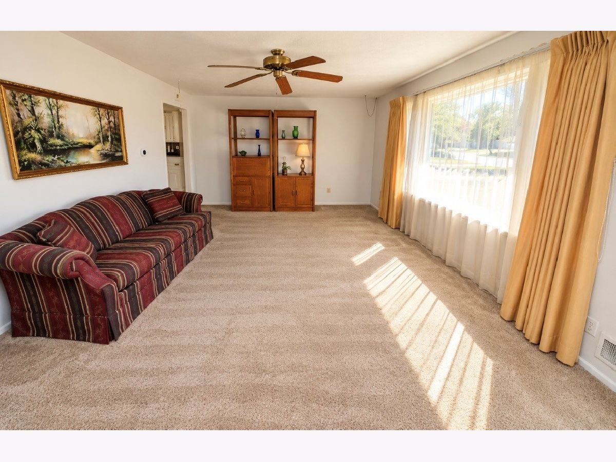
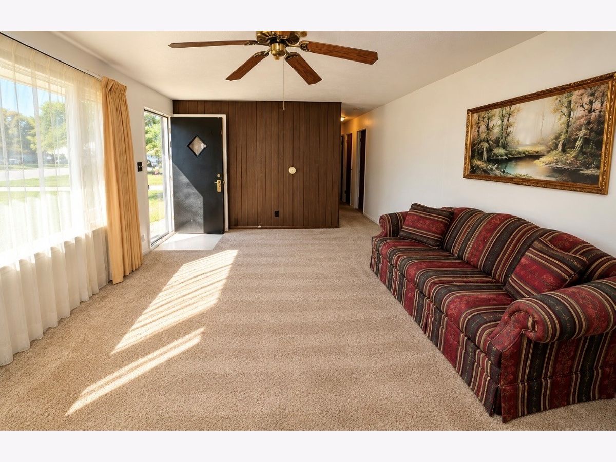
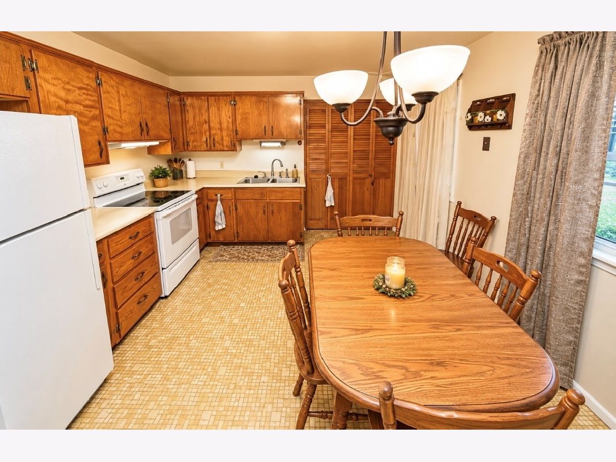
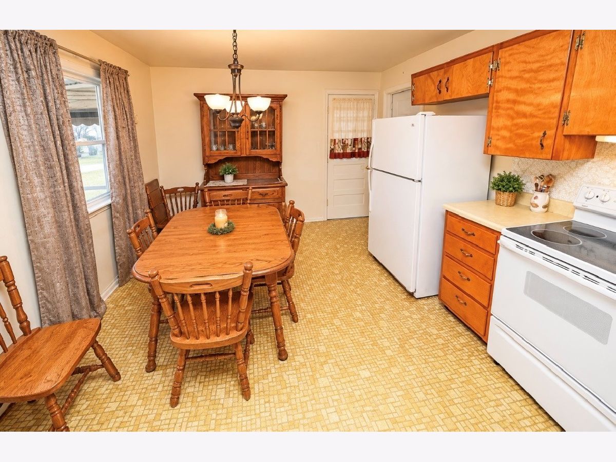
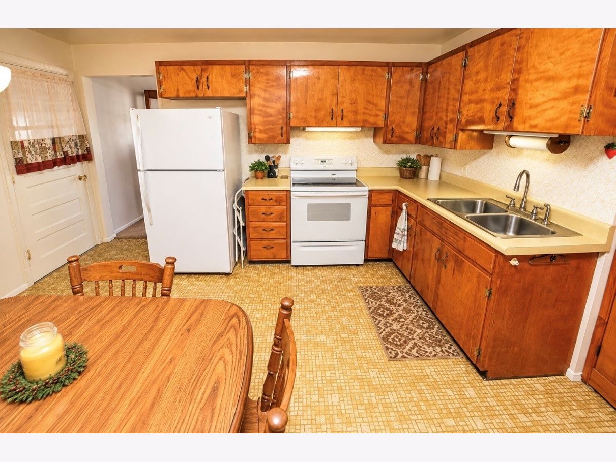
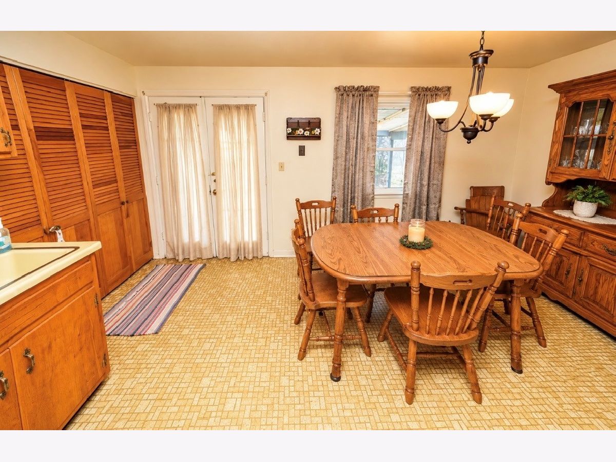
Central location! Welcome to 40 Cherry Drive! This three-bedroom, one bathroom home is located close to shopping, schools, and recreation. With a spacious front room, a kitchen looking out to the screened in back patio and an attached garage, this home could be a great one for you! Call today. Being sold as-is.
Property Specifics
| Single Family | |
| — | |
| Ranch | |
| 1959 | |
| Crawl Space | |
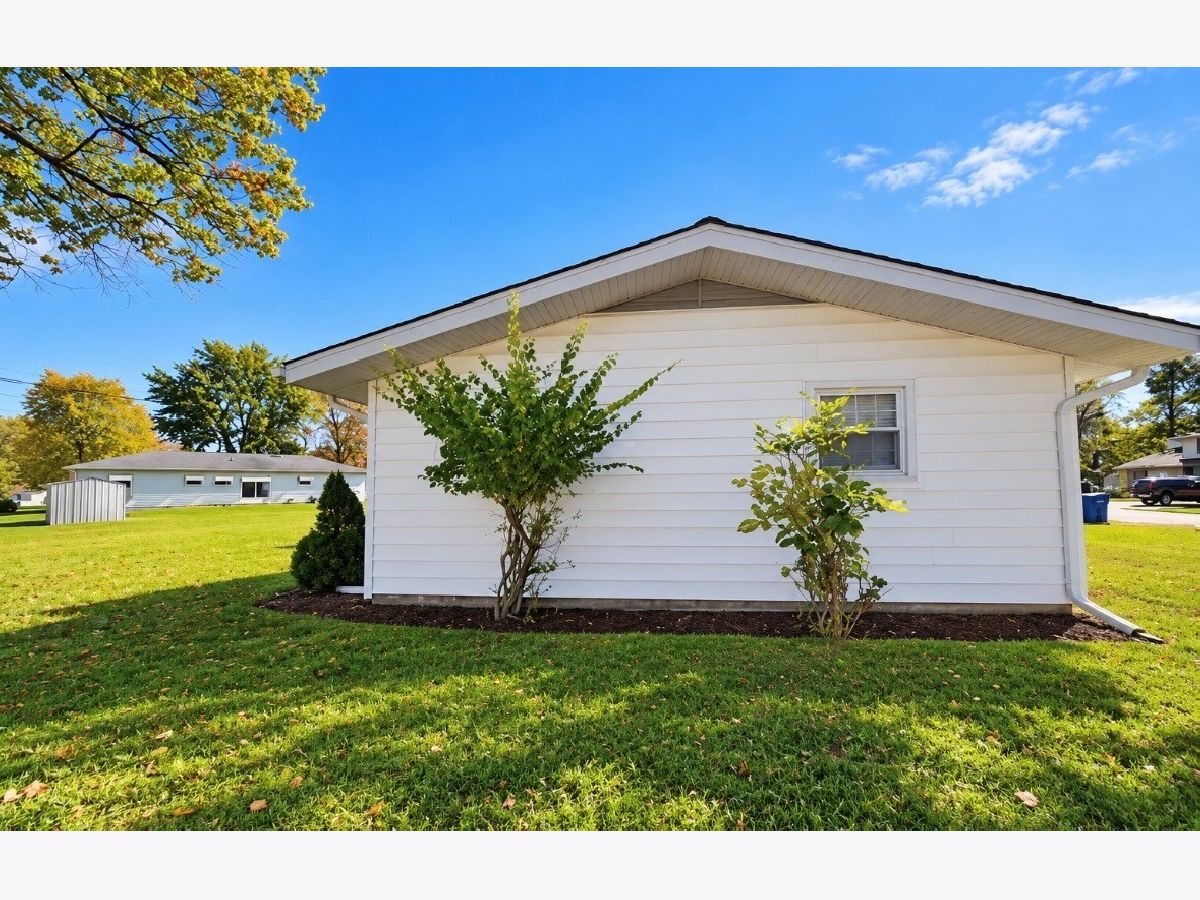
| Vinyl Siding, Frame | |
| Asphalt | |
| — | |
| No | |
| — |
| Jefferson | |
| Jamison Western Garden | |
| — / Not Applicable | |
| None | |
| Public | |
| Public Sewer | |
| Central Air | |
| Gas | |
| 12796098 | |
| 0636257015 |
Nearby Schools
| NAME: | DISTRICT: | DISTANCE: | |
|---|---|---|---|
|
Grade School
Osborne Primary Center |
80 | — | |
|
Middle School
Casey Middle School |
80 | Not in DB | |
|
High School
Mount Vernon High School |
201 | Not in DB | |
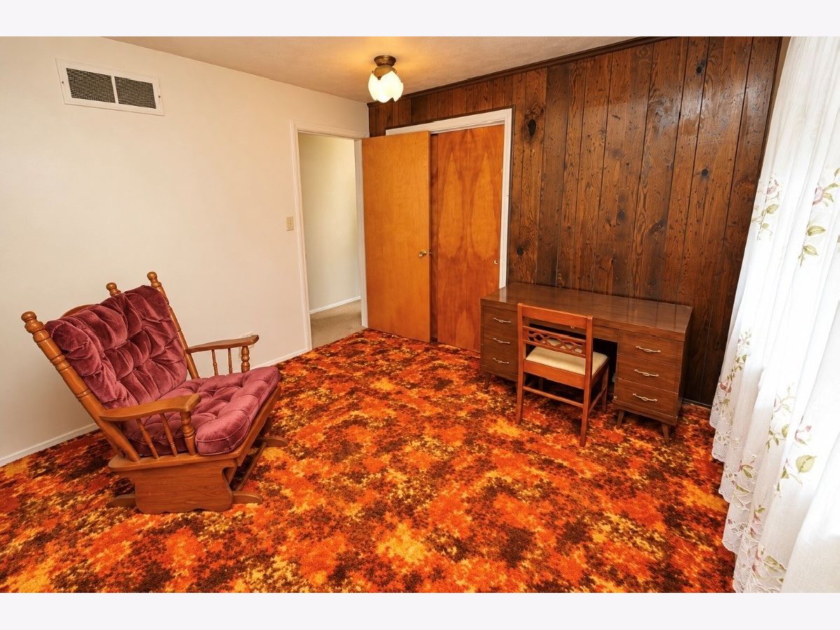
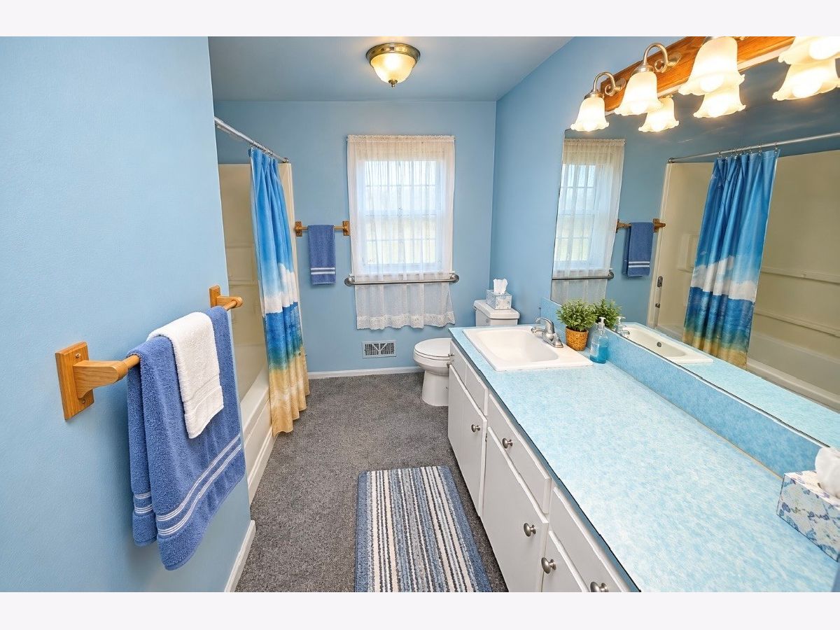
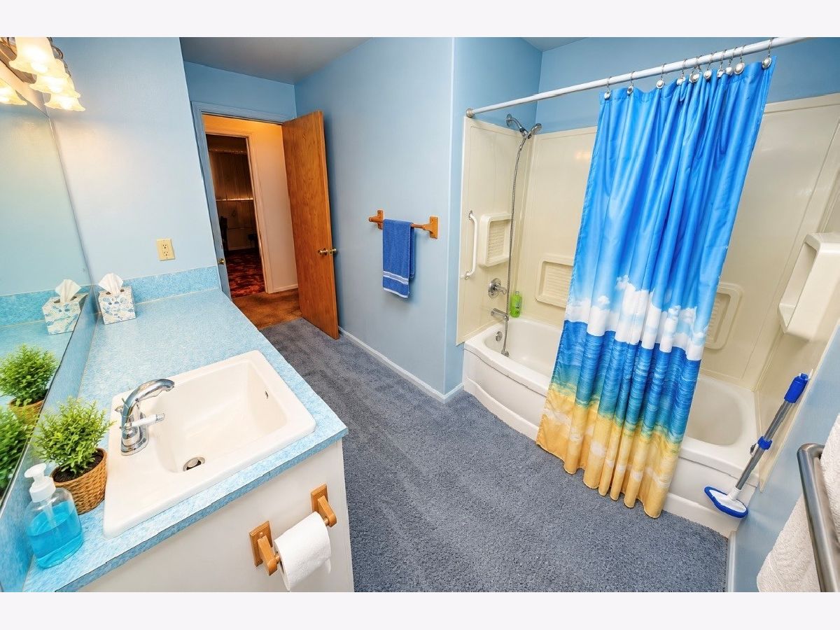
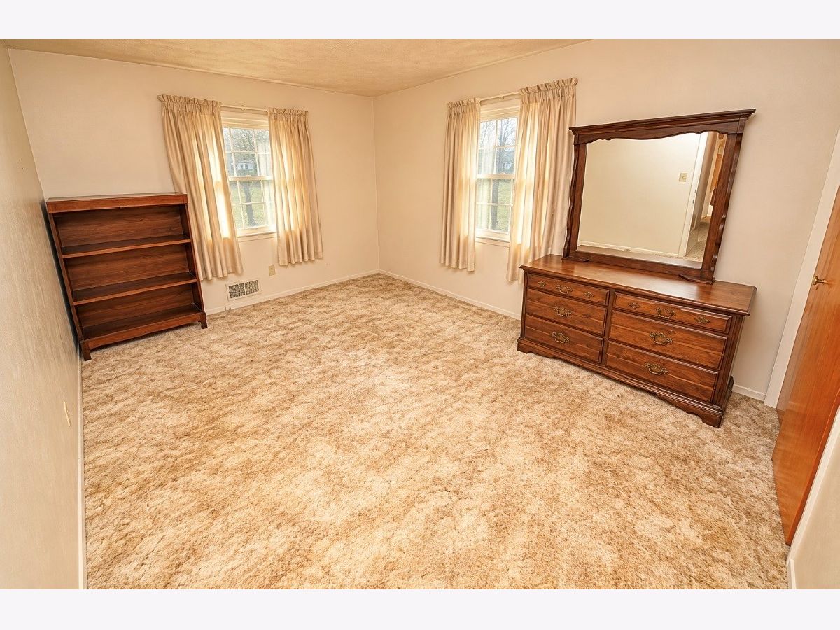
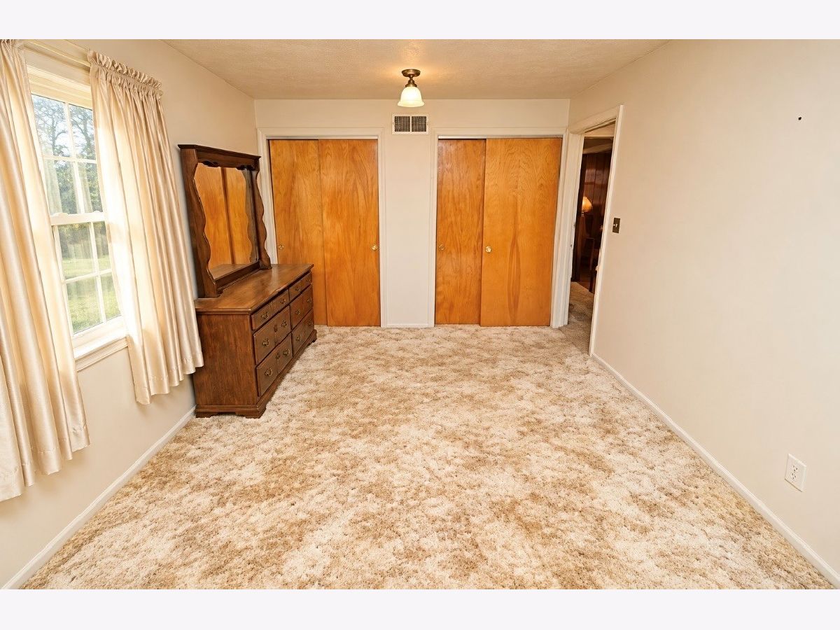
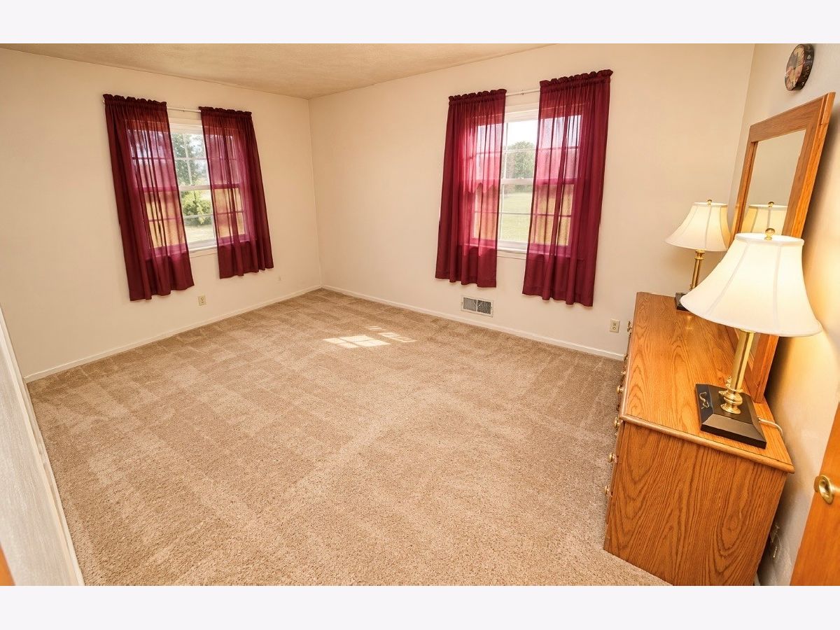
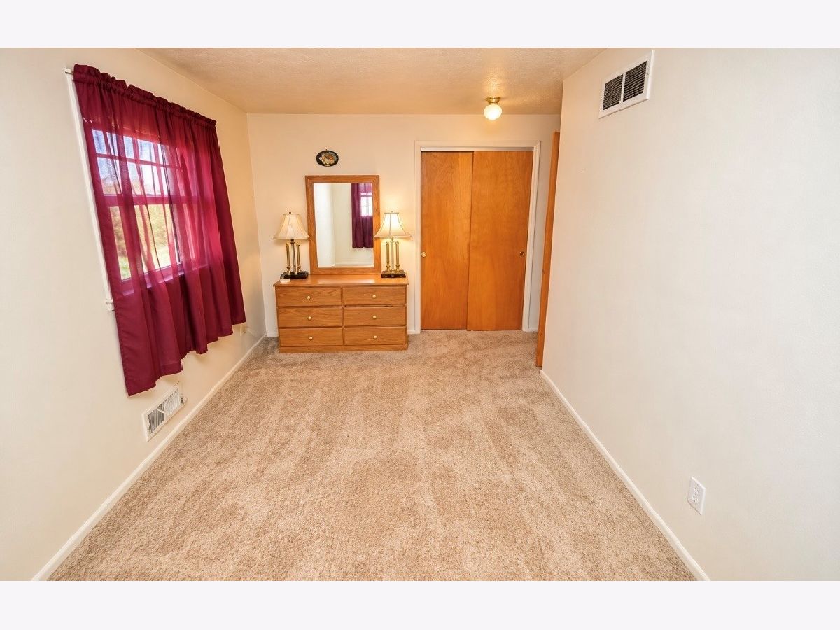
Room Specifics
All Bedroom Info:
Total Bedrooms: 3
Bedrooms Above Ground: 3
Bedrooms Below Ground: 0
Total Bedrooms: 3
Bedrooms Above Ground: 3
Bedrooms Below Ground: 0
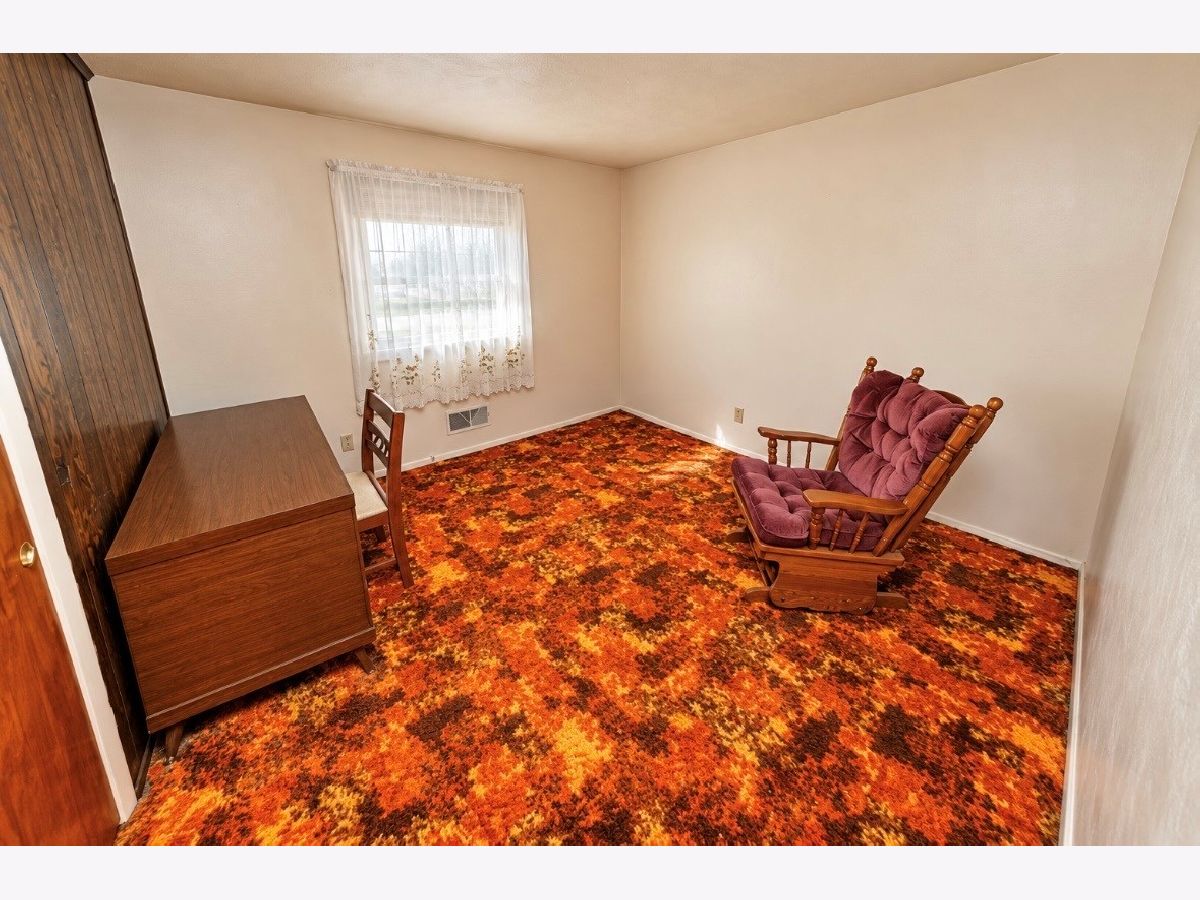
Master Bedroom Info:
Dimensions: 13X10
Location: Main LevelDimensions: 13X10
Floor Type: Carpet
Second Bedroom Info:
Dimensions: 13X9
Location: Main LevelDimensions: 13X9
Floor Type: Carpet
Third Bedroom Info:
Dimensions: 9X9
Location: Main LevelDimensions: 9X9
Floor Type: Carpet
Bathroom Info:
Full Bathrooms: 1
Partial Bathrooms: 0Full Bathrooms: 1
Bathroom Amenities: —
Bathroom in Basement: 0
Kitchen Info:
Dimensions: 11X14
Location: Main LevelDimensions: 11X14
Floor Type: Laminate
Features: Eating Area-Table Space
Laundry Room Info:
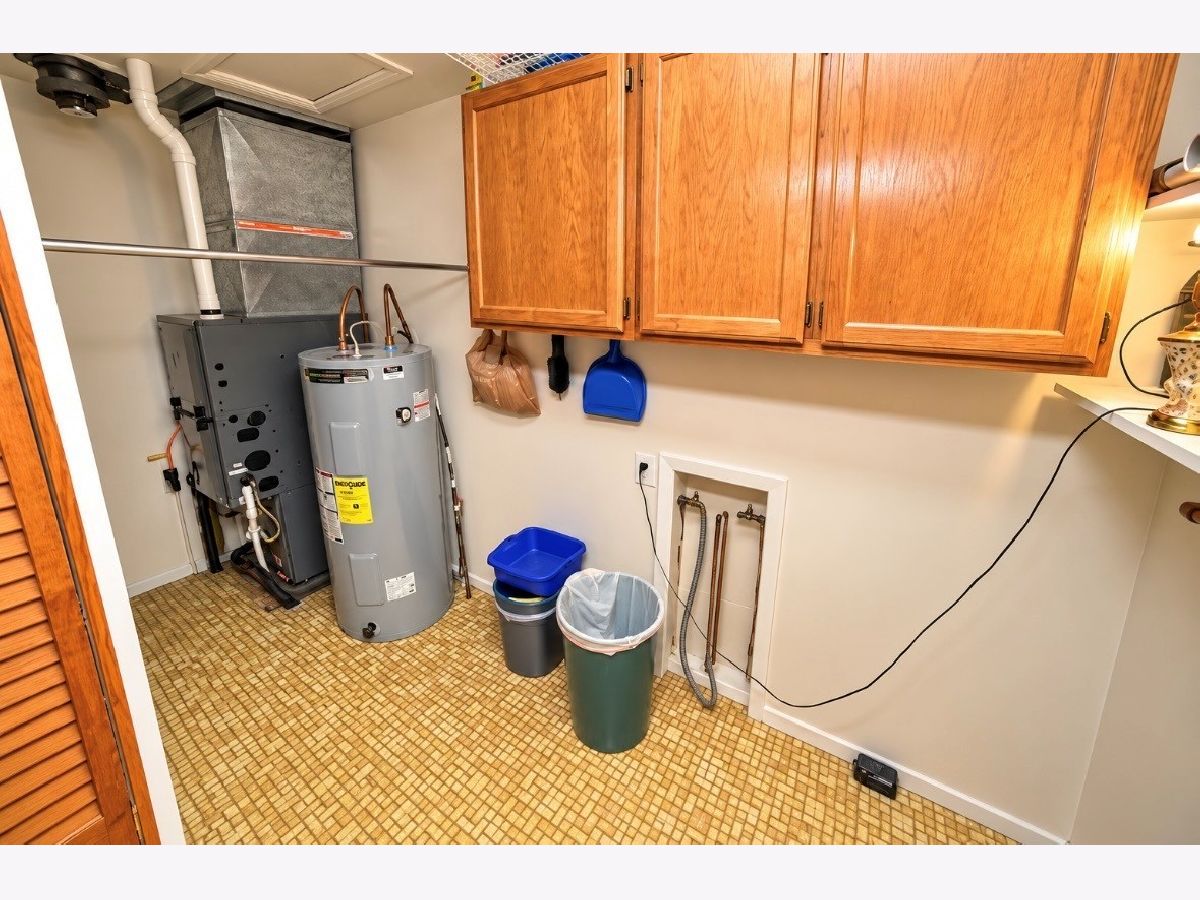
Dimensions: 11X4
Location: Main LevelDimensions: 11X4
Floor Type: Linoleum
Living Room Info:
Dimensions: 18X13
Location: Main LevelDimensions: 18X13
Floor Type: Carpet
Additional Rooms Info:
Rooms: No additional rooms
Basement: Crawl SpaceRooms: No additional rooms
Other Specifics
| 1 | |
| Block | |
| Concrete, Garage Door Opener, Garage Owned, Attached, Garage | |
| Electric Dryer Hookup | |
| — | |
| Patio | |
| — | |
| Irregular Lot, Level | |
| 52x60x124x88x138 | |
| — | |
| None | |
| 1st Floor Bedroom, 1st Floor Full Bath, Dining Combo | |
| Range, Microwave, Refrigerator, Electric Cooktop | |
| Not in DB | |
| Street Paved | |
| — | |
| — |
Contact Agent
Nearby Similar Homes
2909 Apple Avenue, Mt Vernon, Illinois 62864
For Sale
$195,000
3 beds / 1.1 baths / 1,798 ft2
Single Family / Built: 1969
36
2712 Logan Street, Mt Vernon, Illinois 62864
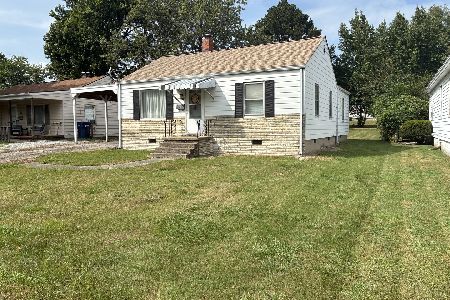
For Sale
$89,900
3 beds / 1.1 baths / 1,200 ft2
Single Family / Built: 1956
60
1309 Plum Avenue, Mt Vernon, Illinois 62864
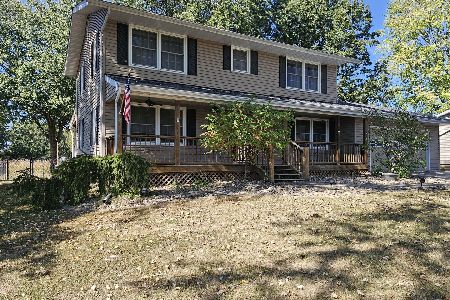
For Sale
$244,900
4 beds / 2.1 baths / 1,976 ft2
Single Family / Built: 1982
27
1018 25th Street, Mt Vernon, Illinois 62864

For Sale
$45,000
2 beds / 1.0 baths / 768 ft2
Single Family / Built: 1920
235
8 Crownview, Mt Vernon, Illinois 62864
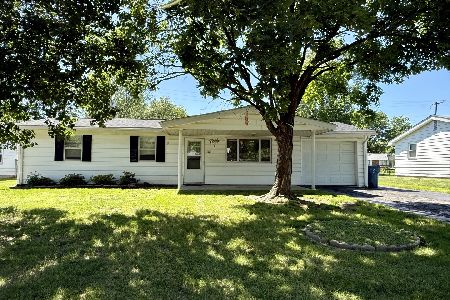
For Sale
$149,900
3 beds / 1.1 baths / 1,324 ft2
Single Family / Built: 1958
185
Nearby Sold Comparables
813 Apricot Avenue, Mt Vernon, Illinois 62864
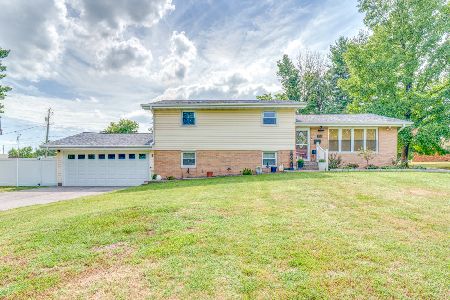
Sold
$250,000
4 beds / 2.0 baths / 1,940 ft2
Single Family / Built: 1958
57
3109 Peach Street, Mt Vernon, Illinois 62864

Sold
$155,000
3 beds / 2.0 baths / 1,556 ft2
Single Family / Built: 1962
311
57 Cherry Drive, Mt Vernon, Illinois 62864

Sold
$224,900
3 beds / 2.0 baths / 1,600 ft2
Single Family / Built: 1973
227
2908 Jamison Boulevard, Mt Vernon, Illinois 62864

Sold
$158,000
3 beds / 1.1 baths / 1,296 ft2
Single Family / Built: 1965
280
2900 Jamison Boulevard, Mt Vernon, Illinois 62864

Sold
$169,900
3 beds / 2.0 baths / 1,830 ft2
Single Family / Built: 1958
277
3221 Peach Street, Mt Vernon, Illinois 62864

Sold
$138,000
3 beds / 1.0 baths / 1,582 ft2
Single Family / Built: 1959
244
Contact Agent
Listing Provided By
H2 REALTY GROUP, LLC
