

2909 Apple Avenue, Mt Vernon, Illinois 62864


$195,000
|
For Sale
|
|
| Status: | Pending |
| Sqft: | 1,798 |
| Cost/Sqft: | $108 |
| Beds: | 3 |
| Baths: | 2 |
| Year Built: | 1969 |
| Property Taxes: | $3,600 |
| Days On Market: | 36 |
| Lot Size: | 0,00 |
Description
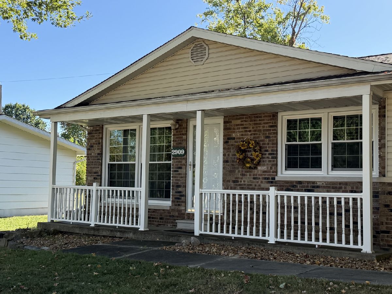
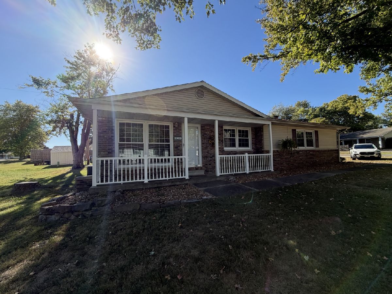
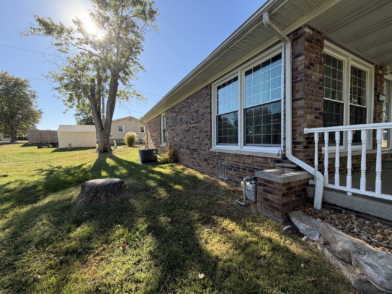
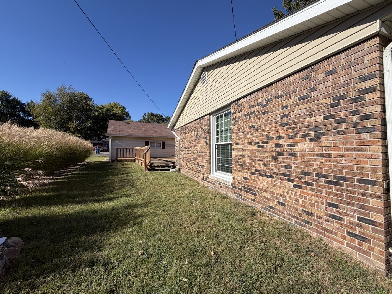
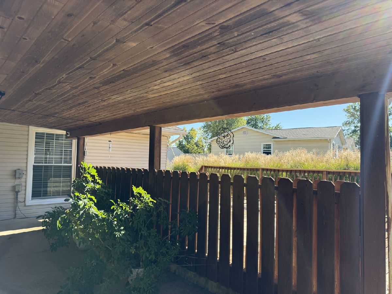
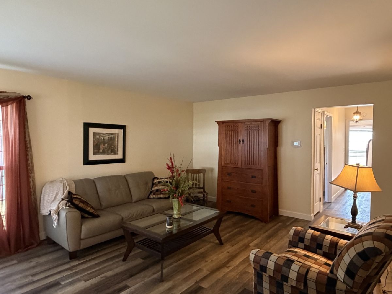
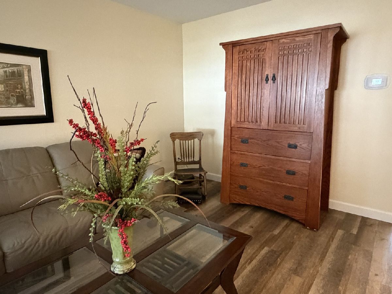
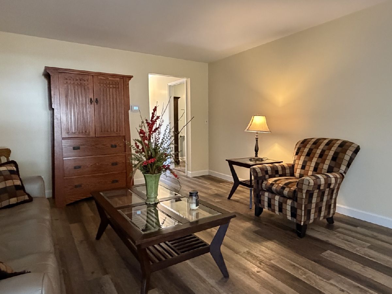
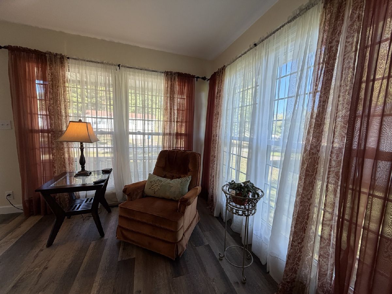
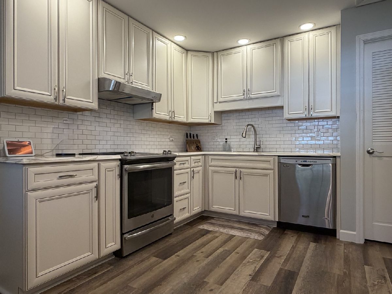
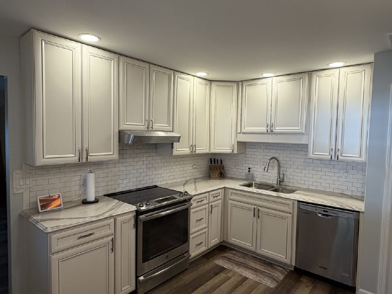
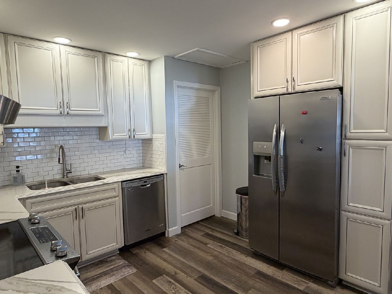
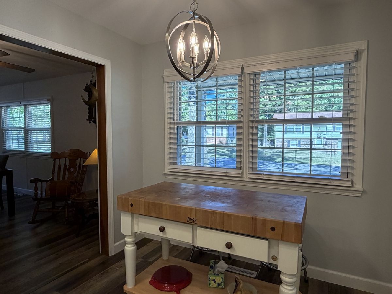
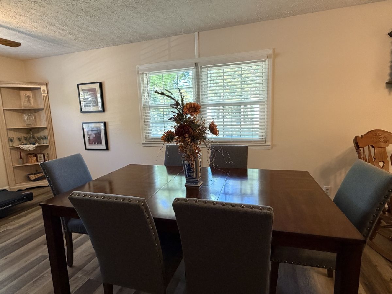
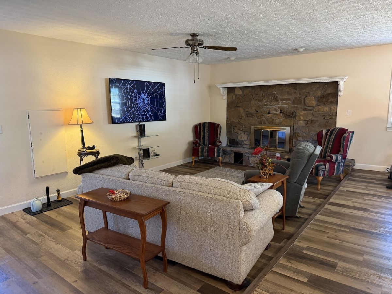
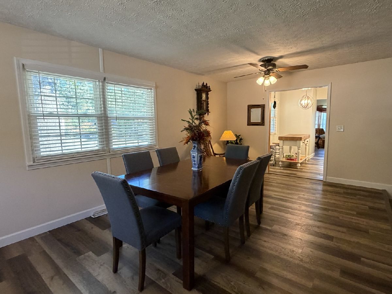
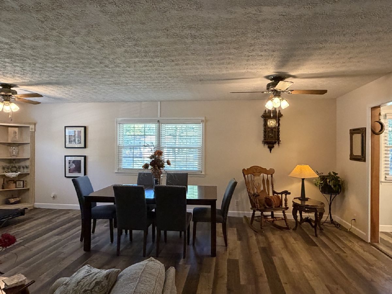
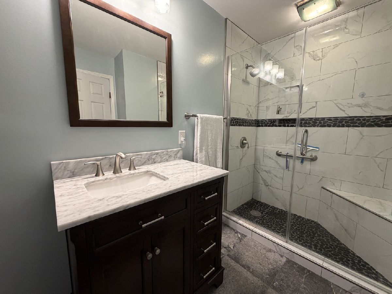
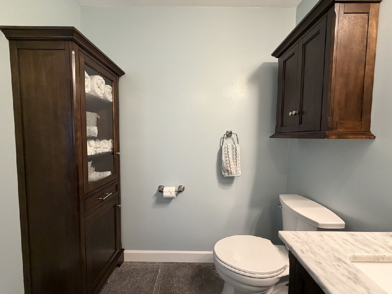
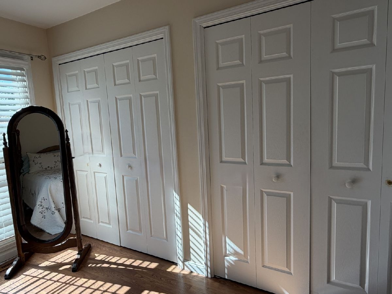
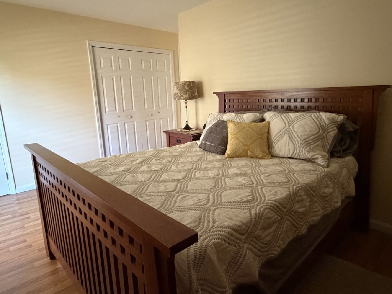
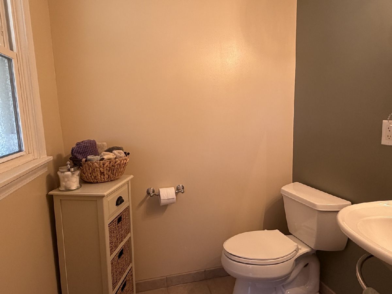
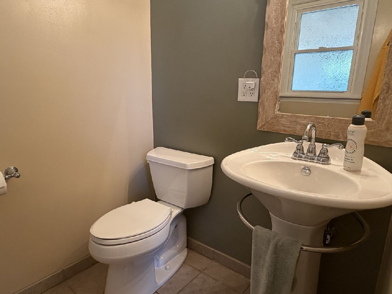
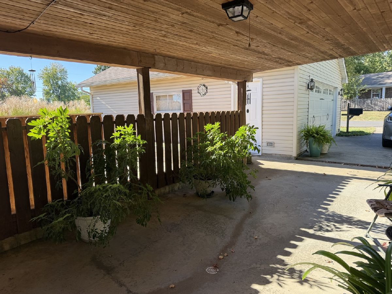
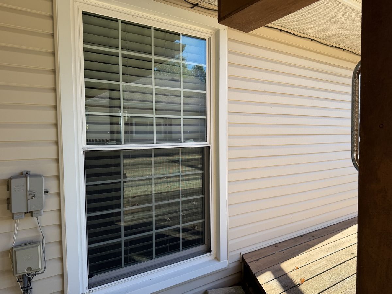
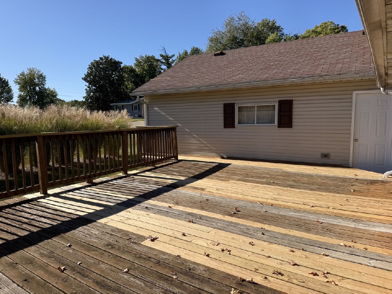
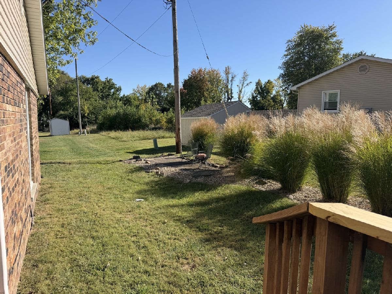
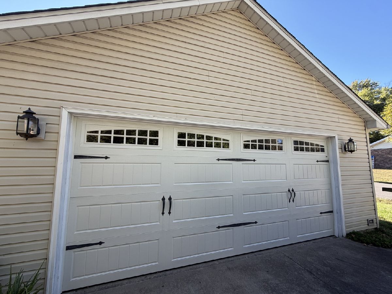
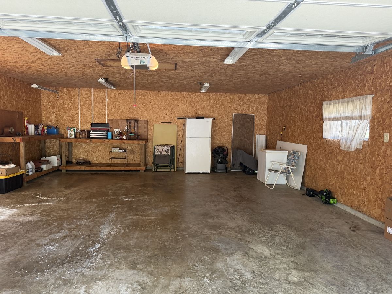
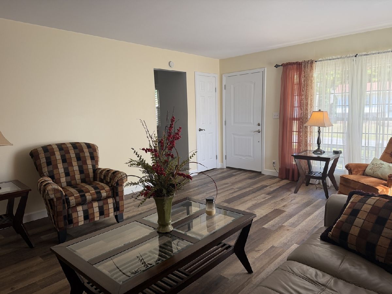
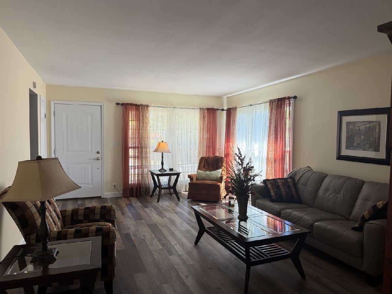
There is nothing this home needs for you to move in! This is such a comfortable home with lots of updates. The seller says the kitchen was fully updated in 2019 including some new appliances which are stainless steel, the countertops are timeless (beautiful) quartz. The washer and dryer will stay and were installed in 2023. Newer flooring in the living room, dining room, kitchen and hall. Lighting was updated with the remodel. Some new plumbing in 2026 and painting was freshened too! Replacement windows make this home comfy/cozy and inexpensive to heat and cool. New back door in 2026 which leads out to a covered patio (or single car carport) and then to a spacious open-air deck overlooking some beautiful grasses and sheltered by the detached garage. The roof was installed in 2019 and HVAC in 2024. The electric service to the breaker box was looked at by a well-respected licensed electrician in 2026. This electrical box is commercial grade, and the electrician assures it's in good shape! ALL the big stuff is covered! And this home is spotless! Audio and visual recording in progress on property.
Property Specifics
| Single Family | |
| — | |
| Ranch | |
| 1969 | |
| None | |
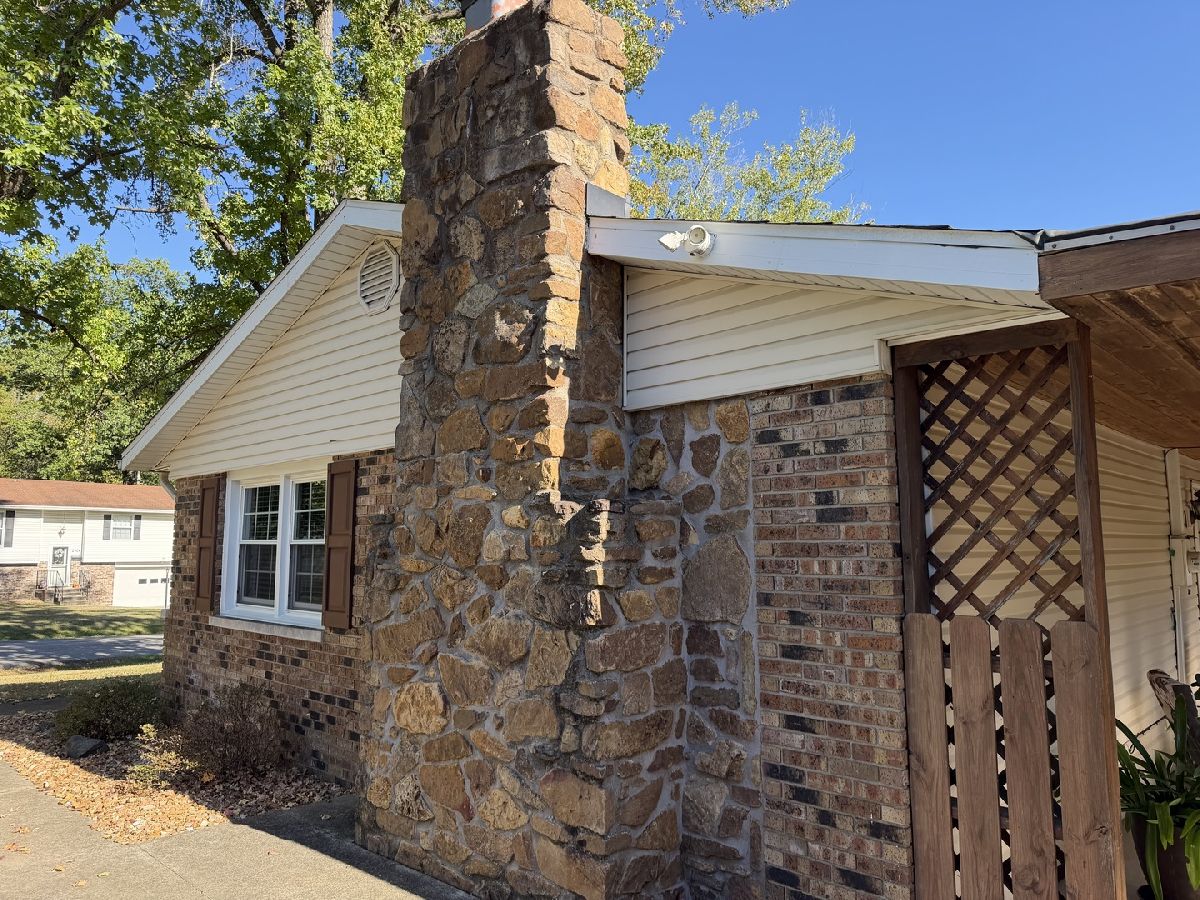
| Vinyl Siding, Brick, Brick Veneer, Brick/Stone Msn Pred | |
| Asphalt | |
| — | |
| No | |
| — |
| Jefferson | |
| — | |
| — / Not Applicable | |
| None | |
| Public | |
| Public Sewer | |
| Central Air | |
| Natural Gas, Electric | |
| 12777922 | |
| 0636278006 |
Property History
| DATE: | EVENT: | PRICE: | SOURCE: |
|---|---|---|---|
| 16 Oct, 2026 | Under contract | $195,000 | MRED MLS |
| 5 Oct, 2026 | Listed for sale | $195,000 | MRED MLS |
Room Specifics
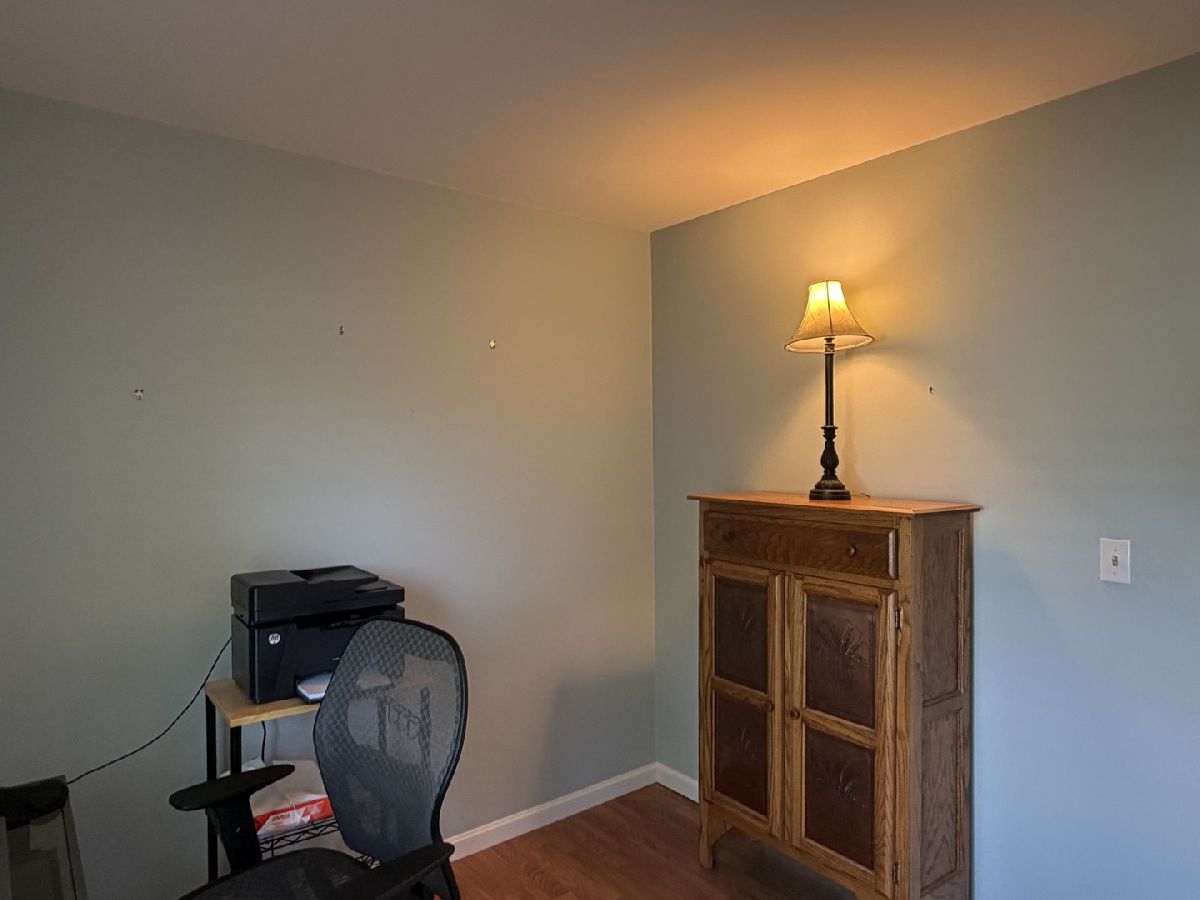
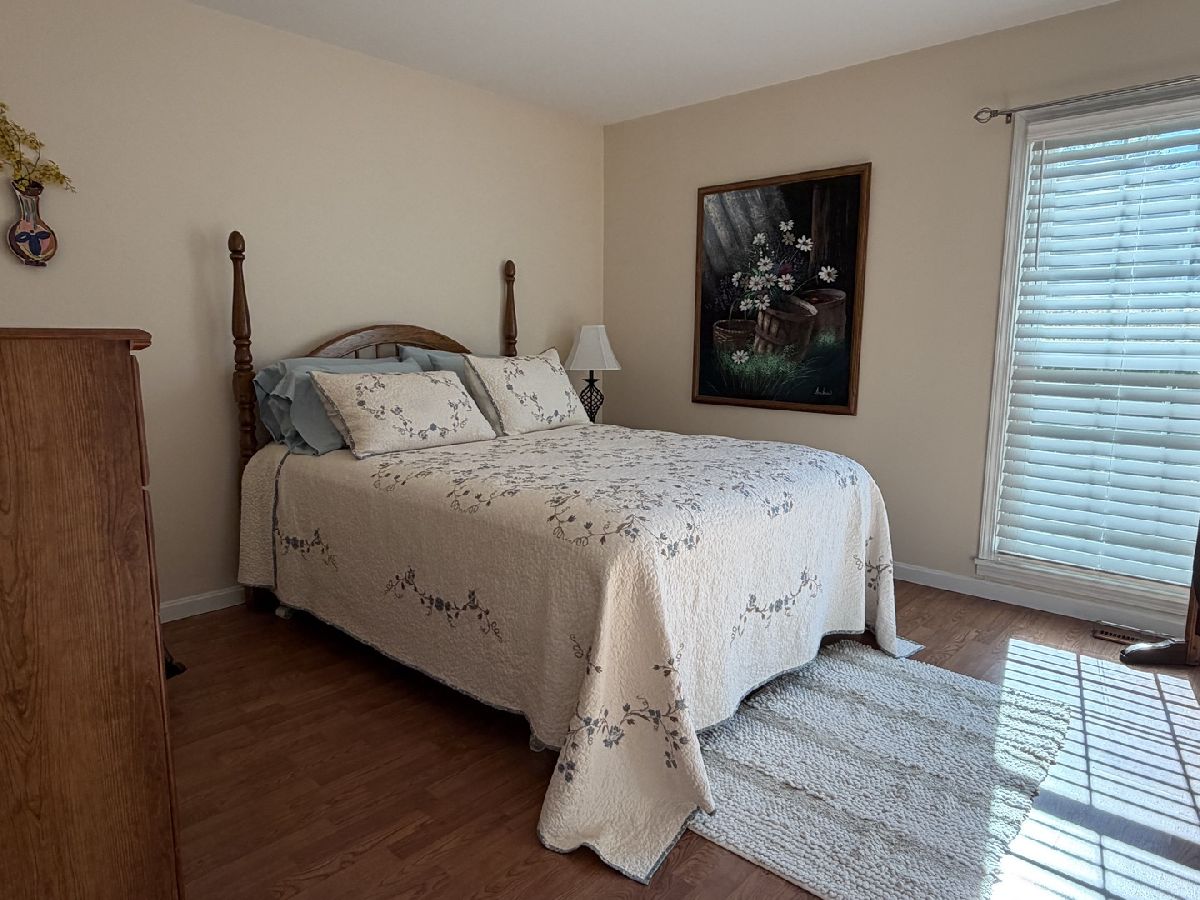
Total Bedrooms: 3
Bedrooms Above Ground: 3
Bedrooms Below Ground: 0
Dimensions: 10X15
Floor Type: —
Dimensions: 9X10
Floor Type: —
Dimensions: 12X11
Floor Type: —
Full Bathrooms: 2
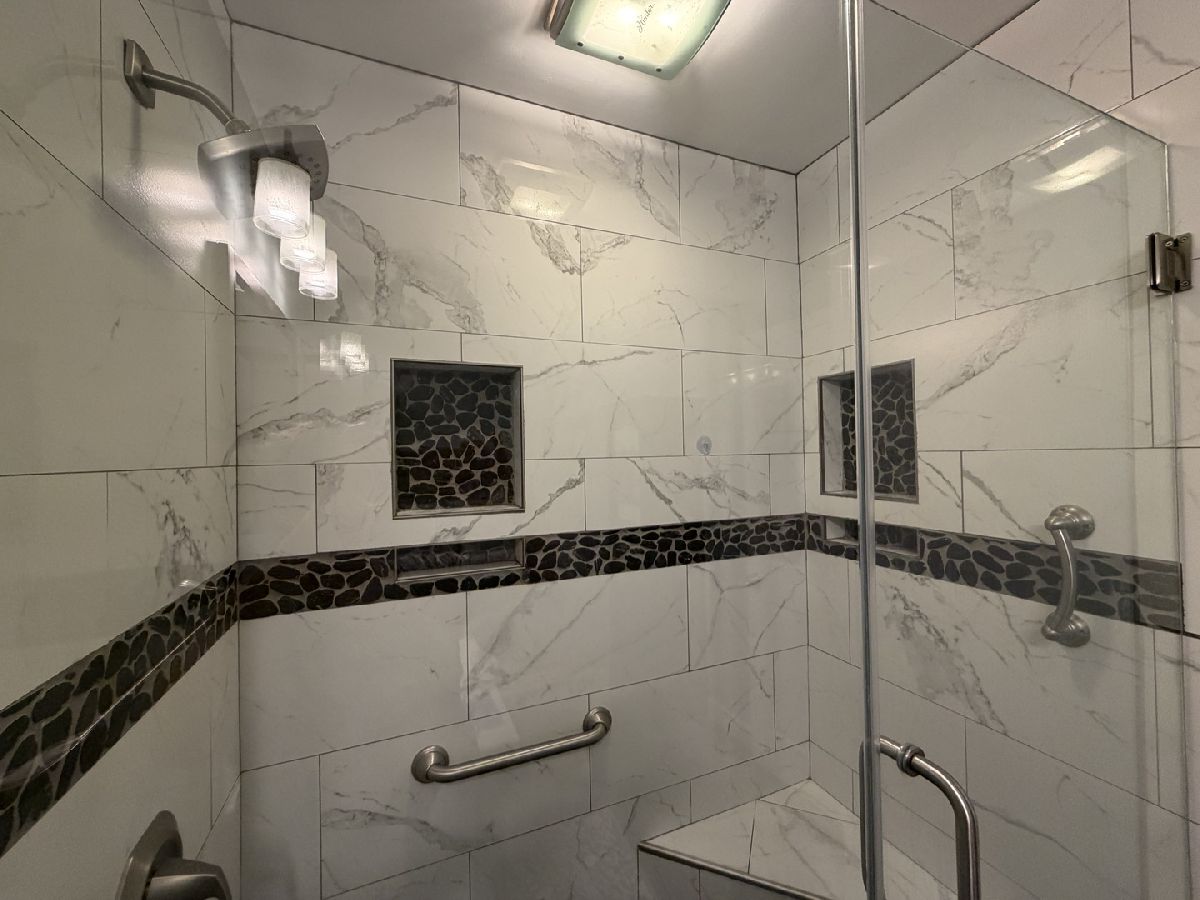
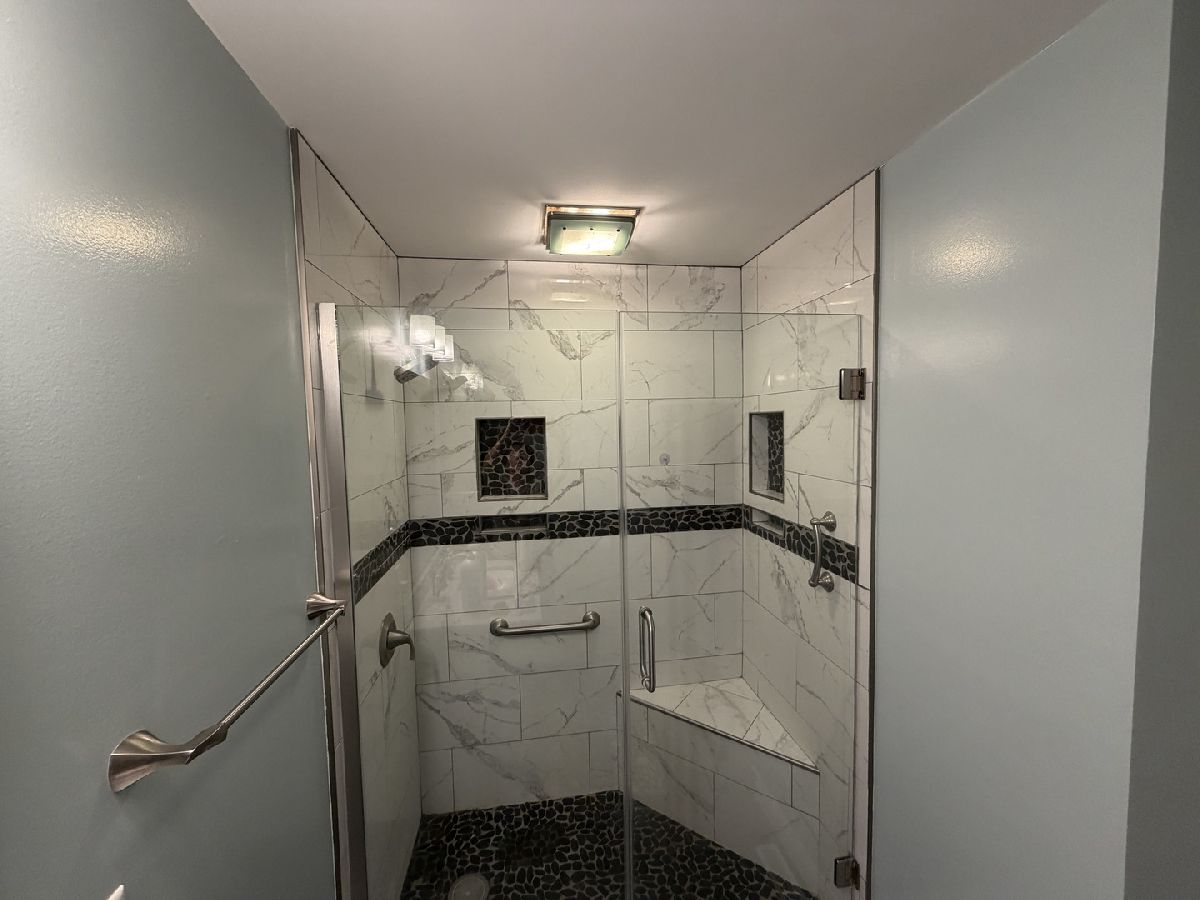
Bathroom Amenities: Separate Shower
Bathroom in Basement: 0
Dimensions: 15X11
Floor Type: —
Dimensions: 5X8
Floor Type: —
Dimensions: 27X13
Floor Type: —
Dimensions: 23X23
Floor Type: —
Rooms: No additional rooms
Other Specifics
| 5 | |
| Block | |
| Concrete, Garage Door Opener, Carport, Detached, Garage | |
| Main Level, Electric Dryer Hookup | |
| Laminate | |
| Deck | |
| — | |
| Corner Lot, Irregular Lot, Level | |
| 125x111 | |
| Unfinished | |
| Half | |
| 1st Floor Bedroom, 1st Floor Full Bath, Replacement Windows, Quartz Counters | |
| Range, Dishwasher, Refrigerator, Washer, Dryer, Stainless Steel Appliance(s), Range Hood | |
| Not in DB | |
| Park, Sidewalks, Street Lights, Street Paved | |
| — | |
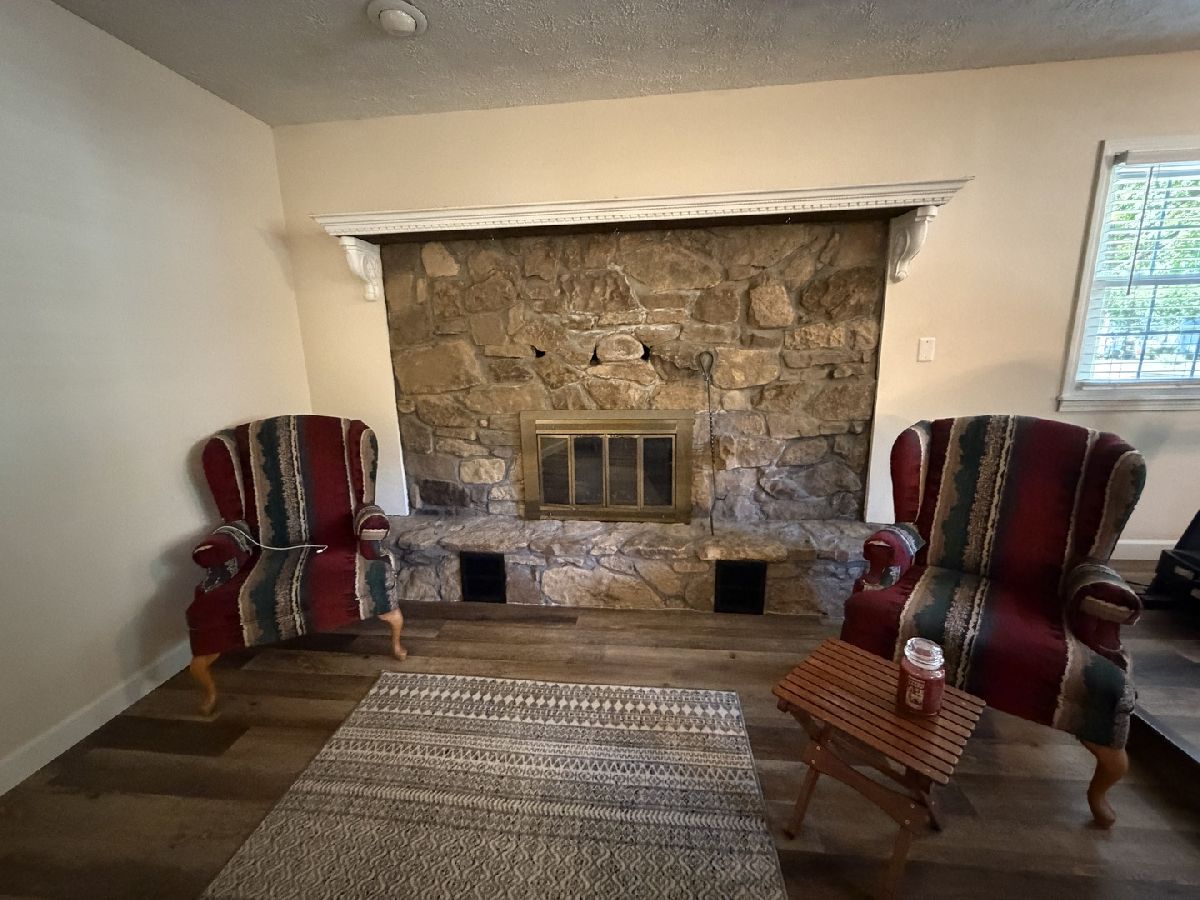
| Wood Burning, Heatilator |
Tax History
| Year | Property Taxes |
|---|---|
| 2026 | $3,600 |
Contact Agent
Nearby Similar Homes
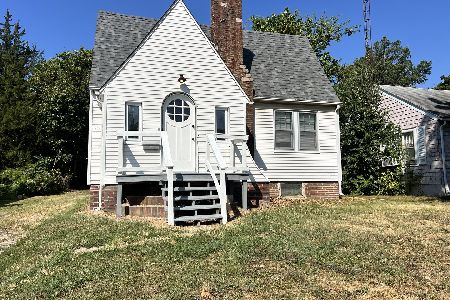

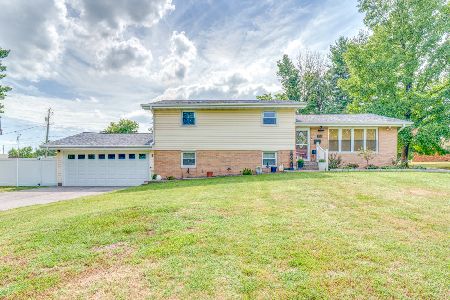
Nearby Sold Comparables



Contact Agent
Listing Provided By
King City Property Brokers
