

1310 Saddlebrook Road, Bartlett, Illinois 60103


$540,000
|
For Sale
|
|
| Status: | New |
| Sqft: | 2,248 |
| Cost/Sqft: | $240 |
| Beds: | 4 |
| Baths: | 3 |
| Year Built: | 1992 |
| Property Taxes: | $10,671 |
| Lot Size: | 0,00 |
Description
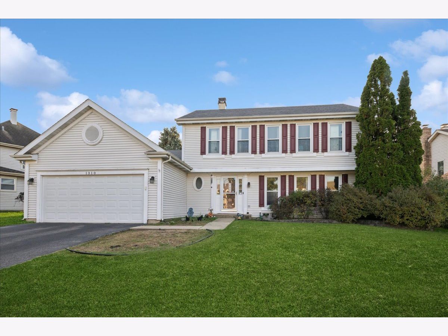
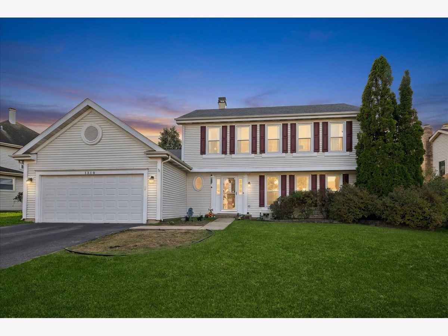
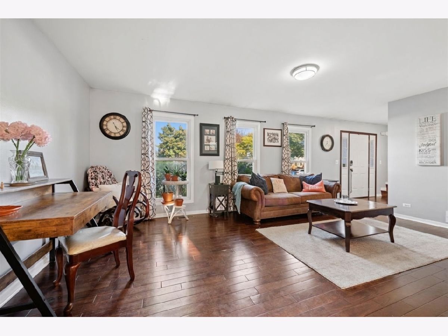
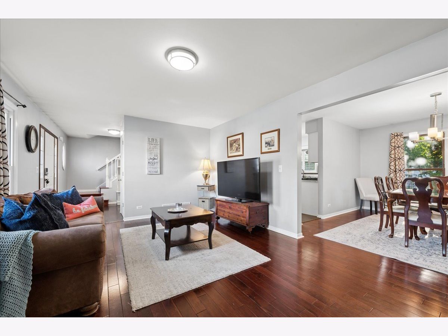
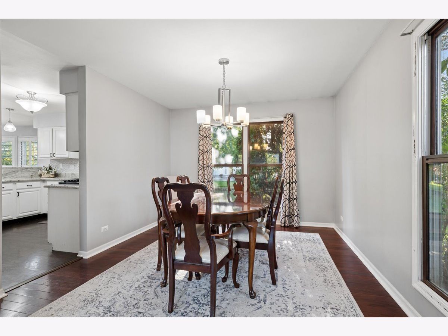
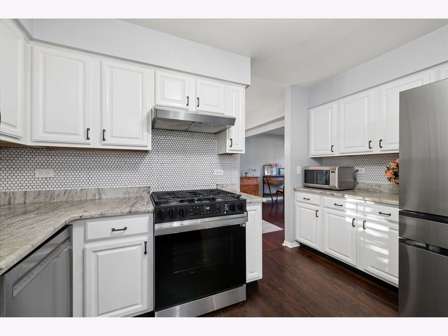
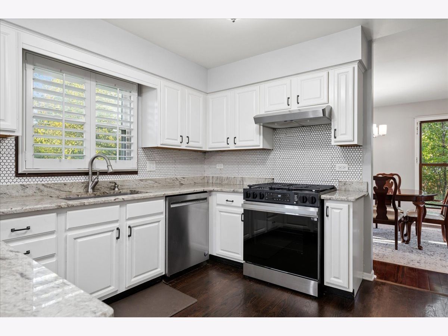
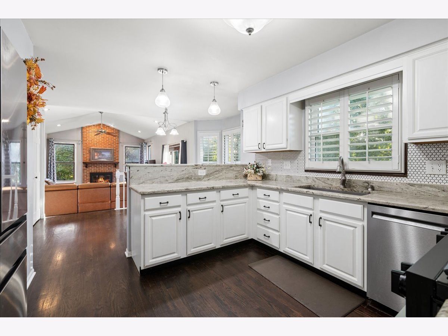
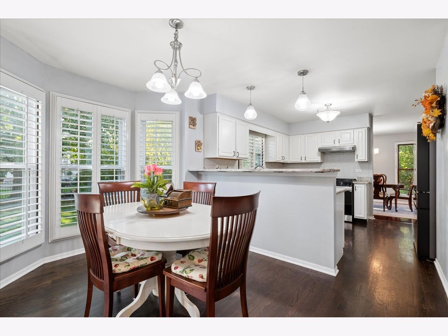
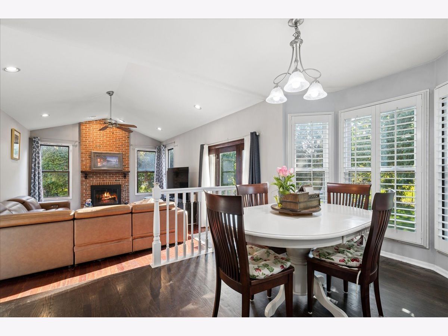
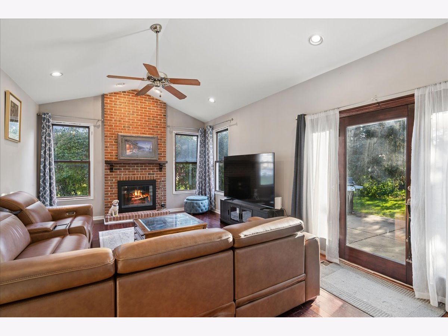
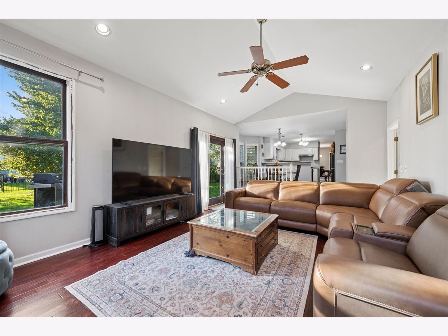
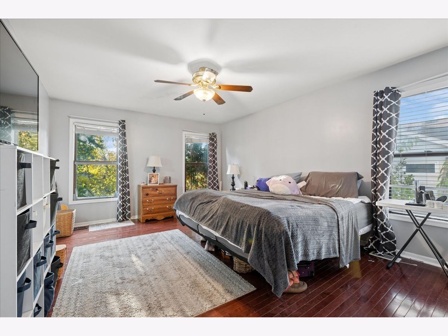
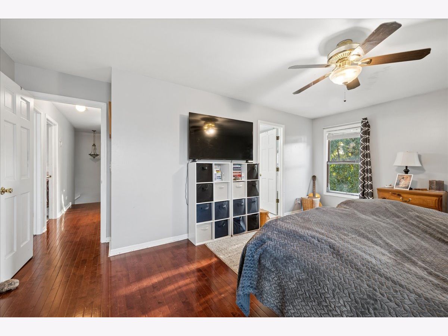
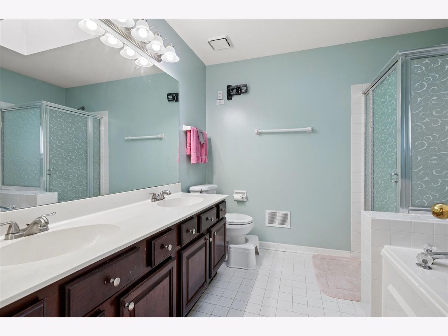
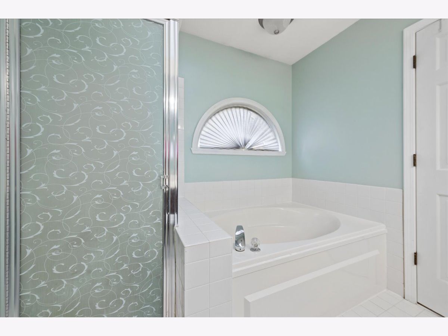
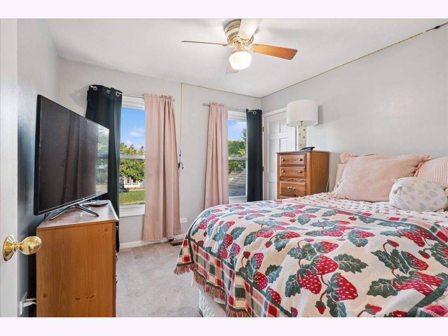
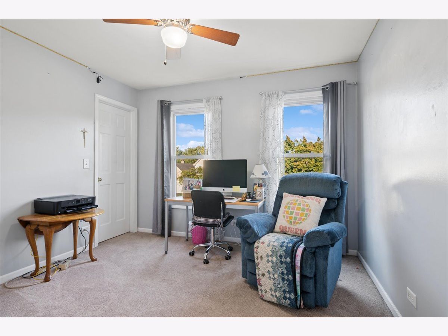
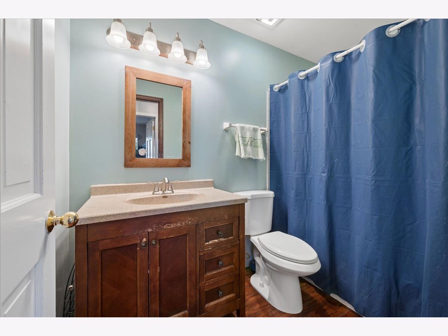
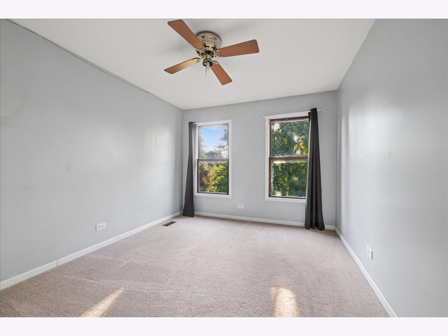
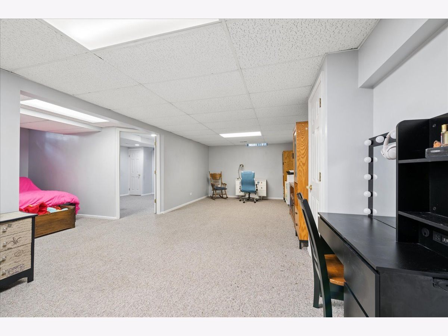
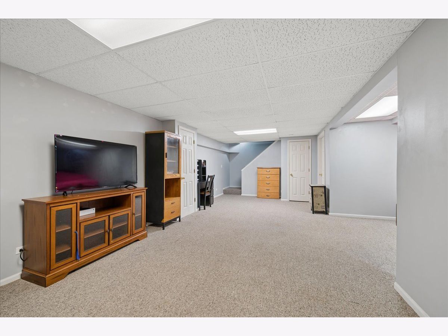
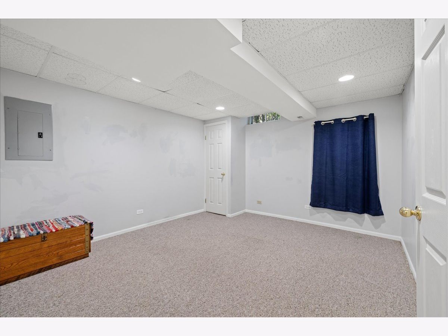
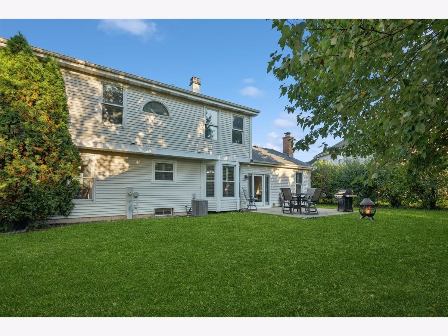
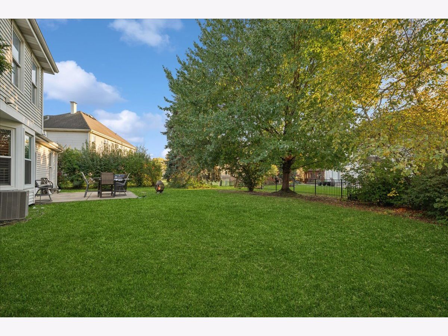
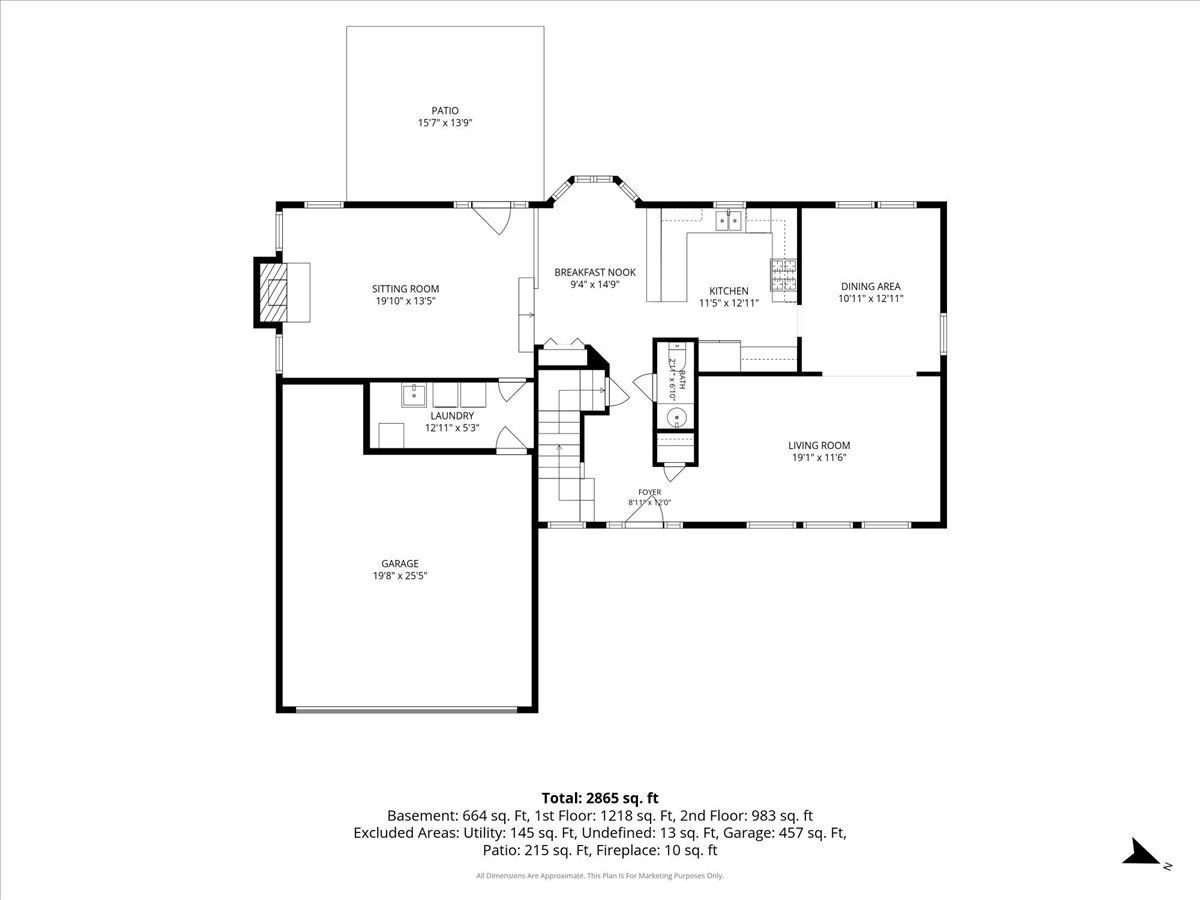
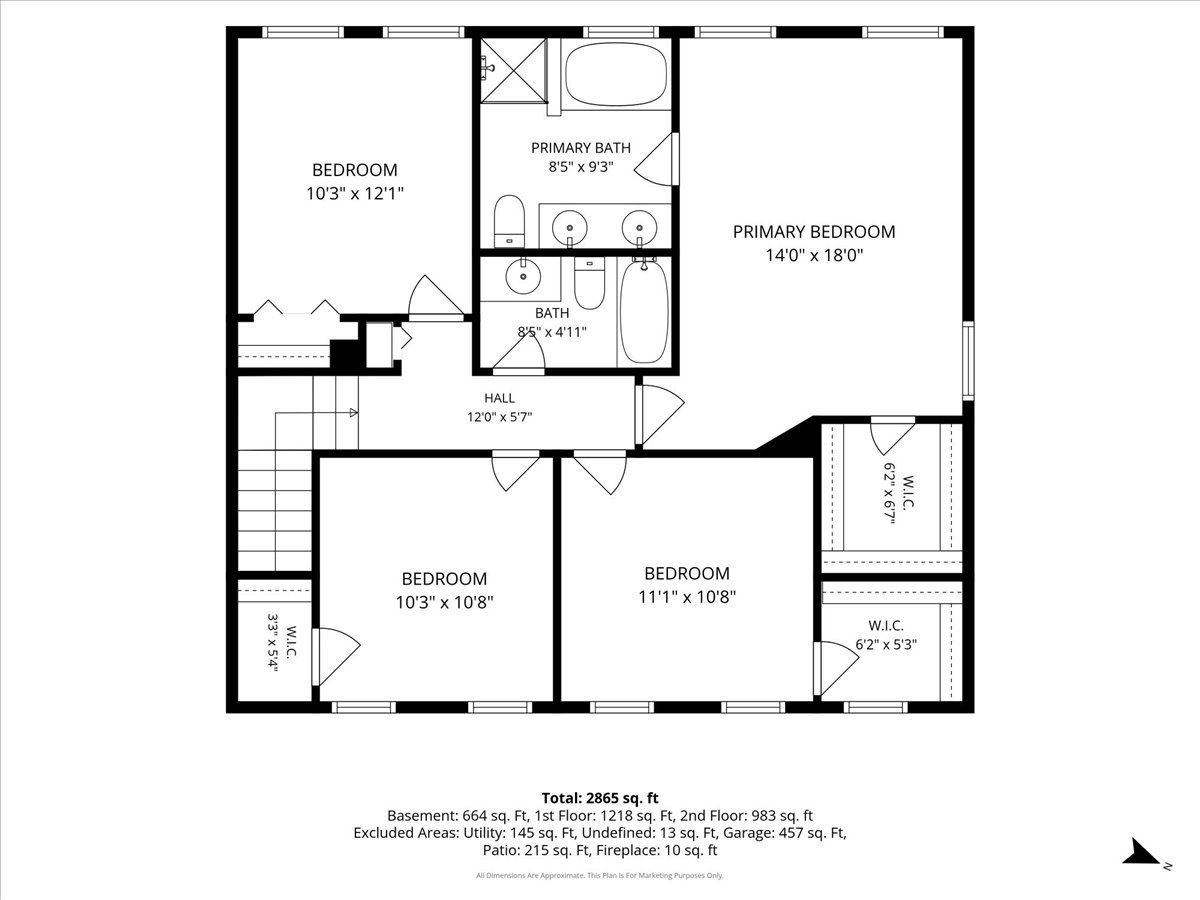
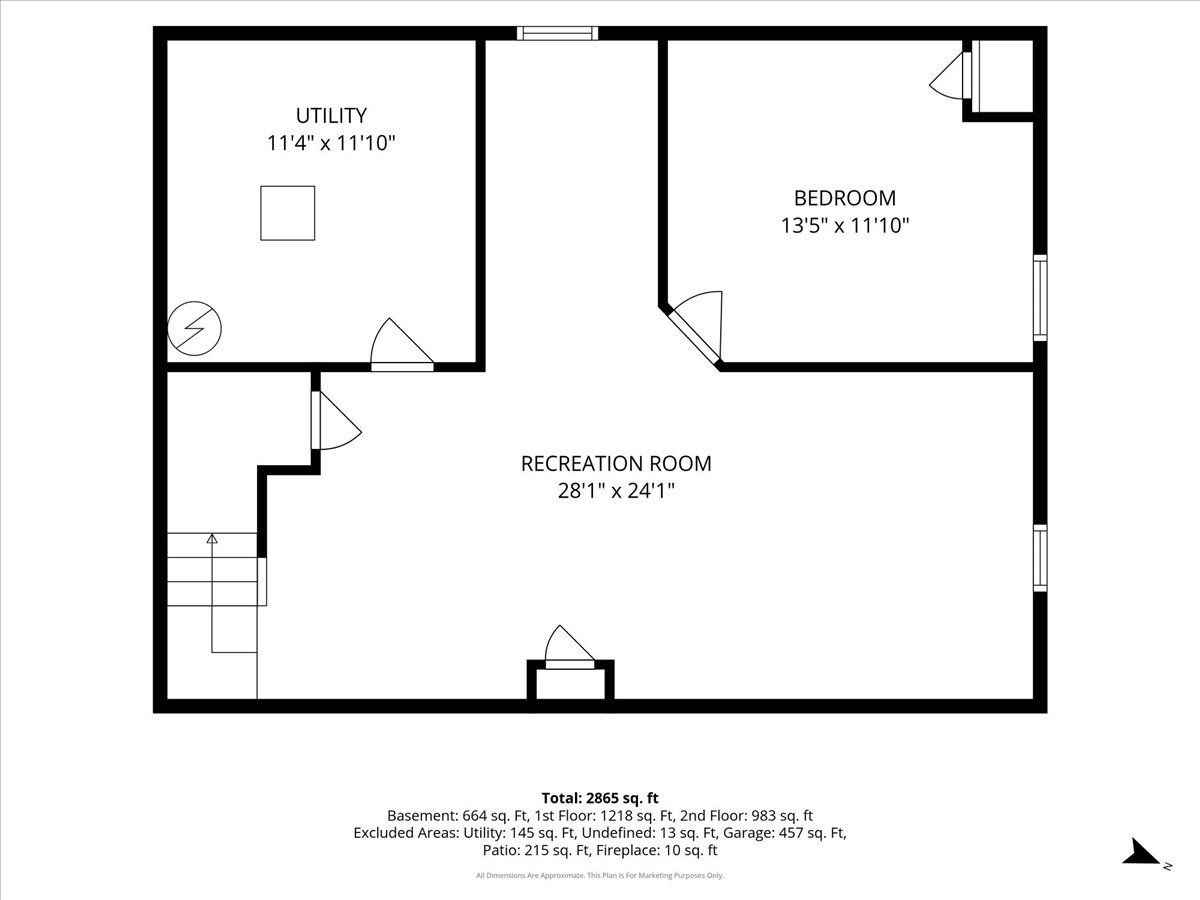
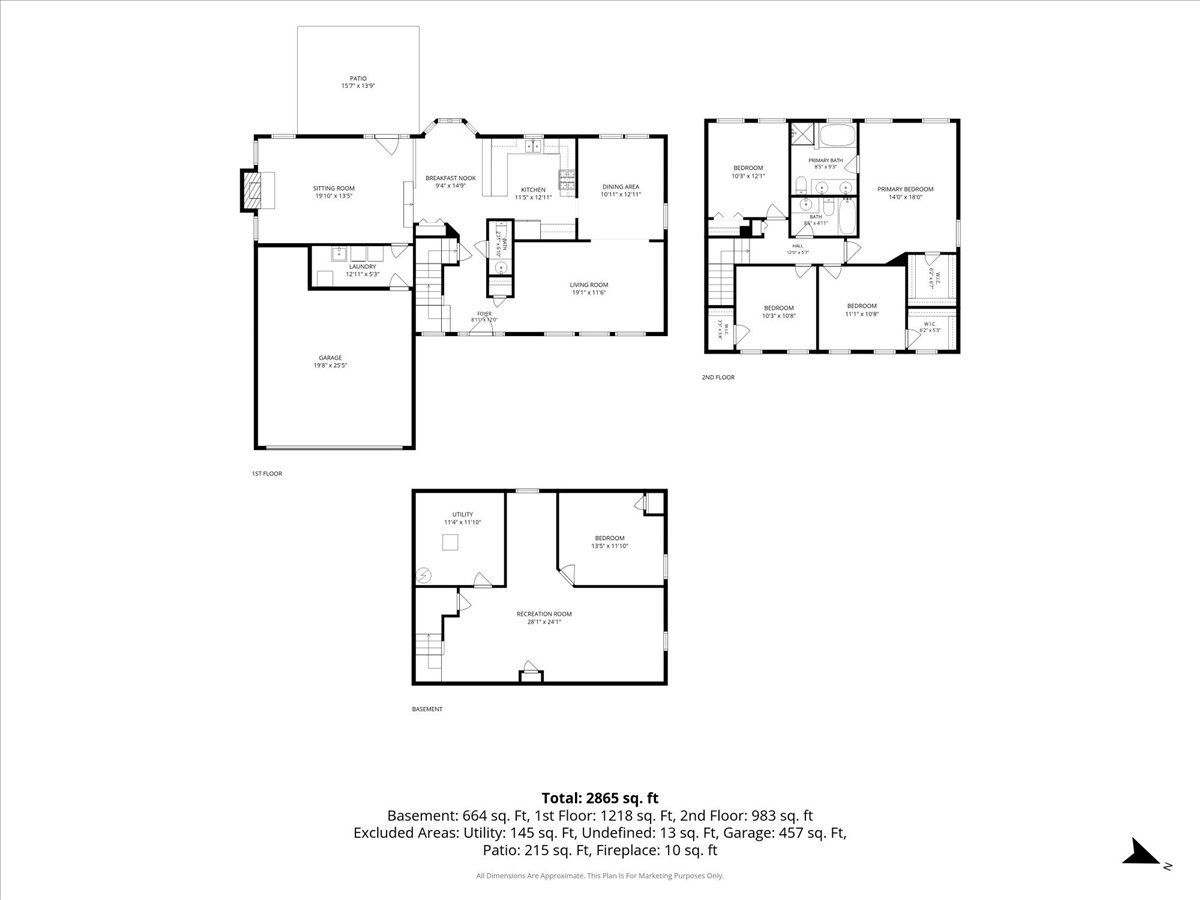
Welcome to the highly sought-after Woodland Hills subdivision in Bartlett! This beautiful home features 4 bedrooms on the upper level, an additional bedroom in the fully finished basement, and 2.5 bathrooms, offering the perfect combination of comfort, charm, and an incredible neighborhood setting. Step inside to find gorgeous hardwood floors throughout the main level and primary bedroom. The inviting eat-in kitchen features granite countertops, new stainless steel appliances, and plenty of space for gathering, all opening to a warm and welcoming family room with a beautiful brick fireplace-perfect for cozy evenings at home. The fully finished basement provides even more living and entertaining space, complete with an additional bedroom and a versatile bonus room that can be used as a home office, playroom, fitness area, or guest retreat. Beyond the home, you'll fall in love with everything Woodland Hills has to offer! Enjoy neighborhood parks, scenic walking and biking paths, beautiful ponds, and surrounding forest preserves that provide a peaceful, nature-filled setting right in your own community. Homes in Woodland Hills don't come along often-don't miss your opportunity to make this wonderful home yours!
Property Specifics
| Single Family | |
| — | |
| — | |
| 1992 | |
| Finished, Egress Window, Rec/Family Area, Sleeping Area, Full | |
| Vinyl Siding | |
| Asphalt | |
| — | |
| No | |
| — |
| — | |
| Woodland Hills | |
| 45 / Monthly | |
| Insurance | |
| Public | |
| Public Sewer | |
| Central Air | |
| Gas | |
| No | |
| 12788157 | |
| 0116106005 |
Nearby Schools
| NAME: | DISTRICT: | DISTANCE: | |
|---|---|---|---|
|
Grade School
Wayne Elementary School |
U46 | — | |
|
Middle School
Hawk Hollow Middle School |
46 | Not in DB | |
|
High School
Bartlett High School |
U46 | Not in DB | |
Room Specifics
Total Bedrooms: 5
Bedrooms Above Ground: 4
Bedrooms Below Ground: 1
Dimensions: 17X13
Floor Type: Hardwood
Dimensions: 11X11
Floor Type: Carpet
Dimensions: 11X10
Floor Type: Carpet
Dimensions: 12X10
Floor Type: Carpet
Full Bathrooms: 3
Bathroom Amenities: —
Bathroom in Basement: 0
Dimensions: 13X11
Floor Type: Hardwood
Dimensions: 13X10
Floor Type: Hardwood
Features: Pantry-Closet
Dimensions: 6X4
Floor Type: Laminate
Dimensions: 19X12
Floor Type: Hardwood
Dimensions: 20X14
Floor Type: Hardwood
Rooms: Bedroom 5
Name: Bedroom 5
Dimensions: 13X12
Floor Type: Carpet
Other Specifics
| 2 | |
| Concrete Perimeter | |
| Asphalt, Garage Door Opener, Garage Owned, Attached, Garage | |
| — | |
| — | |
| — | |
| — | |
| — | |
| 71X127X70X120 | |
| — | |
| Full | |
| — | |
| Range, Dishwasher, Refrigerator, Washer, Dryer, Stainless Steel Appliance(s) | |
| Not in DB | |
| Park, Lake, Curbs, Sidewalks, Street Lights, Street Paved | |
| — | |
| Gas Starter |
Contact Agent
Nearby Similar Homes


Nearby Sold Comparables


Contact Agent
Listing Provided By
Baird & Warner
