

13102 Dearborn Trail, Huntley, Illinois 60142


$695,000
|
For Sale
|
|
| Status: | New |
| Sqft: | 2,804 |
| Cost/Sqft: | $248 |
| Beds: | 3 |
| Baths: | 4 |
| Year Built: | 2003 |
| Property Taxes: | $12,045 |
| Lot Size: | 0,00 |
Description
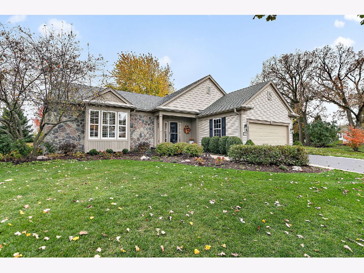
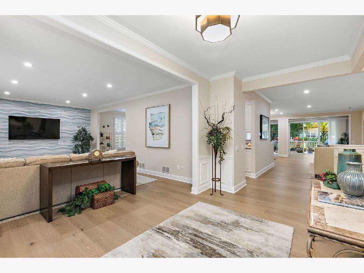
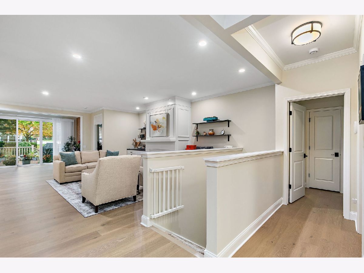
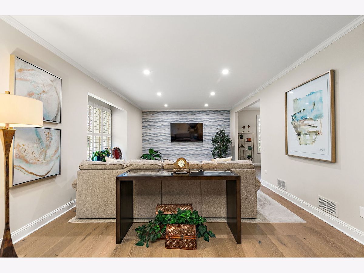
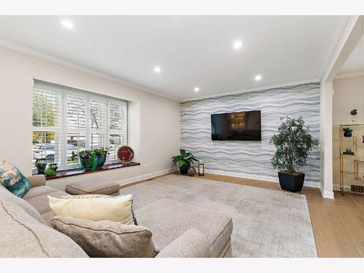
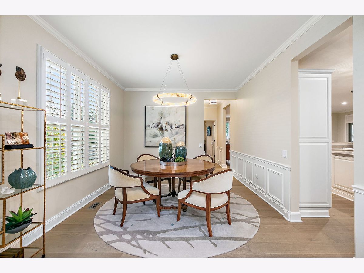
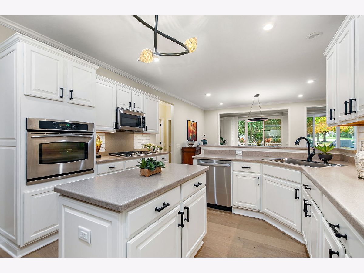
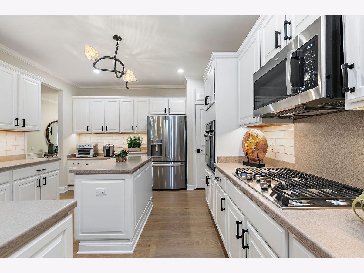
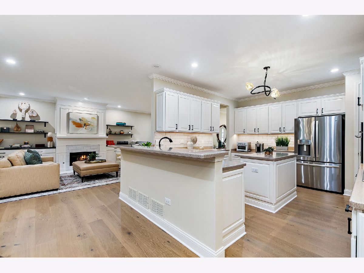
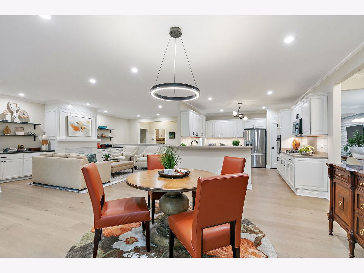
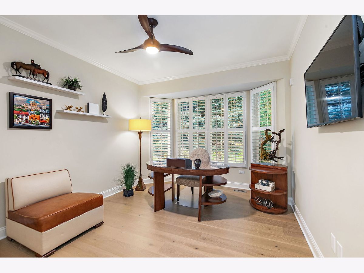
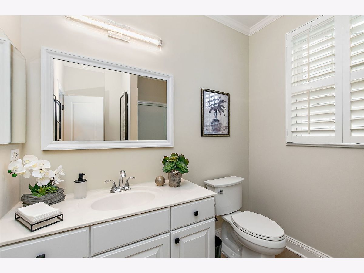
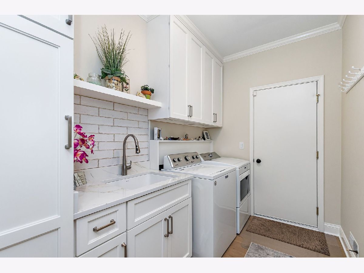
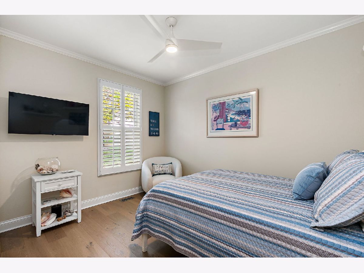
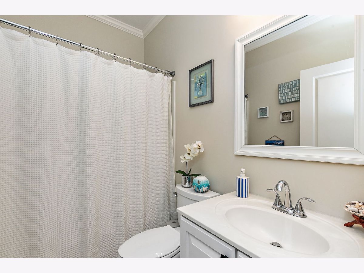
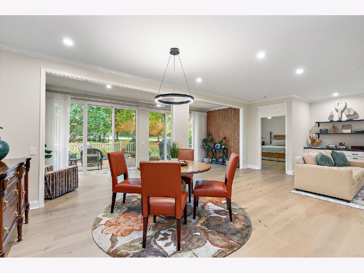
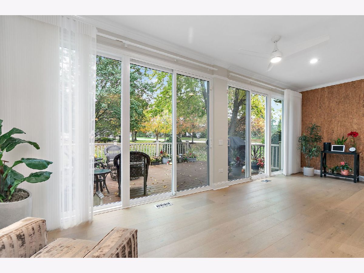
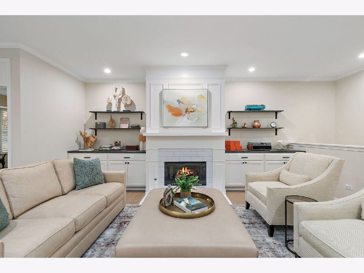
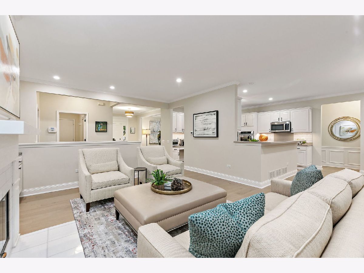
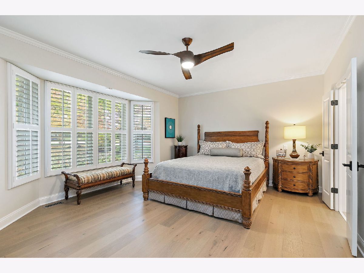
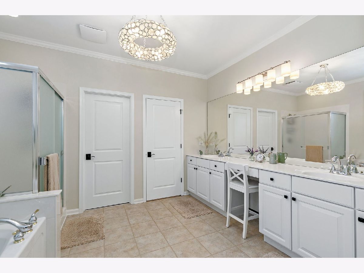
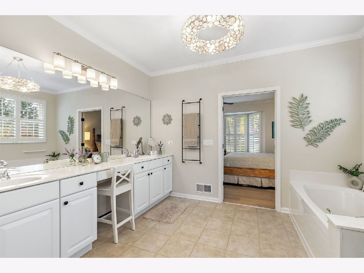
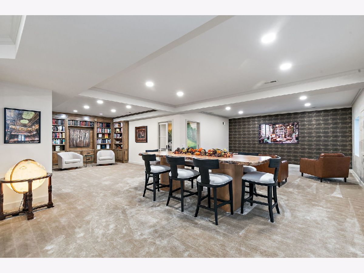
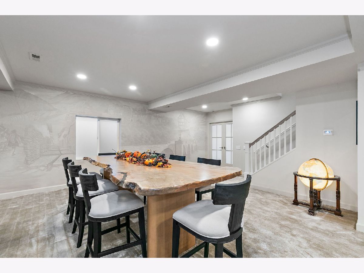
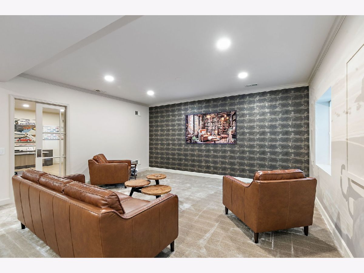
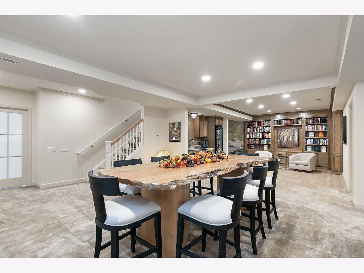
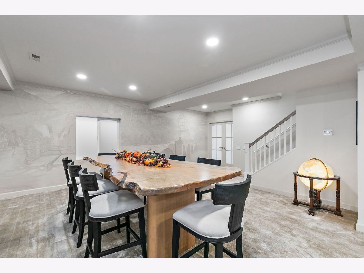
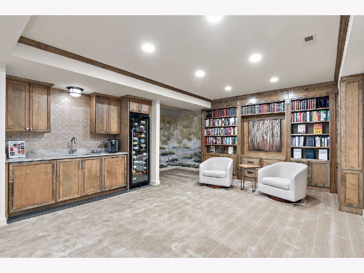
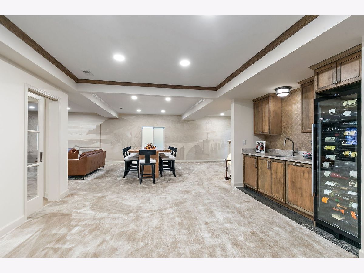
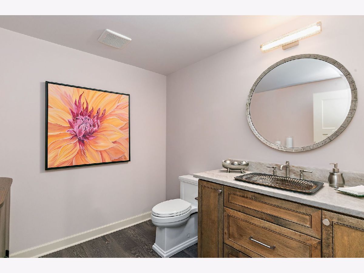
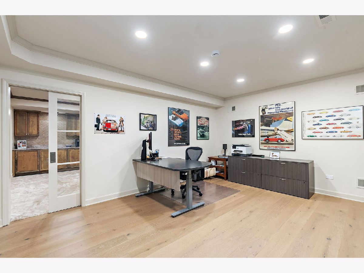
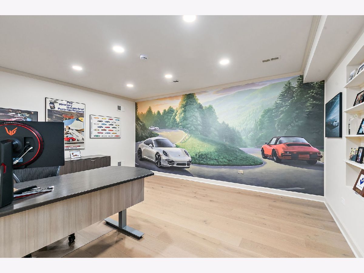
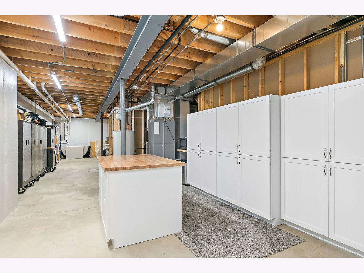
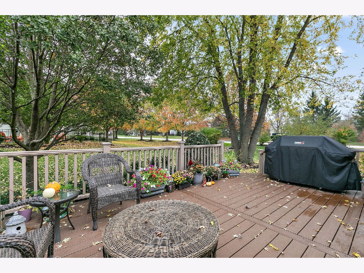
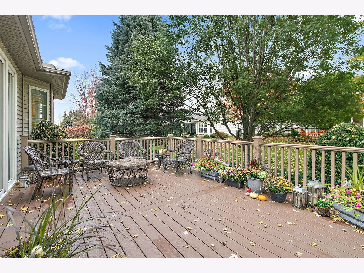
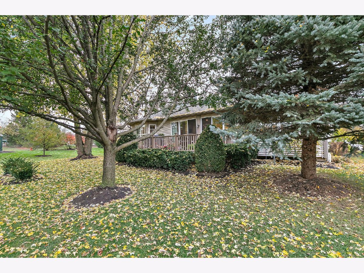
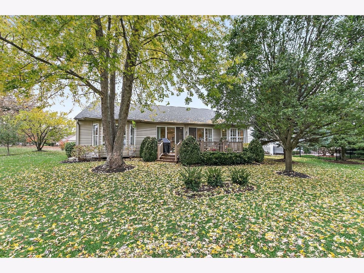
Beautifully updated and lovingly maintained, this exceptional Buckingham model with a full basement is perfectly situated on a premium, oversized homesite in a desirable cul-de-sac. The picturesque, park-like backyard features mature trees and lush landscaping, creating a private and peaceful outdoor retreat. Enjoy relaxing evenings and outdoor entertaining on the spacious Trex deck while taking in the beautiful surroundings. Offering approximately 3,900 square feet of thoughtfully designed living space, this home features 3 bedrooms and 3 bathrooms, with an abundance of versatile living and entertaining areas. The spacious gathering area is truly a standout, featuring a custom bar, comfortable seating area, built-in library, private bathroom, and a dedicated office with elegant pocket doors. The extensive list of recent improvements reflects the pride of ownership throughout, including updated lighting fixtures, ceiling fans, smoke and carbon monoxide detectors, refrigerator, microwave, dishwasher, remote-controlled blinds, carpeting, fresh paint, soundproofing and added insulation in the basement, gutter guards, and beautifully maintained landscaping. All of this, plus the incredible lifestyle that comes with living in Sun City's premier 55+ resort-style community! Enjoy an abundance of amenities, including Whisper Creek Golf Course, Jameson's Restaurant, two outdoor pools, fitness facilities, scenic walking and biking trails, pickleball, bocce ball, and so much more! A truly exceptional home offering space, comfort, beautiful surroundings, and resort-style living at its finest. Don't miss this wonderful opportunity!
Property Specifics
| Single Family | |
| — | |
| Ranch | |
| 2003 | |
| Partially Finished, Egress Window, Rec/Family Area, Storage Space, Full | |
| 2,804 (1,200 finished) | |
| Vinyl Siding, Brick/Stone Msn Pred | |
| Asphalt | |
| Buckingham | |
| No | |
| — |
| Kane | |
| Del Webb Sun City | |
| 159 / Monthly | |
| Insurance, Clubhouse, Exercise Facilities, Pool | |
| Public | |
| Public Sewer | |
| Central Air | |
| Gas | |
| No | |
| 12800629 | |
| 0206457016 |
Room Specifics
Total Bedrooms: 3
Bedrooms Above Ground: 3
Bedrooms Below Ground: 0
Dimensions: 13X17
Floor Type: Engineered Hardwood
Dimensions: 10X13
Floor Type: Engineered Hardwood
Dimensions: 11X12
Floor Type: Engineered Hardwood
Full Bathrooms: 4
Bathroom Amenities: —
Bathroom in Basement: 1
Dimensions: 11X14
Floor Type: Engineered Hardwood
Dimensions: 13X16
Floor Type: Engineered Hardwood
Features: Eating Area-Breakfast Bar, Eating Area-Table Space, Island, Pantry-Closet, SolidSurfaceCounter, Updated Kitchen
Dimensions: 9X10
Floor Type: —
Dimensions: 22X14
Floor Type: Engineered Hardwood
Dimensions: 16X18
Floor Type: Engineered Hardwood
Rooms: Family Room, Office
Name: Family Room - Down
Dimensions: 17X30
Floor Type: Carpet
Name: Office
Dimensions: 14X17
Floor Type: Engineered Hardwood
Other Specifics
| 2 | |
| Concrete Perimeter | |
| Asphalt, Garage Door Opener, Garage Owned, Attached, Garage | |
| Main Level, Gas Dryer Hookup, Laundry Closet, Sink | |
| Carpet | |
| Deck | |
| — | |
| Cul-De-Sac, Mature Trees | |
| 106x123x116x115x64 | |
| — | |
| Full, Double Sink, Tub & Separate Shwr | |
| Wet Bar, 1st Floor Bedroom, 1st Floor Full Bath, Built-in Features, Walk-In Closet(s), Bookcases, High Ceilings, Separate Dining Room | |
| Microwave, Dishwasher, Refrigerator, Washer, Dryer, Disposal, Stainless Steel Appliance(s), Wine Refrigerator, Cooktop, Oven | |
| Not in DB | |
| Clubhouse, Park, Pool, Tennis Court(s), Lake, Curbs, Sidewalks, Street Lights, Street Paved | |
| — | |
| Gas Log |
Contact Agent
Nearby Similar Homes





Nearby Sold Comparables



Contact Agent
Listing Provided By
Berkshire Hathaway HomeServices Starck Real Estate
