

13147 Silver Birch Drive, Huntley, Illinois 60142
Subdivision > Del Webb Sun City


$504,900
|
For Sale
|
|
| Status: | Active |
| Sqft: | 2,316 |
| Cost/Sqft: | $218 |
| Beds: | 2 |
| Baths: | 2 |
| Year Built: | 2006 |
| Property Taxes: | $4,075 |
| Days On Market: | 12 |
| Lot Size: | 0,20 |
Description
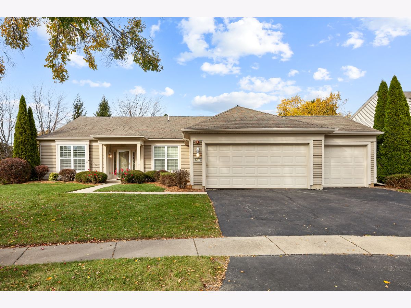
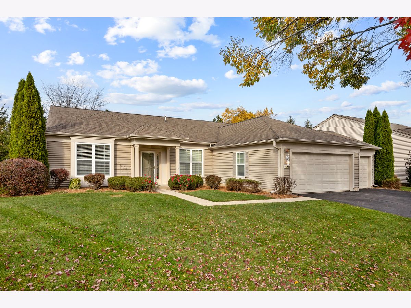
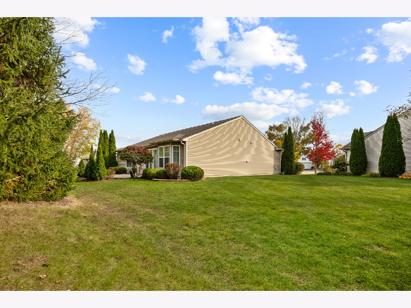
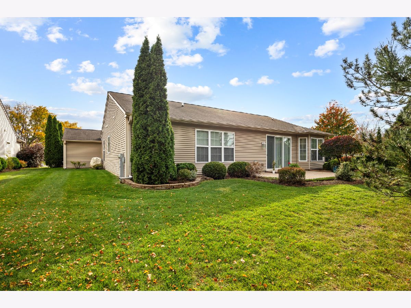
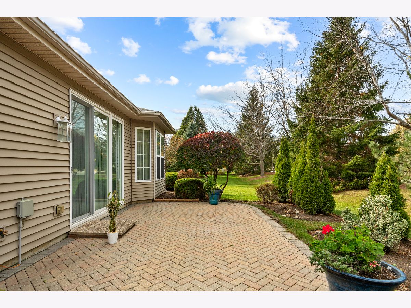
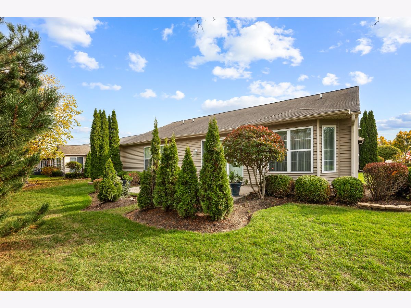
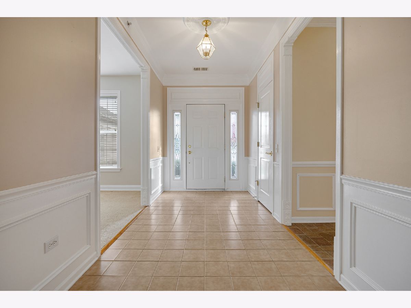
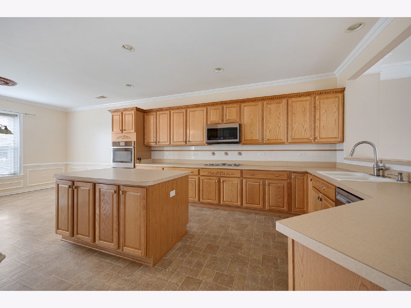
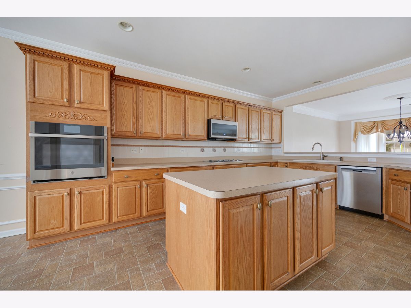
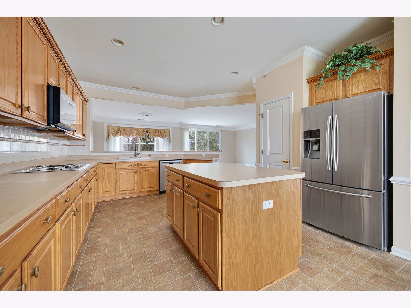
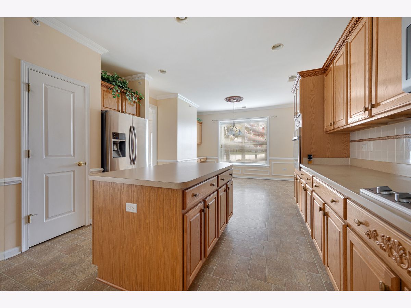
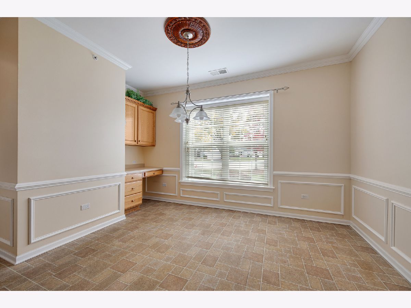
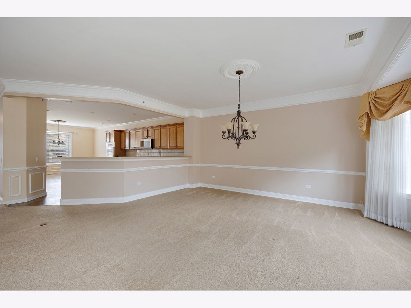
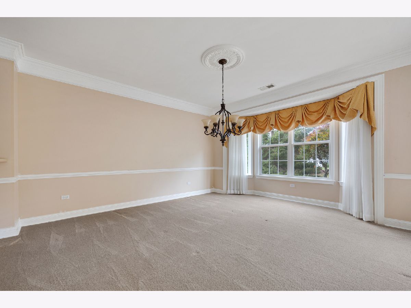
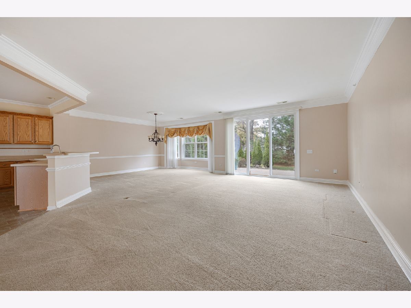
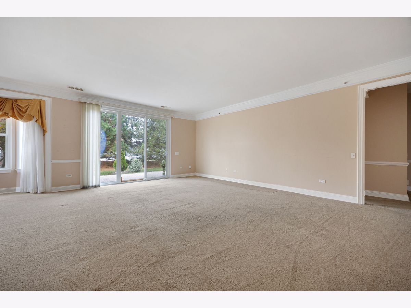
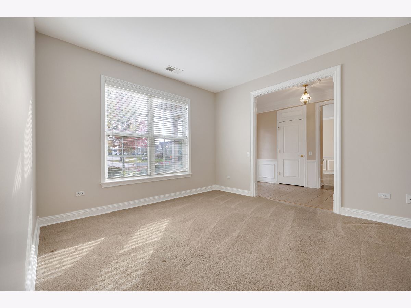
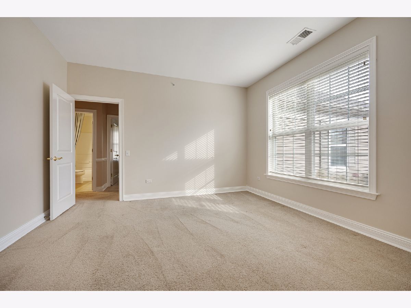
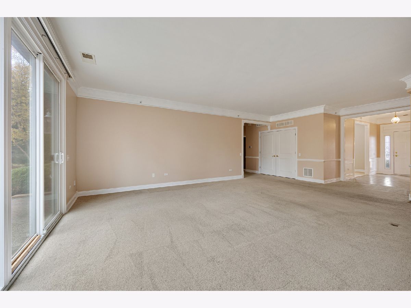
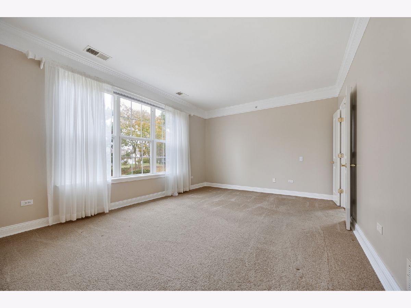
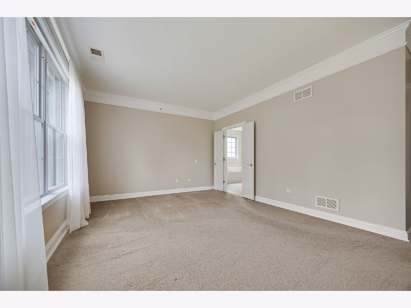
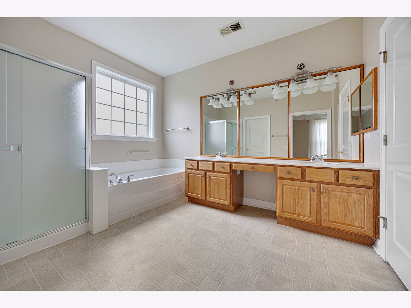
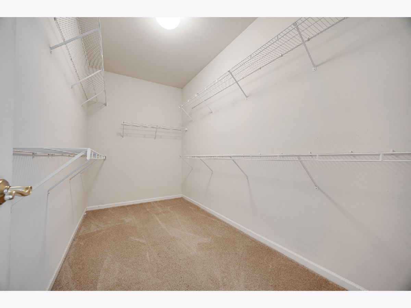
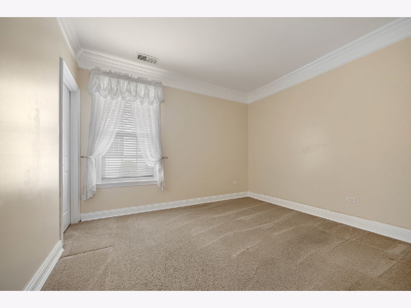
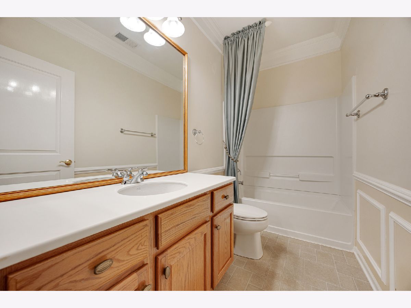
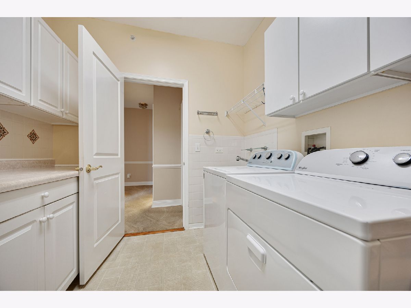
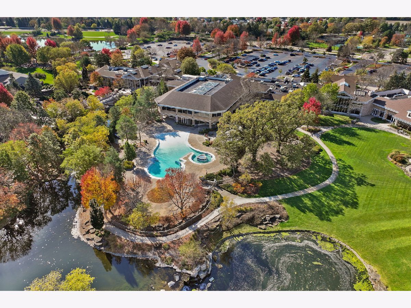
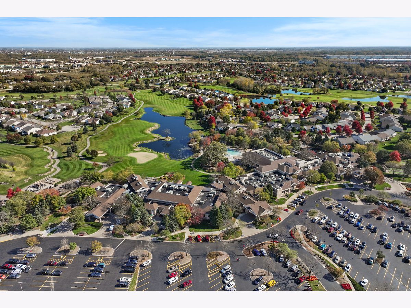
Spacious Grant model with 3 Car Garage on a Cul-De-Sac Lot backing to a Berm!! Features Include White Paneled Doors, Trim and Crown Molding ~ Kitchen with Oversized Island, 36" Cabinets with Crown Molding, Planning Desk, Built-In Oven, Newer Refrigerator & Dishwasher ~ Dining Room with Bay Window ~ Primary Suite with His & Her Walk-In Closets ~ Private Bath with Dual Vanity, Garden Tub & Separate Shower ~ Second Bedroom with Walk-In Closet ~ Good Size Den/Office ~ Laundry Room with Extra Cabinets/Counter, Wash Tub with Ceramic Surround and New Washer/Dryer ~ Fire Suppression System ~ Oversized Paver Brick Patio ~ All this and more in Del Webb Sun City's Active Adult Community
Property Specifics
| Single Family | |
| — | |
| Ranch | |
| 2006 | |
| None | |
| Vinyl Siding | |
| Asphalt | |
| GRANT | |
| No | |
| 0.2 |
| Kane | |
| Del Webb Sun City | |
| 159 / Monthly | |
| Clubhouse, Exercise Facilities, Pool, Scavenger | |
| Public | |
| Public Sewer | |
| Central Air | |
| Gas, Forced Air | |
| 12796717 | |
| 0207133037 |
Property History
| DATE: | EVENT: | PRICE: | SOURCE: |
|---|---|---|---|
| 28 Oct, 2026 | Listed for sale | $504,900 | MRED MLS |
Room Specifics
All Bedroom Info:
Total Bedrooms: 2
Bedrooms Above Ground: 2
Bedrooms Below Ground: 0
Total Bedrooms: 2
Bedrooms Above Ground: 2
Bedrooms Below Ground: 0
Master Bedroom Info:
Dimensions: 18X13
Location: Main LevelDimensions: 18X13
Floor Type: Carpet
Second Bedroom Info:
Dimensions: 12X11
Location: Main LevelDimensions: 12X11
Floor Type: Carpet
Bathroom Info:
Full Bathrooms: 2
Partial Bathrooms: 0Full Bathrooms: 2
Bathroom Amenities: Separate Shower, Double Sink
Bathroom in Basement: 0
Dining Room Info:
Dimensions: 15X10
Location: Main LevelDimensions: 15X10
Floor Type: Carpet
Kitchen Info:
Dimensions: 15X14
Location: Main LevelDimensions: 15X14
Floor Type: Vinyl
Features: Eating Area-Table Space, Island, Pantry-Closet
Laundry Room Info:
Dimensions: 8X8
Location: Main LevelDimensions: 8X8
Floor Type: Vinyl
Family Room Info:
Dimensions: 21X14
Location: Main LevelDimensions: 21X14
Floor Type: Carpet
Additional Rooms Info:
Rooms: Den
Basement: NoneRooms: Den
First Additional Room Info:
Name: Den
Dimensions: 12X11
Location: Main LevelName: Den
Dimensions: 12X11
Floor Type: Carpet
Other Specifics
| 3 | |
| — | |
| Asphalt, Garage Door Opener, Attached, Garage | |
| Main Level, Sink | |
| — | |
| Patio | |
| — | |
| — | |
| 8712 | |
| Pull Down Stair | |
| Full | |
| 1st Floor Bedroom, 1st Floor Full Bath, High Ceilings | |
| Range, Microwave, Dishwasher, Refrigerator, Disposal | |
| Not in DB | |
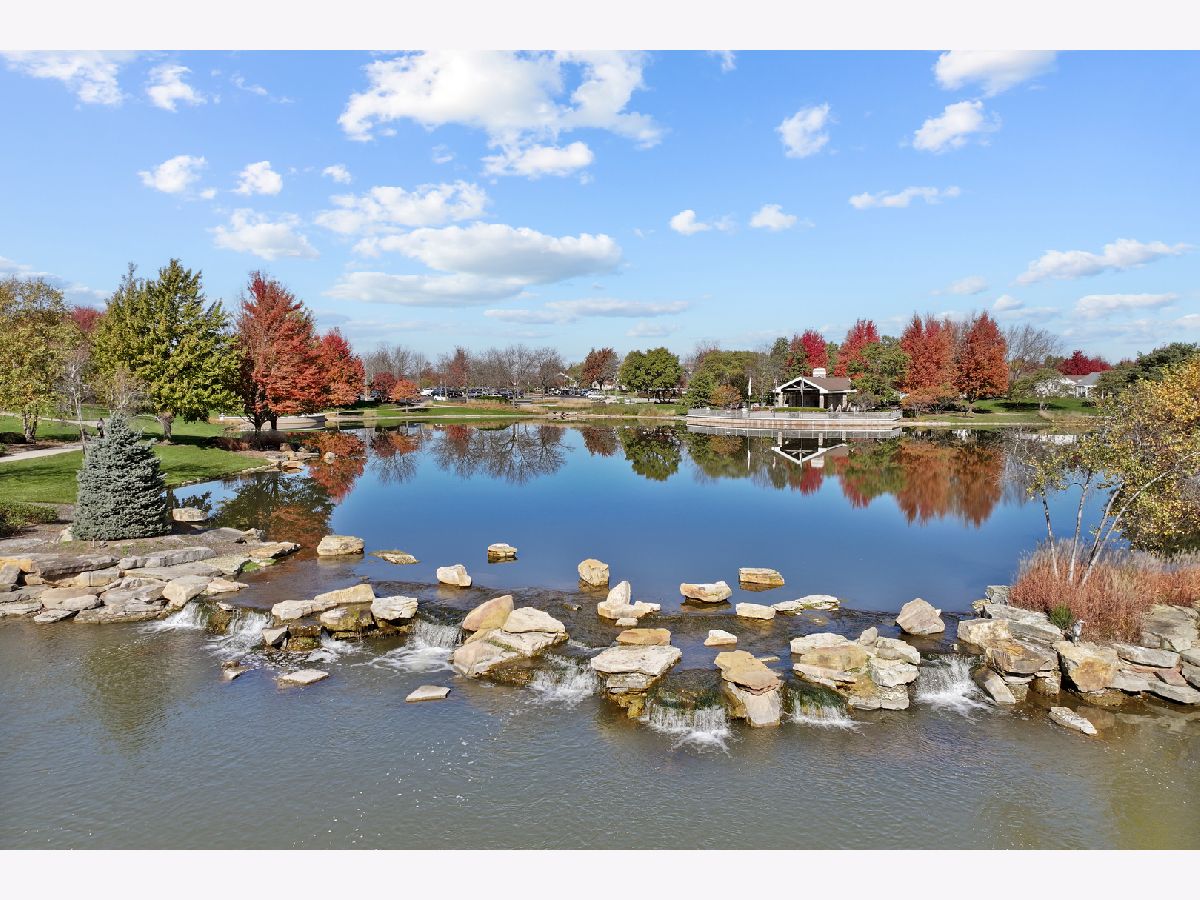
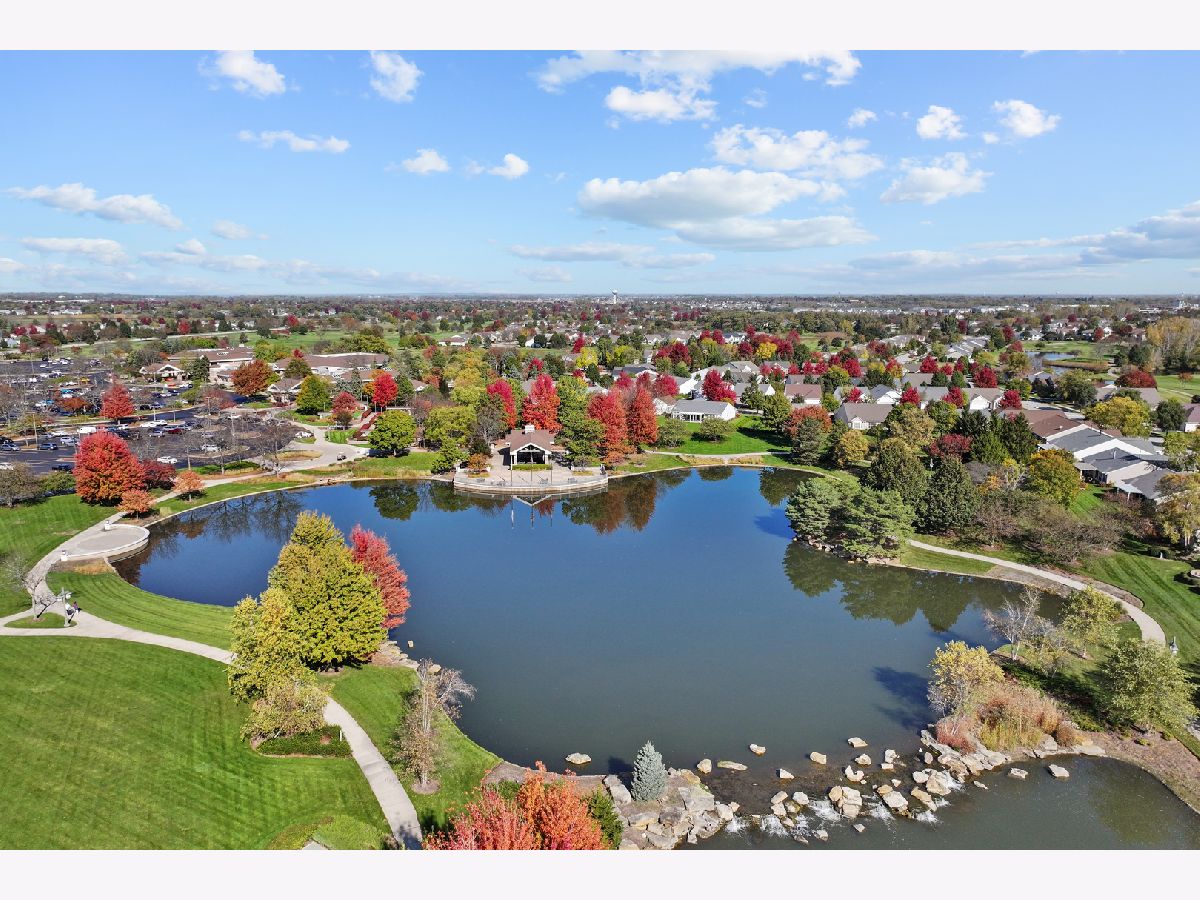
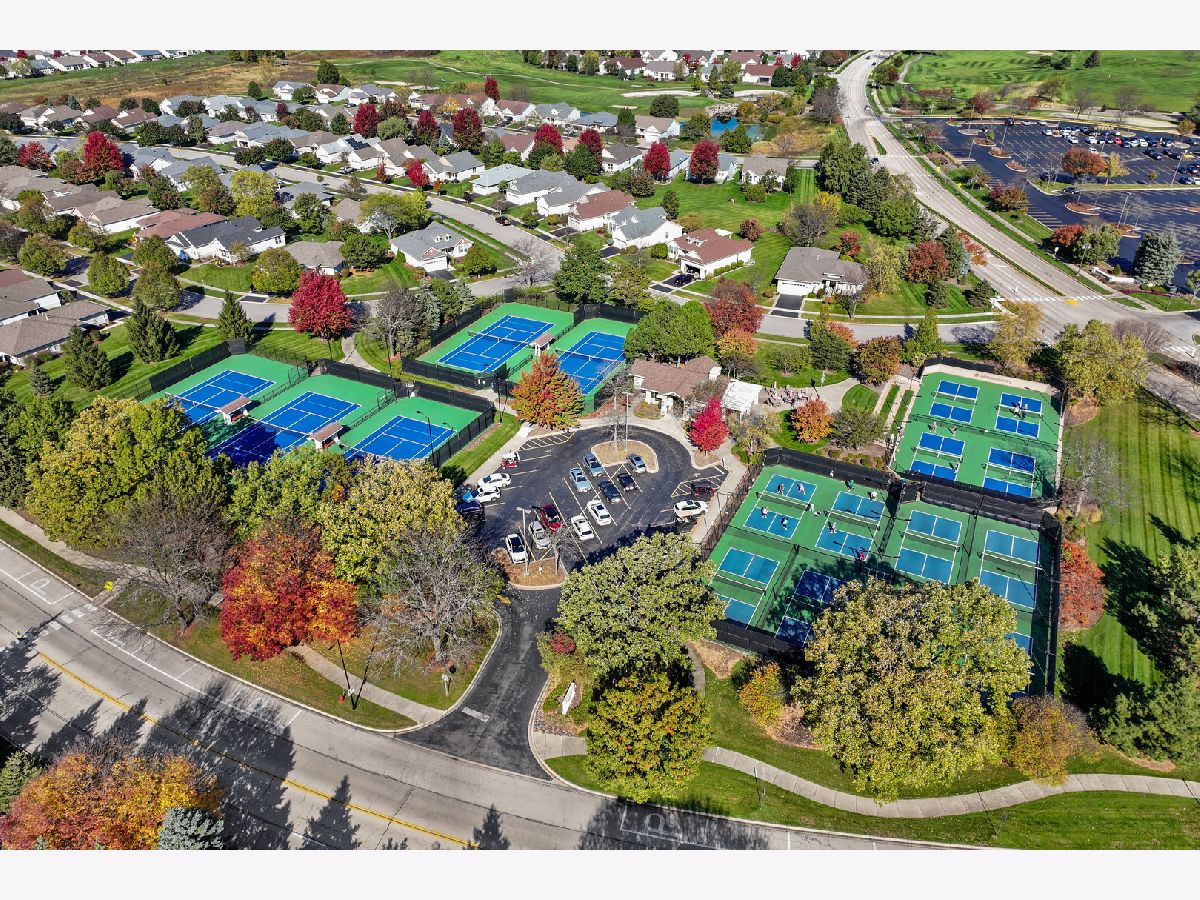
| Clubhouse, Park, Pool, Lake, Curbs, Sidewalks, Street Lights, Street Paved | |
| — | |
| — |
Tax History
| Year | Property Taxes |
|---|---|
| 2026 | $4,075 |
Contact Agent
Nearby Similar Homes
13180 Red Alder Avenue, Huntley, Illinois 60142
For Sale
$389,000
2 beds / 2.0 baths / 1,562 ft2
Single Family / Built: 2008
11
13102 Dearborn Trail, Huntley, Illinois 60142

For Sale
$695,000
3 beds / 3.1 baths / 2,804 ft2
Single Family / Built: 2003
4
13732 Pineview Drive, Huntley, Illinois 60142
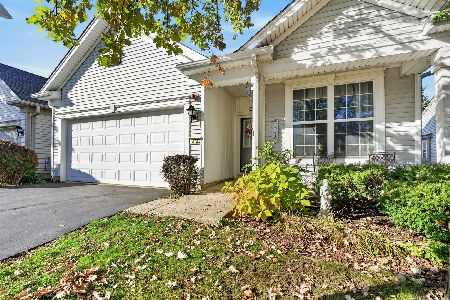
For Sale
$356,500
2 beds / 2.0 baths / 1,564 ft2
Single Family / Built: 2006
33
13655 Ivy Drive, Huntley, Illinois 60142
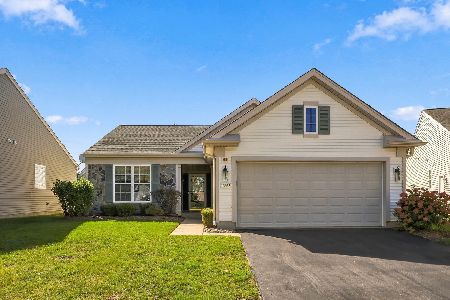
For Sale
$410,000
2 beds / 2.0 baths / 1,684 ft2
Single Family / Built: 2006
32
Huntley, Illinois 60142

For Sale
$499,900
3 beds / 2.0 baths / 2,050 ft2
Single Family / Built: 2006
46
13545 Ivy Drive, Huntley, Illinois 60142

For Sale
$399,900
2 beds / 2.0 baths / 1,669 ft2
Single Family / Built: 2007
46
Nearby Sold Comparables
13167 Silver Birch Drive, Huntley, Illinois 60142
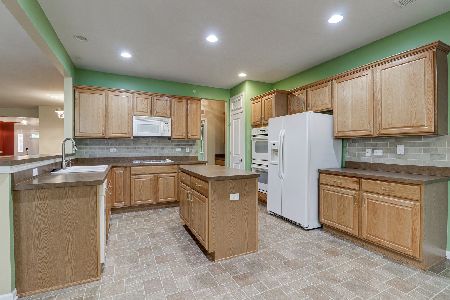
Sold
$399,900
3 beds / 2.0 baths / 2,639 ft2
Single Family / Built: 2006
1941
13156 Silver Birch Drive, Huntley, Illinois 60142

Sold
$229,900
2 beds / 2.0 baths / 1,651 ft2
Single Family / Built: 2006
6883
13176 Silver Birch Drive, Huntley, Illinois 60142
Sold
$199,900
2 beds / 2.0 baths / 1,652 ft2
Single Family / Built: 2006
5655
13110 Red Alder Avenue, Huntley, Illinois 60142

Sold
$309,900
2 beds / 2.0 baths / 1,551 ft2
Single Family / Built: 2008
1706
13130 Red Alder Avenue, Huntley, Illinois 60142
Sold
$189,900
2 beds / 2.0 baths / 1,564 ft2
Single Family / Built: 2008
4309
13130 Red Alder Avenue, Huntley, Illinois 60142

Sold
$289,900
2 beds / 2.0 baths / 1,564 ft2
Single Family / Built: 2008
1922
Contact Agent
Listing Provided By
CENTURY 21 New Heritage
