

13102 Dearborn Trail, Huntley, Illinois 60142
$330,000
|
Sold
|
|
| Status: | Closed |
| Sqft: | 2,804 |
| Cost/Sqft: | $125 |
| Beds: | 3 |
| Baths: | 3 |
| Year Built: | 2003 |
| Property Taxes: | $9,272 |
| Days On Market: | 2629 |
| Lot Size: | 0,35 |
Description
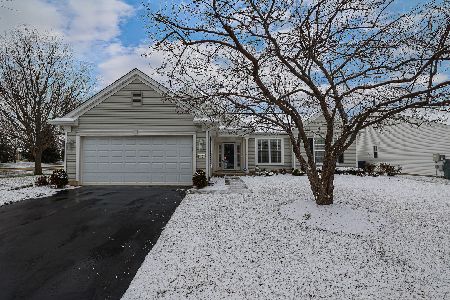
Bright Buckingham model on huge Cul-De-Sac lot with deck and mature trees. Approximately 1/3 acre! 3 bedrooms, 3 full bathrooms, full unfinished basement and 4 season sunroom. Gourmet kitchen features breakfast bar, island, Cherry cabinets with crown molding and under cabinet lighting, ceramic tile floors, Corian c-tops and all stainless steel appliances. Newer Microwave and Bosch dishwasher. Master bedroom features bay window, crown molding, dbl bowl vanity, soaker tub, separate shower and huge walk in closet. Bay window in guest bedroom. New roof 2018. Newer Maytag washer and dryer plus wash sink in laundry room. Loaded with recessed lighting. Fireplace in family room. Ceiling fans in every bedroom plus kitchen and sunroom. Come enjoy the lifestyle of this 55 plus community.
Property Specifics
| Single Family | |
| — | |
| Ranch | |
| 2003 | |
| Full | |
| Vinyl Siding, Stone | |
| Asphalt | |
| BUCKINGHAM | |
| No | |
| 0.35 |
| Kane | |
| Del Webb Sun City | |
| 127 / Monthly | |
| Clubhouse, Exercise Facilities, Pool, Scavenger | |
| Public | |
| Public Sewer | |
| Central Air | |
| Natural Gas, Forced Air | |
| 10501980 | |
| 0206457009 |
Property History
| DATE: | EVENT: | PRICE: | SOURCE: |
|---|---|---|---|
| 1 Nov, 2019 | Sold | $330,000 | MRED MLS |
| 30 Sep, 2019 | Under contract | $349,900 | MRED MLS |
| 29 Aug, 2019 | Listed for sale | $349,900 | MRED MLS |
| 8 May, 2024 | Sold | $571,000 | MRED MLS |
| 7 Mar, 2024 | Under contract | $539,900 | MRED MLS |
| 6 Mar, 2024 | Listed for sale | $539,900 | MRED MLS |
| 5 Nov, 2026 | Listed for sale | $695,000 | MRED MLS |
Room Specifics
Total Bedrooms: 3
Bedrooms Above Ground: 3
Bedrooms Below Ground: 0
Dimensions: —
Floor Type: Carpet
Dimensions: —
Floor Type: Carpet
Full Bathrooms: 3
Bathroom Amenities: Double Sink, Garden Tub
Bathroom in Basement: 0
Dimensions: —
Floor Type: Carpet
Dimensions: —
Floor Type: Ceramic Tile
Features: Eating Area-Breakfast Bar, Eating Area-Table Space, Island, Pantry-Closet
Dimensions: —
Floor Type: Ceramic Tile
Dimensions: —
Floor Type: Carpet
Dimensions: —
Floor Type: Carpet
Rooms: Sun Room
Other Specifics
| 2 | |
| Concrete Perimeter | |
| Garage | |
| — | |
| — | |
| — | |
| Deck | |
| Cul-De-Sac, Mature Trees | |
| 15246 | |
| Unfinished | |
| Full | |
| First Floor Bedroom, First Floor Laundry, First Floor Full Bath, Walk-In Closet(s) | |
| Microwave, Dishwasher, Refrigerator, Washer, Dryer, Disposal, Stainless Steel Appliance(s), Cooktop, Built-In Oven | |
| Not in DB | |
| Clubhouse, Pool, Tennis Courts | |
| — | |
| — |
Tax History
| Year | Property Taxes |
|---|---|
| 2019 | $9,272 |
| 2024 | $10,829 |
| 2026 | $12,045 |
Contact Agent
Nearby Similar Homes






Nearby Sold Comparables



Contact Agent
Listing Provided By
Huntley Realty
