

1084 Viewpoint Drive, Lake In The Hills, Illinois 60156
Subdivision > Evergreen Ridge


$327,000
|
For Sale
|
|
| Status: | Active |
| Sqft: | 1,642 |
| Cost/Sqft: | $199 |
| Beds: | 3 |
| Baths: | 2 |
| Year Built: | 1995 |
| Property Taxes: | $0 |
| Days On Market: | 14 |
| Lot Size: | 0,00 |
Description
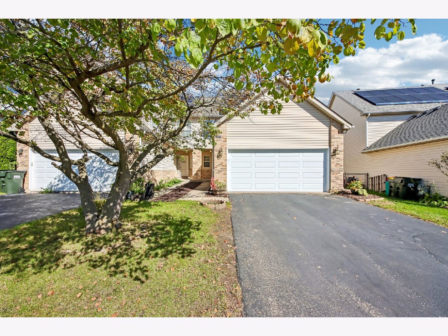
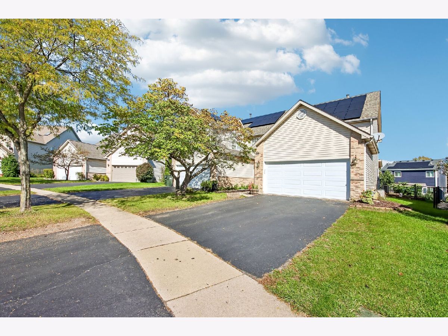
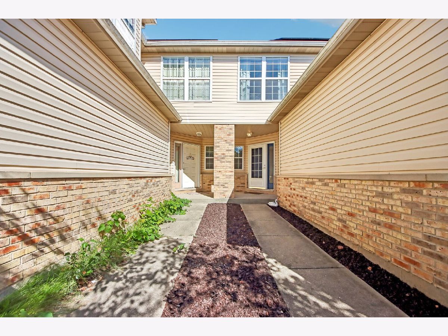
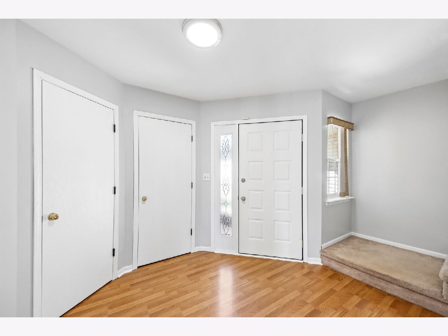
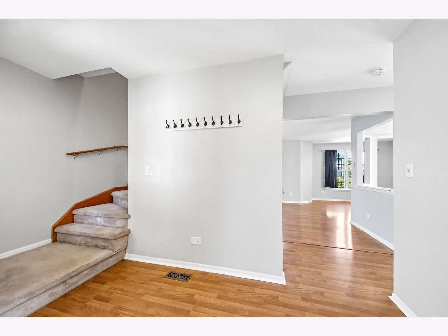
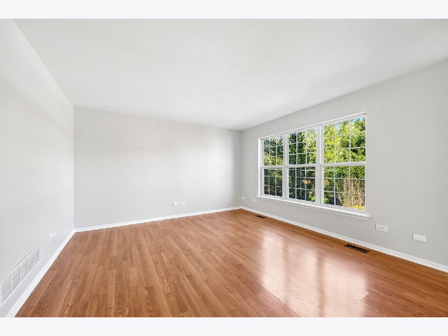
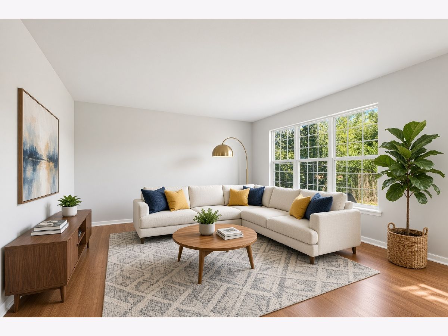
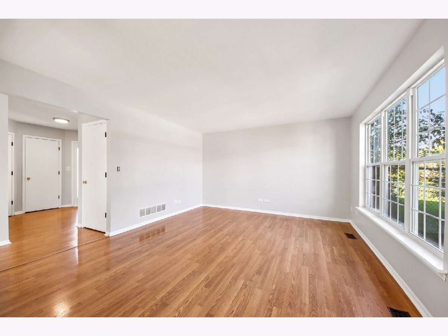
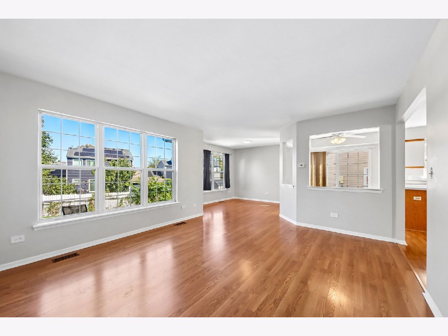
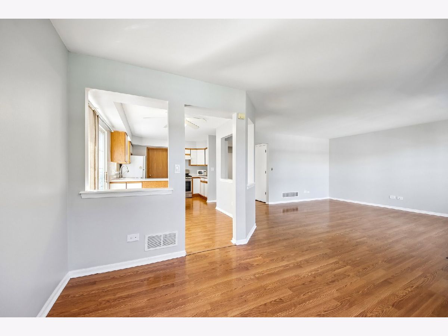
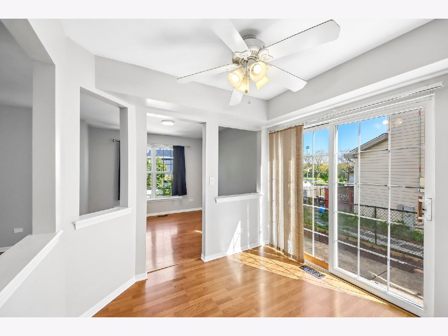
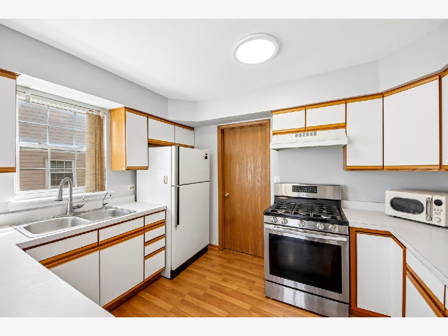
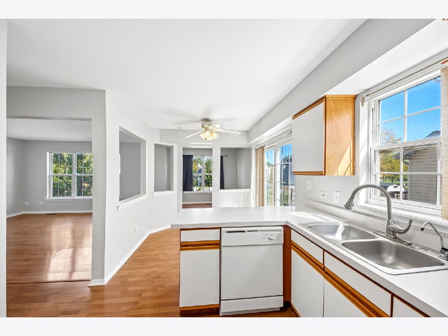
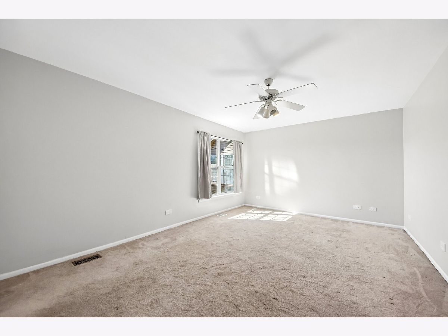
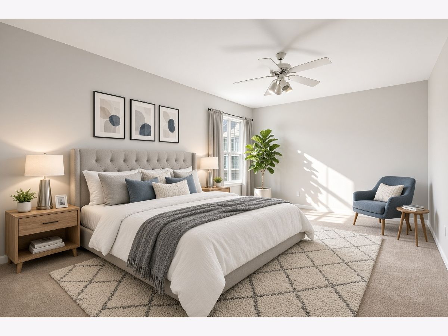
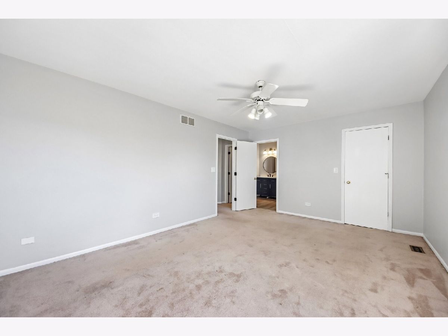
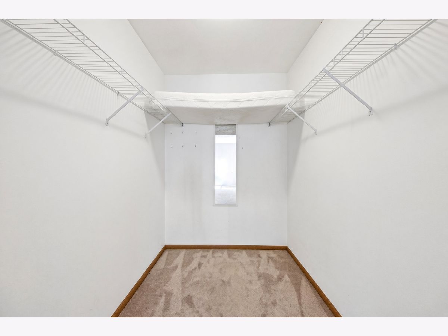
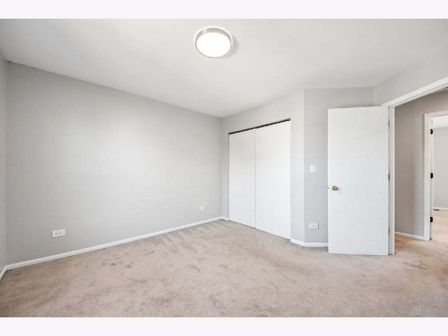
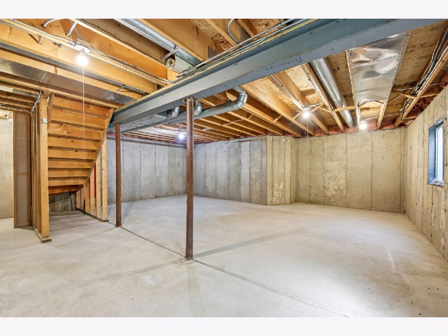
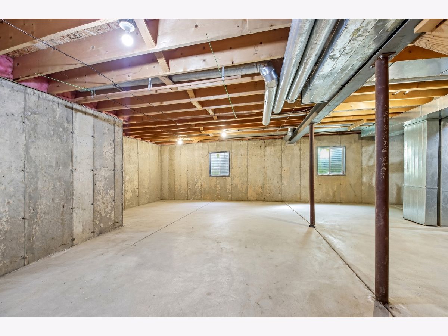
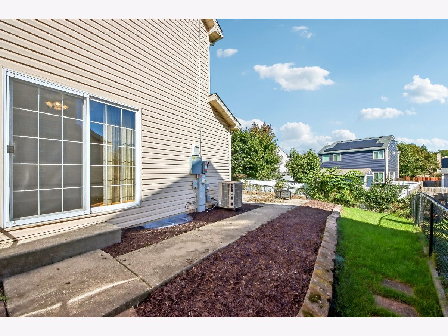
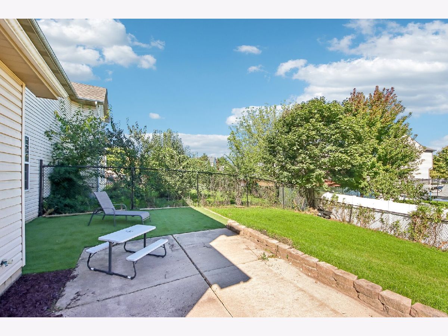
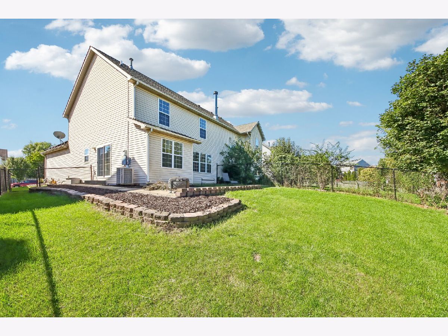
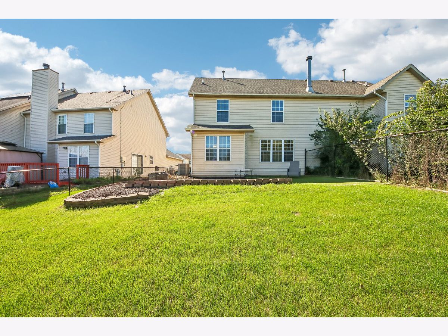
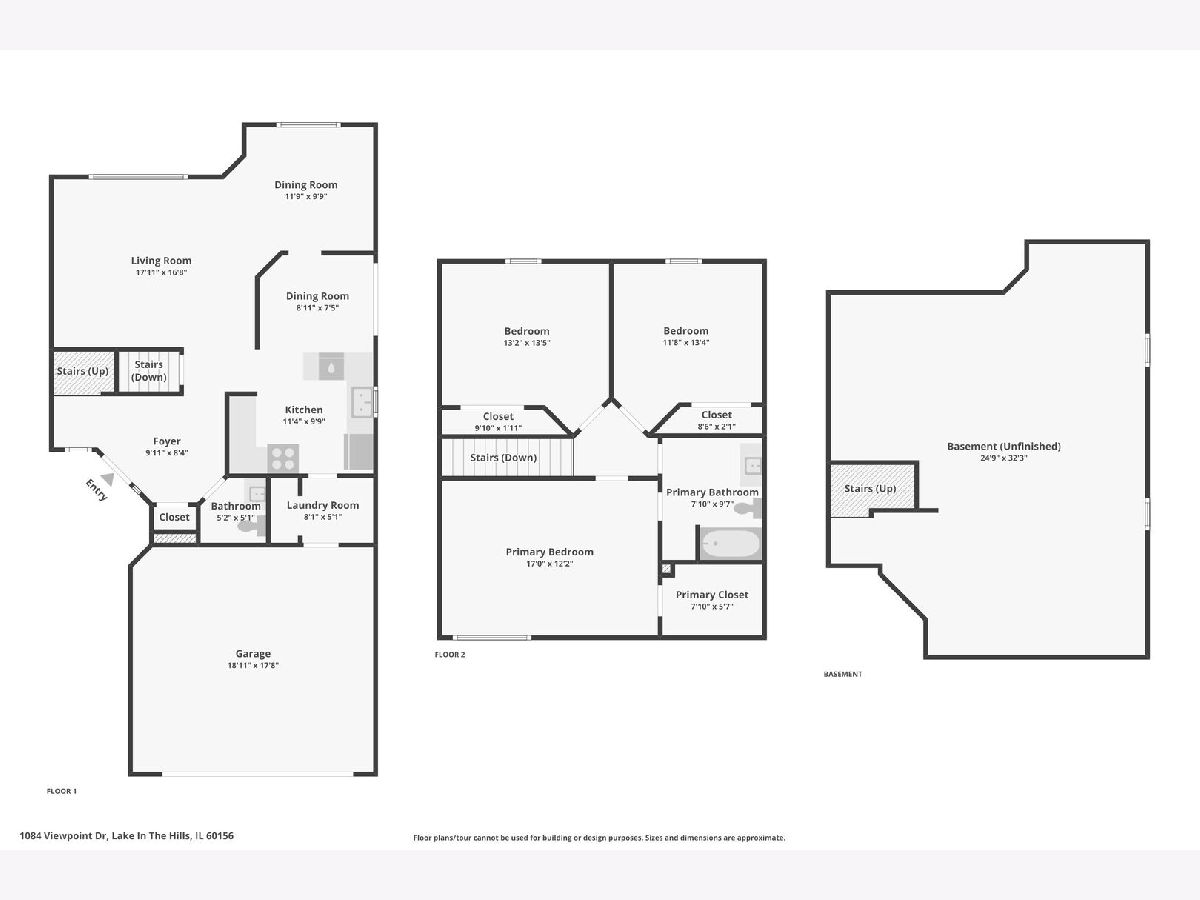
Welcome to Evergreen Ridge! Nestled on a quiet, tree lined street, this well maintained duplex offers one of the largest yards in the neighborhood. Light and bright throughout, it opens with a grand foyer into a charming kitchen and a large living room and formal dining area First-floor laundry, a huge primary bedroom with a large walk-in closet, and generously sized bedrooms throughout. The full basement is a blank canvas waiting to become a fitness area, additional bedroom, home office or game room. The fully fenced in yard and 2 car garage top it all off! Parks, a baseball field, and the McHenry County walking and bike path are close by. NO HOA!
Property Specifics
| Condos/Townhomes | |
| 2 | |
| — | |
| 1995 | |
| Unfinished, Full | |
| 822 | |
| Vinyl Siding, Brick | |
| — | |
| — | |
| No | |
| — |
| — | |
| Evergreen Ridge | |
| — / Not Applicable | |
| None | |
| Public | |
| Public Sewer | |
| Central Air | |
| Natural Gas | |
| 12782039 | |
| 1928202059 |
Nearby Schools
| NAME: | DISTRICT: | DISTANCE: | |
|---|---|---|---|
|
Grade School
Lake In The Hills Elementary Sch |
300 | — | |
|
High School
H D Jacobs High School |
300 | Not in DB | |
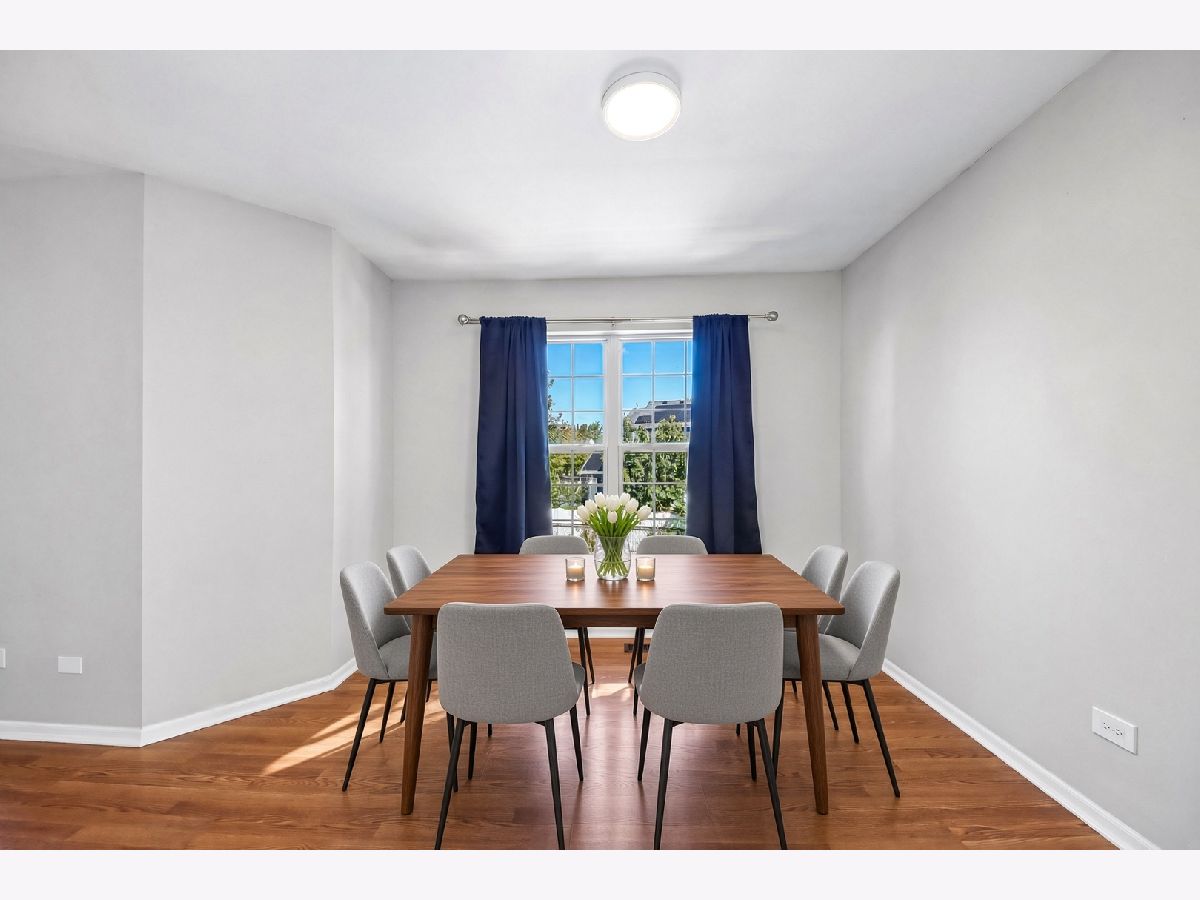
Some photos of this home have been virtually staged.
Room Specifics
All Bedroom Info:
Total Bedrooms: 3
Bedrooms Above Ground: 3
Bedrooms Below Ground: 0
Total Bedrooms: 3
Bedrooms Above Ground: 3
Bedrooms Below Ground: 0
Master Bedroom Info:
Dimensions: 17X12
Location: 2nd LevelDimensions: 17X12
Floor Type: Carpet
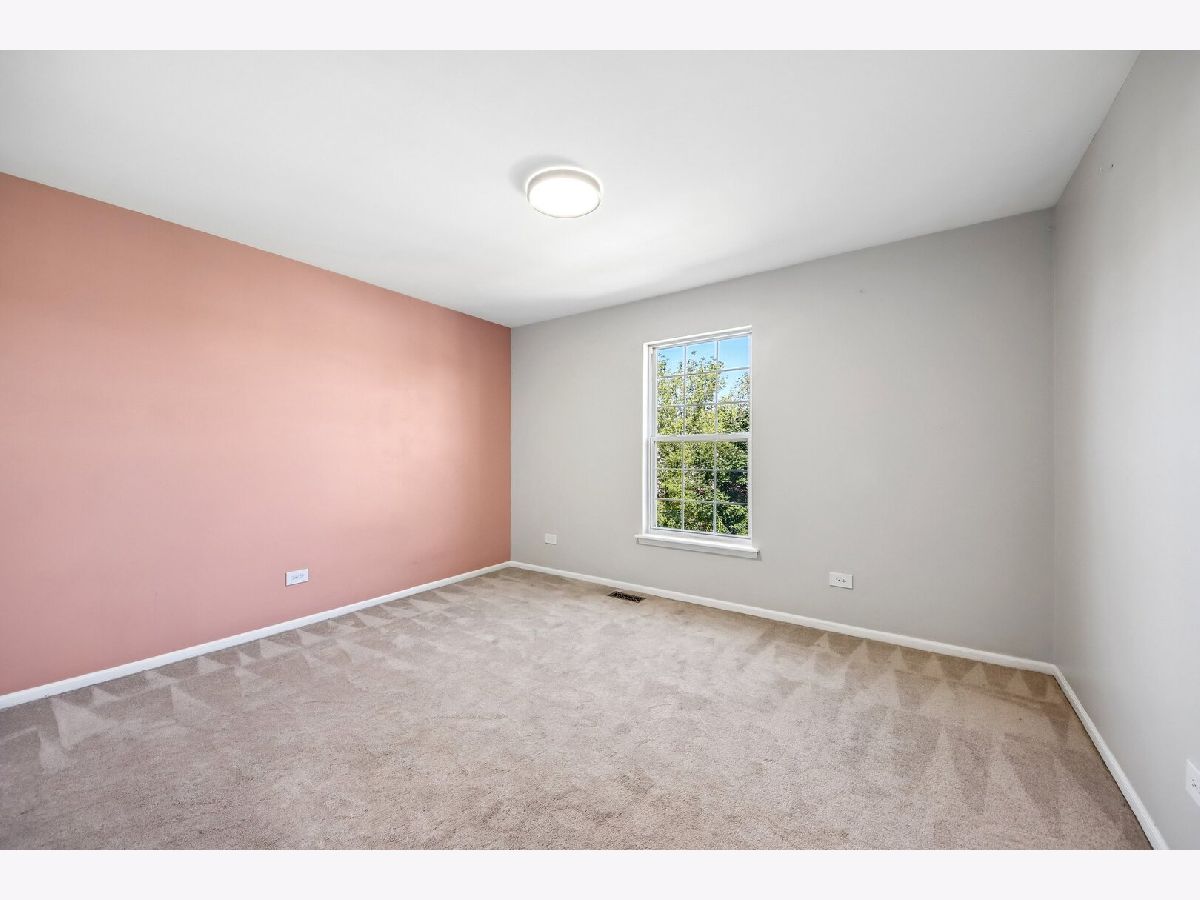
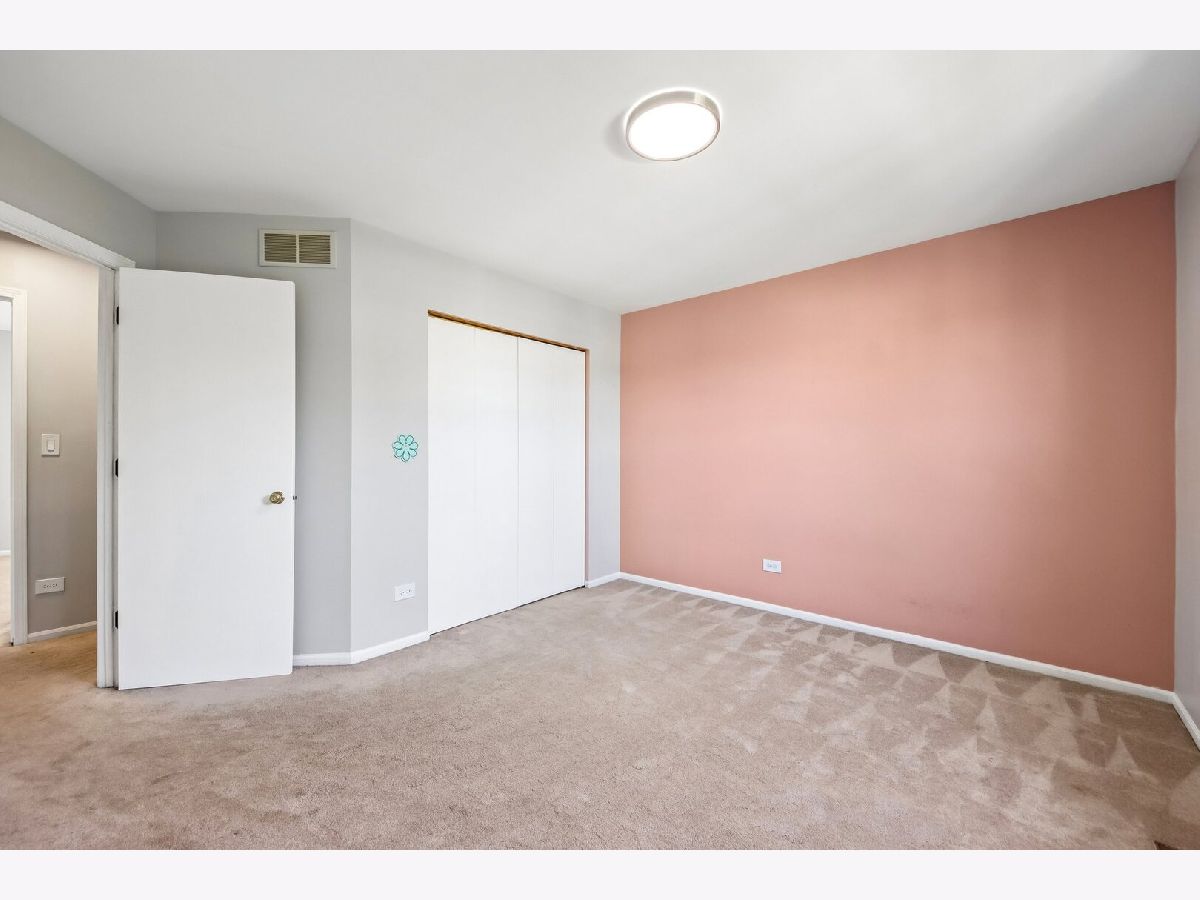
Second Bedroom Info:
Dimensions: 13X13
Location: 2nd LevelDimensions: 13X13
Floor Type: Carpet
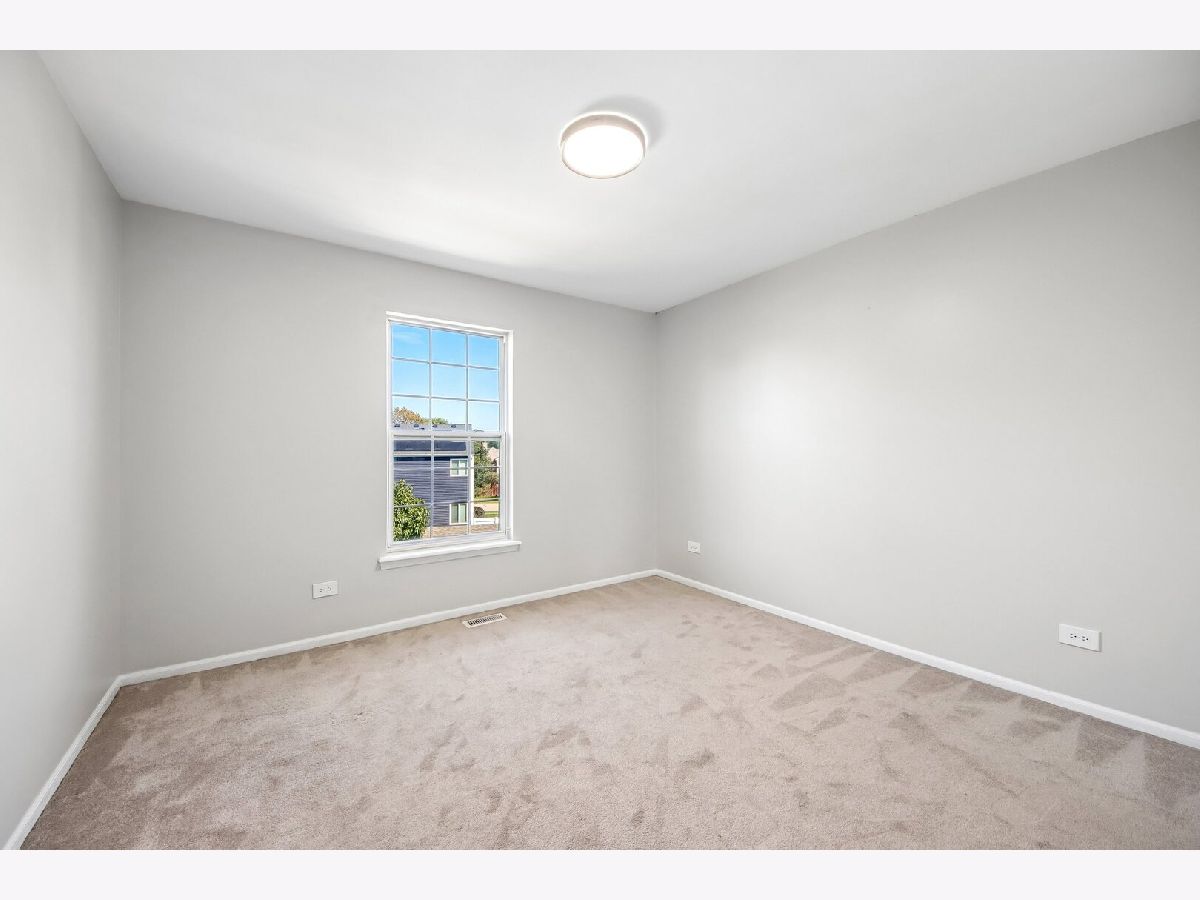
Third Bedroom Info:
Dimensions: 12X13
Location: 2nd LevelDimensions: 12X13
Floor Type: Carpet
Bathroom Info:
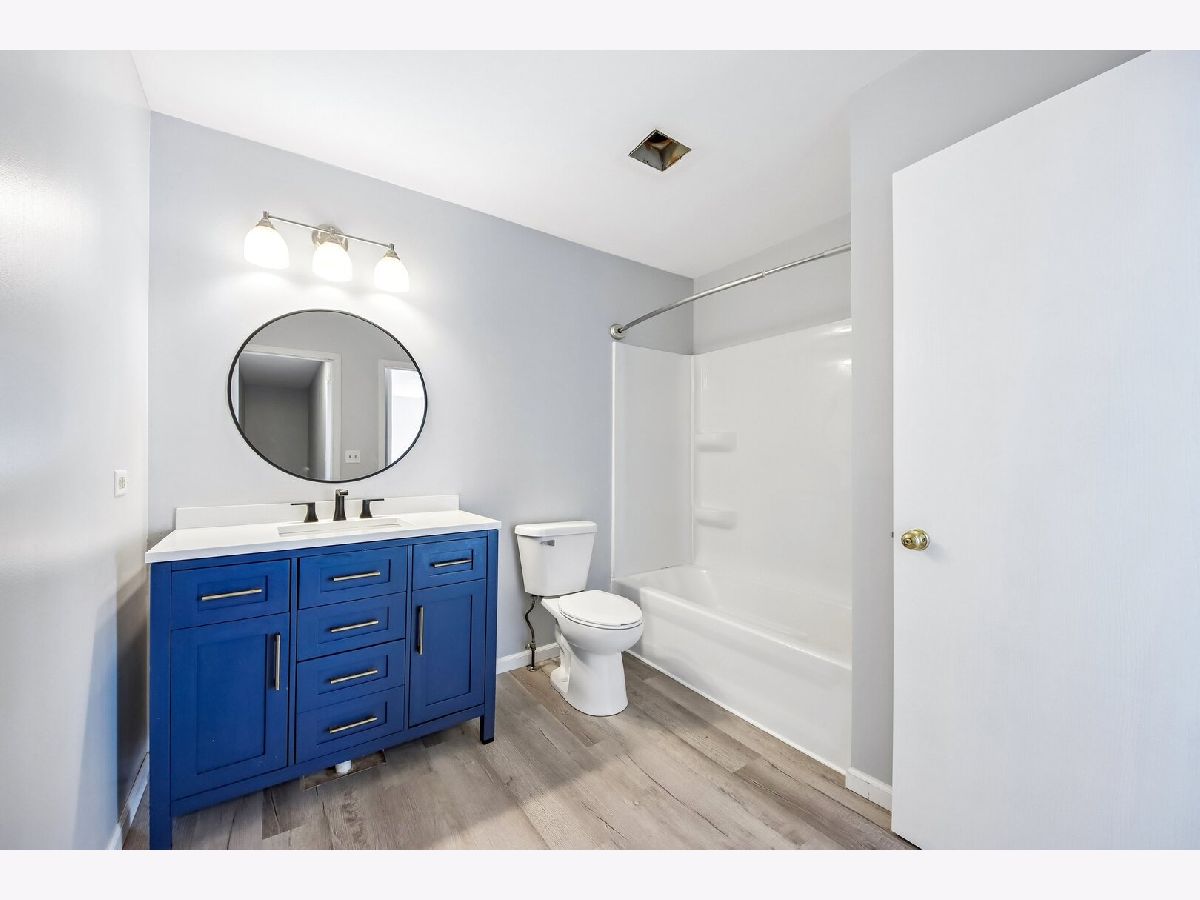
Full Bathrooms: 2
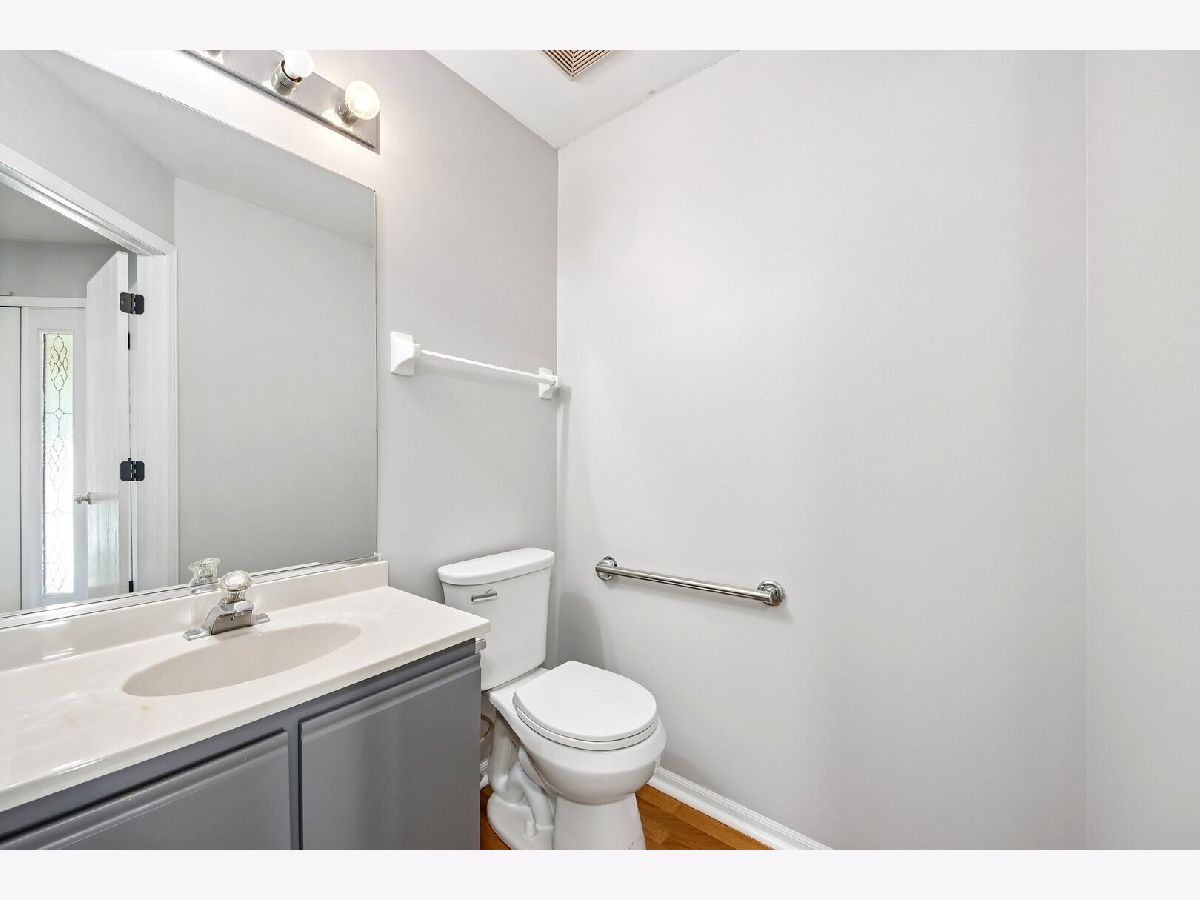
Partial Bathrooms: 1Full Bathrooms: 2
Bathroom Amenities: —
Bathroom in Basement: 0
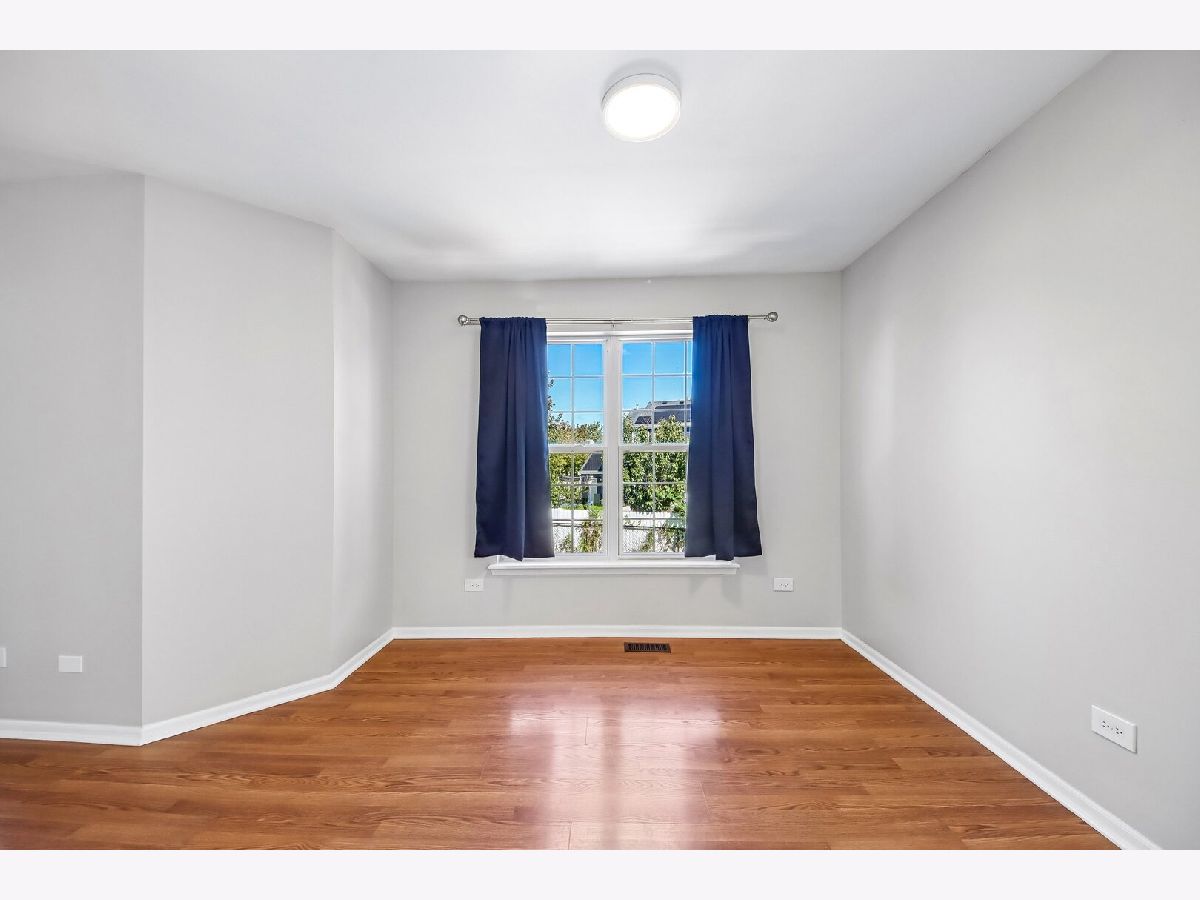
Dining Room Info:
Dimensions: 10X12
Location: Main LevelDimensions: 10X12
Floor Type: Wood Laminate
Kitchen Info:
Dimensions: 11X10
Location: Main LevelDimensions: 11X10
Floor Type: Wood Laminate
Features: Galley
Laundry Room Info:
Dimensions: 5X8
Location: Main LevelDimensions: 5X8
Floor Type: Wood Laminate
Living Room Info:
Dimensions: 17X18
Location: Main LevelDimensions: 17X18
Floor Type: Wood Laminate
Additional Rooms Info:
Rooms: Foyer
Basement: Unfinished, FullRooms: Foyer
First Additional Room Info:
Name: Foyer
Dimensions: 10X9
Location: Main LevelName: Foyer
Dimensions: 10X9
Floor Type: Wood Laminate
Other Specifics
| 2 | |
| — | |
| Asphalt, Garage Door Opener, Garage Owned, Attached, Garage | |
| Main Level, Washer Hookup, In Unit | |
| Laminate | |
| Patio, Porch | |
| Fenced | |
| — | |
| Landscaped | |
| 50 X 27 X 124 X 118 | |
| — | |
| — | |
| Walk-In Closet(s) | |
| Range, Microwave, Dishwasher, Refrigerator, Washer, Dryer, Disposal, Water Softener, Humidifier | |
| Not in DB | |
| Park | |
| Park | |
| — |
Contact Agent
Nearby Similar Homes
1077 Viewpoint Drive, Lake In The Hills, Illinois 60156

For Sale
$349,900
3 beds / 3.1 baths / 1,900 ft2
Condos/Townhomes / Built: 1997
1
1315 Cunat Court, Lake In The Hills, Illinois 60156
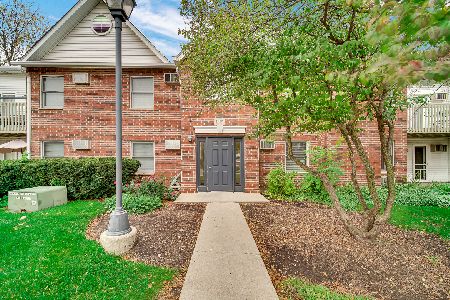
For Sale
$184,900
2 beds / 2.0 baths / 878 ft2
Condos/Townhomes / Built: 1994
8
Nearby Sold Comparables
1084 Viewpoint Drive, Lake In The Hills, Illinois 60156

Sold
$199,900
3 beds / 1.1 baths / 2,464 ft2
Condos/Townhomes / Built: 1995
2289
1088 Viewpoint Drive, Lake In The Hills, Illinois 60156

Sold
$169,900
3 beds / 2.1 baths / 1,710 ft2
Condos/Townhomes / Built: 1996
4498
1080 Viewpoint Drive, Lake In The Hills, Illinois 60156
Sold
$215,000
3 beds / 2.1 baths / 2,000 ft2
Condos/Townhomes / Built: 1996
7145
1080 Viewpoint Drive, Lake In The Hills, Illinois 60156

Sold
$239,900
3 beds / 2.1 baths / 1,961 ft2
Condos/Townhomes / Built: 1996
2093
1090 Viewpoint Drive, Lake In The Hills, Illinois 60156
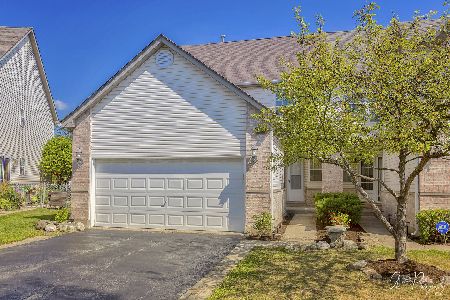
Sold
$225,000
3 beds / 2.1 baths / 2,419 ft2
Condos/Townhomes / Built: 1995
2268
1079 Viewpoint Drive, Lake In The Hills, Illinois 60156
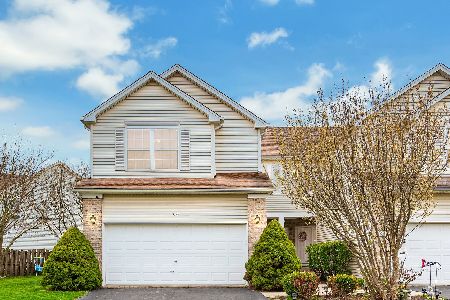
Sold
$250,000
3 beds / 3.1 baths / 1,796 ft2
Condos/Townhomes / Built: 1997
2010
Contact Agent
Listing Provided By
Real Broker LLC
