

1517 57th Avenue, Cicero, Illinois 60804


$325,000
|
For Sale
|
|
| Status: | Active |
| Sqft: | 1,134 |
| Cost/Sqft: | $287 |
| Beds: | 4 |
| Baths: | 2 |
| Year Built: | 1910 |
| Property Taxes: | $6,164 |
| Days On Market: | 55 |
| Lot Size: | 0,00 |
Description
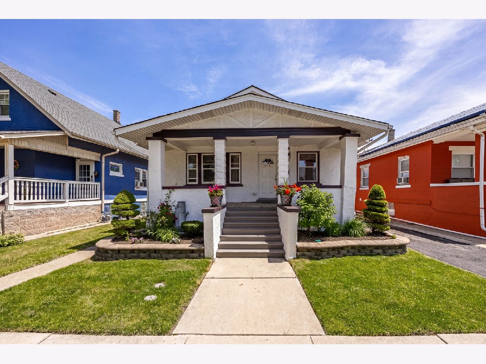
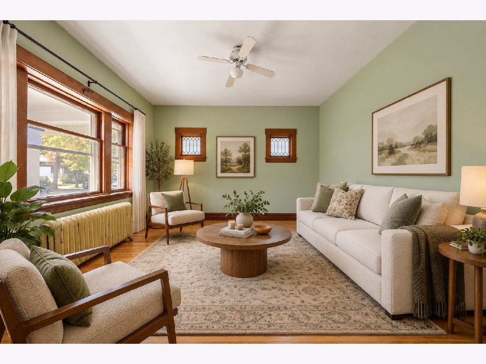
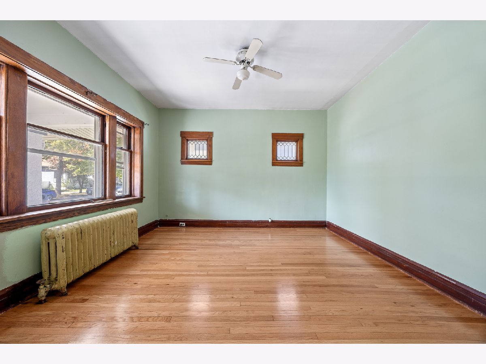
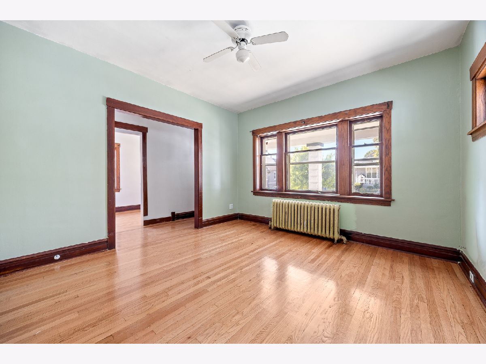
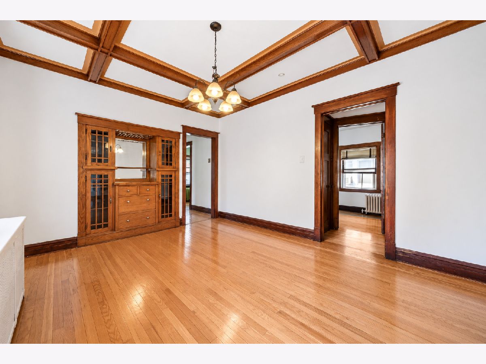
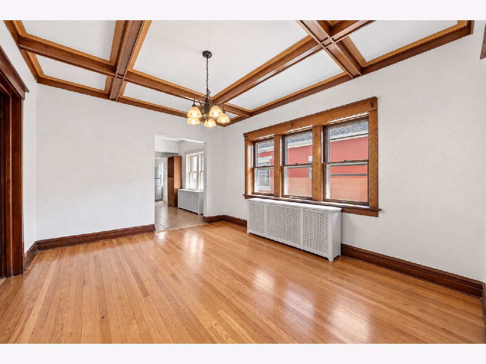
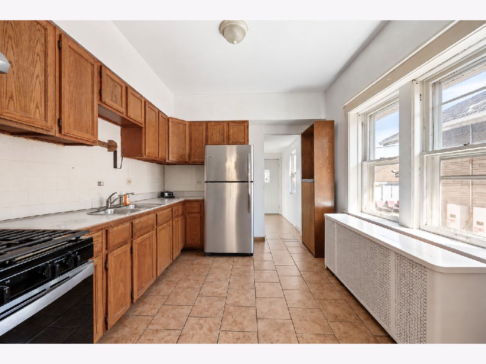
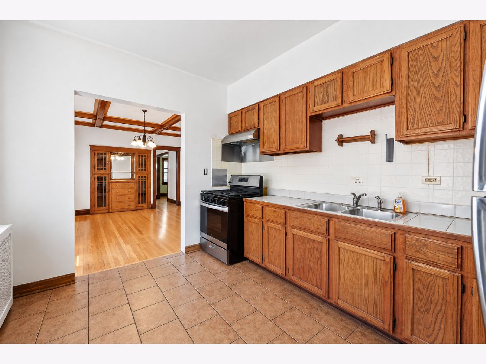
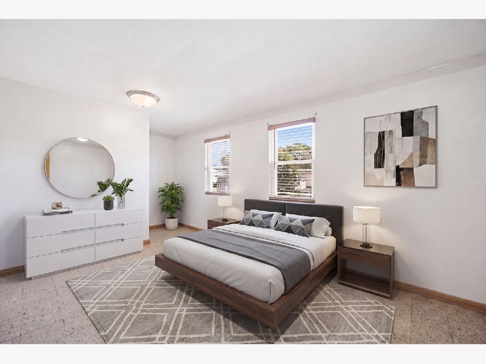
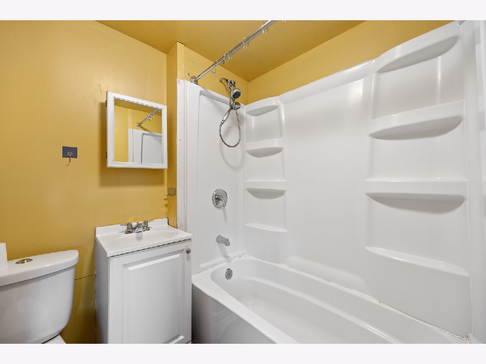
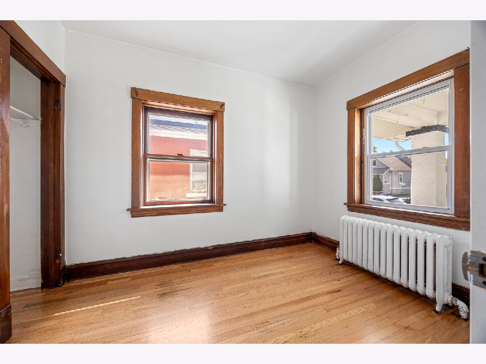
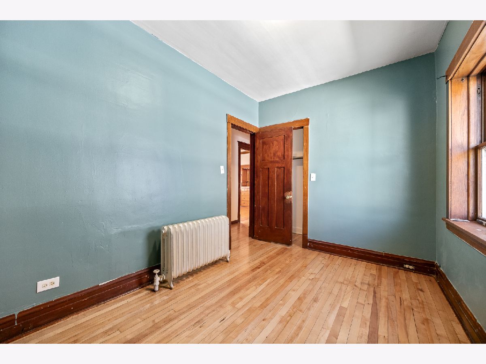
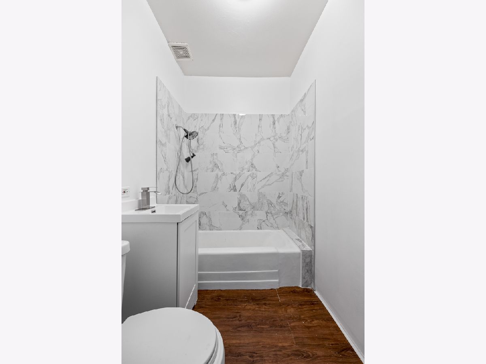
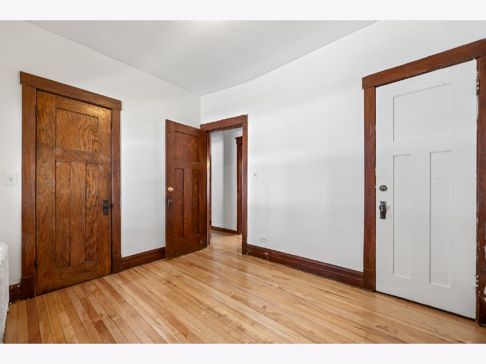
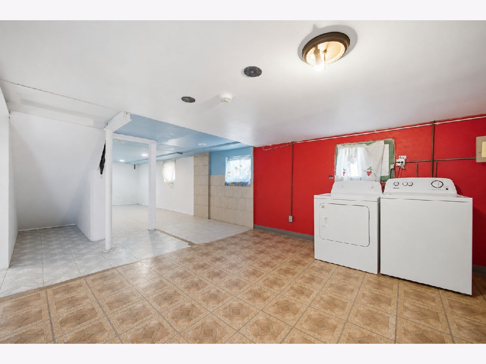
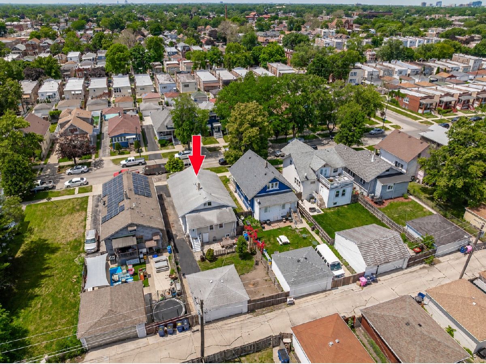
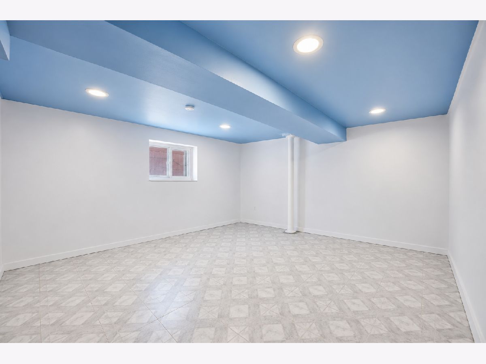
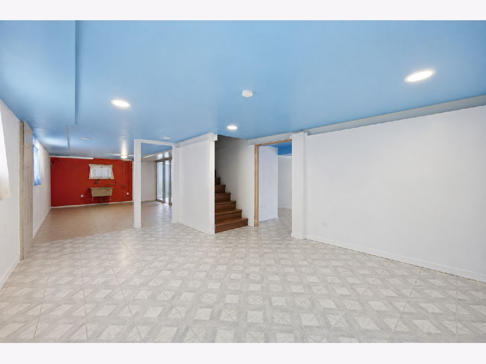
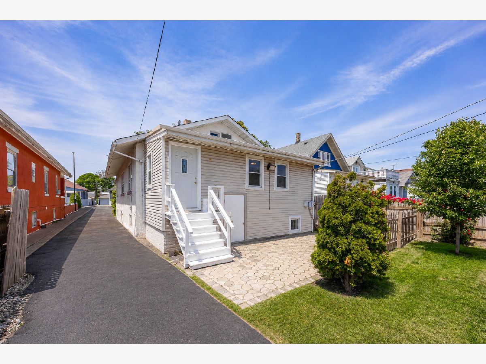
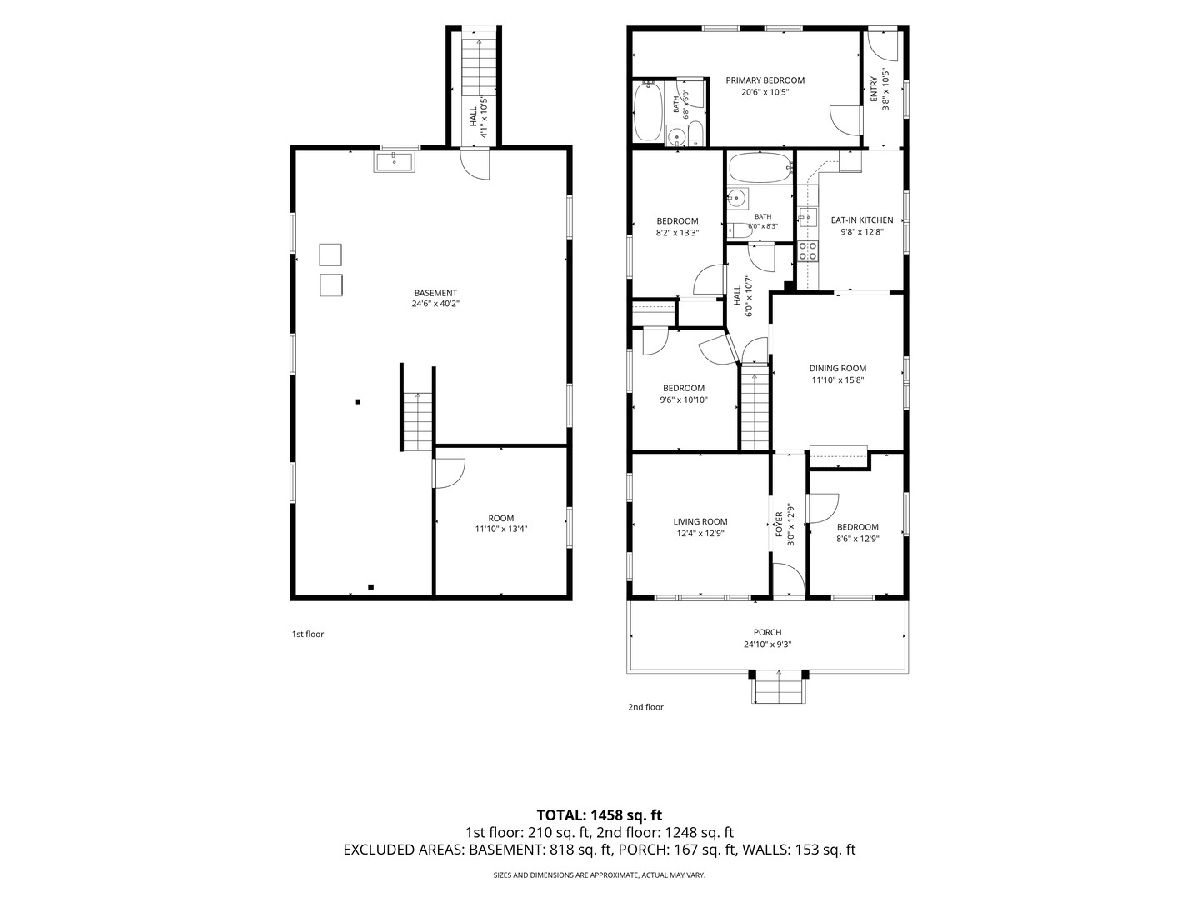
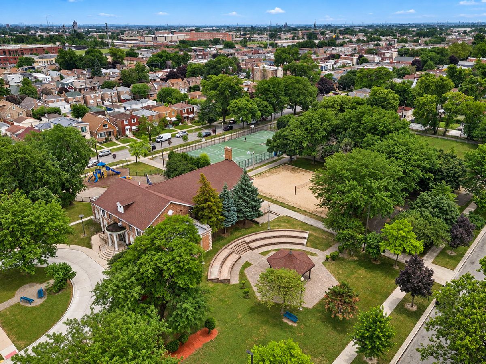
Set on a generously sized lot, this 4-bedroom, 2-bath home brings together space, character, and a layout that works. All four bedrooms are conveniently located on the main level, one of the home's standout features, complemented by beautifully refinished hardwood floors, fresh paint, and an updated bathroom. The living and dining spaces showcase some of the home's classic character, including a formal dining room with beautiful coffered ceilings and a built-in hutch. Downstairs, the open basement adds an entirely different dimension to the home and is ready for your ideas. Create a party room, playroom, home office, gym, hobby space, or a combination that works for your lifestyle. Outside, the extra-wide lot provides a spacious backyard and patio area with plenty of room to entertain, garden, or simply enjoy the outdoors. A side drive offers additional off-street parking and leads to the 2-car detached garage. The location adds even more appeal. Warren Park is just a block away, putting neighborhood green space and recreation practically at your doorstep. The Austin CTA Blue Line station is approximately a 6-minute drive or 8-minute bike ride away, with I-290 nearby for convenient access to Downtown Chicago and surrounding communities. Shopping, dining, schools, and everyday conveniences are also within easy reach.
Property Specifics
| Single Family | |
| — | |
| — | |
| 1910 | |
| Unfinished, Full | |
| Stucco | |
| Asphalt | |
| STUCCO | |
| No | |
| 0 |
| Cook | |
| — | |
| 0 / Not Applicable | |
| None | |
| Lake Michigan | |
| Public Sewer | |
| None | |
| Gas, Steam | |
| 12760600 | |
| 16202300060000 |
Property History
| DATE: | EVENT: | PRICE: | SOURCE: |
|---|---|---|---|
| 15 Jun, 2012 | Sold | $56,000 | MRED MLS |
| 21 Mar, 2012 | Under contract | $68,800 | MRED MLS |
| — | Last price change | $78,800 | MRED MLS |
| 2 Dec, 2011 | Listed for sale | $99,000 | MRED MLS |
| — | Last price change | $335,000 | MRED MLS |
| 15 Sep, 2026 | Listed for sale | $335,000 | MRED MLS |
Some photos of this home have been virtually staged.
Room Specifics
Total Bedrooms: 4
Bedrooms Above Ground: 4
Bedrooms Below Ground: 0
Dimensions: 22X11
Floor Type: Vinyl
Dimensions: 13X9
Floor Type: Hardwood
Dimensions: 12X8
Floor Type: Hardwood
Dimensions: 12X8
Floor Type: Hardwood
Full Bathrooms: 2
Bathroom Amenities: —
Bathroom in Basement: 0
Dimensions: 14X12
Floor Type: Hardwood
Dimensions: 12X11
Floor Type: Ceramic Tile
Features: Eating Area-Table Space, Island
Dimensions: 8X8
Floor Type: —
Dimensions: 14X13
Floor Type: Hardwood
Rooms: No additional rooms
Other Specifics
| 2 | |
| — | |
| Asphalt, Side Driveway, Garage Owned, Detached, Garage | |
| In Unit | |
| Hardwood | |
| — | |
| Dog Run | |
| — | |
| 40 X 126 | |
| Pull Down Stair | |
| Full | |
| Coffered Ceiling(s) | |
| Range, Refrigerator, Washer, Dryer | |
| Not in DB | |
| — | |
| — | |
| — |
Tax History
| Year | Property Taxes |
|---|---|
| 2012 | $5,158 |
| — | $6,164 |
Contact Agent
Nearby Similar Homes

Nearby Sold Comparables


Contact Agent
Listing Provided By
Coldwell Banker Realty
