

1638 57th Avenue, Cicero, Illinois 60804


$274,500
|
For Sale
|
|
| Status: | New |
| Sqft: | 1,284 |
| Cost/Sqft: | $214 |
| Beds: | 2 |
| Baths: | 2 |
| Year Built: | 1923 |
| Property Taxes: | $6,965 |
| Days On Market: | 0 |
| Lot Size: | 0,00 |
Description
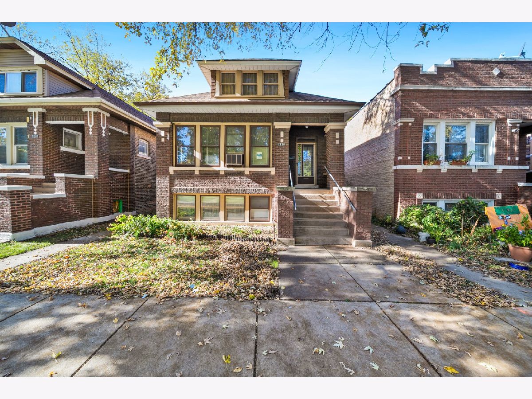
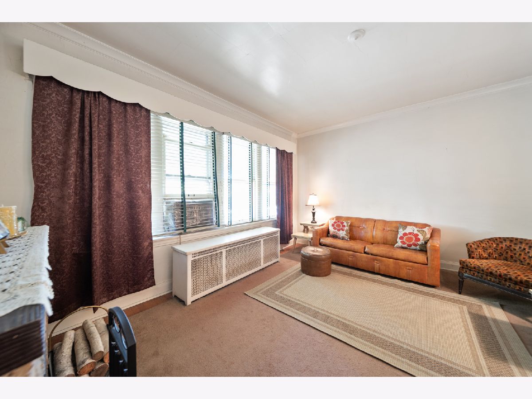
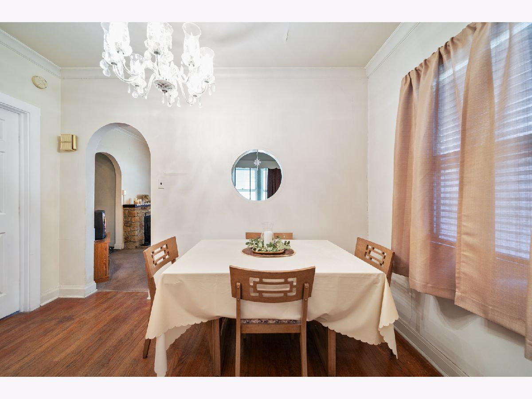
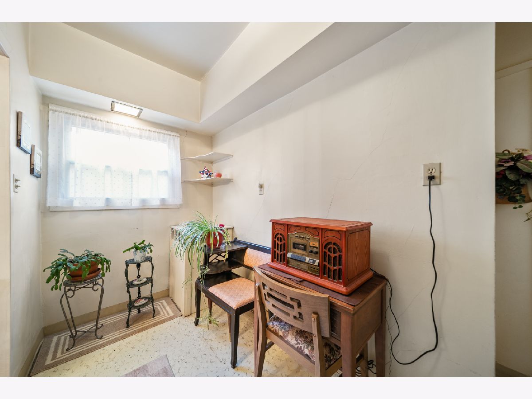
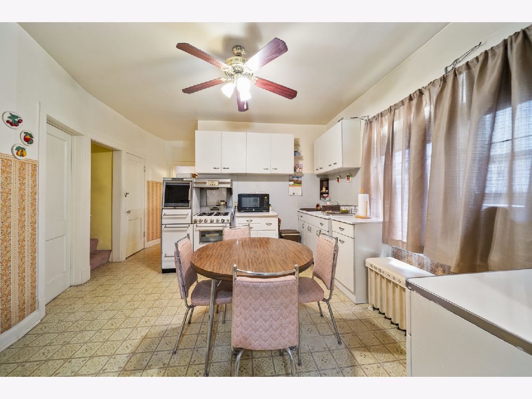
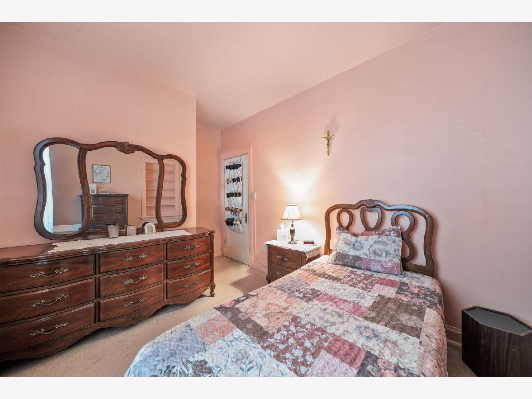
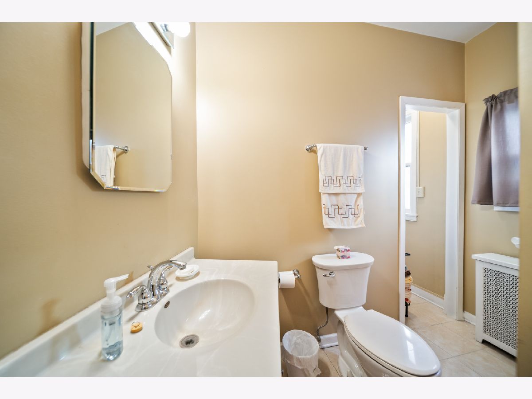
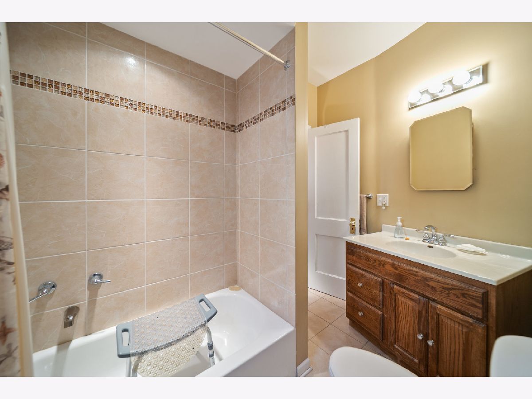
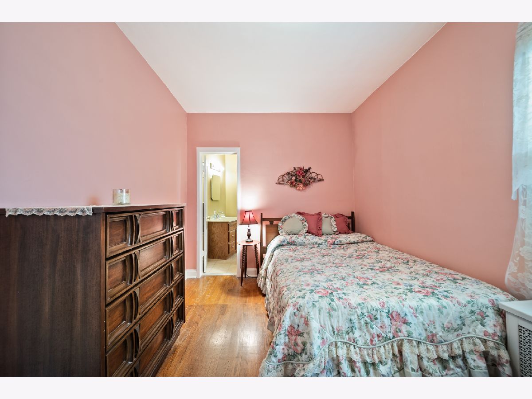
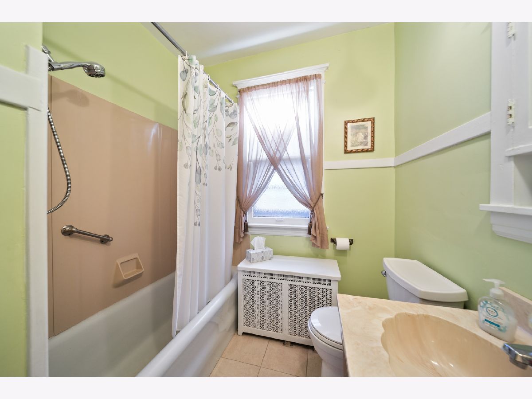
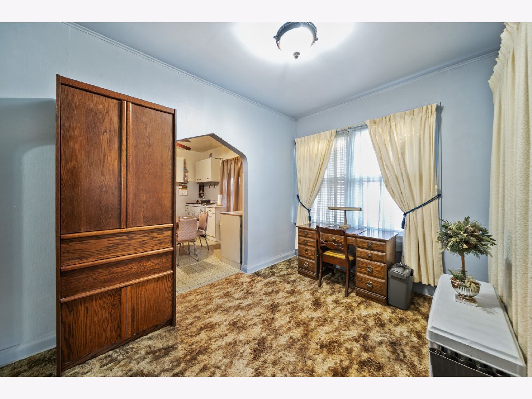
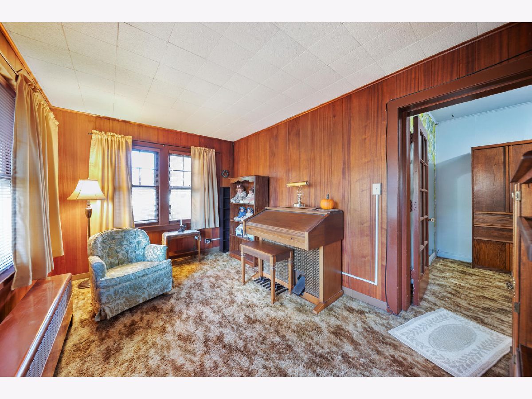
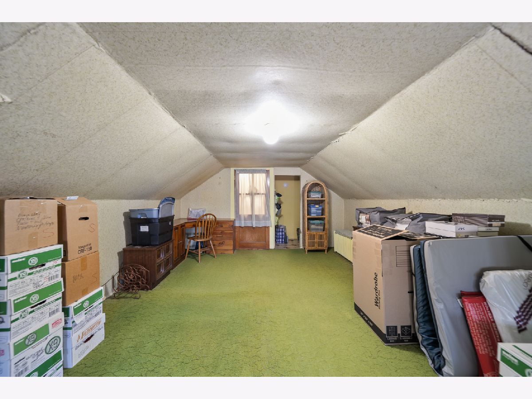
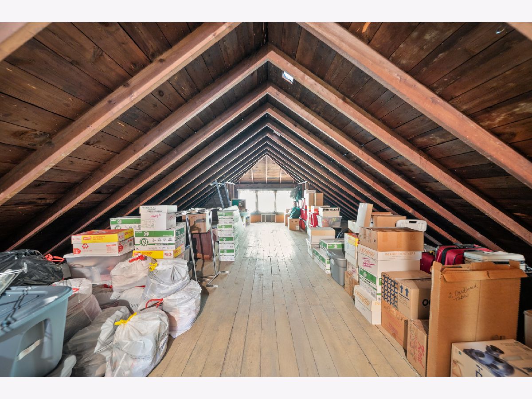
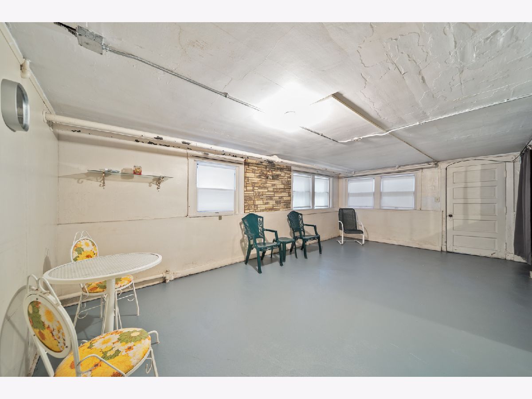
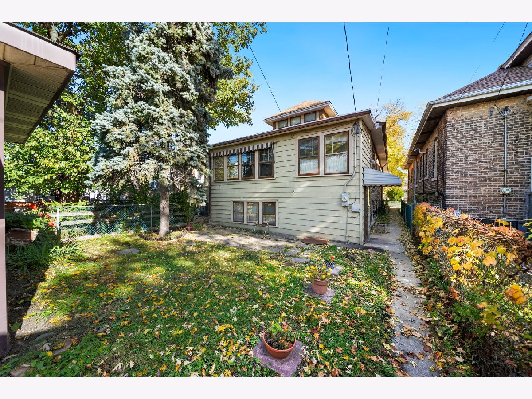
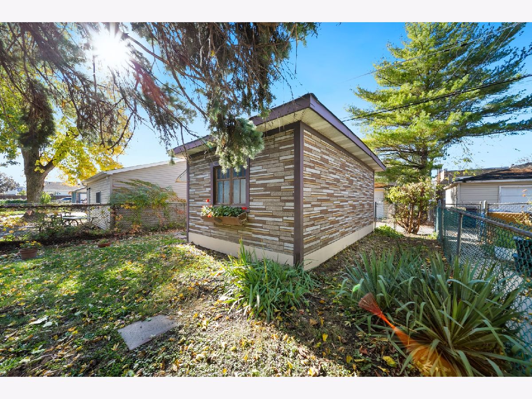
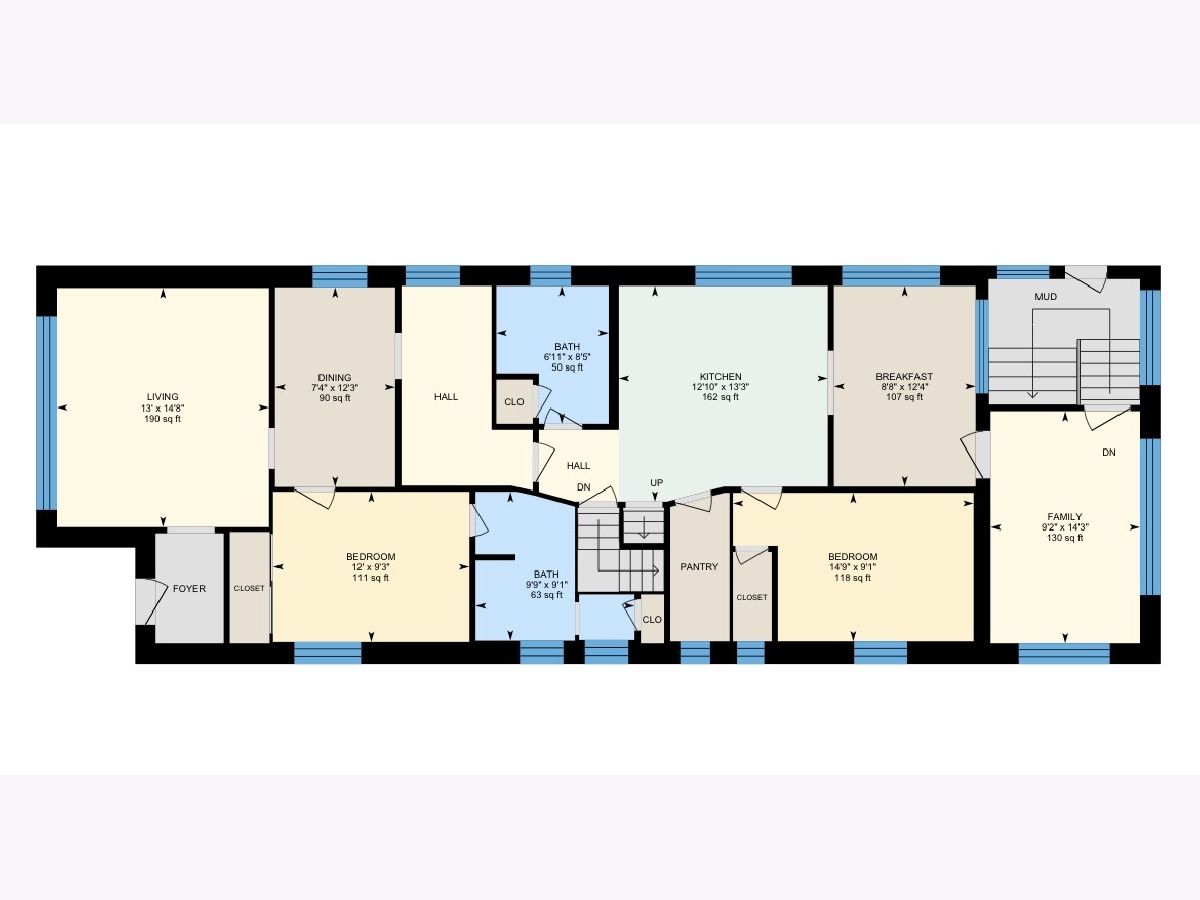
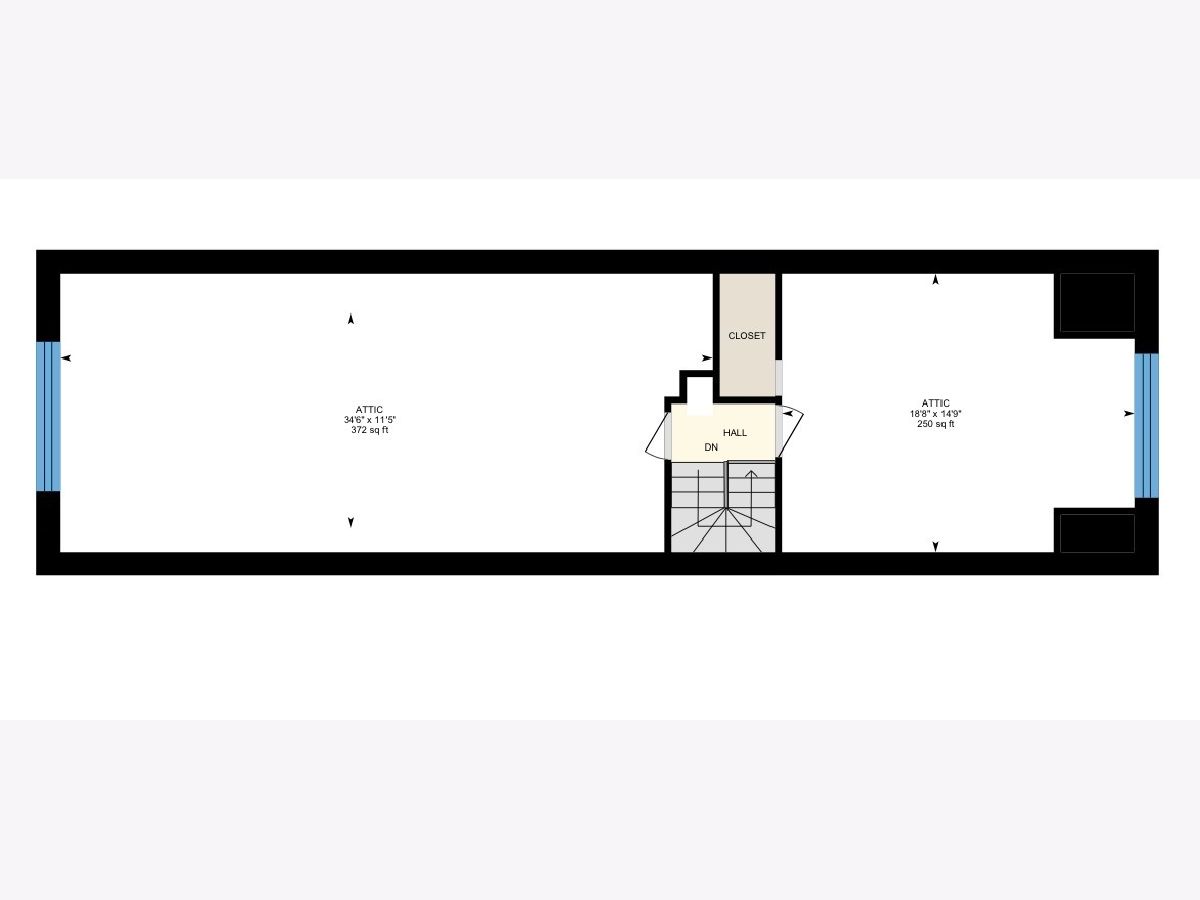
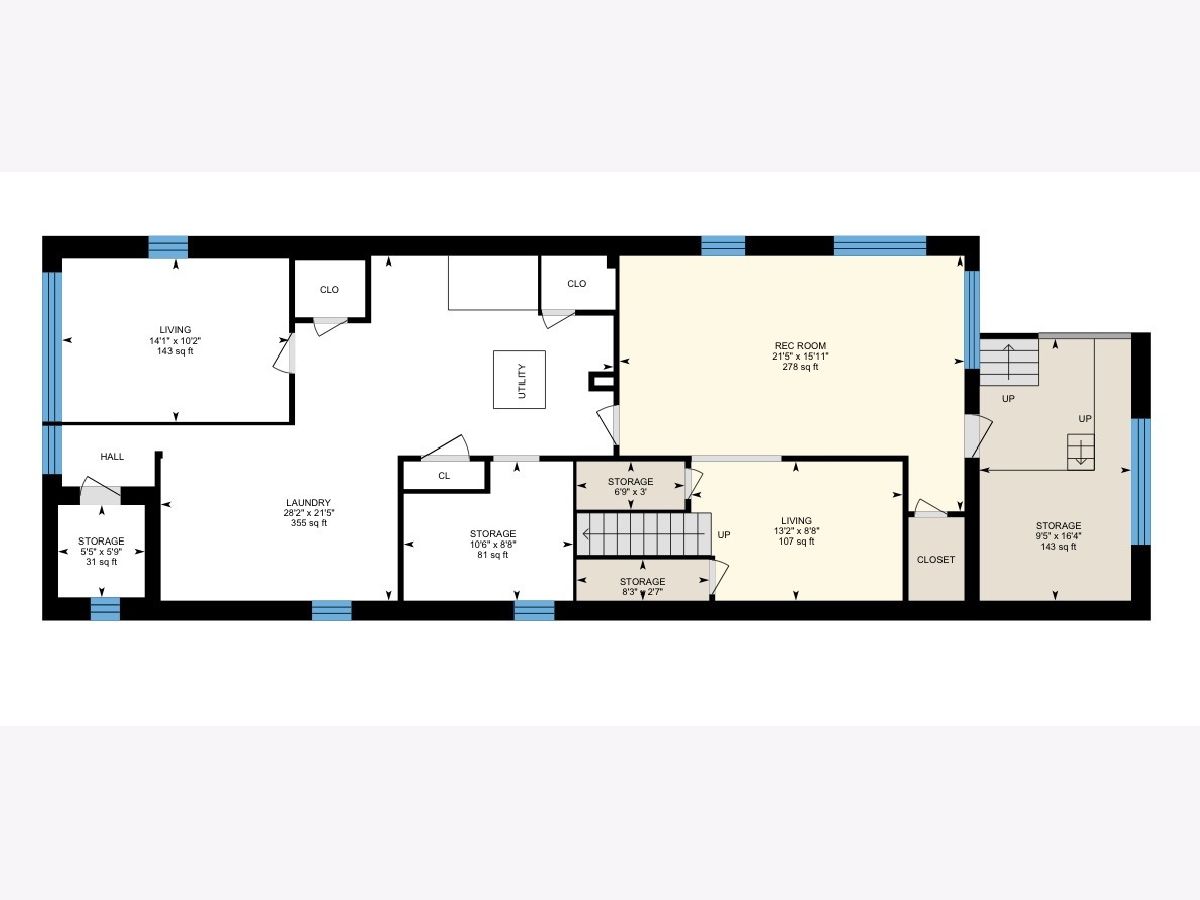
This classic brick bungalow has been lovingly maintained and remains full of vintage charm . This home has such a unique layout ! The Main floor offers living room , formal dining room, two bedrooms , two bathrooms , pass-through office /sewing room , a cute and flexible space to suit your needs , big family room andcompletes the main floor with stairway to the quaint and adorable back yard and to the semi finished basement ! Downstairs you'll find a laundry area , utility area , storage rooms and an extra room , too. There is also a walk-up attic with a finished room used for storage and an unfinished room for possible future expansion ideas ! Cicero compliance is complete but real property and appliances are sold as-is !
Property Specifics
| Single Family | |
| — | |
| Bungalow | |
| 1923 | |
| Partially Finished, Full | |
| Brick | |
| — | |
| BUNGALOW | |
| No | |
| — |
| Cook | |
| — | |
| 0 / Not Applicable | |
| None | |
| Lake Michigan | |
| Public Sewer | |
| Wall Unit(s) | |
| Gas, Steam | |
| No | |
| 12804395 | |
| 16204050370000 |
Property History
| DATE: | EVENT: | PRICE: | SOURCE: |
|---|---|---|---|
| 9 Nov, 2026 | Listed for sale | $274,500 | MRED MLS |
Some photos of this home have been virtually staged.
Room Specifics
Total Bedrooms: 2
Bedrooms Above Ground: 2
Bedrooms Below Ground: 0
Dimensions: 9X12
Floor Type: —
Dimensions: 9X15
Floor Type: —
Full Bathrooms: 2
Bathroom Amenities: —
Bathroom in Basement: 0
Dimensions: 12X7
Floor Type: Carpet
Dimensions: 13X13
Floor Type: —
Features: Eating Area-Table Space
Dimensions: 21X28
Floor Type: —
Dimensions: 15X13
Floor Type: Carpet
Dimensions: 14X9
Floor Type: Carpet
Rooms: Den, Other Room, Attic, Bonus Room, Tandem Room, Utility Room-Lower Level, Storage
Name: Den
Dimensions: 8X12
Floor Type: —
Name: Other Room
Dimensions: 10X14
Floor Type: —
Name: Attic
Dimensions: 11X34
Floor Type: —
Name: Other Room
Dimensions: 9X13
Floor Type: —
Name: Bonus Room
Dimensions: 15X20
Floor Type: —
Name: Tandem Room
Dimensions: 5X8
Floor Type: —
Name: Utility Room-Lower Level
Dimensions: 10X16
Floor Type: —
Name: Storage
Dimensions: 14X18
Floor Type: —
Other Specifics
| 1 | |
| — | |
| Garage Owned, Detached, Garage | |
| — | |
| — | |
| — | |
| — | |
| — | |
| 30X125 | |
| Full,Interior Stair | |
| Full | |
| — | |
| — | |
| Not in DB | |
| — | |
| — | |
| — |
Tax History
| Year | Property Taxes |
|---|---|
| 2026 | $6,965 |
Contact Agent
Nearby Similar Homes

Nearby Sold Comparables

Contact Agent
Listing Provided By
RE/MAX Partners
