

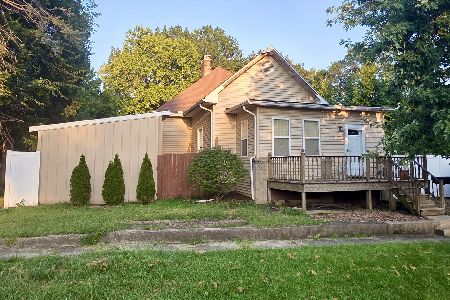
1400 Washington Street, Clinton, Illinois 61727
Subdivision > Not Applicable


$50,000
|
Sold
|
|
| Status: | Closed |
| Sqft: | 1,930 |
| Cost/Sqft: | $31 |
| Beds: | 2 |
| Baths: | 1 |
| Year Built: | 1923 |
| Property Taxes: | $365 |
| Days On Market: | 2297 |
| Lot Size: | 0,29 |
Description
Two bedrooms with one full bath on main level. There is a walkup attic that is carpeted and could be a third bedroom. Eat in kitchen with walk in pantry. Full basement that is unfinished with laundry hookups. The home is located on a corner lot, one car detached garage and car port on South side of home for more parking. Updates 2020: New Roof, New Gutters (6 inch), New Interior and Exterior Doors, New Flooring, New Drywall in both bedrooms and attic area, New Garage door and Walk in Door and Foundation tuck pointed on outside.
Property Specifics
| Single Family | |
| — | |
| Bungalow | |
| 1923 | |
| Full | |
| Vinyl Siding | |
| Asphalt | |
| — | |
| No | |
| 0.29 |
| De Witt | |
| Not Applicable | |
| 0 / Not Applicable | |
| None | |
| Public | |
| Public Sewer | |
| Window/Wall Unit - 1 | |
| Natural Gas, Forced Air | |
| 10772020 | |
| 0735205001 |
Nearby Schools
| NAME: | DISTRICT: | DISTANCE: | |
|---|---|---|---|
|
Grade School
Clinton Elementary School |
15 | — | |
|
Middle School
Clinton Junior High School |
15 | Not in DB | |
|
High School
Clinton High School |
15 | Not in DB | |
Property History
| DATE: | EVENT: | PRICE: | SOURCE: |
|---|---|---|---|
| 29 Mar, 2019 | Sold | $5,000 | MRED MLS |
| 12 Mar, 2019 | Under contract | $17,000 | MRED MLS |
| 6 Mar, 2019 | Listed for sale | $17,000 | MRED MLS |
| 14 Aug, 2020 | Sold | $50,000 | MRED MLS |
| 11 Jul, 2020 | Under contract | $59,900 | MRED MLS |
| 7 Jul, 2020 | Listed for sale | $59,900 | MRED MLS |
| 16 Sep, 2022 | Sold | $74,900 | MRED MLS |
| 1 Aug, 2022 | Under contract | $74,900 | MRED MLS |
| 19 Jul, 2022 | Listed for sale | $74,900 | MRED MLS |


Room Specifics
All Bedroom Info:
Total Bedrooms: 2
Bedrooms Above Ground: 2
Bedrooms Below Ground: 0
Total Bedrooms: 2
Bedrooms Above Ground: 2
Bedrooms Below Ground: 0
Second Bedroom Info:
Dimensions: —
Location: —Dimensions: —
Floor Type: Carpet
Bathroom Info:
Full Bathrooms: 1
Partial Bathrooms: 0Full Bathrooms: 1
Bathroom Amenities: —
Bathroom in Basement: 0
Dining Room Info:
Dimensions: —
Location: —Dimensions: —
Floor Type: Carpet
Kitchen Info:
Dimensions: —
Location: —Dimensions: —
Floor Type: Wood Laminate
Features: Eating Area-Table Space, Pantry-Walk-in
Living Room Info:
Dimensions: —
Location: —Dimensions: —
Floor Type: Carpet
Additional Rooms Info:
Rooms: Attic
Basement: FullRooms: Attic
Other Specifics
| 1 | |
| — | |
| Garage, Space/s | |
| — | |
| — | |
| — | |
| Porch | |
| Corner Lot, Mature Trees | |
| 101 X 125 | |
| Finished | |
| None | |
| Wood Laminate Floors, First Floor Bedroom, First Floor Full Bath | |
| Range, Refrigerator | |
| Not in DB | |
| — | |
| — | |
| — |
Tax History
| Year | Property Taxes |
|---|---|
| 2019 | $763 |
| 2020 | $365 |
| 2022 | $825 |
Contact Agent
Nearby Similar Homes
1318 Washington Street, Clinton, Illinois 61727
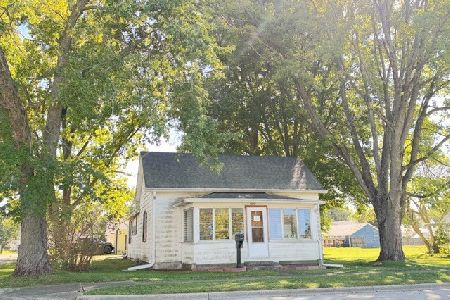
For Sale
$89,900
2 beds / 1.0 baths / 1,040 ft2
Single Family / Built: 1913
11
205 Miller, Clinton, Illinois 61727
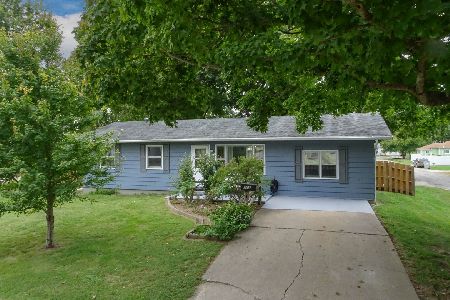
For Sale
$160,000
3 beds / 2.0 baths / 2,064 ft2
Single Family / Built: 1948
20
1507 Washington Street, Clinton, Illinois 61727
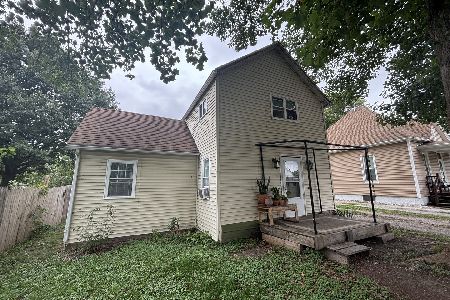
For Sale
$70,000
3 beds / 1.0 baths / 1,128 ft2
Single Family / Built: 1923
27
909 Washington Street, Clinton, Illinois 61727
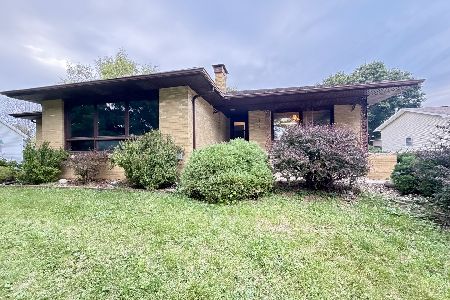
For Sale
$199,900
3 beds / 2.0 baths / 1,745 ft2
Single Family / Built: 1956
56
216 George Street, Clinton, Illinois 61727
For Sale
$95,000
2 beds / 1.0 baths / 2,272 ft2
Single Family / Built: 1920
61
Nearby Sold Comparables
1400 Washington Street, Clinton, Illinois 61727

Sold
$74,900
2 beds / 1.0 baths / 1,296 ft2
Single Family / Built: 1923
1555


Contact Agent
Listing Provided By
Home Sweet Home Realty
