

132 Shabbona Drive, Park Forest, Illinois 60466


$65,000
|
For Sale
|
|
| Status: | Active |
| Sqft: | 1,476 |
| Cost/Sqft: | $44 |
| Beds: | 3 |
| Baths: | 2 |
| Year Built: | 1951 |
| Property Taxes: | $5,375 |
| Lot Size: | 0,22 |
Description
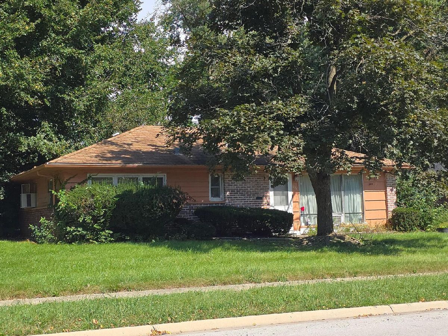
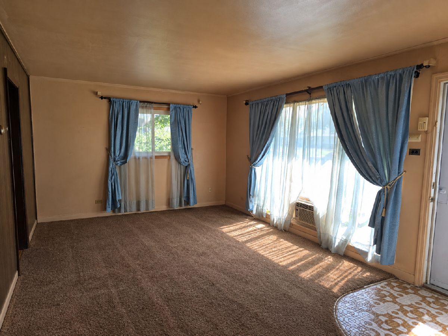
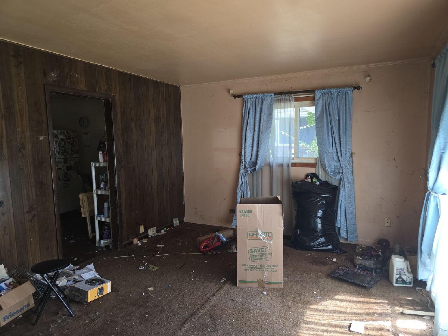
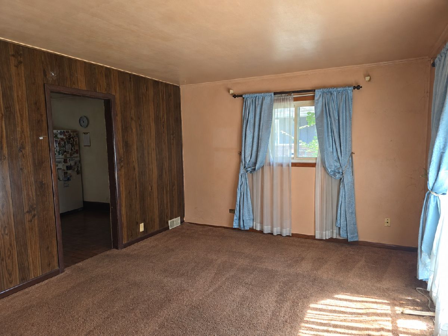
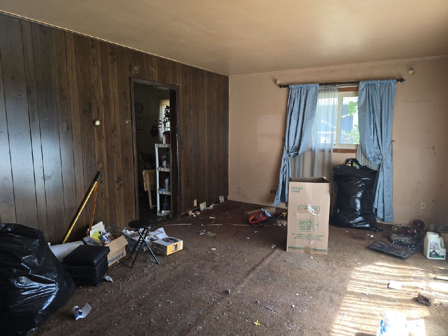
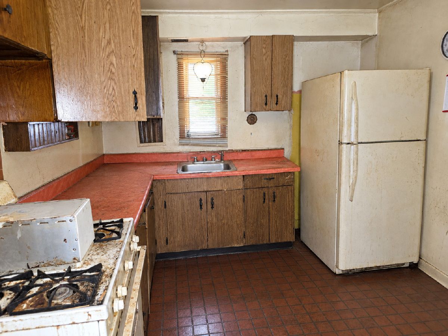
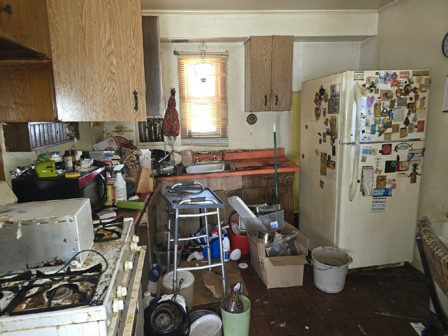
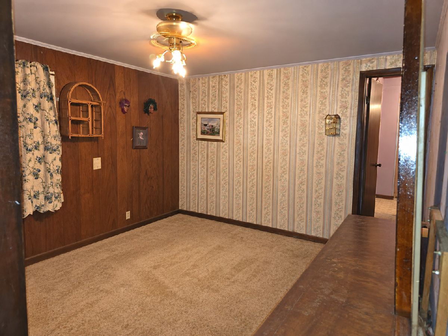
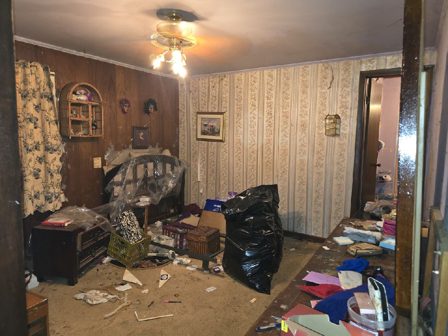
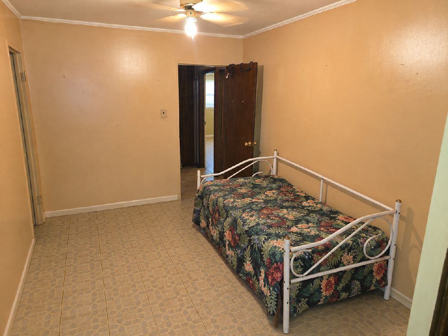
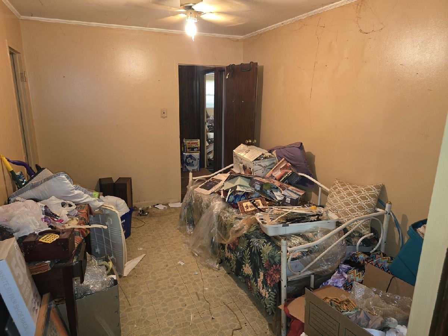
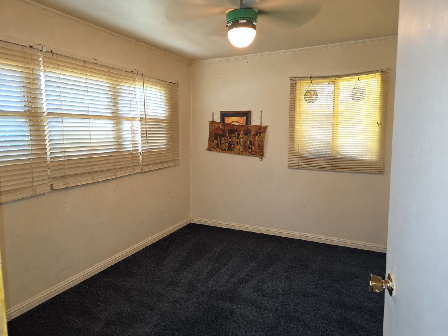
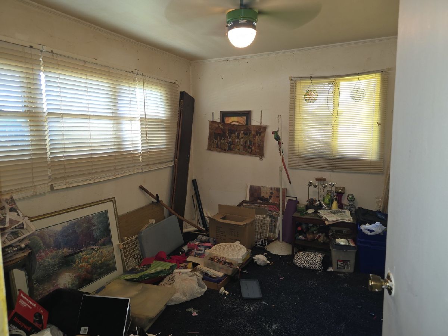
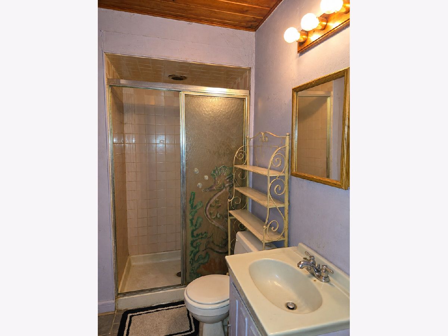
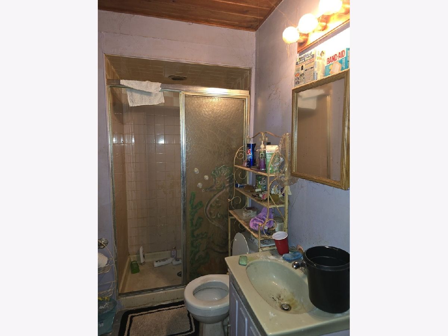
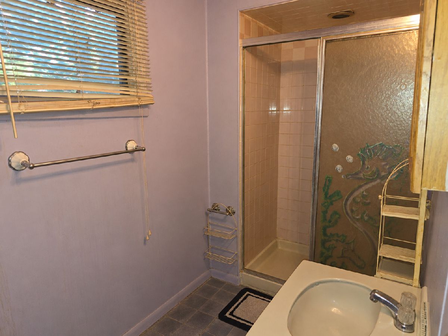
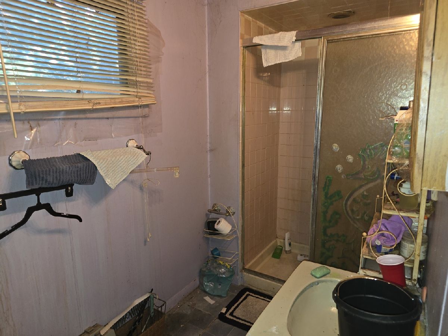
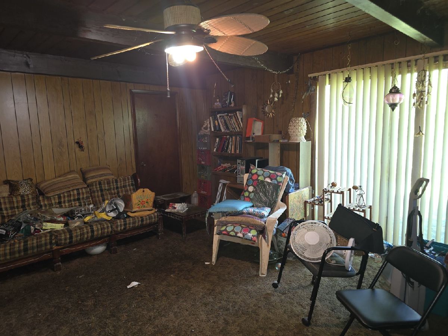
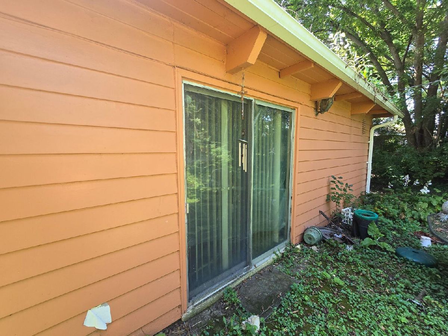
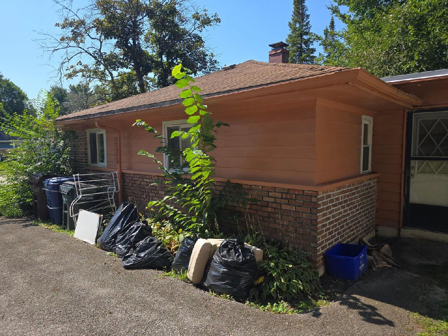
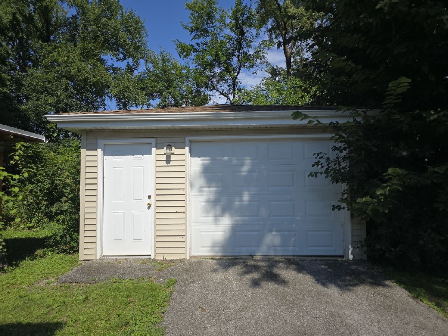
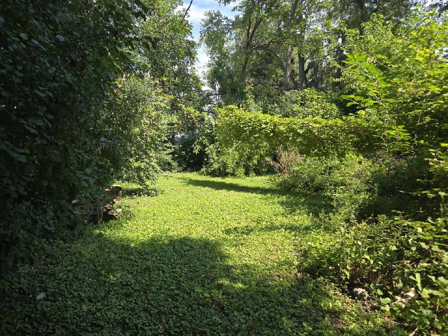
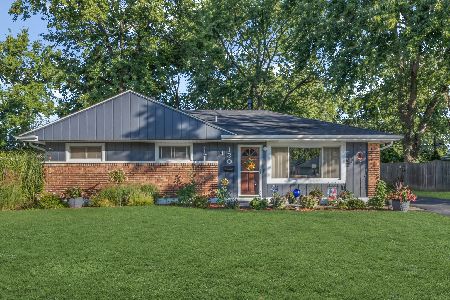
Attention Investors, Rehabbers, and Home Buyers. Opportunity awaits at 132 Shabbona Drive! Situated on a tree-lined residential street in Park Forest. This single-family home has 3 bedrooms, 2 baths, and a family room addition that offers an inviting setting with a generous front lawn, mature trees, and plenty of potential for its next owner. Newer Garage (2-3 years), Water Heater (5 yrs), Furnace (8 yrs). Bring your decorating ideas and create a home that reflects your own style while building on the character of this established property. Conveniently located near shopping, parks, schools, transportation, and everyday amenities, with access to Crete-Monee School District 201-U. A wonderful opportunity for a buyer looking for a fixer upper to make this house a home and create incredible equity. Property to be sold strictly in AS IS condition, including any items or debris left in the house. Seller will do no repairs or give credits. Buyer responsible for any and all village violations.
Property Specifics
| Single Family | |
| — | |
| — | |
| 1951 | |
| — | |
| — | |
| No | |
| 0.22 |
| Will | |
| — | |
| — / Not Applicable | |
| — | |
| — | |
| — | |
| 12764117 | |
| 2114011020110000 |
Nearby Schools
| NAME: | DISTRICT: | DISTANCE: | |
|---|---|---|---|
|
High School
Rich Township High School |
227 | Not in DB | |
Room Specifics
Total Bedrooms: 3
Bedrooms Above Ground: 3
Bedrooms Below Ground: 0
Dimensions: —
Floor Type: —
Dimensions: —
Floor Type: —
Full Bathrooms: 2
Bathroom Amenities: —
Bathroom in Basement: 0
Rooms: —
Basement Description: —
Other Specifics
| 1 | |
| — | |
| — | |
| — | |
| — | |
| 37x93x74x30x145 | |
| — | |
| — | |
| — | |
| — | |
| Not in DB | |
| — | |
| — | |
| — | |
| — |
Contact Agent
Nearby Similar Homes
Nearby Sold Comparables

Contact Agent
Listing Provided By
Keller Williams Preferred Rlty
