

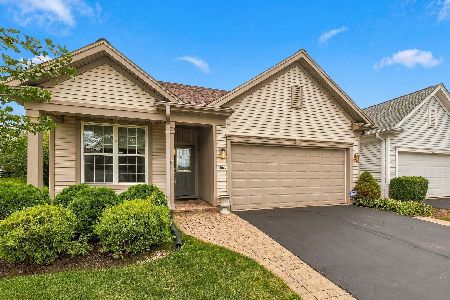
13300 Honeysuckle Drive, Huntley, Illinois 60142
Subdivision > Del Webb Sun City


$479,900
|
For Sale
|
|
| Status: | Active |
| Sqft: | 2,050 |
| Cost/Sqft: | $234 |
| Beds: | 2 |
| Baths: | 2 |
| Year Built: | 2002 |
| Property Taxes: | $7,822 |
| Days On Market: | 32 |
| Lot Size: | 0,18 |
Description
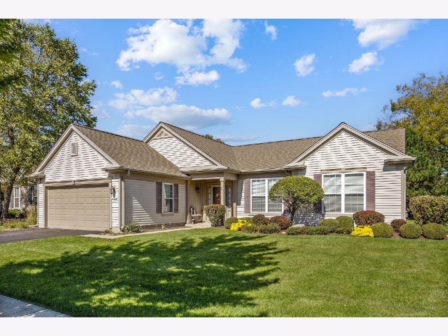
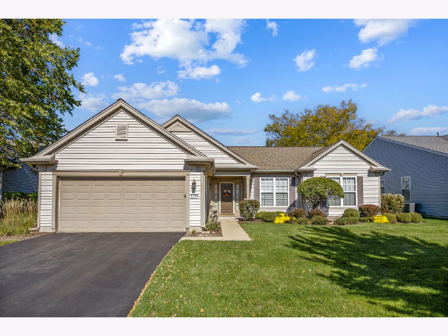
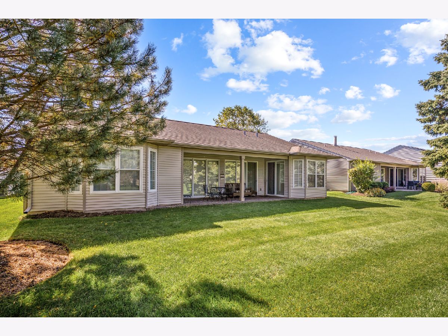
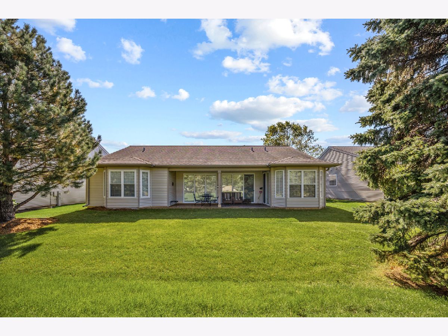
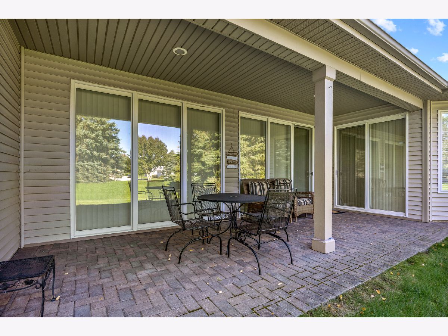
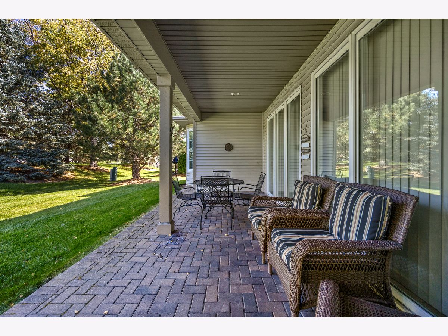
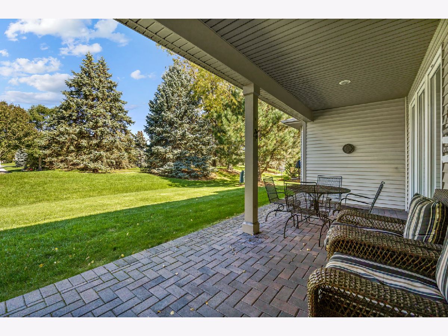
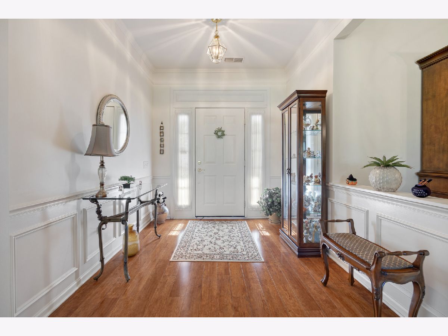
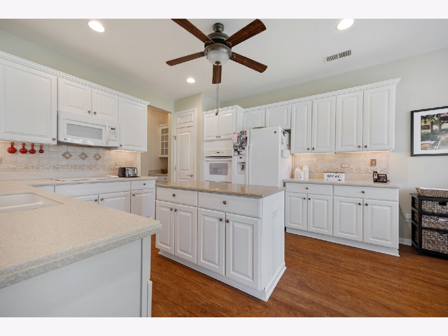
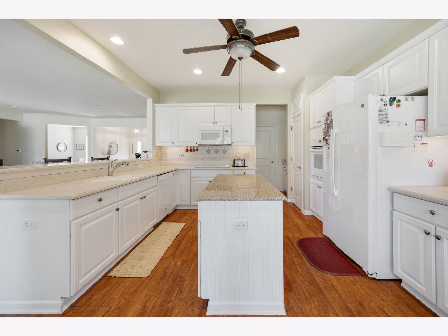
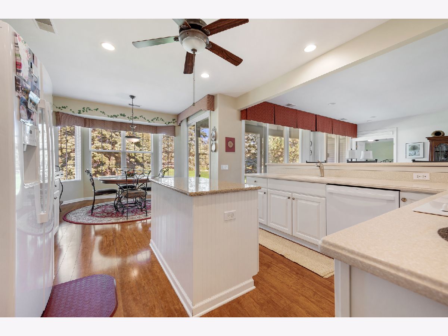
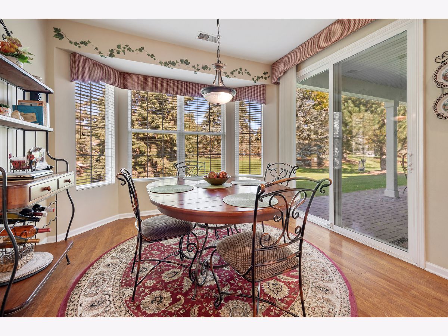
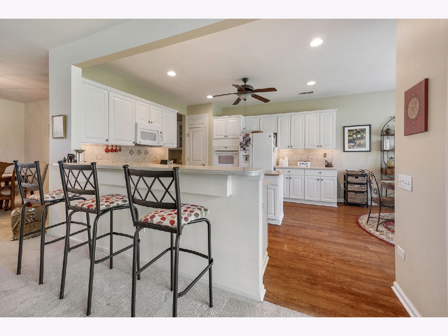
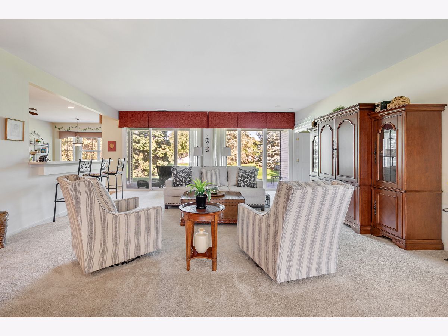
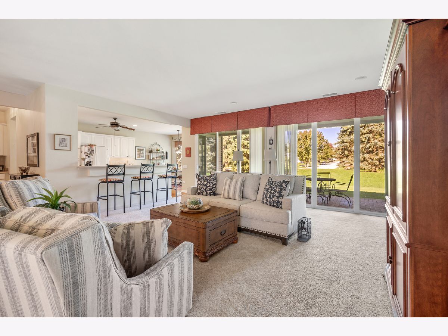
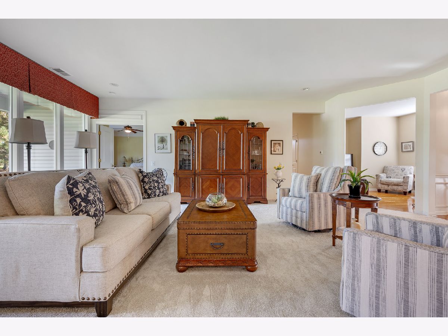
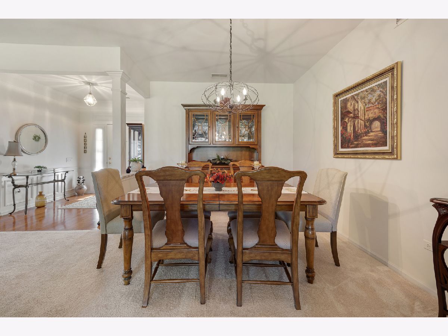
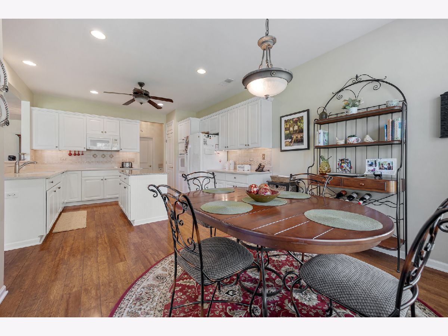
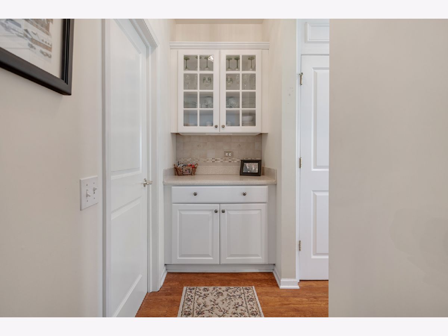
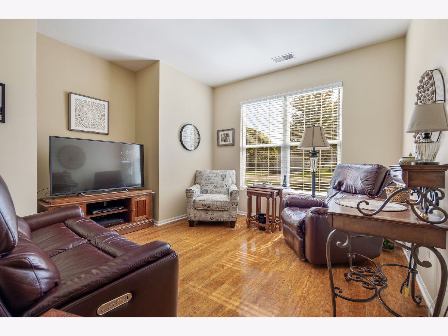
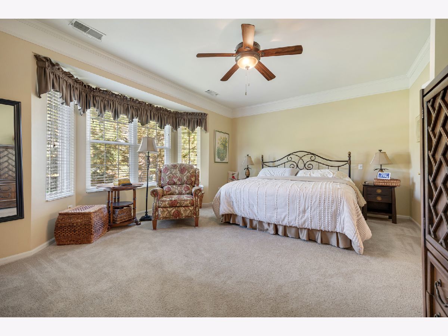
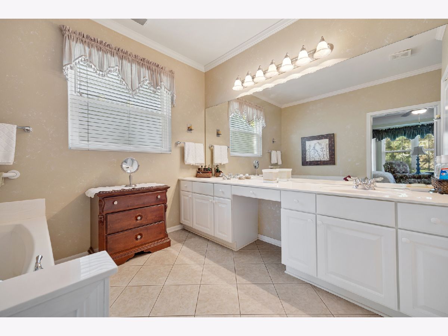
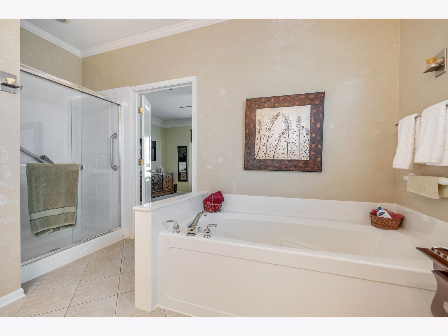
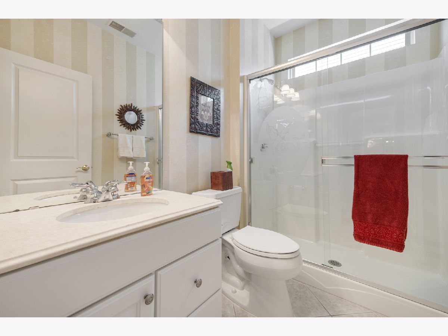
Popular Adler model with an Extended Garage on Private Lot, backing to Berm with Mature Trees ~ Features Include Kitchen with 36" White Cabinets, Corian Counters, Ceramic Backsplash, Built-In Oven and Convenient Pullout Trash/Recycling Cabinet ~ Bay Window in the Breakfast Nook ~ Living Room/ Dining Room Combo ~ Butler Pantry with Glass Cabinet Doors ~ Den/Office with Wood Laminate Flooring ~ Master Bedroom Suite with Bay Window and Walk-In Closet ~ Private Bath with Dual Vanity, Garden Tub and Separate Shower with Ceramic Surround, Glass Doors and Grab Bars ~ Newer Roof (2018) ~ Lawn Sprinkler System and Covered Paver Patio with Solid Concrete Base with Rebar!
Property Specifics
| Single Family | |
| — | |
| Ranch | |
| 2002 | |
| None | |
| Vinyl Siding | |
| Asphalt | |
| Adler | |
| No | |
| 0.18 |
| Kane | |
| Del Webb Sun City | |
| 159 / Monthly | |
| Clubhouse, Exercise Facilities, Pool | |
| Public | |
| Public Sewer | |
| Central Air | |
| Gas, Forced Air | |
| 12780537 | |
| 1831479008 |
Room Specifics
All Bedroom Info:
Total Bedrooms: 2
Bedrooms Above Ground: 2
Bedrooms Below Ground: 0
Total Bedrooms: 2
Bedrooms Above Ground: 2
Bedrooms Below Ground: 0
Master Bedroom Info:
Dimensions: 18X13
Location: Main LevelDimensions: 18X13
Floor Type: Carpet
Second Bedroom Info:
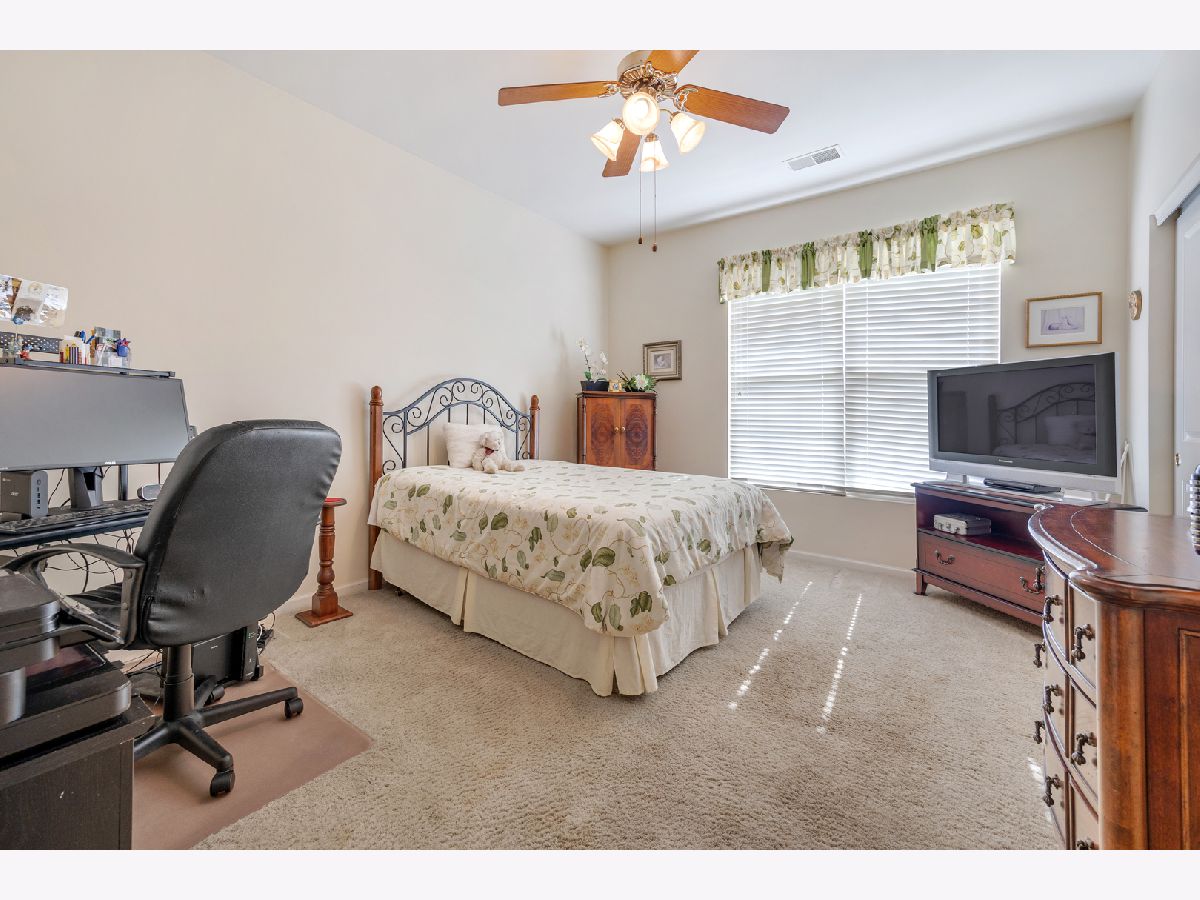
Dimensions: 14X12
Location: Main LevelDimensions: 14X12
Floor Type: Carpet
Bathroom Info:
Full Bathrooms: 2
Partial Bathrooms: 0Full Bathrooms: 2
Bathroom Amenities: —
Bathroom in Basement: —
Dining Room Info:
Dimensions: 12X11
Location: Main LevelDimensions: 12X11
Floor Type: Carpet
Kitchen Info:
Dimensions: 14X13
Location: Main LevelDimensions: 14X13
Floor Type: Wood Laminate
Features: Eating Area-Table Space, Island, Pantry-Butler, Pantry-Closet
Family Room Info:
Dimensions: 25X20
Location: Main LevelDimensions: 25X20
Floor Type: Carpet
Additional Rooms Info:
Rooms: Breakfast Room, Den
Basement: NoneRooms: Breakfast Room, Den
First Additional Room Info:
Name: Breakfast Room
Dimensions: 11X8
Location: Main LevelName: Breakfast Room
Dimensions: 11X8
Floor Type: Wood Laminate
Second Additional Room Info:
Name: Den
Dimensions: 12X11
Location: Main LevelName: Den
Dimensions: 12X11
Floor Type: Wood Laminate
Other Specifics
| 2.5 | |
| — | |
| Asphalt, Garage Door Opener, Attached, Garage | |
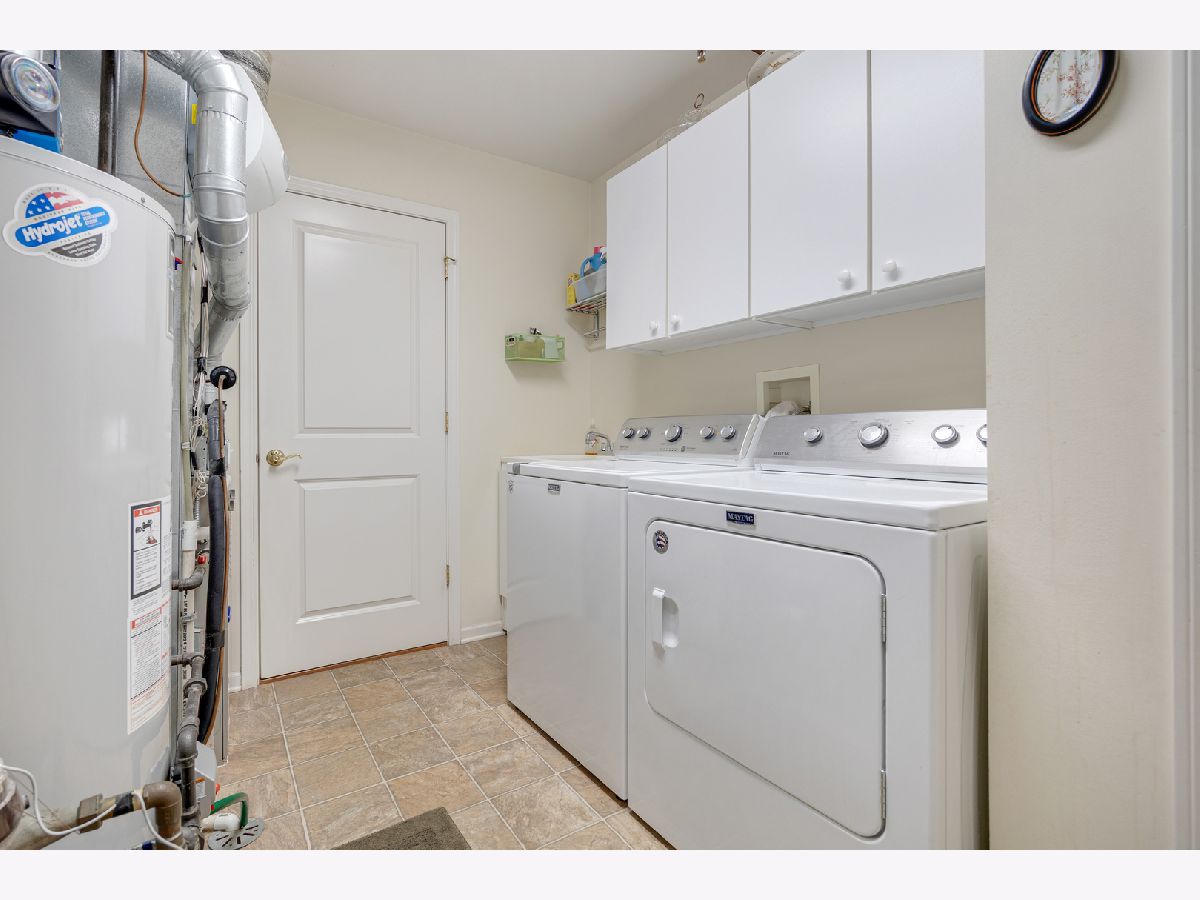
| Laundry Closet, Sink | |
| — | |
| Patio | |
| — | |
| — | |
| 71x112 | |
| — | |
| Full | |
| — | |
| Range, Microwave, Dishwasher, Refrigerator, Freezer, Washer, Dryer, Disposal, Oven, Humidifier | |
| Not in DB | |
| Clubhouse, Pool, Tennis Court(s), Lake, Sidewalks, Street Lights | |
| — | |
| — |
Contact Agent
Nearby Similar Homes
13326 Dakota Fields Drive, Huntley, Illinois 60142
For Sale
$549,900
3 beds / 2.0 baths / 2,482 ft2
Single Family / Built: 2003
75
13229 Jasmine Lane, Huntley, Illinois 60142

For Sale
$549,900
2 beds / 2.0 baths / 2,218 ft2
Single Family / Built: 2002
31
13426 Dakota Fields Drive, Huntley, Illinois 60142
For Sale
$529,000
2 beds / 2.0 baths / 2,050 ft2
Single Family / Built: 2002
24
13263 Stonebridge Drive, Huntley, Illinois 60142

For Sale
$369,900
3 beds / 2.0 baths / 2,210 ft2
Single Family / Built: 2002
122
13565 Lehigh Street, Huntley, Illinois 60142
For Sale
$399,900
2 beds / 2.0 baths / 1,566 ft2
Single Family / Built: 2005
43
12128 Spring Creek Drive, Huntley, Illinois 60142

For Sale
$579,900
2 beds / 2.1 baths / 2,720 ft2
Single Family / Built: 2001
66
Nearby Sold Comparables
13280 Honeysuckle Drive, Huntley, Illinois 60142

Sold
$299,900
2 beds / 2.1 baths / 2,057 ft2
Single Family / Built: 2003
2606
13320 Honeysuckle Drive, Huntley, Illinois 60142
Sold
$245,000
3 beds / 3.0 baths / 2,752 ft2
Single Family / Built: 2002
5288
13315 Honeysuckle Drive, Huntley, Illinois 60142
Sold
$314,500
3 beds / 2.0 baths / 2,626 ft2
Single Family / Built: 2003
6629
13315 Honeysuckle Drive, Huntley, Illinois 60142

Sold
$442,000
3 beds / 2.0 baths / 2,653 ft2
Single Family / Built: 2003
1620
13265 Honeysuckle Drive, Huntley, Illinois 60142
Sold
$239,900
3 beds / 2.0 baths / 2,015 ft2
Single Family / Built: 2003
4634
13291 Stratford Lane, Huntley, Illinois 60142

Sold
$295,000
2 beds / 2.0 baths / 1,596 ft2
Single Family / Built: 2001
2382
Contact Agent
Listing Provided By
CENTURY 21 New Heritage
