

13025 Brookwood Drive, Huntley, Illinois 60142


$614,900
|
For Sale
|
|
| Status: | Contingent |
| Sqft: | 2,236 |
| Cost/Sqft: | $275 |
| Beds: | 2 |
| Baths: | 3 |
| Year Built: | 2003 |
| Property Taxes: | $9,836 |
| Days On Market: | 51 |
| Lot Size: | 0,00 |
Description
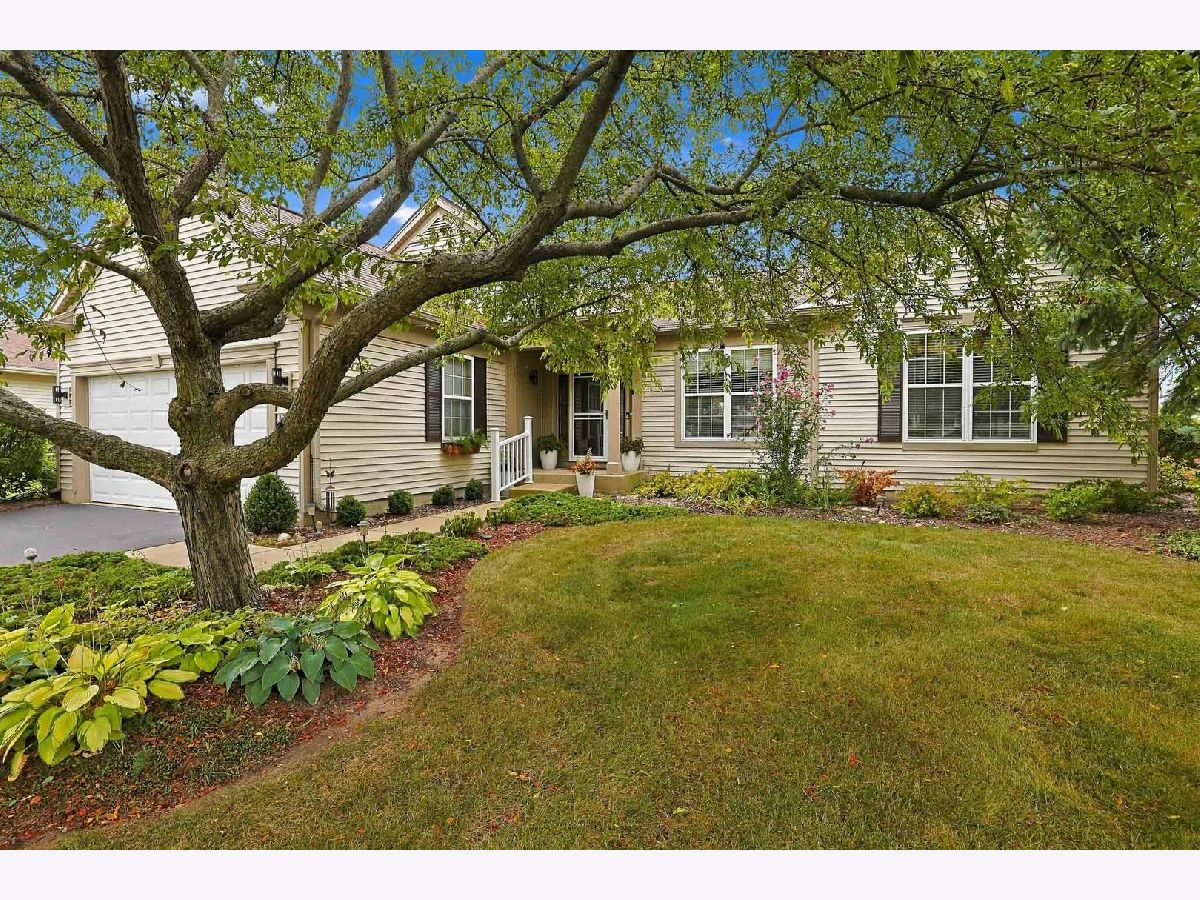
Exceptional Adler Model that backs to 5th hole of Whisper Creek ~ This beautiful home offers a rare blend of comfort, style, and functional space ~ featuring 3 Bedrooms, 3 Full Baths, a Den ideal for work-from-home or hobby space, Heated Sunroom with year round enjoyment of serene golf course views, and a Finished Basement perfect for entertaining or extended living ~ Kitchen features warm Cherry Cabinets, Corian Counters, Tile Backsplash, double oven, Bosch Dishwasher, Stainless Appliances, Breakfast room and Breakfast Bar ~ Primary Suite includes Bay Window, Large Walk-in Closet, Dual Vanities, Private water closet, Garden Tub, and Walk-in Shower ~ Finished basement with huge Recreational Room including pool table that will stay, large built in entertainment center with TV and Sectional to stay, a fully functional Wet Bar with fridge to stay, third bedroom with bedroom set to stay, 3rd full bathroom, storage area, and a work room area ~ You'll find a brick paver patio ideal for outdoor entertaining ~ Home also features a Furnace replaced in 2019, April Aire humidifier, irrigation system, extended garage with garage energy package, Roof was replaced in 2014. Be a part of the most sought-after 55 and better community in the Midwest!
Property Specifics
| Single Family | |
| — | |
| Ranch | |
| 2003 | |
| Partially Finished, Full | |
| 2,200 (2,000 finished) | |
| Vinyl Siding | |
| Asphalt | |
| ADLER | |
| No | |
| — |
| — | |
| Del Webb Sun City | |
| 159 / Monthly | |
| Clubhouse, Exercise Facilities, Pool, Scavenger | |
| Public | |
| Public Sewer | |
| Central Air | |
| Natural Gas, Forced Air | |
| 12759352 | |
| 1832358010 |
Property History
| DATE: | EVENT: | PRICE: | SOURCE: |
|---|---|---|---|
| 17 Jul, 2015 | Sold | $360,500 | MRED MLS |
| 12 May, 2015 | Under contract | $369,900 | MRED MLS |
| 7 May, 2015 | Listed for sale | $369,900 | MRED MLS |
| 12 Oct, 2026 | Under contract | $614,900 | MRED MLS |
| 19 Sep, 2026 | Listed for sale | $614,900 | MRED MLS |


Room Specifics
Total Bedrooms: 3
Bedrooms Above Ground: 2
Bedrooms Below Ground: 1
Dimensions: 18X13
Floor Type: Carpet
Dimensions: 12X14
Floor Type: Carpet
Dimensions: 12X11
Floor Type: Carpet
Full Bathrooms: 3
Bathroom Amenities: Separate Shower, Double Sink, Garden Tub
Bathroom in Basement: 1
Dimensions: 10X11
Floor Type: Carpet
Dimensions: 13X14
Floor Type: Ceramic Tile
Features: Island, Pantry-Butler, Pantry-Closet, Breakfast Room
Dimensions: 8X11
Floor Type: Vinyl
Rooms: Heated Sun Room, Recreation Room, Workshop, Den, Great Room, Breakfast Room, Storage
Name: Heated Sun Room
Dimensions: 23X8
Floor Type: Ceramic Tile
Name: Recreation Room
Dimensions: 27X39
Floor Type: Carpet
Name: Work Room
Dimensions: 17X20
Floor Type: —
Name: Den
Dimensions: 10X12
Floor Type: Carpet
Name: Great Room
Dimensions: 20X21
Floor Type: Carpet
Name: Breakfast Room
Dimensions: 11X8
Floor Type: Ceramic Tile
Name: Storage
Dimensions: 15X15
Floor Type: —
Other Specifics
| 2 | |
| Concrete Perimeter | |
| Asphalt, Garage Door Opener, Garage Owned, Attached, Garage | |
| Main Level | |
| — | |
| Patio | |
| — | |
| On Golf Course, Landscaped | |
| 72X117X72X125 | |
| Unfinished | |
| Full | |
| Wet Bar, 1st Floor Bedroom, 1st Floor Full Bath, Walk-In Closet(s) | |
| Double Oven, Microwave, Dishwasher, Refrigerator, Washer, Dryer, Disposal, Stainless Steel Appliance(s), Cooktop, Humidifier | |
| Not in DB | |
| Clubhouse, Park, Pool, Tennis Court(s), Lake, Sidewalks, Street Lights, Street Paved | |
| — | |
| — |
Tax History
| Year | Property Taxes |
|---|---|
| 2015 | $9,495 |
| 2026 | $9,836 |
Contact Agent
Nearby Similar Homes






Nearby Sold Comparables


Contact Agent
Listing Provided By
Huntley Realty
