

1323 Rosita Drive, Palatine, Illinois 60074


$449,900
|
For Sale
|
|
| Status: | Contingent |
| Sqft: | 2,290 |
| Cost/Sqft: | $196 |
| Beds: | 4 |
| Baths: | 3 |
| Year Built: | 1958 |
| Property Taxes: | $7,031 |
| Lot Size: | 0,19 |
Description
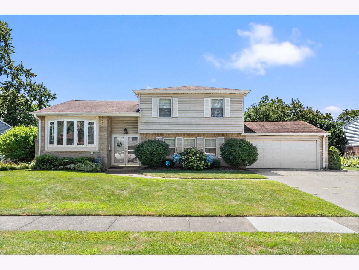
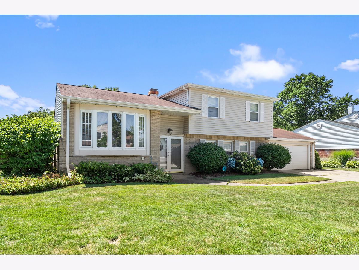
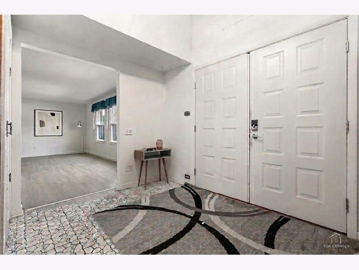
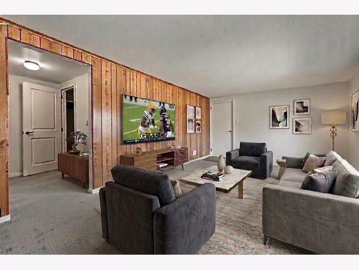
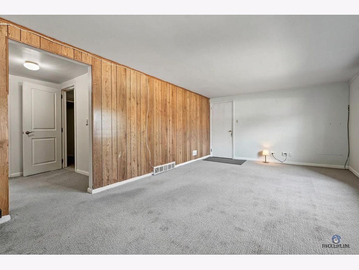
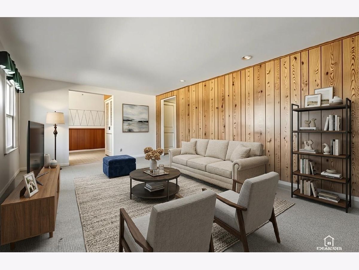
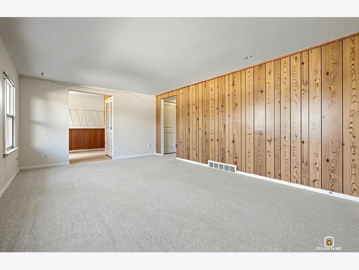
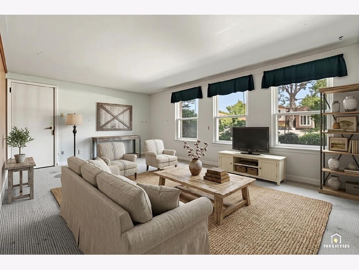
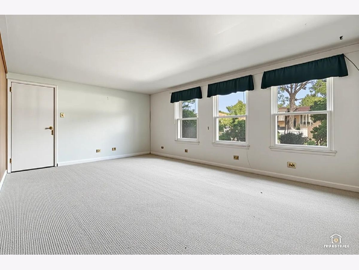
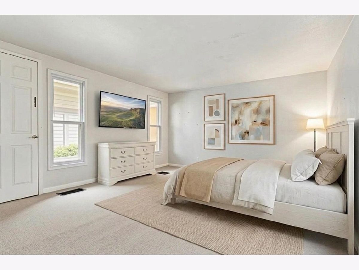
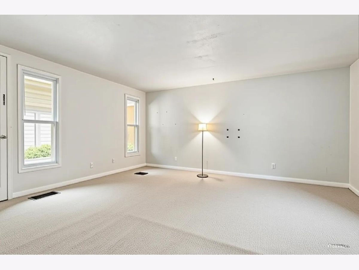
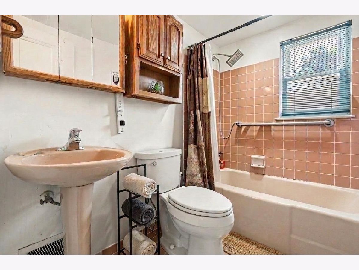
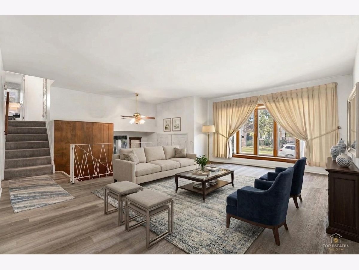
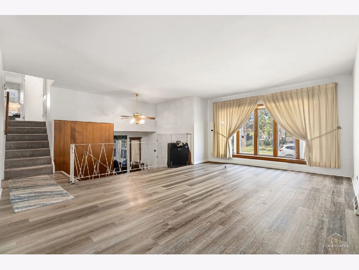
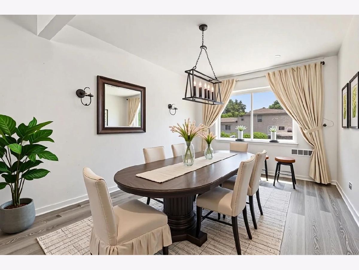
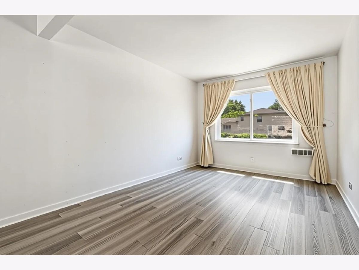
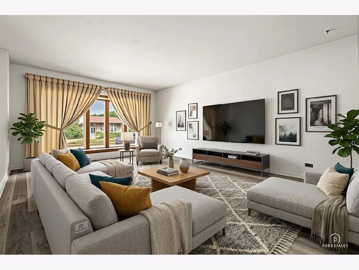
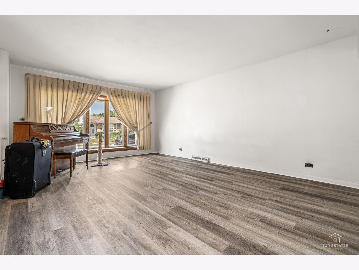
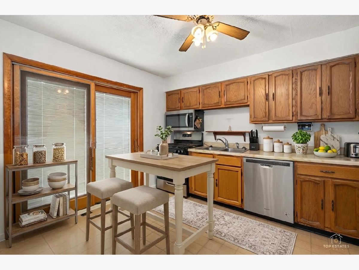
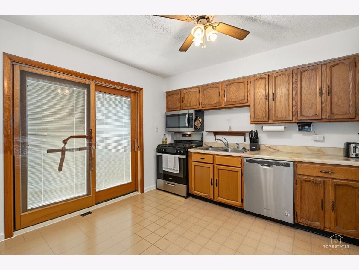
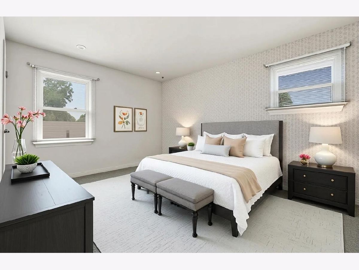
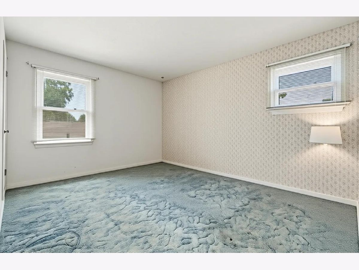
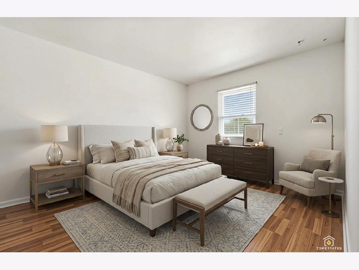
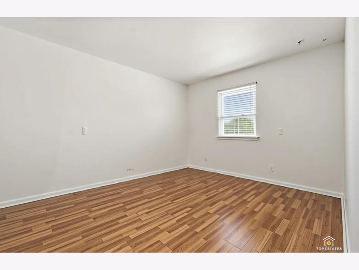
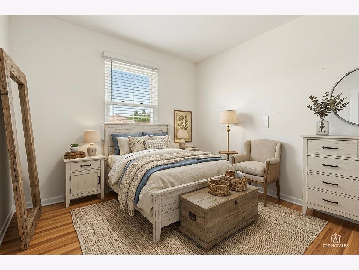
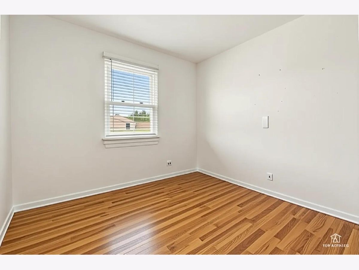
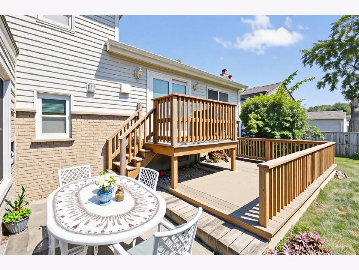
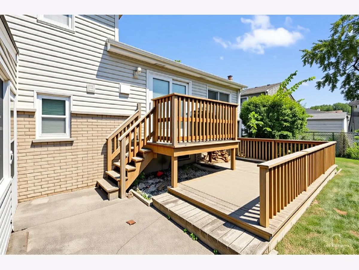
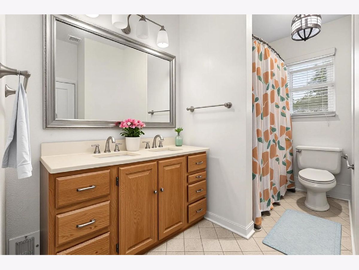
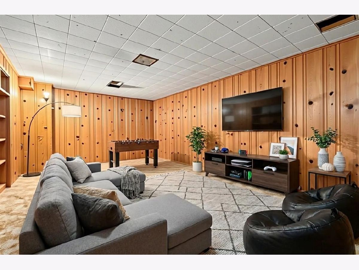
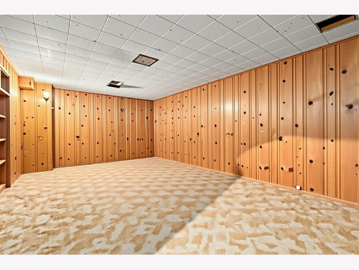
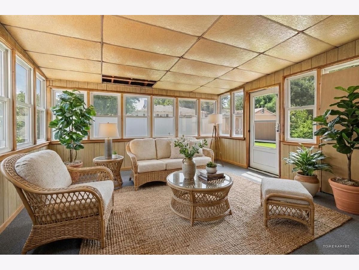
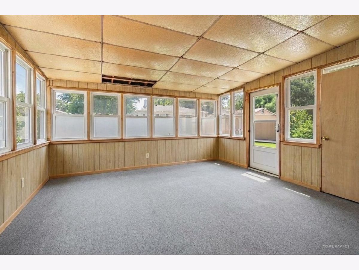
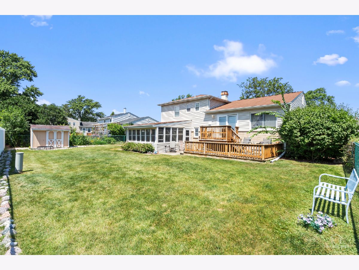
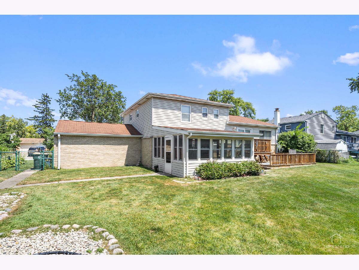
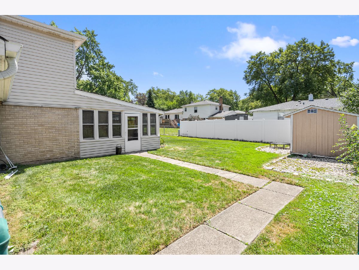
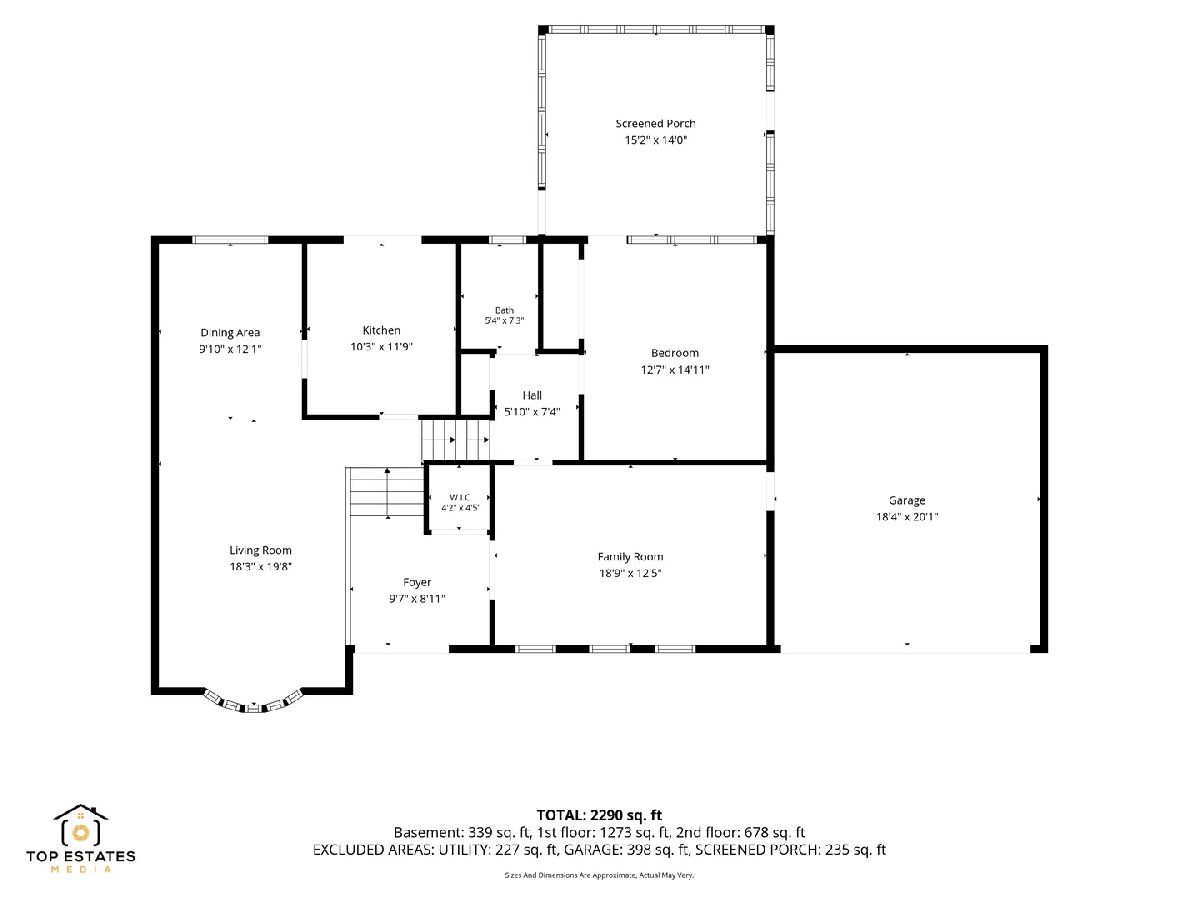
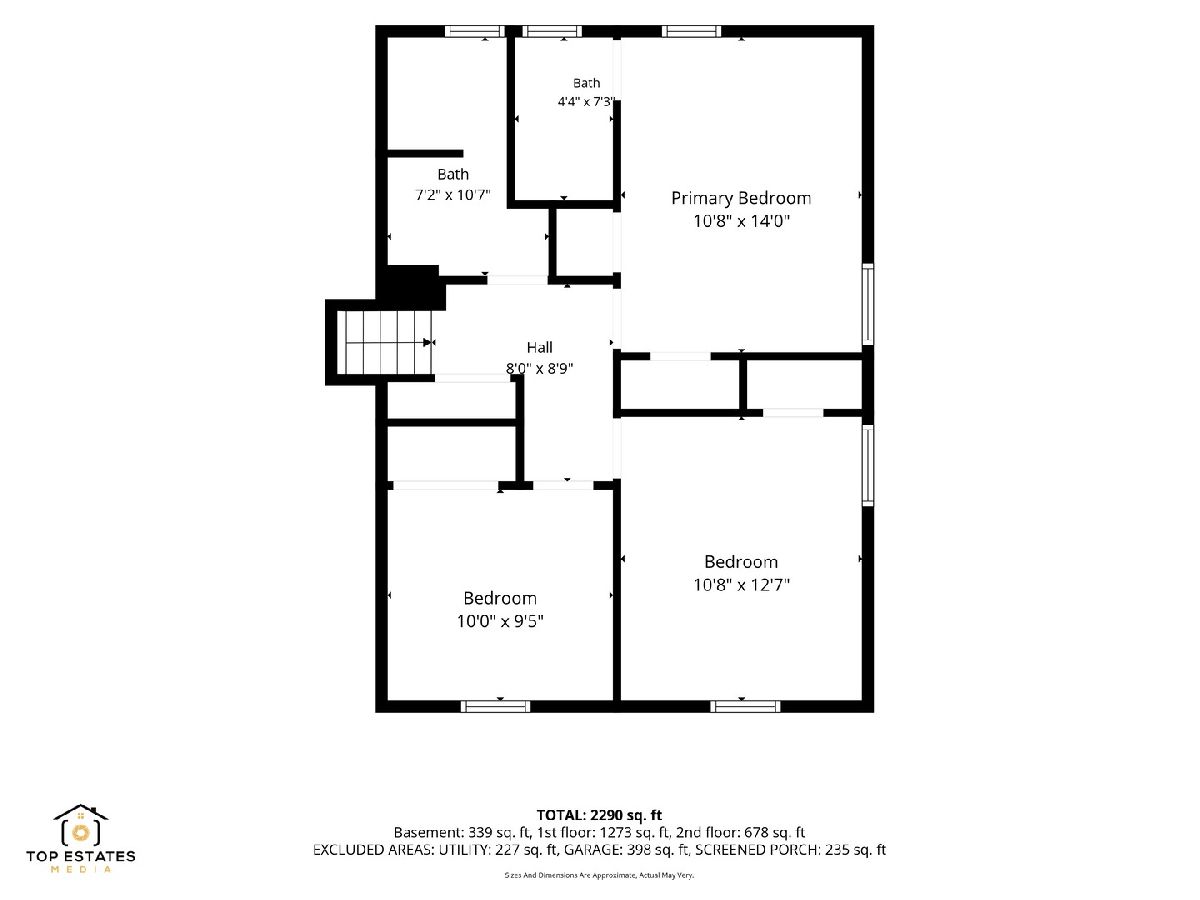
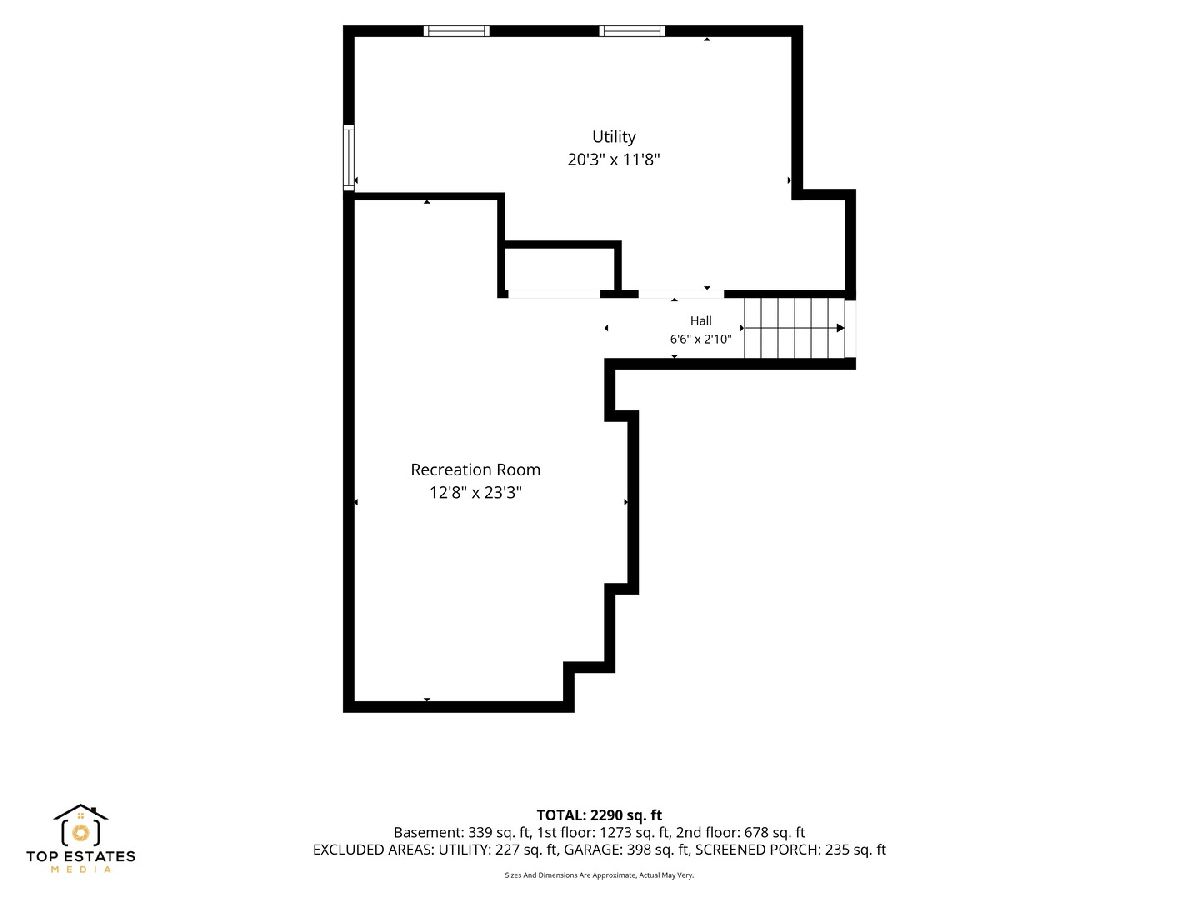
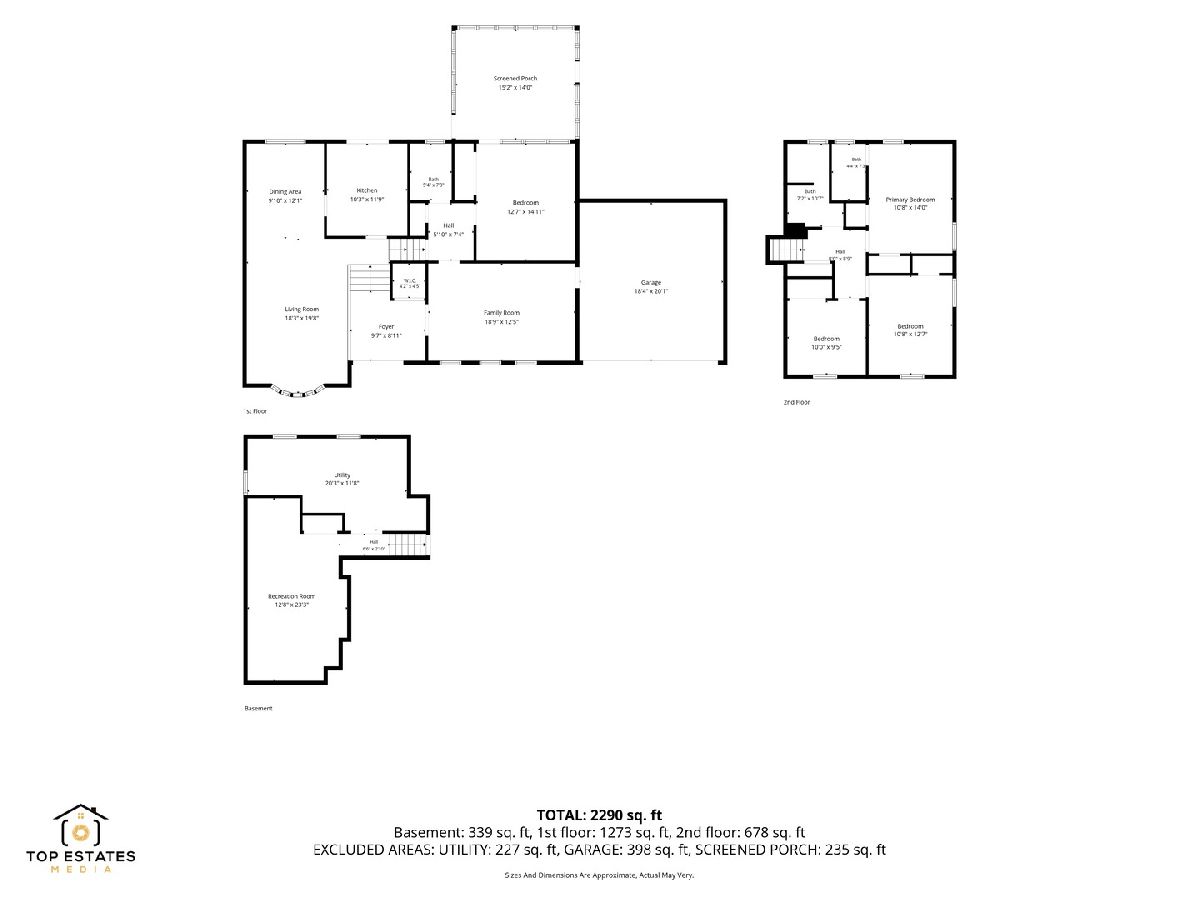
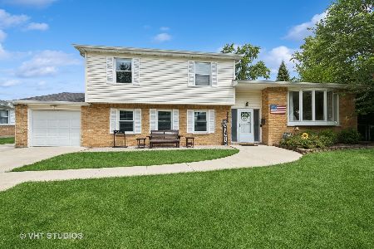
Bring your vision and make this spacious 4-bedroom, 3-full-bath, multi-level home your own! Offering a unique and versatile floor plan with plenty of room to spread out, this home is ready for a buyer looking to update, renovate, and build equity. The multiple living levels provide exceptional flexibility, including a spacious, naturally lit living room, generously sized bedrooms, and a lower-level recreation area perfect for entertaining, a game room, a home office, or additional living space. With four bedrooms and three full baths, there's plenty of space for a growing household, guests, or multigenerational living. Outside, enjoy a huge backyard, an enclosed sunroom, and multiple outdoor entertaining areas, including a deck and a patio. The attached two-car garage provides additional convenience and storage. This home has great bones and an abundance of space but is being offered as a "fixer-upper" and sold in "as-is" condition. Mechanicals are newer; furnace installed in 2020. Bring your decorating ideas and renovation plans, the size, layout, and potential are already here. A terrific opportunity for an owner-occupant looking to create a home exactly as they want it, or an investor searching for their next project. So much potential and an opportunity to make this one shine!
Property Specifics
| Single Family | |
| — | |
| — | |
| 1958 | |
| — | |
| FALMOUTH | |
| No | |
| 0.19 |
| Cook | |
| Winston Park | |
| 0 / Not Applicable | |
| — | |
| — | |
| — | |
| 12731447 | |
| 02134030030000 |
Nearby Schools
| NAME: | DISTRICT: | DISTANCE: | |
|---|---|---|---|
|
Grade School
Lake Louise Elementary School |
15 | — | |
|
Middle School
Winston Campus Middle School |
15 | Not in DB | |
|
High School
Palatine High School |
211 | Not in DB | |
Room Specifics
Total Bedrooms: 4
Bedrooms Above Ground: 4
Bedrooms Below Ground: 0
Dimensions: —
Floor Type: —
Dimensions: —
Floor Type: —
Dimensions: —
Floor Type: —
Full Bathrooms: 3
Bathroom Amenities: —
Bathroom in Basement: 0
Rooms: —
Basement Description: —
Other Specifics
| 2 | |
| — | |
| — | |
| — | |
| — | |
| 105 x 80 | |
| Unfinished | |
| — | |
| — | |
| — | |
| Not in DB | |
| — | |
| — | |
| — | |
| — |
Contact Agent
Nearby Similar Homes
Nearby Sold Comparables

Contact Agent
Listing Provided By
Coldwell Banker Realty
