

1434 Norman Drive, Palatine, Illinois 60074


$389,000
|
For Sale
|
|
| Status: | Contingent |
| Sqft: | 1,645 |
| Cost/Sqft: | $236 |
| Beds: | 3 |
| Baths: | 3 |
| Year Built: | 1958 |
| Property Taxes: | $8,126 |
| Lot Size: | 0,00 |
Description
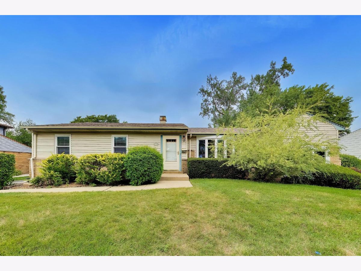
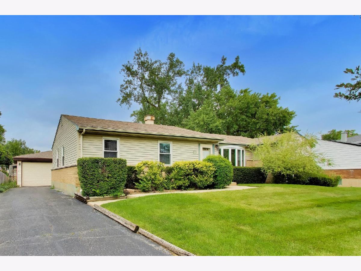
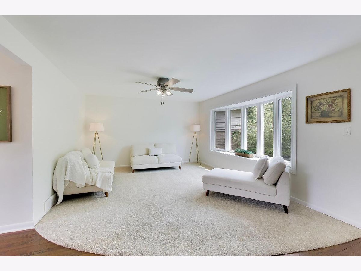
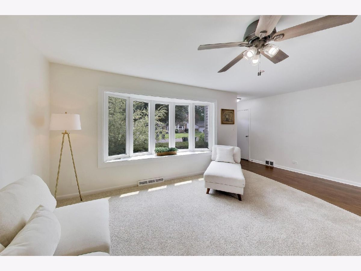
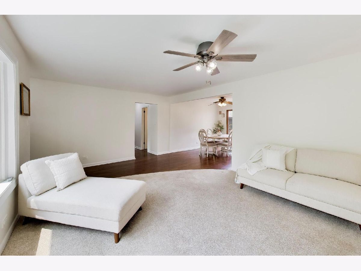
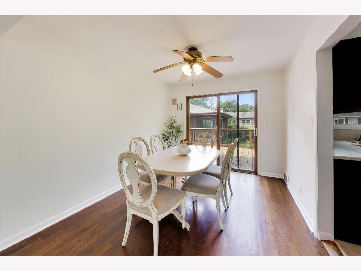
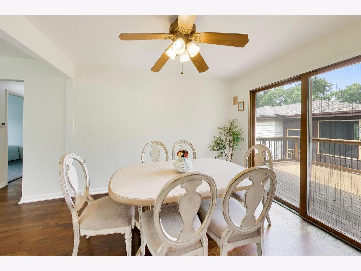
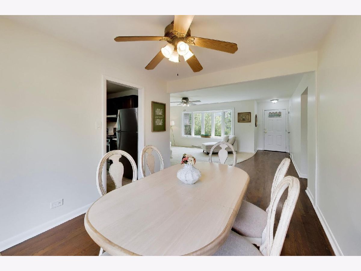
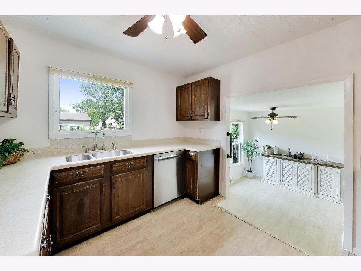
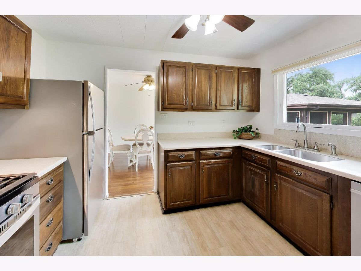
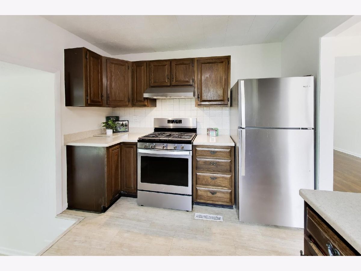
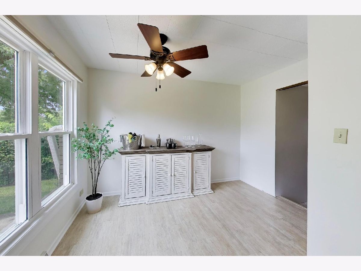
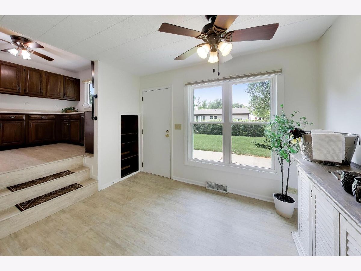
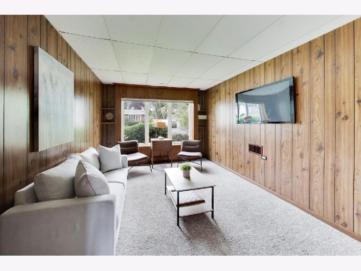
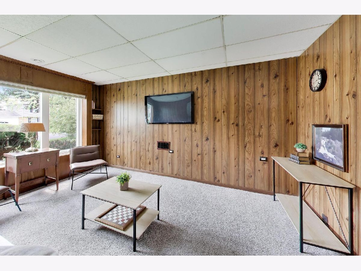
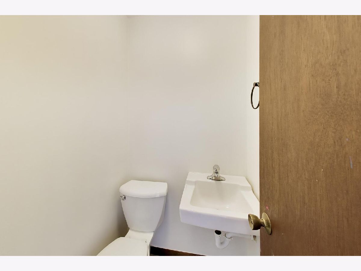
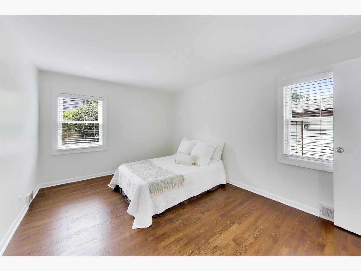
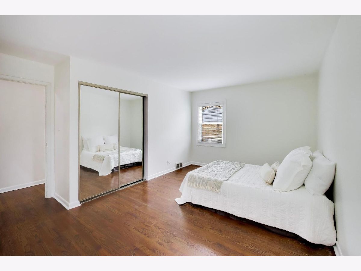
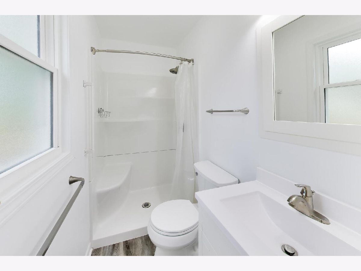
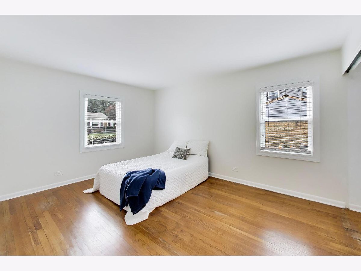
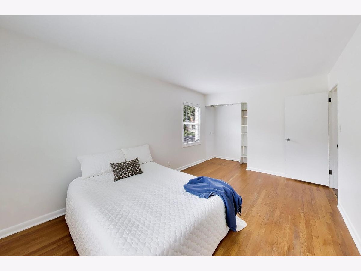
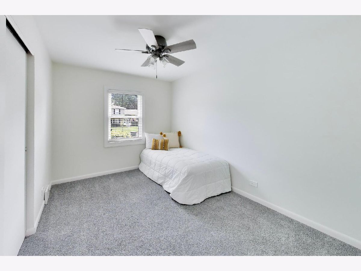
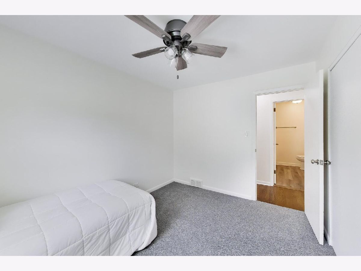
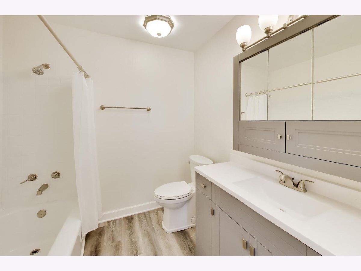
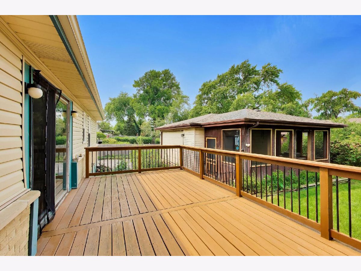
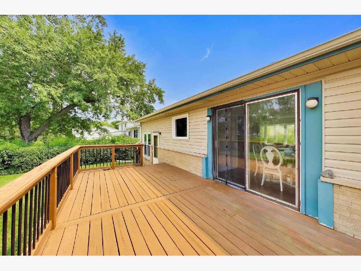
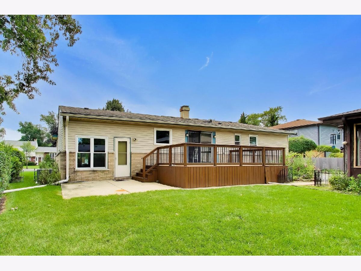
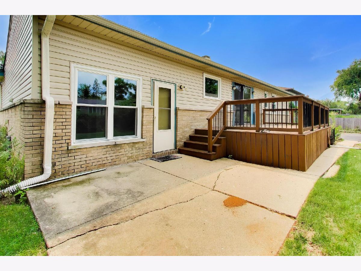
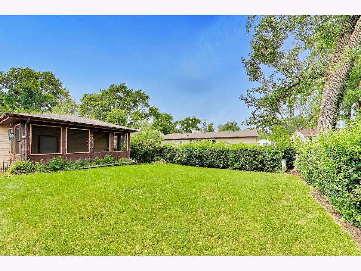
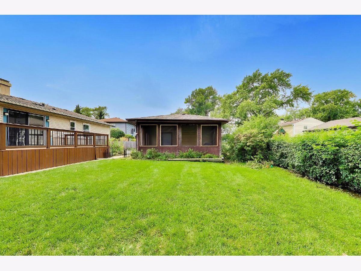
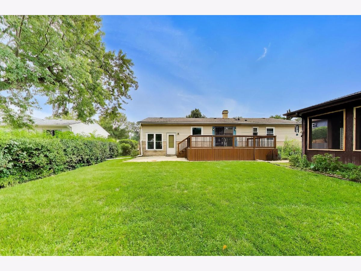
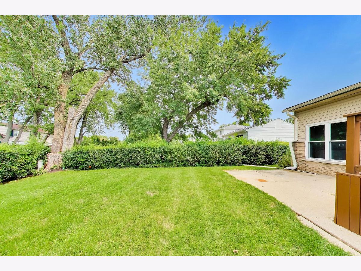
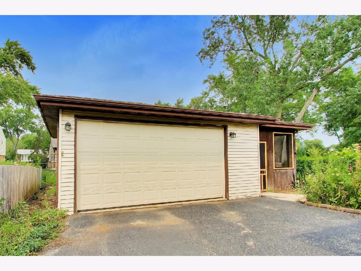
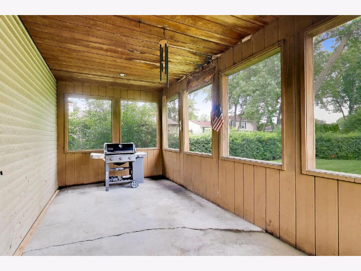
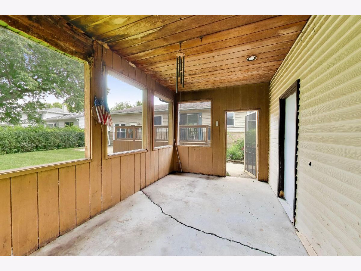
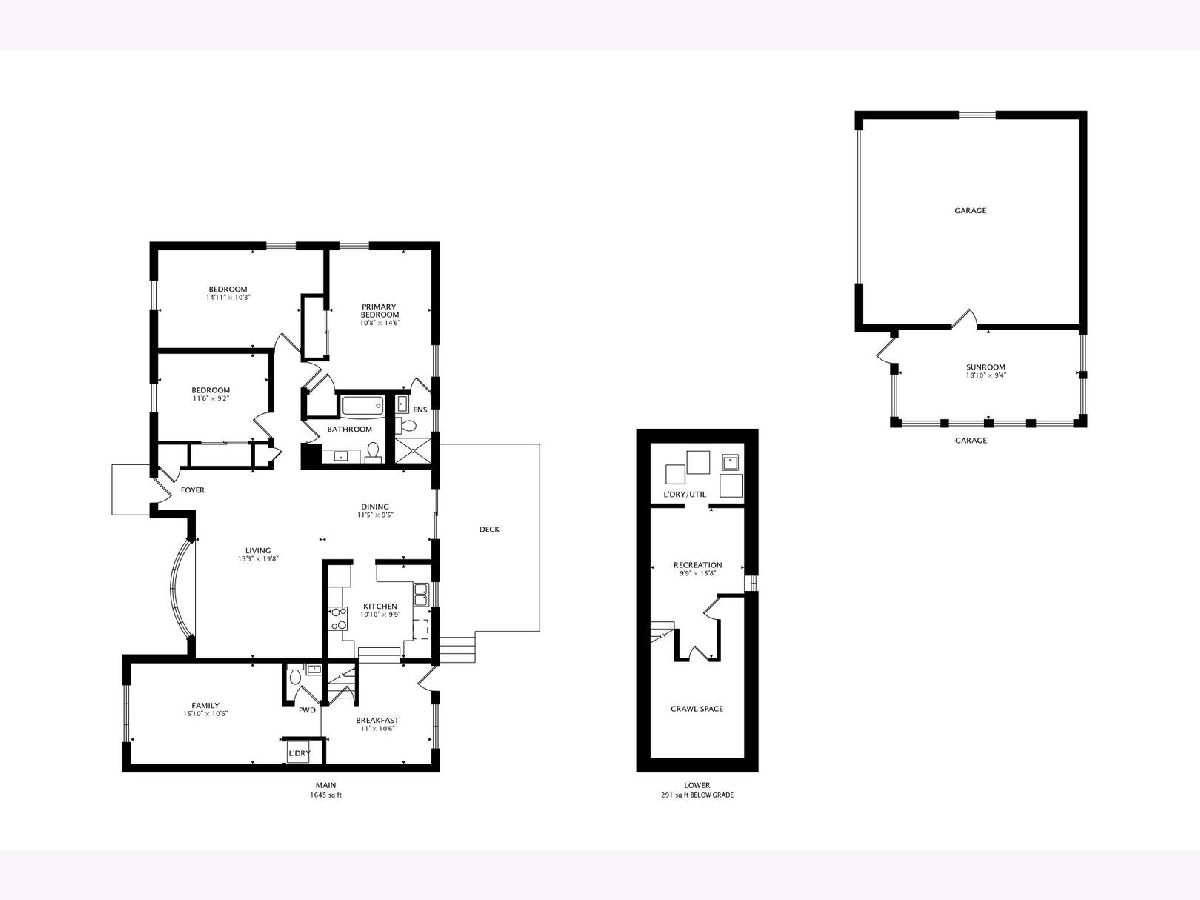
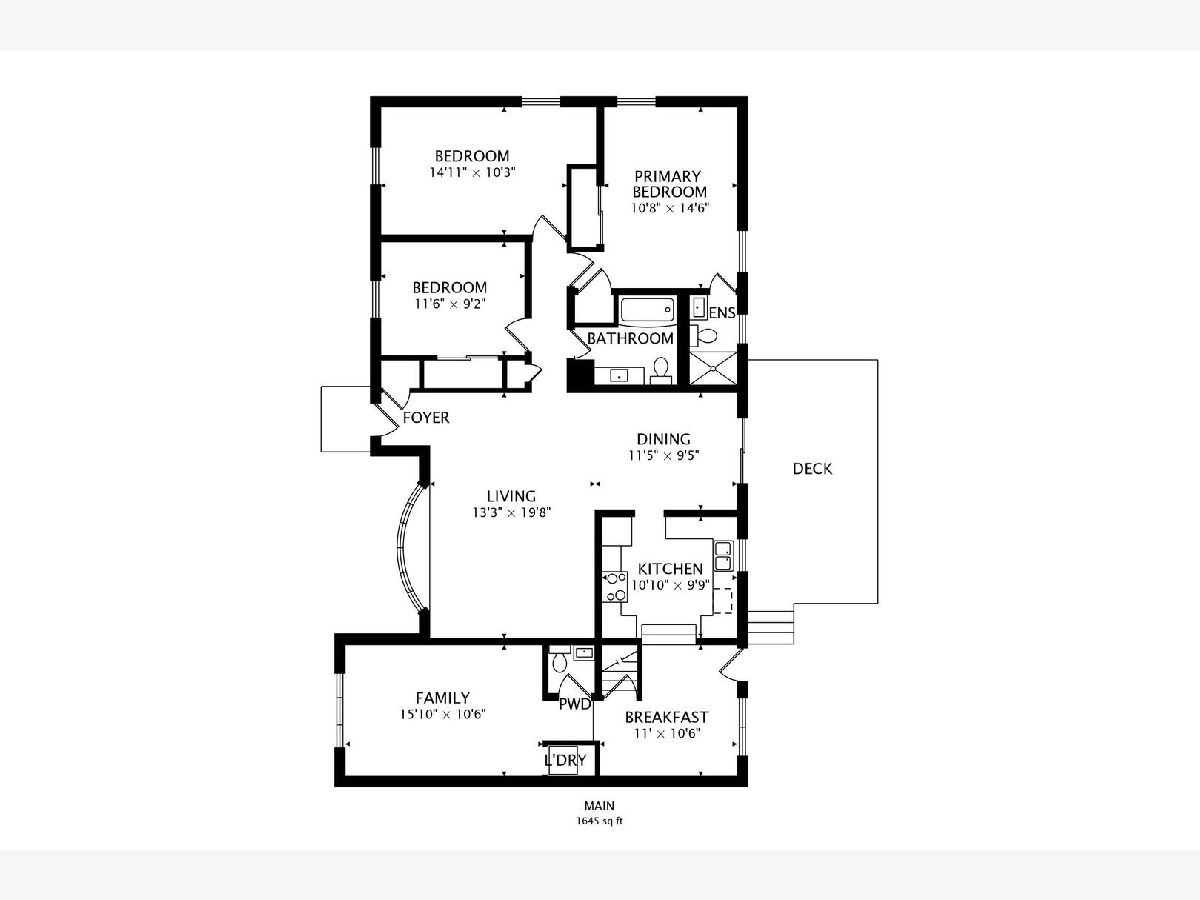
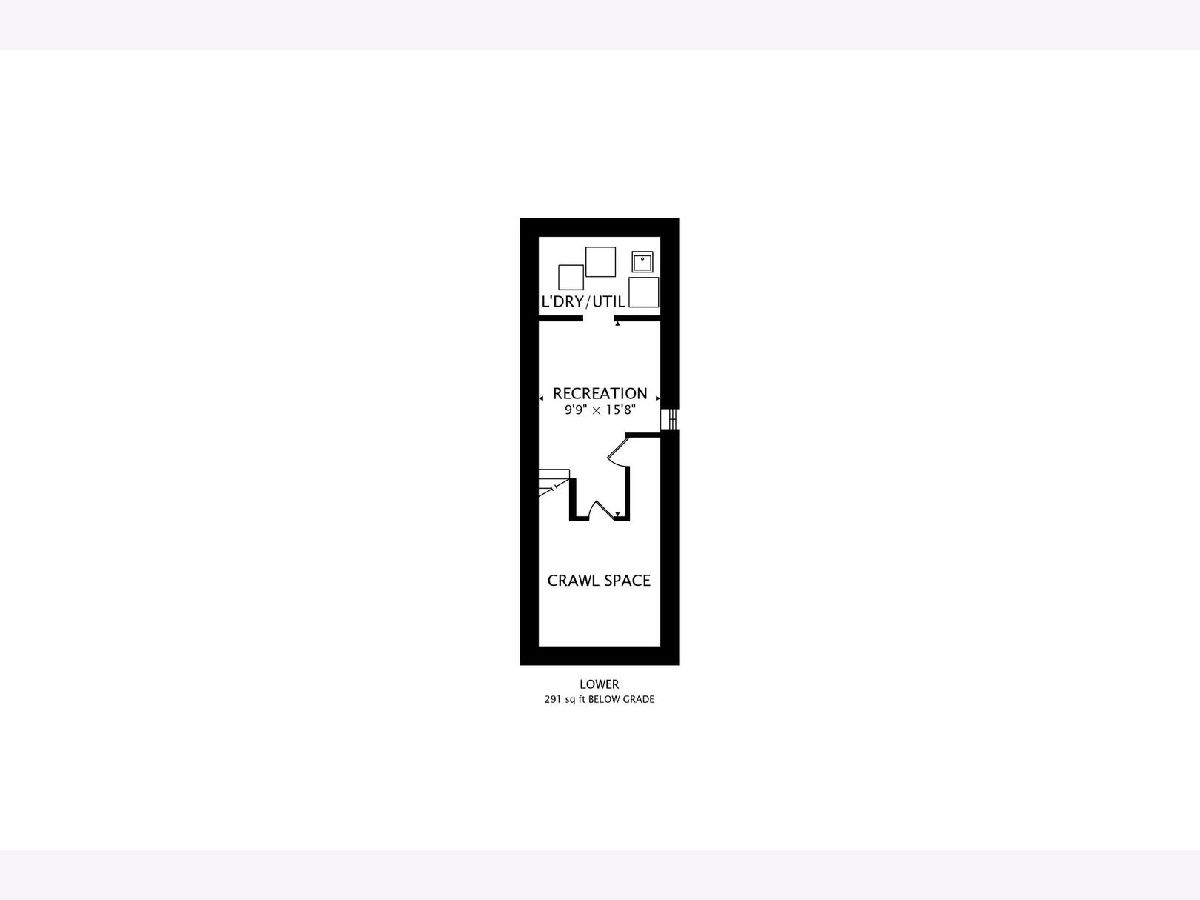
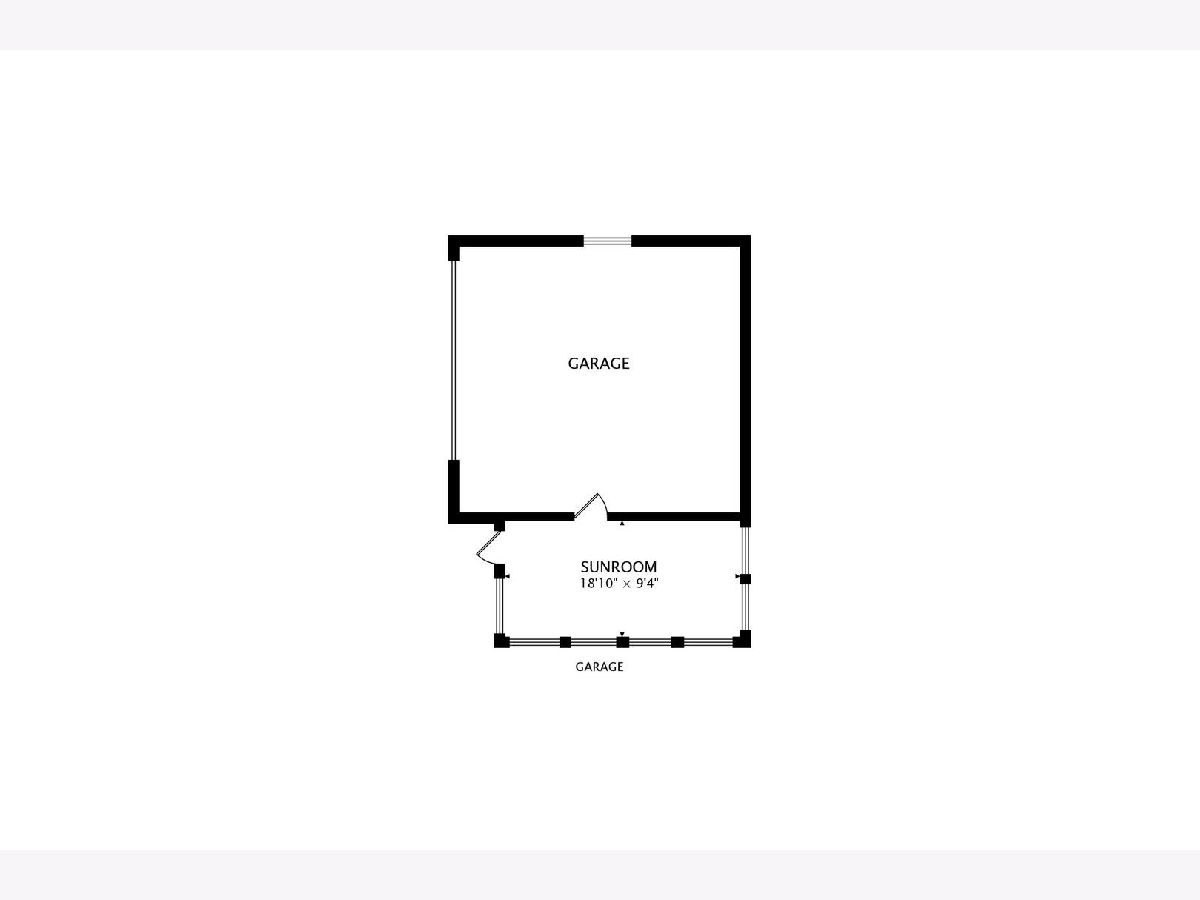
Highly sought-after location of Winston Park! AND A VERY RARE 2-CAR GARAGE and a PRIMARY SUITE! SO MUCH NEW! NEW windows and screens (2023), NEW air conditioning (2023), NEW gas heating system (2022), and NEW screened porch (2026). This 3 bedroom, 2 and a half bathroom offers the perfect layout, beautiful hardwood floors, and a spectacular backyard retreat complete with a large deck that will have you living outside all summer long. Walk to Maple Park for playground fun and bike path access, and enjoy being just minutes from Twin Lakes Recreation Area, Downtown Palatine, shopping, restaurants, and multiple Metra stations, including the Arlington Heights, Arlington Park, and Palatine stops. Step inside to a bright front living room anchored by a gorgeous bay window overlooking the tree-lined street, flowing naturally into the dining room and kitchen, both with new flooring! The dining room features sliding doors leading directly to the large deck. The kitchen boasts robust wood cabinetry, generous storage and prep space, updated stainless steel appliances, and a large picture window over the sink that fills the room with natural light and overlooks the backyard. A few steps down, the kitchen opens to a bright, flexible space offering exceptional versatility for casual dining, a home office, sitting area, or everyday mud room! A conveniently located powder room adds functionality, while the adjacent family room offers a comfortable gathering space accented by warm wood-paneled walls. Downstairs, the partially finished basement with laundry room is ready for your vision. Whether you're dreaming of the ultimate rec space, playroom, or expanded living area, the possibilities are endless. Outside, the fully fenced backyard features multiple areas to enjoy the outdoors, including a spacious raised deck and ground-level patio, ideal for entertaining, gardening, or simply relaxing. The detached 2-car garage with screened-in porch provides additional flexible space to relax or entertain. From the top-rated schools: Lake Louise, Winston, and Palatine High School (GO PIRATES!) and walkable parks to the flexible living spaces and stunning backyard, this home has it all! Welcome home!
Property Specifics
| Single Family | |
| — | |
| — | |
| 1958 | |
| — | |
| — | |
| No | |
| — |
| Cook | |
| — | |
| — / Not Applicable | |
| — | |
| — | |
| — | |
| 12731461 | |
| 02134070370000 |
Nearby Schools
| NAME: | DISTRICT: | DISTANCE: | |
|---|---|---|---|
|
Grade School
Lake Louise Elementary School |
15 | — | |
|
Middle School
Winston Campus Middle School |
15 | Not in DB | |
|
High School
Palatine High School |
211 | Not in DB | |
Room Specifics
Total Bedrooms: 3
Bedrooms Above Ground: 3
Bedrooms Below Ground: 0
Dimensions: —
Floor Type: —
Dimensions: —
Floor Type: —
Full Bathrooms: 3
Bathroom Amenities: —
Bathroom in Basement: 0
Rooms: —
Basement Description: —
Other Specifics
| 2 | |
| — | |
| — | |
| — | |
| — | |
| 89x111x77x105 | |
| — | |
| — | |
| — | |
| — | |
| Not in DB | |
| — | |
| — | |
| — | |
| — |
Contact Agent
Nearby Similar Homes
Nearby Sold Comparables

Contact Agent
Listing Provided By
@properties Christie's International Real Estate
