

406 Williams Drive, Palatine, Illinois 60074


$399,900
|
For Sale
|
|
| Status: | Active |
| Sqft: | 1,800 |
| Cost/Sqft: | $222 |
| Beds: | 4 |
| Baths: | 2 |
| Year Built: | 1964 |
| Property Taxes: | $8,478 |
| Days On Market: | 75 |
| Lot Size: | 0,00 |
Description
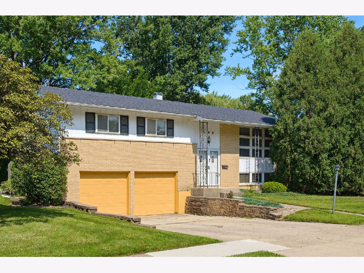
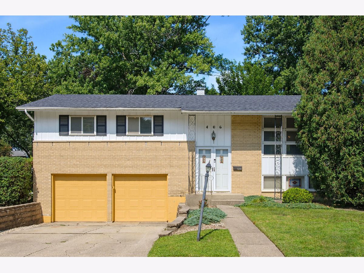
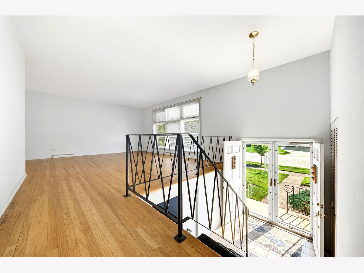
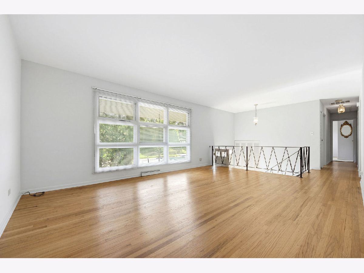
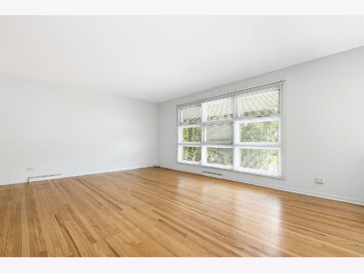
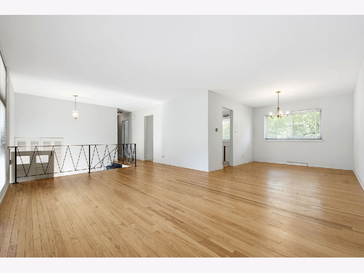
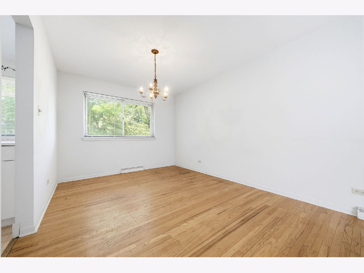
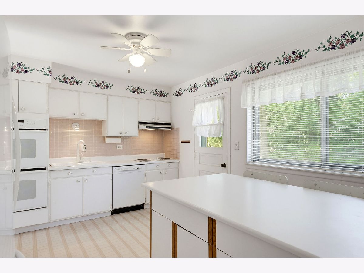
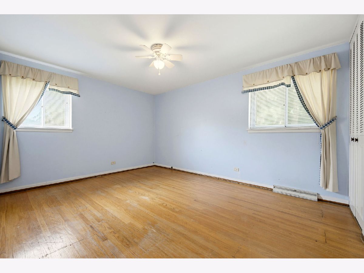
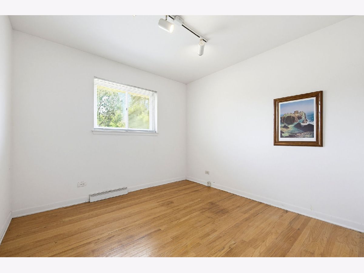
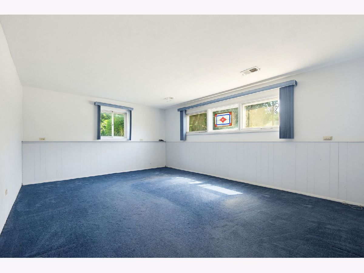
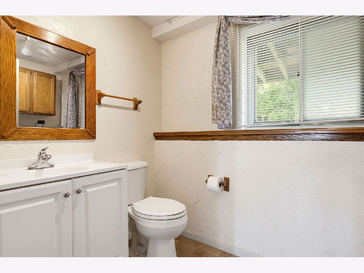
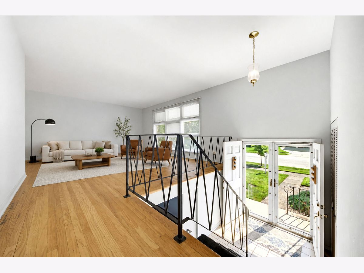
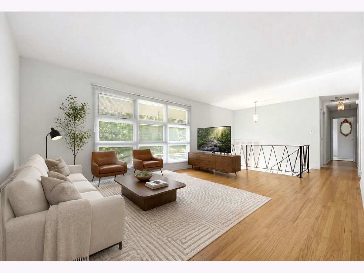
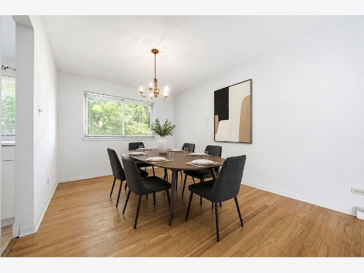
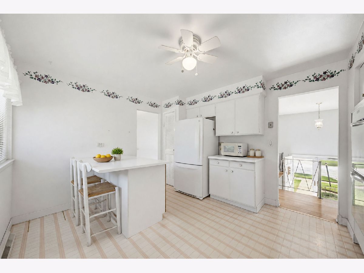
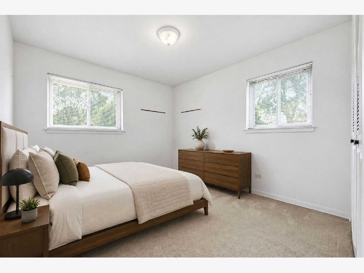
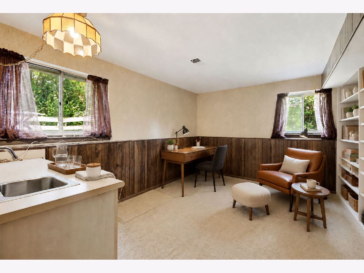
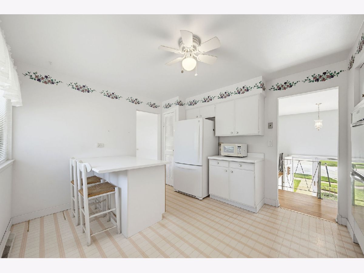
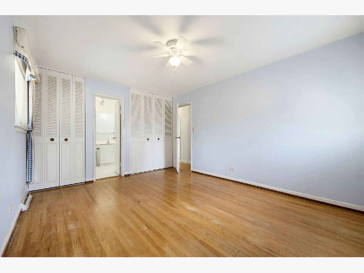
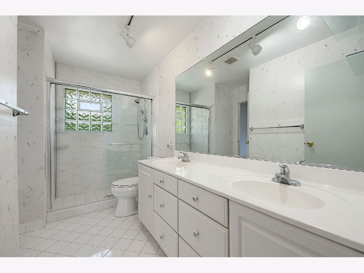
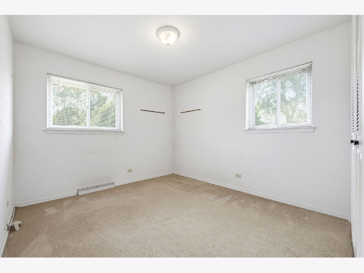
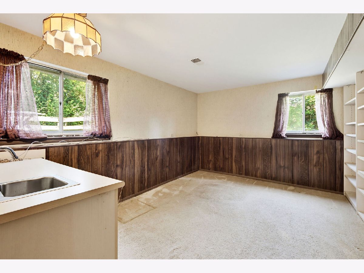
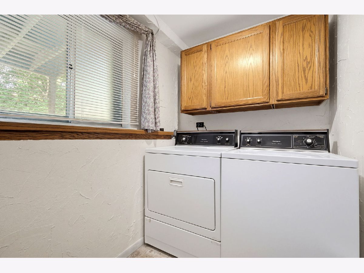
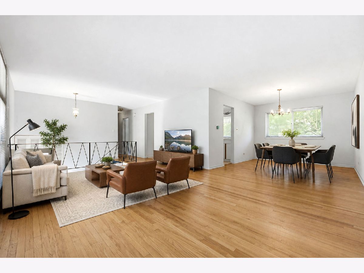
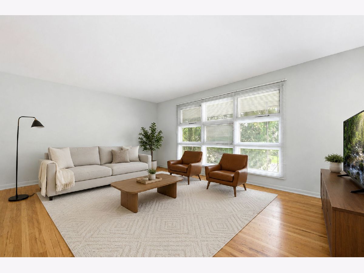
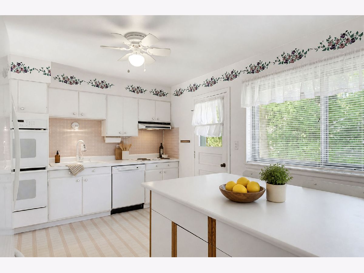
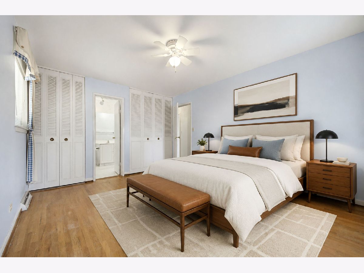
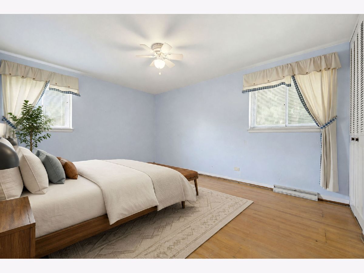
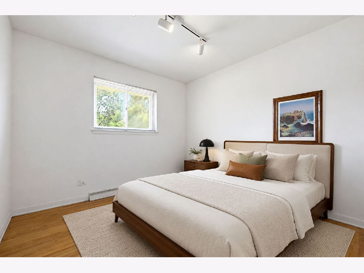
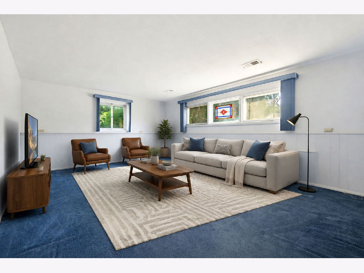
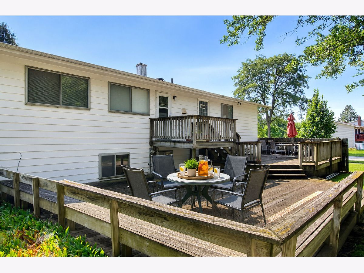
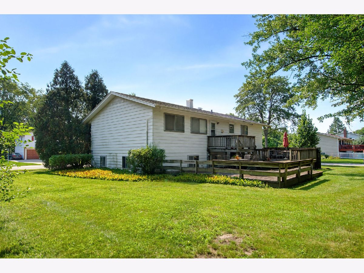
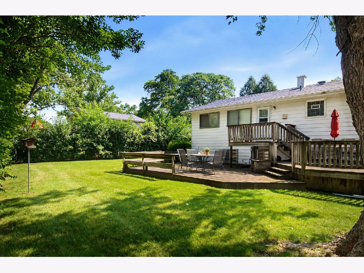
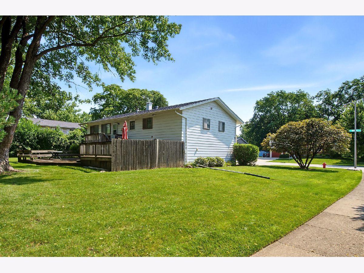
Welcome home to this spacious 4-bedroom, 1.5-bath raised ranch offering a great combination of comfortable living space, desirable updates, and a convenient location. The main level features a bright living room and dining room, hallway, and three bedrooms with beautiful hardwood floors. The kitchen includes a useful center island and provides easy access to the large deck and private yard-perfect for outdoor entertaining, relaxing, or enjoying your morning coffee. The updated full bathroom completes the main level. The lower level adds valuable living space with a spacious family room, fourth bedroom, and convenient half bath, offering flexibility for guests, a home office, or additional living needs. A 2-car garage provides ample parking and storage. Major updates include the roof, furnace, and central air. Ideally located close to parks, schools, Metra train, expressways, shopping, restaurants, and more. Priced to sell-don't miss this great opportunity!
Property Specifics
| Single Family | |
| — | |
| Bi-Level | |
| 1964 | |
| Finished, Partial, Daylight | |
| Aluminum Siding, Brick | |
| Asphalt | |
| Norman | |
| No | |
| — |
| Cook | |
| Winston Park | |
| — / Not Applicable | |
| None | |
| Lake Michigan | |
| Public Sewer | |
| Central Air | |
| Natural Gas, Forced Air | |
| 12727448 | |
| 02131080220000 |
Nearby Schools
| NAME: | DISTRICT: | DISTANCE: | |
|---|---|---|---|
|
Grade School
Jane Addams Junior High School |
54 | — | |
|
Middle School
Winston Campus Middle School |
15 | Not in DB | |
|
High School
Palatine High School |
211 | Not in DB | |
Property History
| DATE: | EVENT: | PRICE: | SOURCE: |
|---|---|---|---|
| — | Last price change | $406,000 | MRED MLS |
| 10 Aug, 2026 | Listed for sale | $406,000 | MRED MLS |
Some photos of this home have been virtually staged.
Room Specifics
Total Bedrooms: 4
Bedrooms Above Ground: 4
Bedrooms Below Ground: 0
Dimensions: 15X11
Floor Type: Hardwood
Dimensions: 11X10
Floor Type: Carpet
Dimensions: 10X10
Floor Type: Hardwood
Dimensions: 15X11
Floor Type: Carpet
Full Bathrooms: 2
Bathroom Amenities: —
Bathroom in Basement: 1
Dimensions: 12X10
Floor Type: Hardwood
Dimensions: 14X11
Floor Type: Vinyl
Features: Eating Area-Table Space, Island, Pantry
Dimensions: 18X13
Floor Type: Hardwood
Dimensions: 18X13
Floor Type: Carpet
Rooms: No additional rooms
Other Specifics
| 2 | |
| Concrete Perimeter | |
| Concrete, Garage Door Opener, Garage Owned, Attached, Garage | |
| In Unit | |
| Hardwood | |
| Deck | |
| — | |
| Corner Lot | |
| 105x94x104x112 | |
| — | |
| — | |
| Pantry | |
| Double Oven, Refrigerator, Washer, Dryer, Disposal, Cooktop | |
| Not in DB | |
| — | |
| — | |
| — |
Tax History
| Year | Property Taxes |
|---|---|
| — | $8,478 |
Contact Agent
Nearby Similar Homes






Nearby Sold Comparables


Contact Agent
Listing Provided By
Coldwell Banker Realty
