

1607 Surrey Ridge Drive, Arlington Heights, Illinois 60005


$750,000
|
For Sale
|
|
| Status: | Contingent |
| Sqft: | 0 |
| Cost/Sqft: | — |
| Beds: | 4 |
| Baths: | 4 |
| Year Built: | 1964 |
| Property Taxes: | $12,226 |
| Days On Market: | 5 |
| Lot Size: | 0,00 |
Description
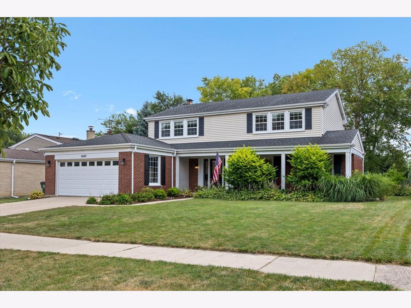
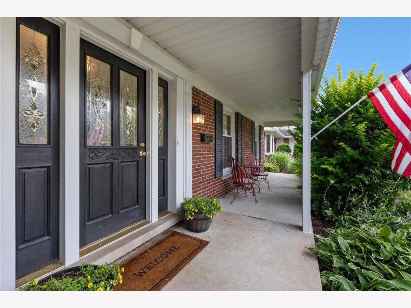
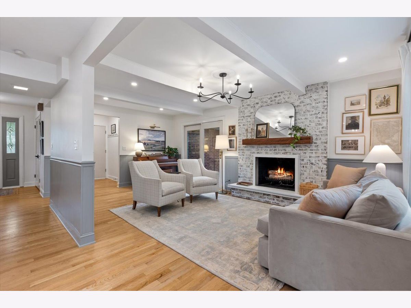
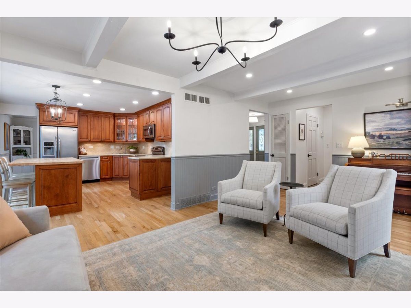
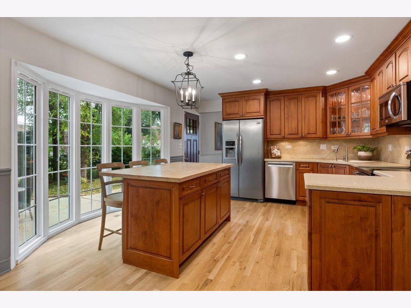
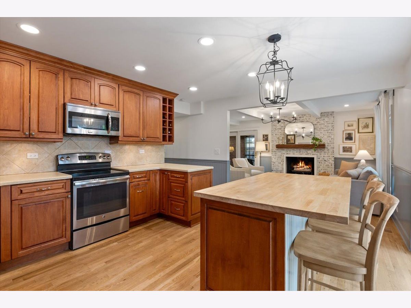
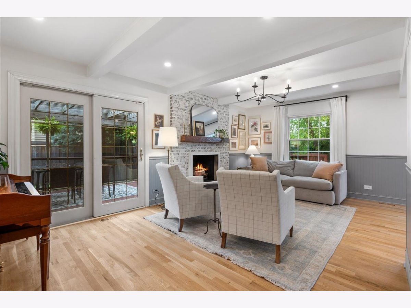
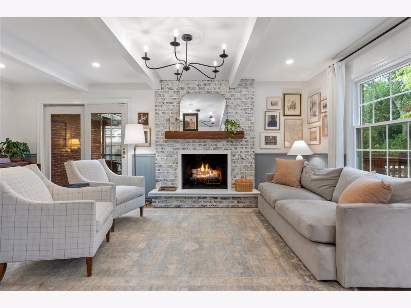
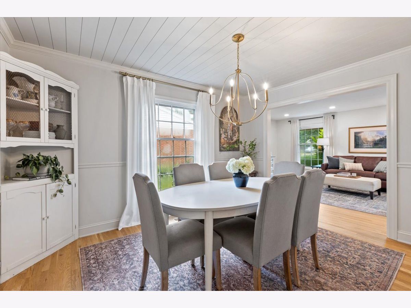
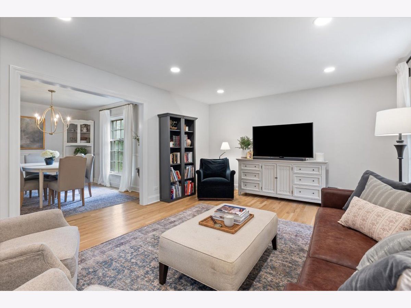
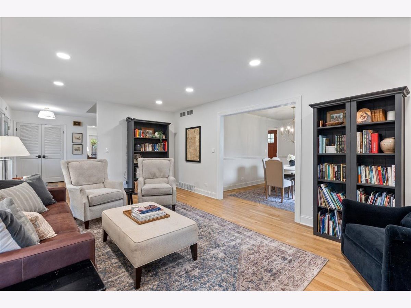
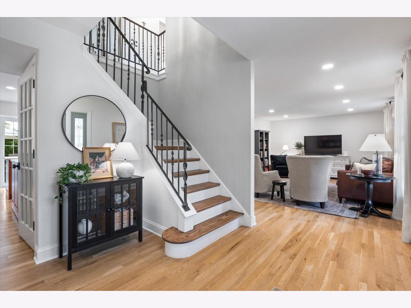
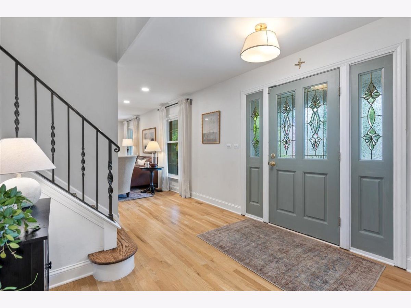
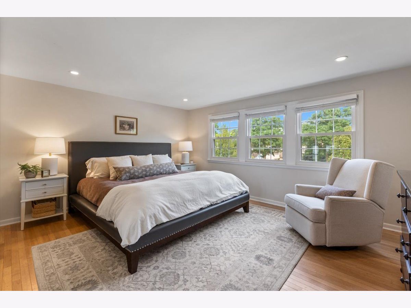
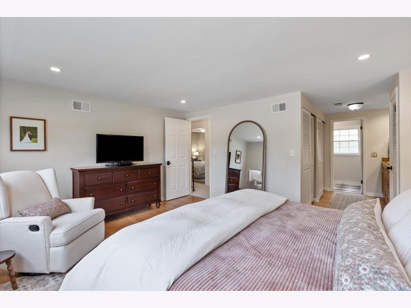
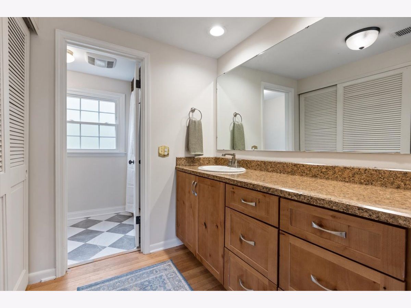
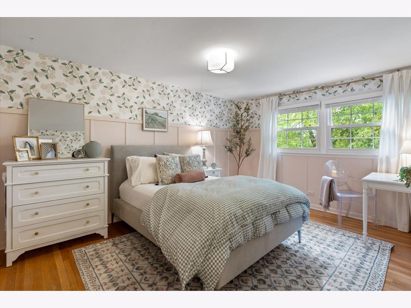
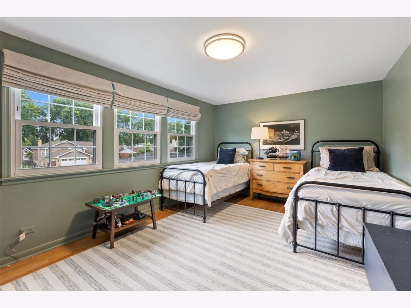
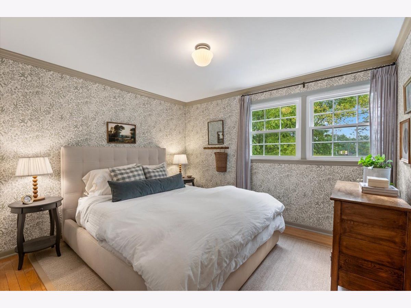
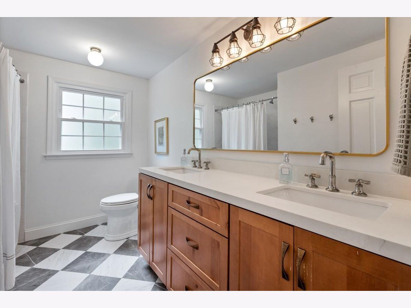
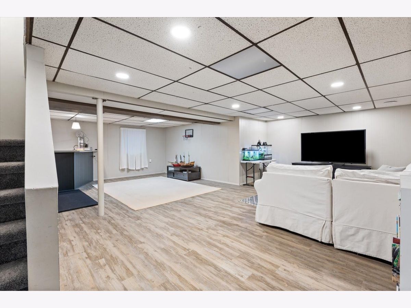
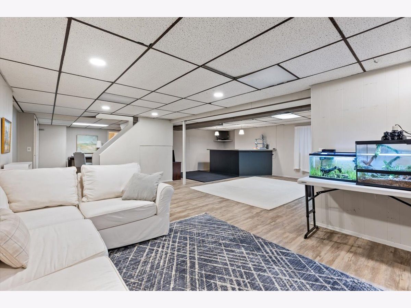
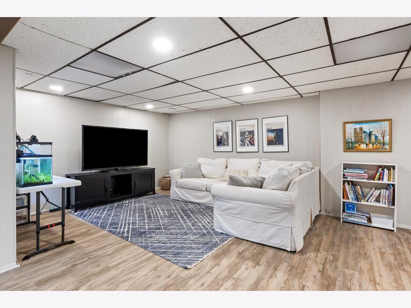
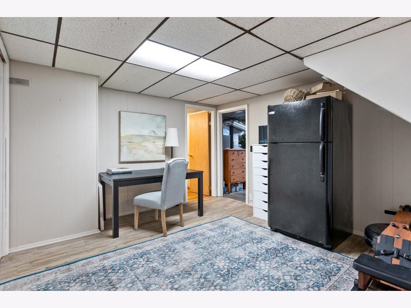
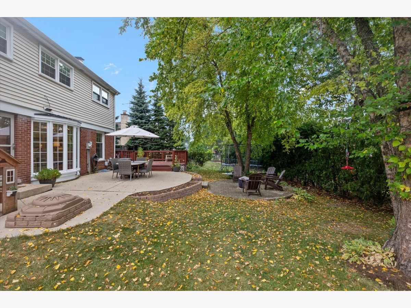
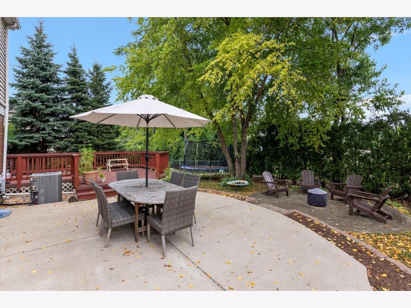
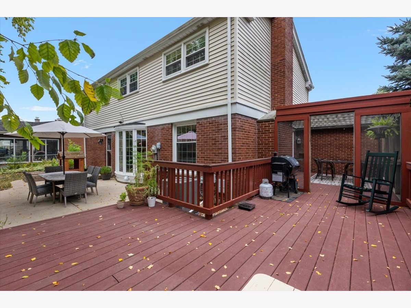
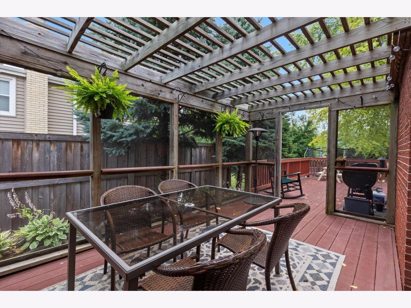
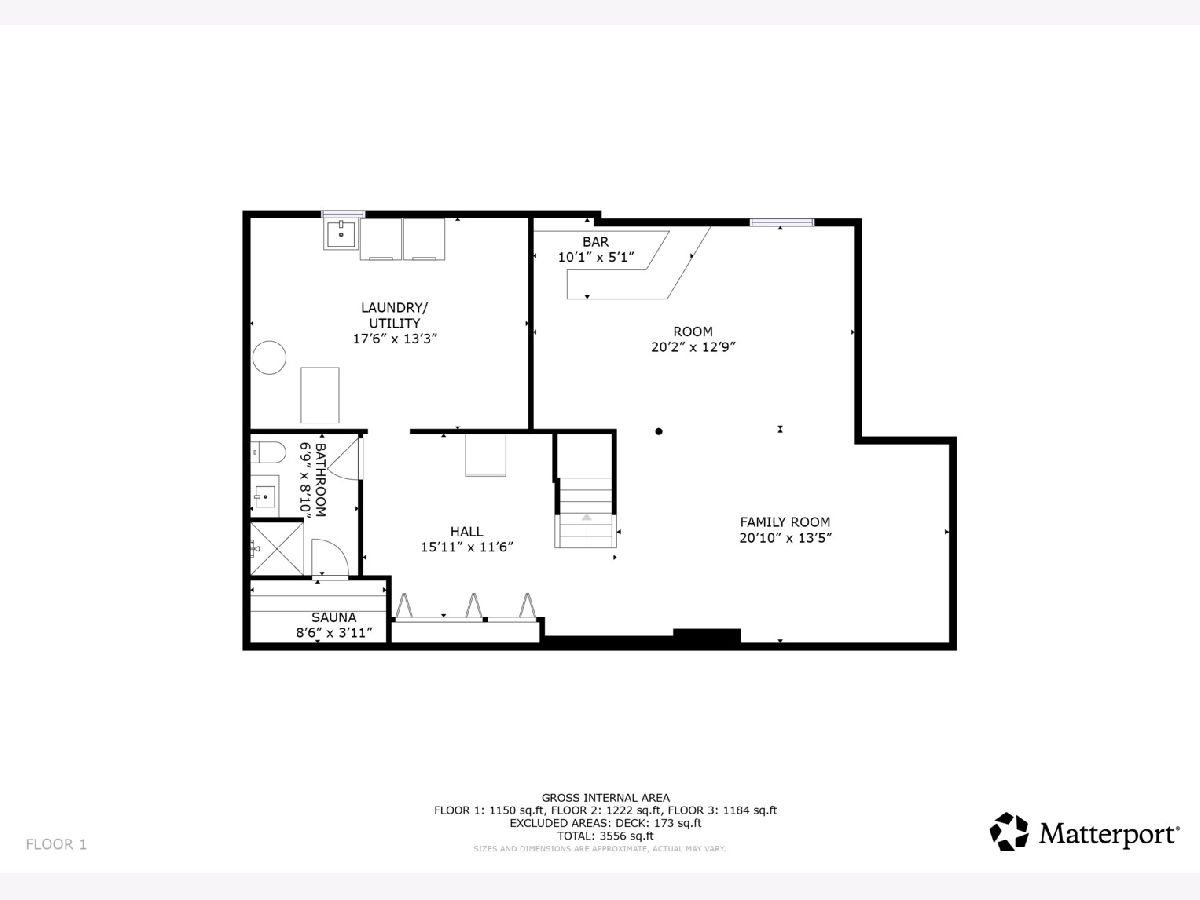
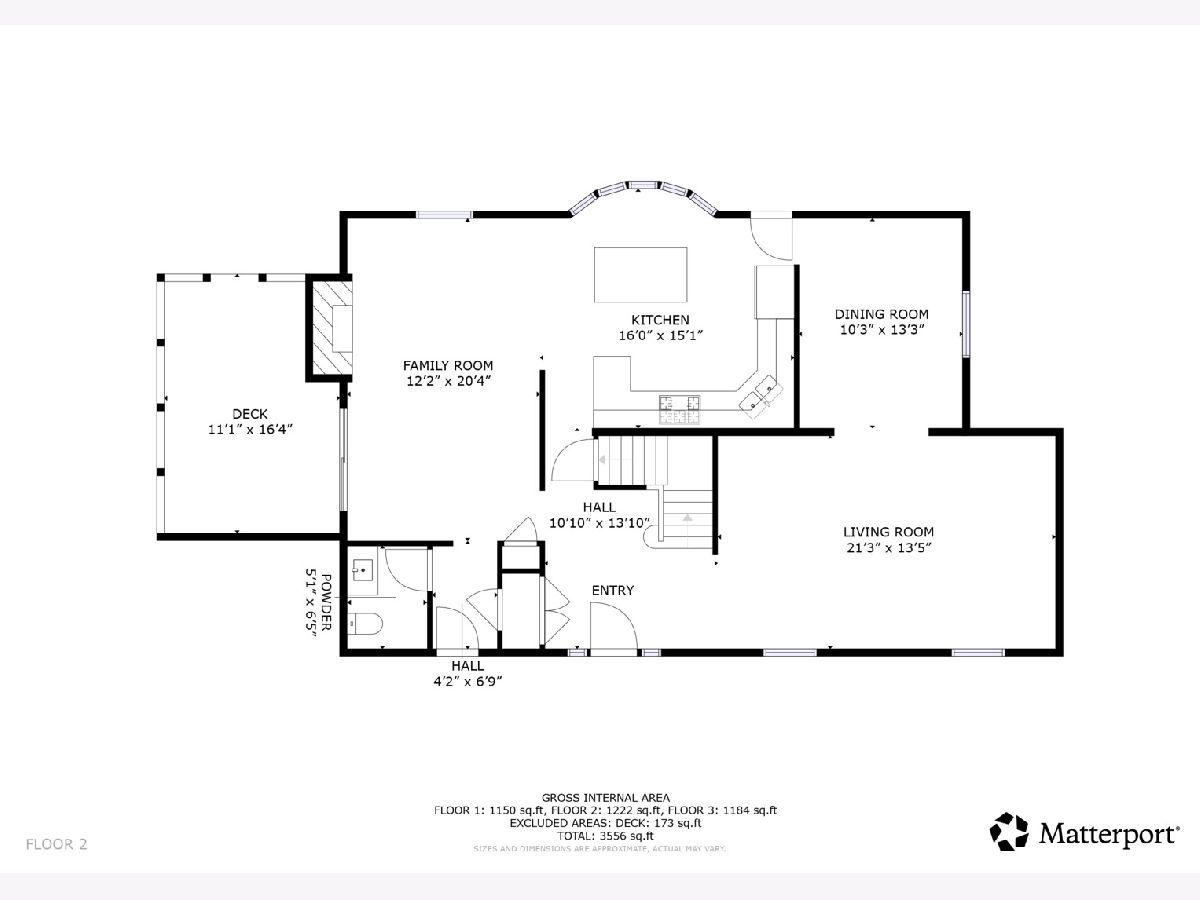
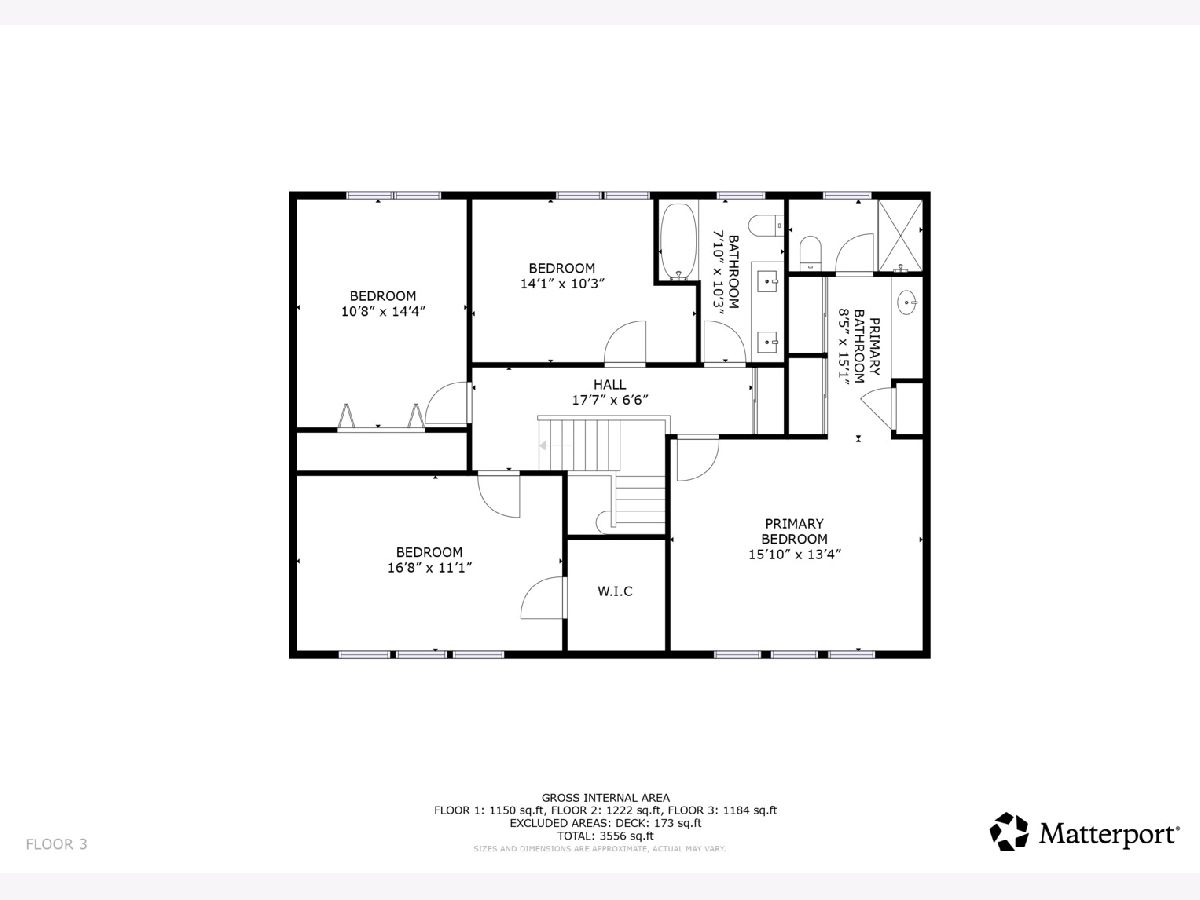
Set on a quiet, tree-lined street in Arlington Heights, this gorgeous designer-owned, fully renovated 4 bedroom, 3.1 bath colonial is built for real life: room to spread out, room to entertain and a fully finished lower level that adds serious extra living space. Inside, a formal living and dining room greet you with wainscoting and a brass chandelier, while the family room anchors the main level with a whitewashed brick fireplace, exposed wood beams and French doors out to the patio. The adjoining kitchen offers timeless cabinetry, stainless steel appliances, a built-in wine rack and a sunny bay window breakfast nook with island seating (great for morning coffee or homework at the counter). Upstairs, the updated primary suite includes a walk-in closet and an en suite bath with a separate shower, vanity and new recessed lighting. Three additional bedrooms share a second full bath, including a guest bedroom with a built-in desk nook, ready for a home office or study space. Downstairs, the finished basement does double duty as entertaining space and flex space: a built-in bar, room for a pool table or game night and a third full bath. Outside, the backyard is an entertainer's dream: a deck with a pergola, a patio with a fire pit, and mature trees for privacy. Attached 2 car garage. Walking distance to Heritage Park for the pool, tennis and ice rink and minutes from everything Downtown Arlington Heights has to offer: Wildfish for sushi, Toscana by Fabio Viviani for Italian, Passero for trattoria-style fare, and Scratchboard Kitchen for scratch-made, seasonal plates, all an easy trip from home.
Property Specifics
| Single Family | |
| — | |
| Colonial | |
| 1964 | |
| Finished, Rec/Family Area, Storage Space, Full | |
| Vinyl Siding, Brick | |
| Asphalt | |
| WILLIAMSBURG | |
| No | |
| — |
| Cook | |
| Surrey Ridge | |
| 0 / Not Applicable | |
| None | |
| Lake Michigan | |
| Public Sewer, Overhead Sewers | |
| Central Air | |
| Gas, Forced Air | |
| 12718032 | |
| 08094040080000 |
Nearby Schools
| NAME: | DISTRICT: | DISTANCE: | |
|---|---|---|---|
|
Grade School
Juliette Low Elementary School |
59 | — | |
|
Middle School
Holmes Junior High School |
59 | Not in DB | |
|
High School
Rolling Meadows High School |
214 | Not in DB | |
Property History
| DATE: | EVENT: | PRICE: | SOURCE: |
|---|---|---|---|
| 23 Aug, 2021 | Sold | $450,000 | MRED MLS |
| 21 Jul, 2021 | Under contract | $464,900 | MRED MLS |
| 15 Jul, 2021 | Listed for sale | $464,900 | MRED MLS |
| 9 Nov, 2026 | Under contract | $750,000 | MRED MLS |
| 5 Nov, 2026 | Listed for sale | $750,000 | MRED MLS |
Room Specifics
Total Bedrooms: 4
Bedrooms Above Ground: 4
Bedrooms Below Ground: 0
Dimensions: 16X13
Floor Type: Hardwood
Dimensions: 17X11
Floor Type: Hardwood
Dimensions: 14X10
Floor Type: Hardwood
Dimensions: 14X11
Floor Type: Hardwood
Full Bathrooms: 4
Bathroom Amenities: —
Bathroom in Basement: 1
Dimensions: 13X10
Floor Type: Hardwood
Dimensions: 15X16
Floor Type: Ceramic Tile
Features: Eating Area-Breakfast Bar, Island
Dimensions: 17X13
Floor Type: Other
Dimensions: 21X13
Floor Type: Hardwood
Dimensions: 20X12
Floor Type: Wood Laminate
Rooms: Foyer, Screened Porch, Deck, Recreation Room, Play Room
Name: Foyer
Dimensions: 11X14
Floor Type: Ceramic Tile
Name: Screened Porch
Dimensions: 16X11
Floor Type: Other
Name: Deck
Dimensions: 22X16
Floor Type: Other
Name: Recreation Room
Dimensions: 20X13
Floor Type: Wood Laminate
Name: Play Room
Dimensions: 20X13
Floor Type: Wood Laminate
Other Specifics
| 2 | |
| Concrete Perimeter | |
| Concrete, Garage Door Opener, Garage Owned, Attached, Garage | |
| — | |
| Hardwood | |
| Deck, Patio | |
| None | |
| — | |
| — | |
| 70.4 X 124.5 X 69.2 X 124. | |
| — | |
| Full | |
| — | |
| Range, Microwave, Dishwasher, Refrigerator, Washer, Dryer, Stainless Steel Appliance(s) | |
| Not in DB | |
| — | |
| — | |
| — |
Tax History
| Year | Property Taxes |
|---|---|
| 2021 | $8,679 |
| 2026 | $12,226 |
Contact Agent
Nearby Similar Homes

Nearby Sold Comparables


Contact Agent
Listing Provided By
Keller Williams ONEChicago
