

13320 Honeysuckle Drive, Huntley, Illinois 60142
Subdivision > Del Webb Sun City
Sorry, we are updating photos, please update this page in 15 minutes
$245,000
|
Sold
|
|
| Status: | Closed |
| Sqft: | 2,752 |
| Cost/Sqft: | $89 |
| Beds: | 3 |
| Baths: | 3 |
| Year Built: | 2002 |
| Property Taxes: | $5,786 |
| Days On Market: | 5288 |
| Lot Size: | 0,00 |
Description
Elegant Buckingham model! Dramatic entry, huge kit, dining room, family room & Sun room. Kit boasts brkfst bar, island, corian counters, tons of 42" cabinetry & planning desk. This is a true 3 bedroom home. Master suite includes whirlpool tub, separate shower, double bowl vanity & huge walk in closet. 2nd bedroom suite w/private bath. Sunroom overlooks huge patio & prof landscaped lot, w/ no homes behind!
Property Specifics
| Single Family | |
| — | |
| Ranch | |
| 2002 | |
| None | |
| Vinyl Siding | |
| Asphalt | |
| BUCKINGHAM | |
| No | |
| 0 |
| Mc Henry | |
| Del Webb Sun City | |
| 132 / Monthly | |
| Clubhouse, Exercise Facilities, Pool | |
| Public | |
| Public Sewer | |
| Central Air | |
| Natural Gas, Forced Air | |
| 08071014 | |
| 1831479006 |
Property History
| DATE: | EVENT: | PRICE: | SOURCE: |
|---|---|---|---|
| 21 Jun, 2013 | Sold | $245,000 | MRED MLS |
| 8 May, 2013 | Under contract | $245,000 | MRED MLS |
| 18 May, 2012 | Listed for sale | $245,000 | MRED MLS |
Sorry, we are updating photos, please update this page in 15 minutes
Room Specifics
All Bedroom Info:
Total Bedrooms: 3
Bedrooms Above Ground: 3
Bedrooms Below Ground: 0
Total Bedrooms: 3
Bedrooms Above Ground: 3
Bedrooms Below Ground: 0
Second Bedroom Info:
Dimensions: —
Location: —Dimensions: —
Floor Type: Carpet
Third Bedroom Info:
Dimensions: —
Location: —Dimensions: —
Floor Type: Carpet
Bathroom Info:
Full Bathrooms: 3
Partial Bathrooms: 0Full Bathrooms: 3
Bathroom Amenities: Whirlpool, Separate Shower, Double Sink
Bathroom in Basement: 0
Dining Room Info:
Dimensions: —
Location: —Dimensions: —
Floor Type: Carpet
Kitchen Info:
Dimensions: —
Location: —Dimensions: —
Floor Type: Vinyl
Features: Eating Area-Breakfast Bar, Eating Area-Table Space, Island
Laundry Room Info:
Dimensions: —
Location: —Dimensions: —
Floor Type: Vinyl
Living Room Info:
Dimensions: —
Location: —Dimensions: —
Floor Type: Carpet
Family Room Info:
Dimensions: —
Location: —Dimensions: —
Floor Type: Carpet
Additional Rooms Info:
Rooms: Breakfast Room, Foyer, Heated Sun Room
Basement: NoneRooms: Breakfast Room, Foyer, Heated Sun Room
Other Specifics
| 2 | |
| Concrete Perimeter | |
| Garage | |
| — | |
| — | |
| — | |
| Patio, Storms/Screens | |
| Landscaped | |
| 71X112 | |
| — | |
| Full | |
| First Floor Bedroom, First Floor Laundry, First Floor Full Bath | |
| Range, Microwave, Dishwasher, Refrigerator, Washer, Dryer, Disposal | |
| Not in DB | |
| Clubhouse, Pool, Tennis Courts, Street Lights | |
| — | |
| — |
Tax History
| Year | Property Taxes |
|---|---|
| 2013 | $5,786 |
Contact Agent
Nearby Similar Homes
13300 Honeysuckle Drive, Huntley, Illinois 60142
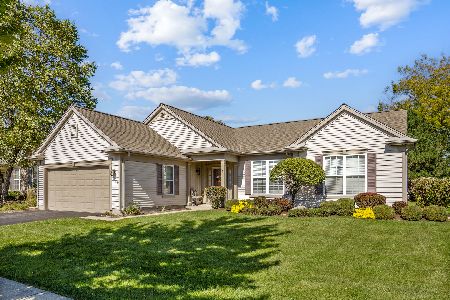
For Sale
$479,900
2 beds / 2.0 baths / 2,050 ft2
Single Family / Built: 2002
32
13326 Dakota Fields Drive, Huntley, Illinois 60142
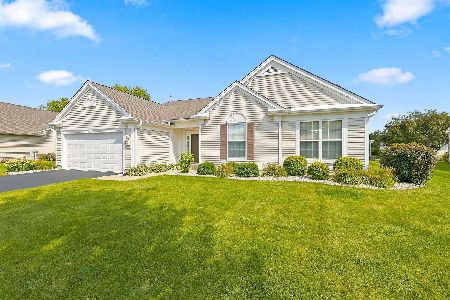
For Sale
$549,900
3 beds / 2.0 baths / 2,482 ft2
Single Family / Built: 2003
75
13229 Jasmine Lane, Huntley, Illinois 60142

For Sale
$549,900
2 beds / 2.0 baths / 2,218 ft2
Single Family / Built: 2002
31
13426 Dakota Fields Drive, Huntley, Illinois 60142
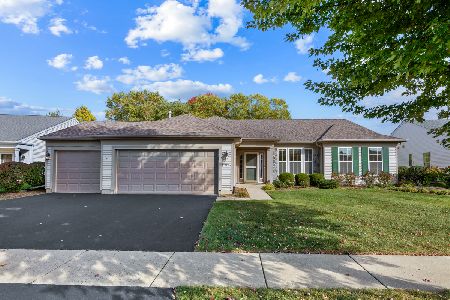
For Sale
$529,000
2 beds / 2.0 baths / 2,050 ft2
Single Family / Built: 2002
24
13263 Stonebridge Drive, Huntley, Illinois 60142

For Sale
$369,900
3 beds / 2.0 baths / 2,210 ft2
Single Family / Built: 2002
122
13565 Lehigh Street, Huntley, Illinois 60142
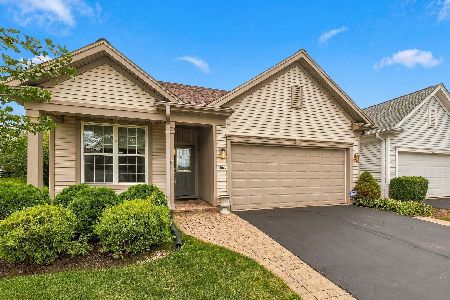
For Sale
$399,900
2 beds / 2.0 baths / 1,566 ft2
Single Family / Built: 2005
43
Nearby Sold Comparables
13350 Honeysuckle Drive, Huntley, Illinois 60142

Sold
$242,900
2 beds / 2.0 baths / 1,732 ft2
Single Family / Built: 2002
3196
13315 Honeysuckle Drive, Huntley, Illinois 60142
Sold
$314,500
3 beds / 2.0 baths / 2,626 ft2
Single Family / Built: 2003
6629
13315 Honeysuckle Drive, Huntley, Illinois 60142

Sold
$442,000
3 beds / 2.0 baths / 2,653 ft2
Single Family / Built: 2003
1620
13360 Honeysuckle Drive, Huntley, Illinois 60142
Sold
$175,000
2 beds / 2.0 baths / 1,540 ft2
Single Family / Built: 2002
5165
13280 Honeysuckle Drive, Huntley, Illinois 60142
Sold
$299,900
2 beds / 2.1 baths / 2,057 ft2
Single Family / Built: 2003
2606
13342 Bittersweet Lane, Huntley, Illinois 60142
Sold
$254,500
2 beds / 2.0 baths / 2,050 ft2
Single Family / Built: 2003
5256
Contact Agent
Listing Provided By
Century 21 New Heritage - Hampshire
