

1340 Yellowstone Parkway, Algonquin, Illinois 60102


$470,000
|
For Sale
|
|
| Status: | Contingent |
| Sqft: | 2,197 |
| Cost/Sqft: | $214 |
| Beds: | 4 |
| Baths: | 3 |
| Year Built: | 1990 |
| Property Taxes: | $9,723 |
| Days On Market: | 29 |
| Lot Size: | 0,20 |
Description
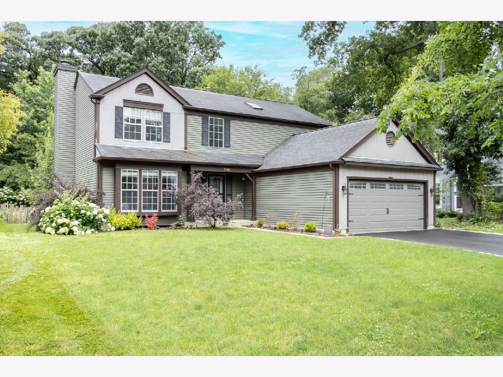
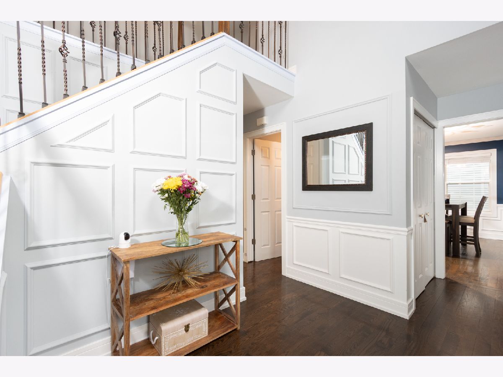
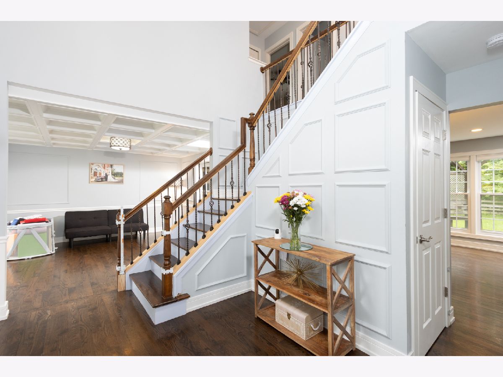
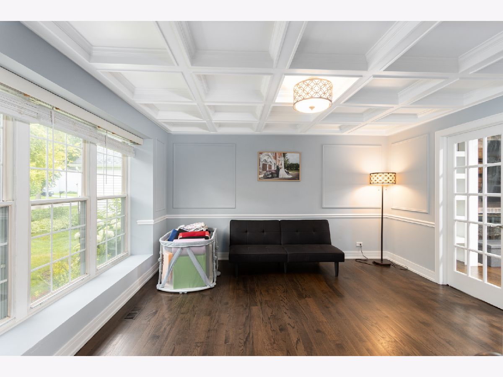
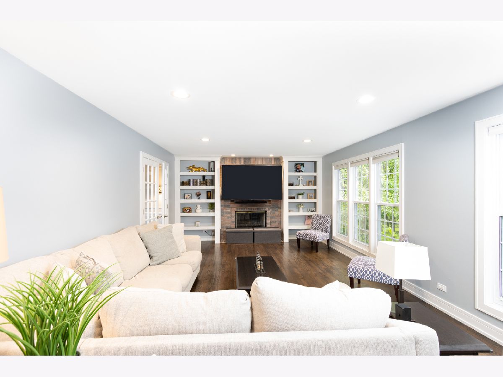
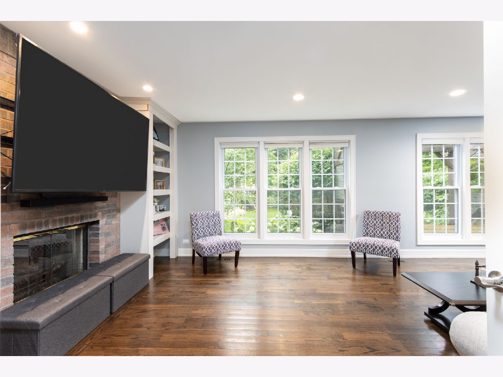
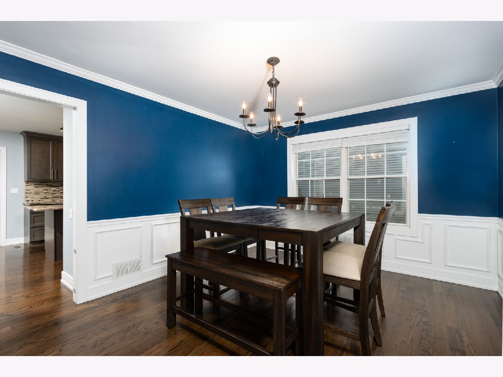
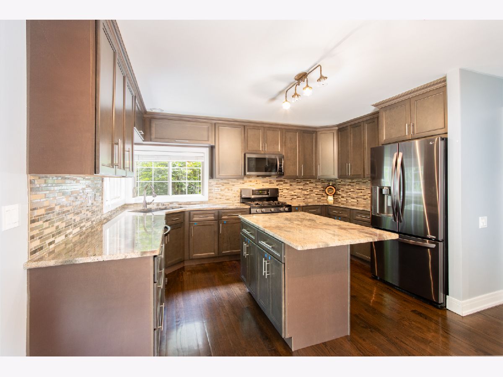
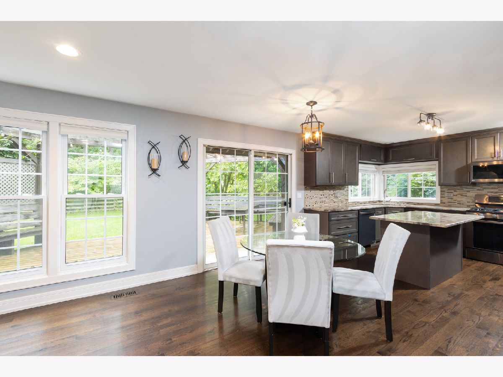
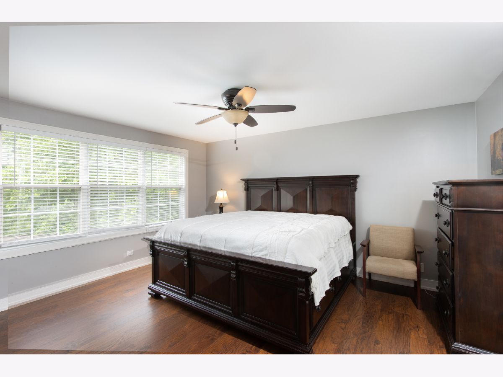
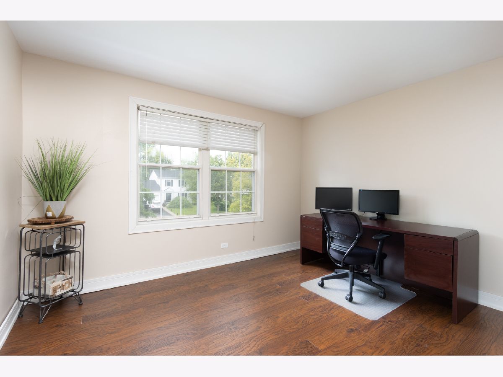
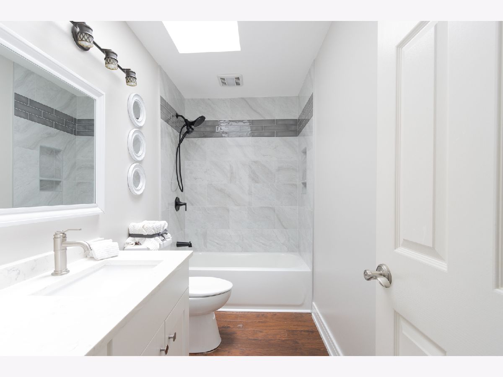
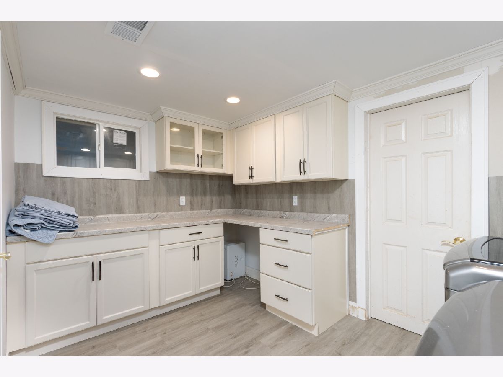
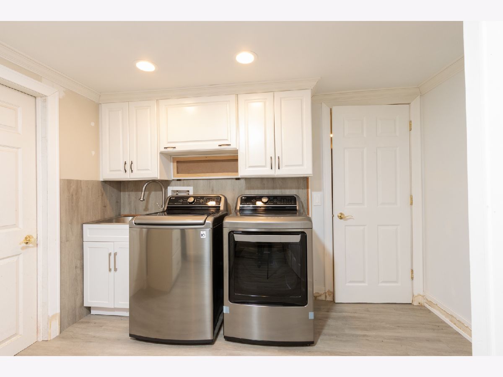
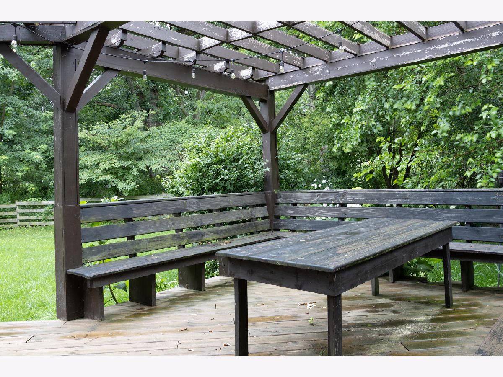
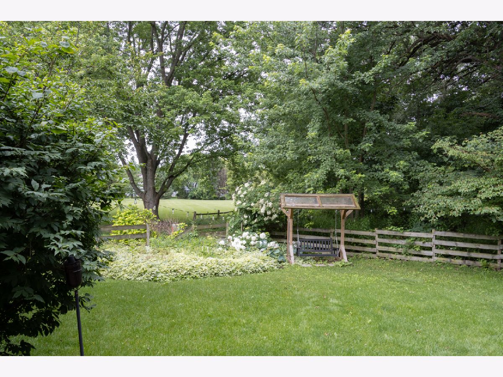
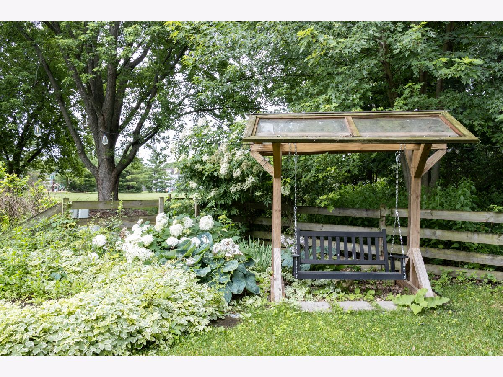
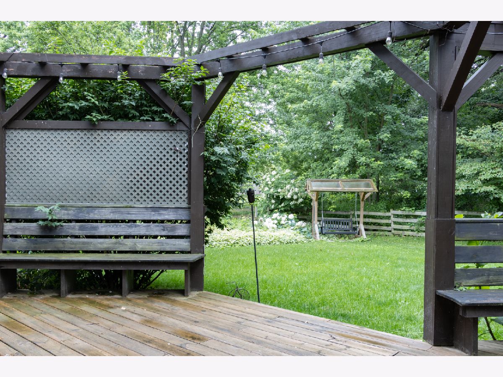
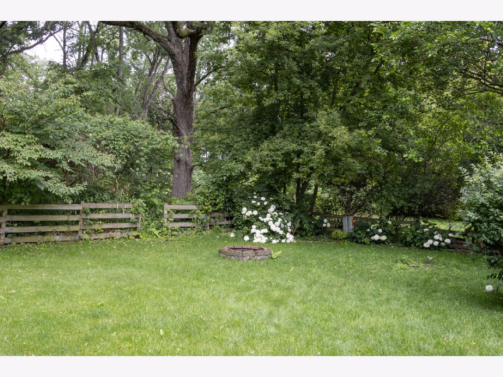
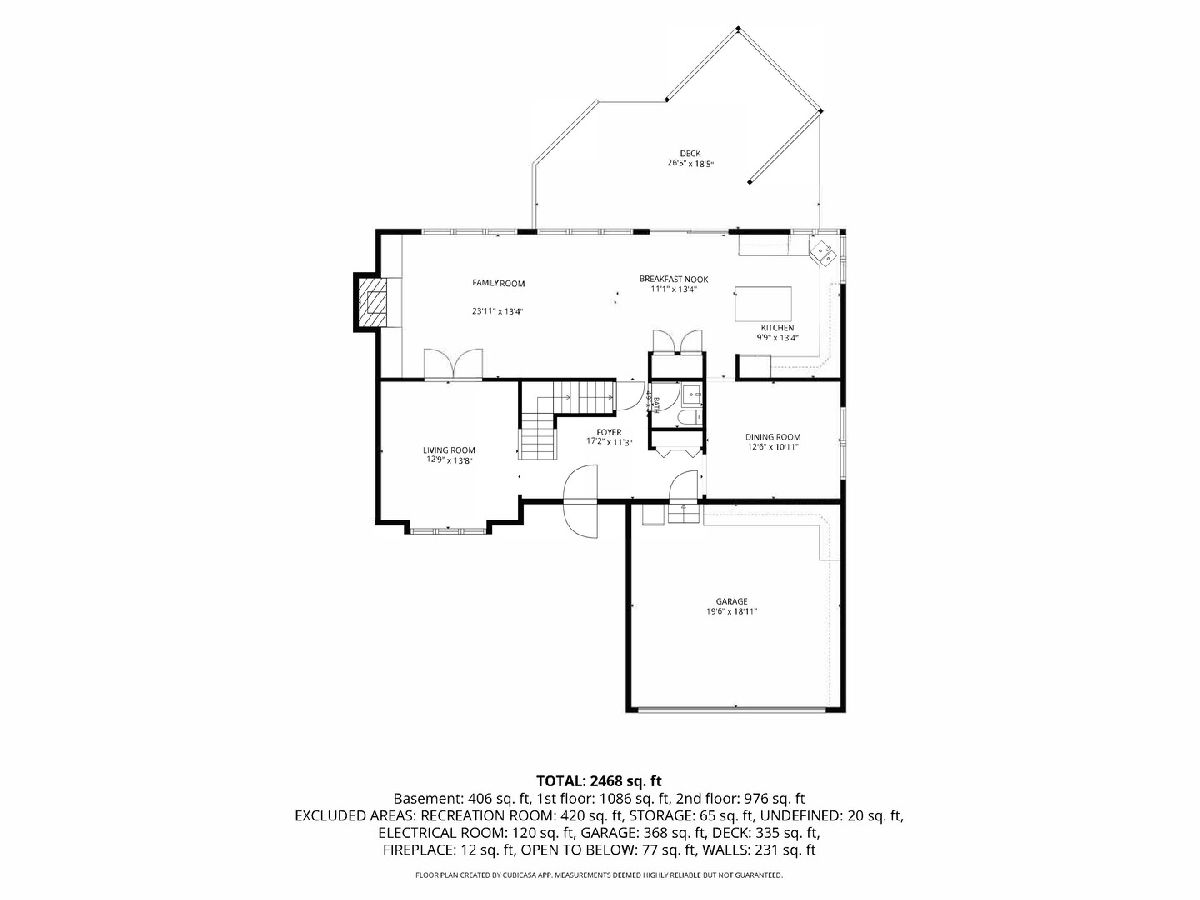
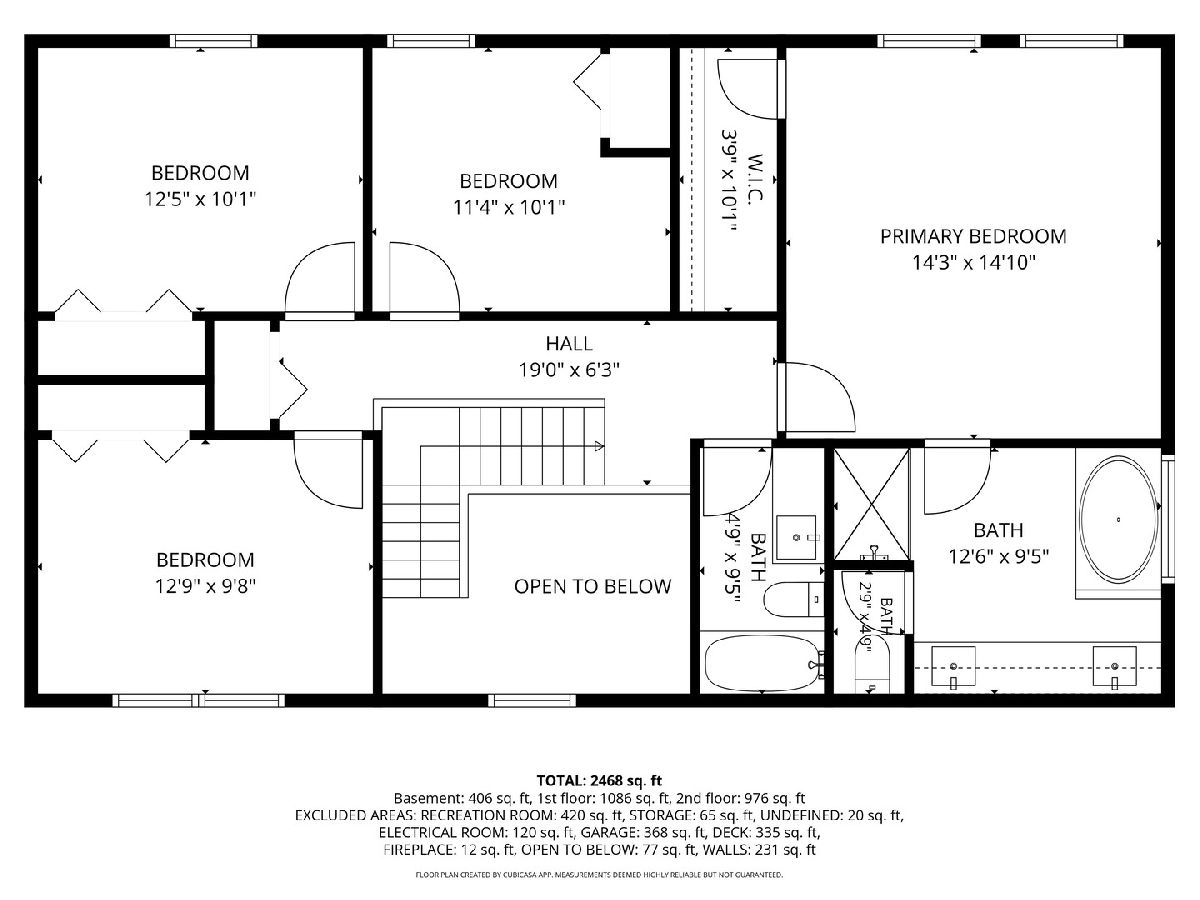
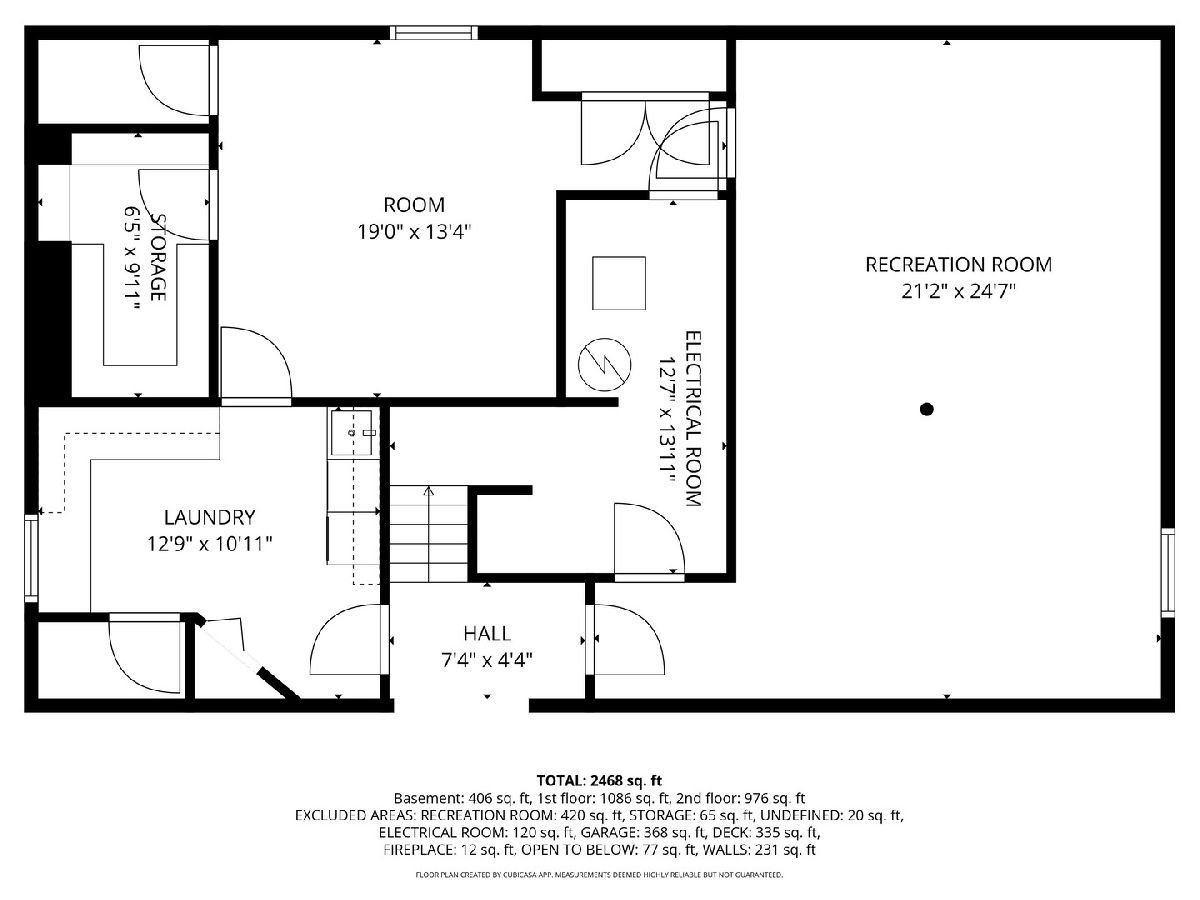
Beautifully maintained home featuring exceptional custom craftsmanship throughout, including a coffered ceiling in the living room and custom built-in bookcases in the family room. The updated kitchen offers 42" cabinets, granite countertops, and ample workspace. Hardwood flooring extends throughout the first floor, while the second floor features gorgeous luxury vinyl plank flooring. 2025 HVAC provides added peace of mind. Enjoy a private backyard backing to woods and Robert Smith Park, complete with beautiful perennial gardens, a spacious deck, pergola, and charming garden swing. The nearly finished basement includes a bonus room, rec room, and laundry room with sink and built-in cabinetry, providing plenty of additional living space. New and expanded driveway. Located in a sought-after Algonquin neighborhood, this home is convenient to parks, walking trails, Historic Algonquin & the Fox River and easy access to major commuter routes. This is a rare opportunity to own a home that combines quality craftsmanship, thoughtful updates, and a beautiful natural setting.
Property Specifics
| Single Family | |
| — | |
| — | |
| 1990 | |
| — | |
| Hickory | |
| No | |
| 0.2 |
| — | |
| Copper Oaks | |
| — / Not Applicable | |
| — | |
| — | |
| — | |
| 12689344 | |
| 1935401039 |
Nearby Schools
| NAME: | DISTRICT: | DISTANCE: | |
|---|---|---|---|
|
Grade School
Algonquin Lakes Elementary Schoo |
300 | — | |
|
Middle School
Algonquin Middle School |
300 | Not in DB | |
|
High School
Dundee-crown High School |
300 | Not in DB | |
Property History
| DATE: | EVENT: | PRICE: | SOURCE: |
|---|---|---|---|
| 29 Sep, 2016 | Sold | $170,000 | MRED MLS |
| 5 Aug, 2016 | Under contract | $169,500 | MRED MLS |
| 25 Jul, 2016 | Listed for sale | $169,500 | MRED MLS |
| 18 Aug, 2023 | Sold | $400,000 | MRED MLS |
| 17 Jul, 2023 | Under contract | $379,000 | MRED MLS |
| 14 Jul, 2023 | Listed for sale | $379,000 | MRED MLS |
| 30 Jun, 2026 | Under contract | $470,000 | MRED MLS |
| 26 Jun, 2026 | Listed for sale | $470,000 | MRED MLS |
Room Specifics
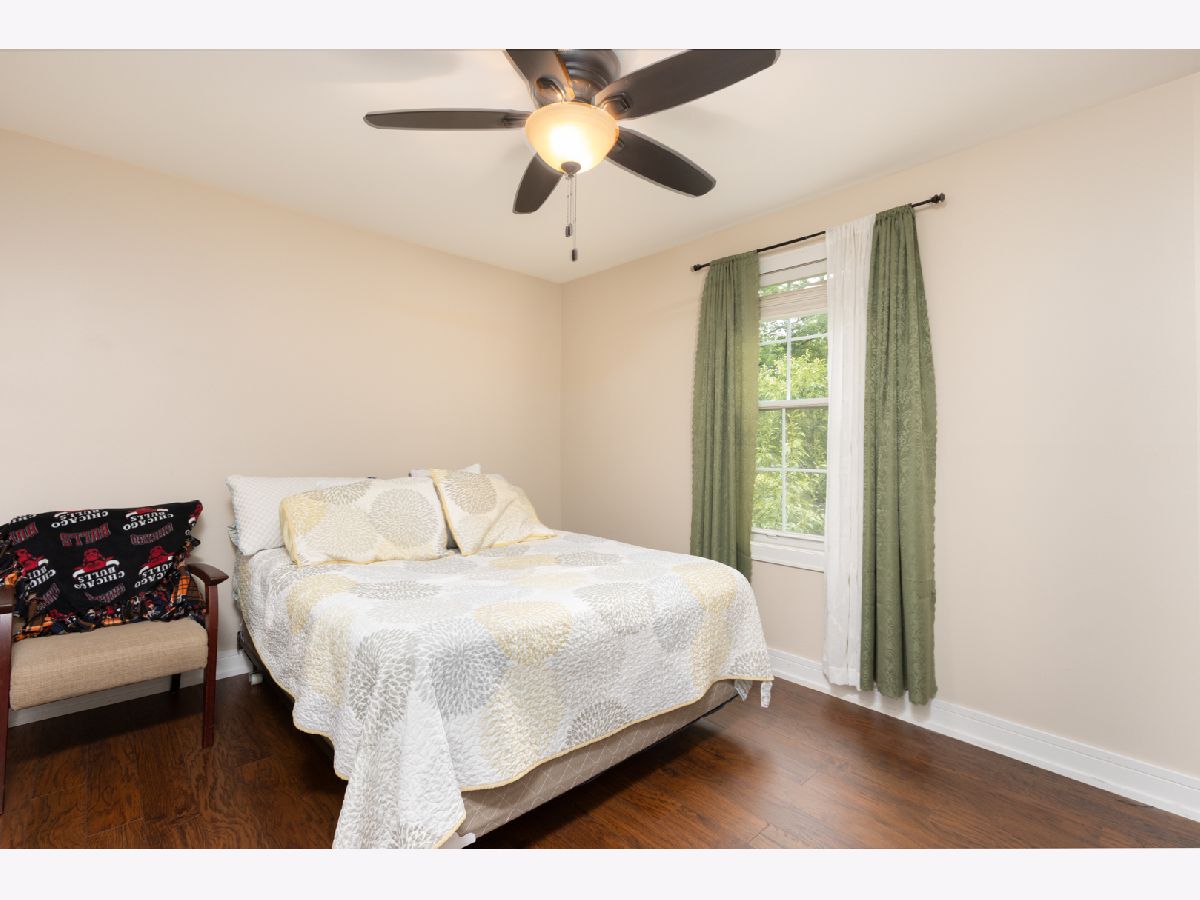
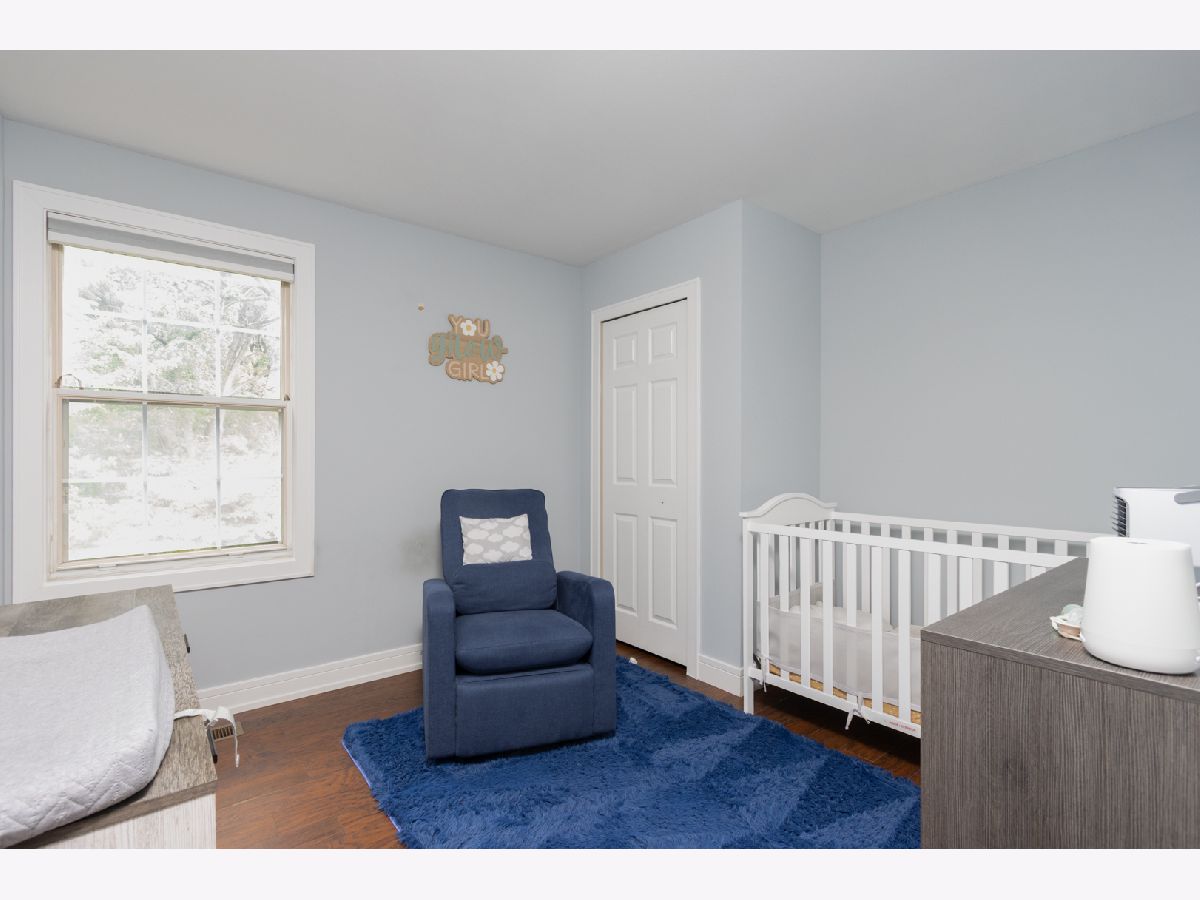
Total Bedrooms: 4
Bedrooms Above Ground: 4
Bedrooms Below Ground: 0
Dimensions: —
Floor Type: —
Dimensions: —
Floor Type: —
Dimensions: —
Floor Type: —
Full Bathrooms: 3
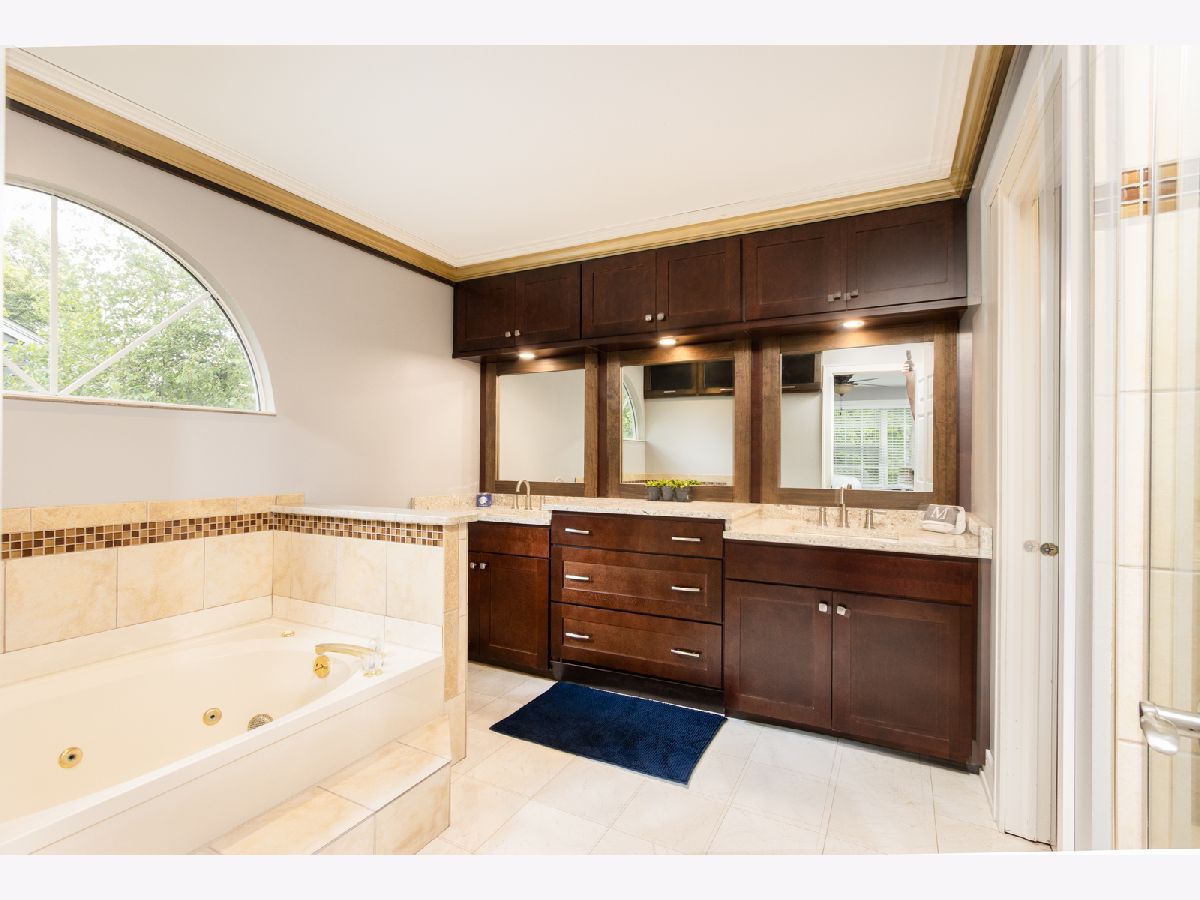
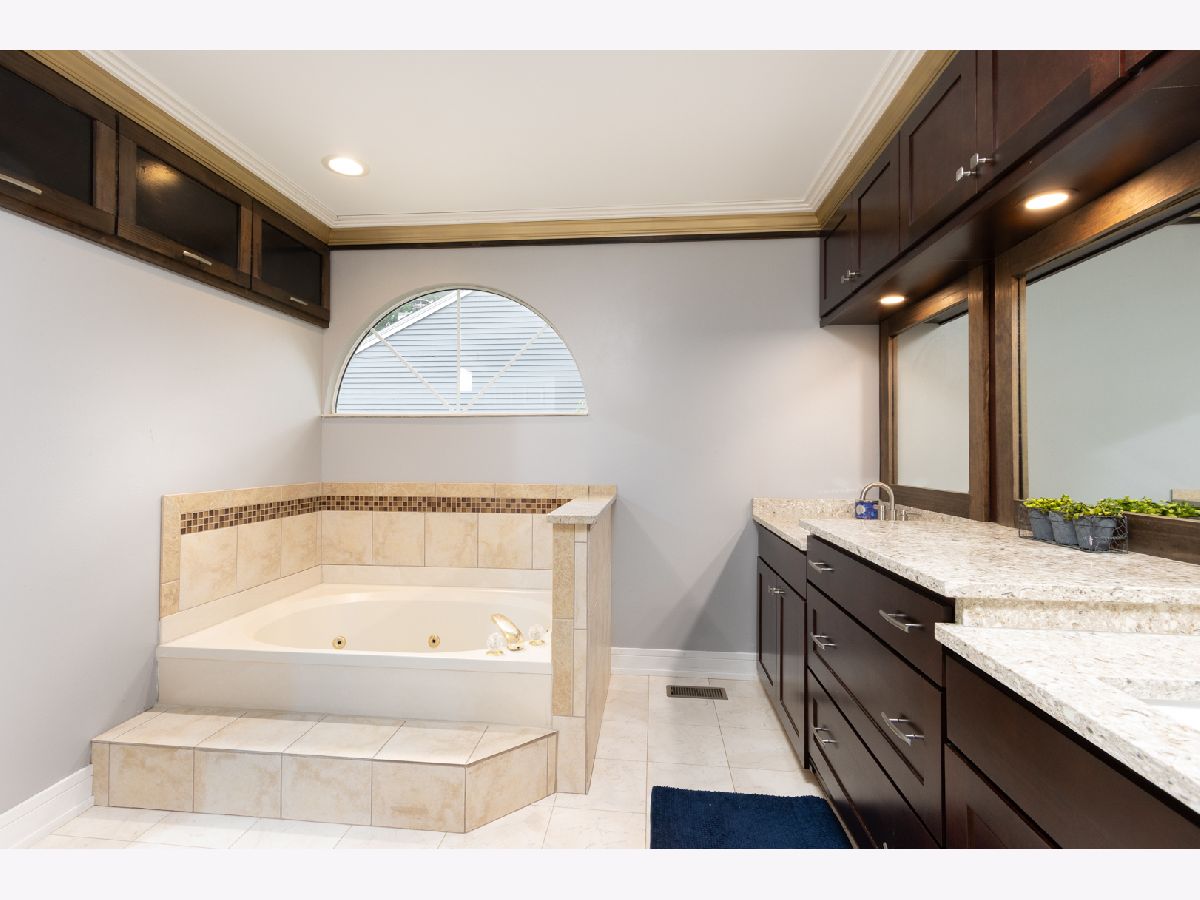
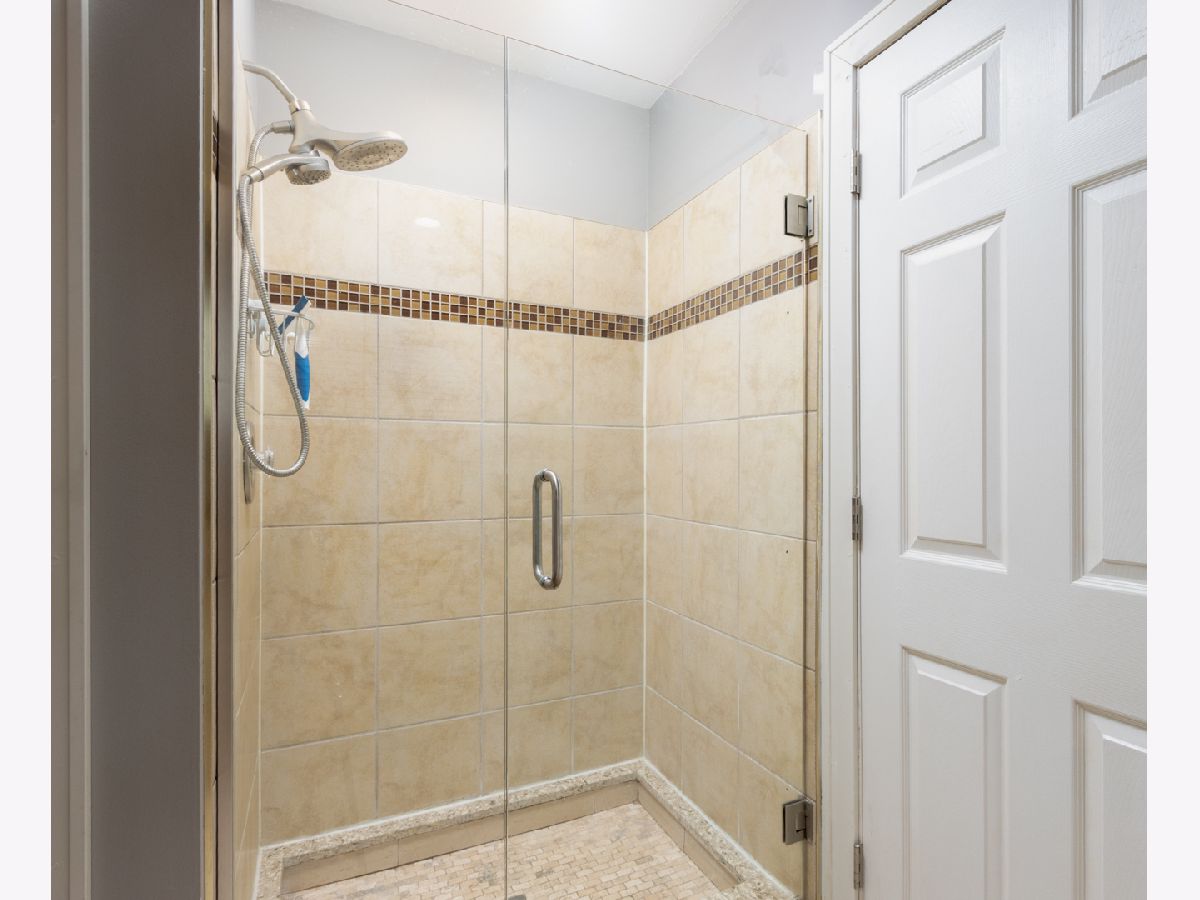
Bathroom Amenities: Separate Shower,Double Sink,Garden Tub
Bathroom in Basement: 0
Rooms: —
Basement Description: —
Other Specifics
| 2 | |
| — | |
| — | |
| — | |
| — | |
| 130 x 67 | |
| — | |
| — | |
| — | |
| — | |
| Not in DB | |
| — | |
| — | |
| — | |
| — |
Tax History
| Year | Property Taxes |
|---|---|
| 2016 | $7,779 |
| 2023 | $7,979 |
| 2026 | $9,723 |
Contact Agent
Nearby Similar Homes
Nearby Sold Comparables

Contact Agent
Listing Provided By
Flatland Homes, LTD
