

1345 Grand Avenue, West Town, Chicago, Illinois 60642


$999,999
|
For Sale
|
|
| Status: | Active |
| Sqft: | 0 |
| Cost/Sqft: | — |
| Beds: | 3 |
| Baths: | 2 |
| Year Built: | 2026 |
| Property Taxes: | $0 |
| Days On Market: | 49 |
| Lot Size: | 0,00 |
Description
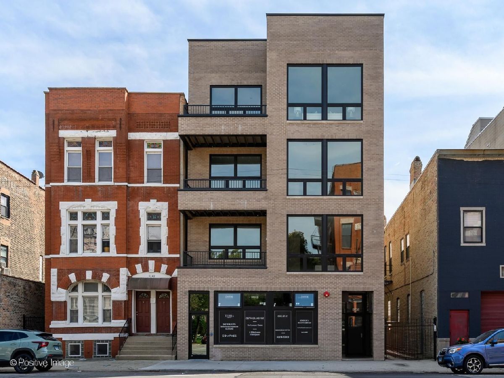
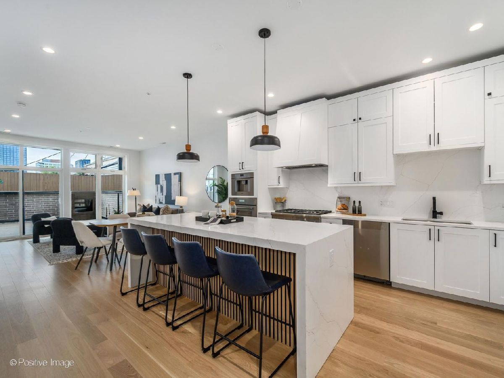
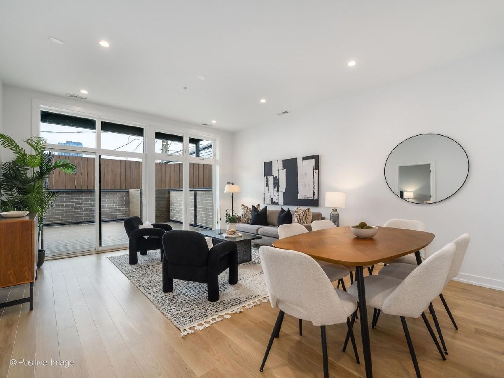
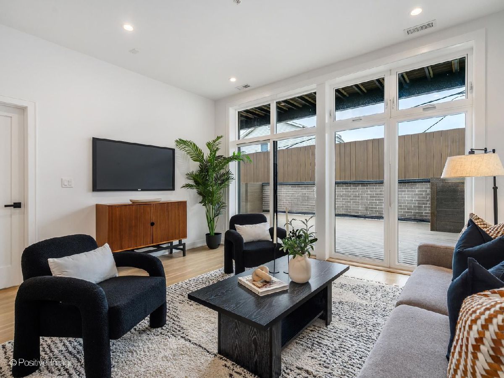
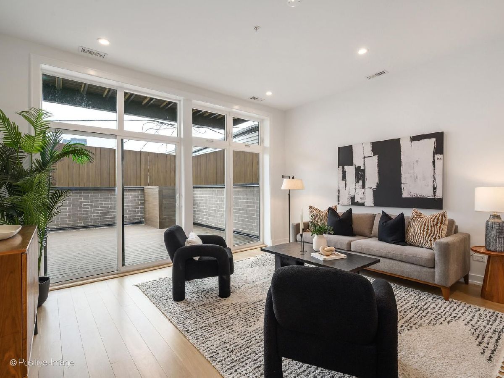
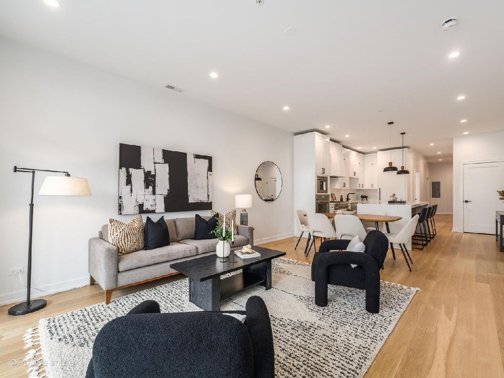
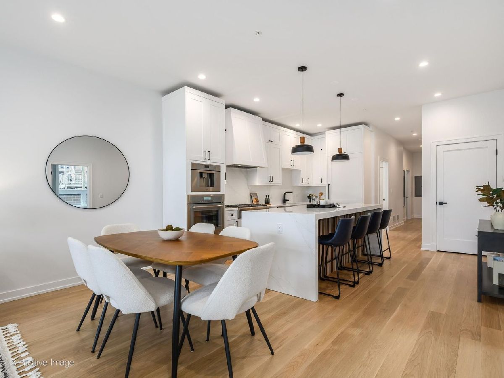
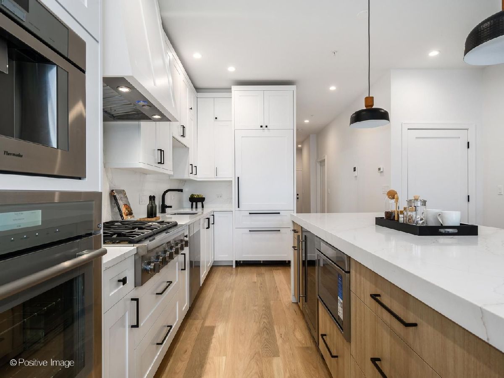
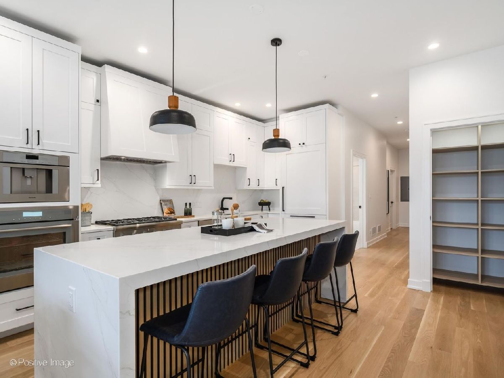
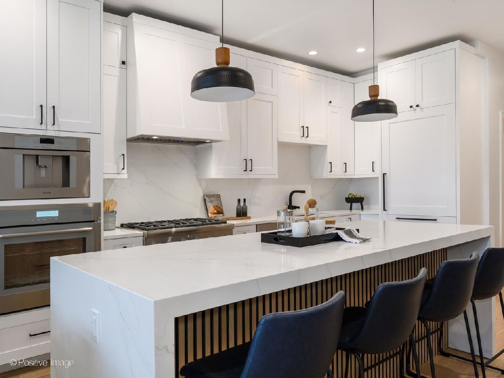
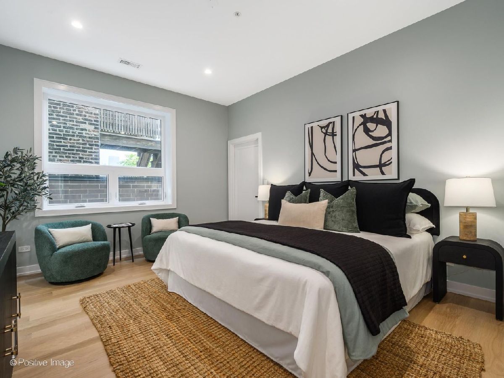
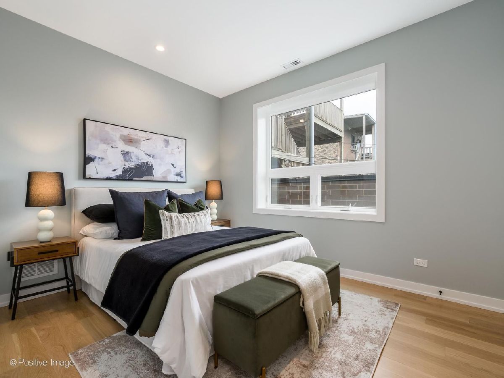
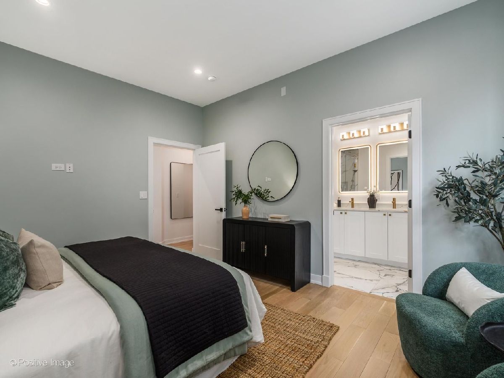
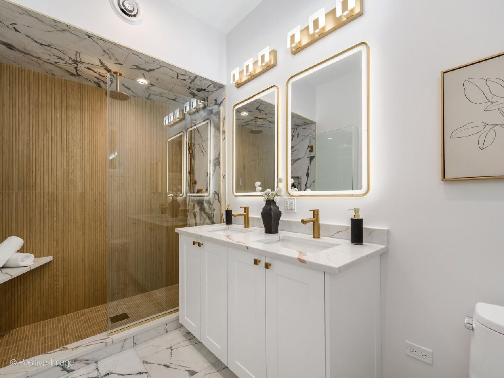
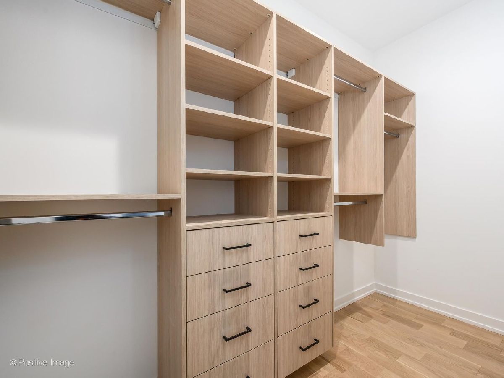
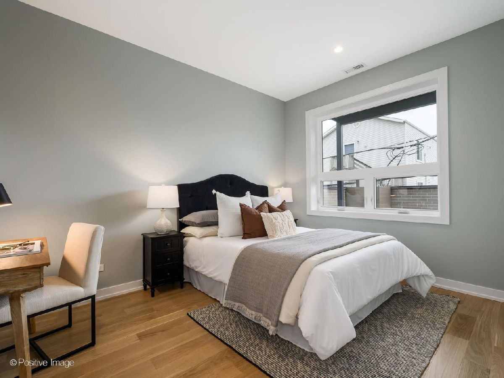
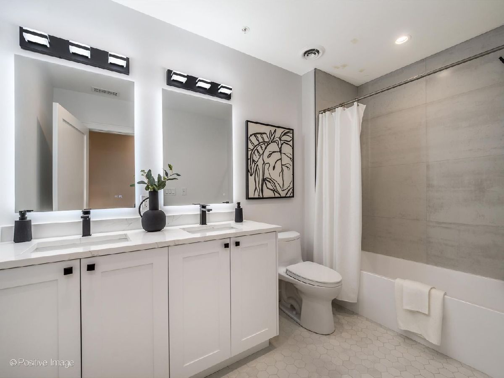
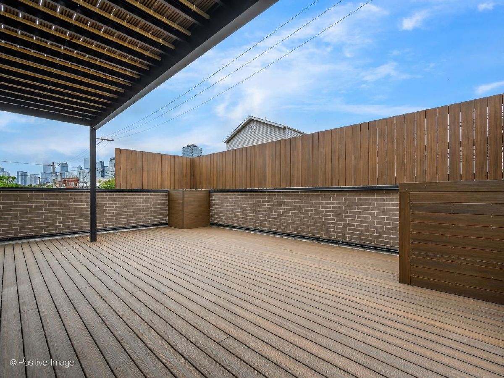
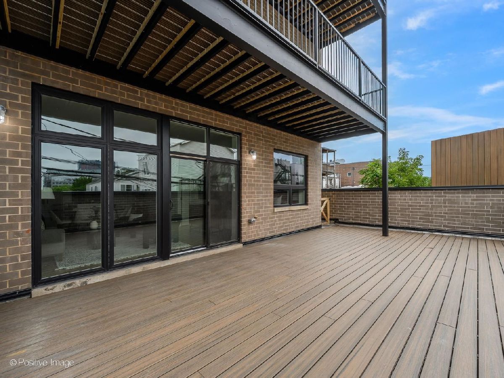
***DEVELOPER RATE BUYDOWN!!! THE DEVELOPER IS OFFERING AN INTEREST-RATE BUYDOWN.*** Welcome to 1345 W Grand Avenue, a boutique new-construction elevator building offering just seven luxury residences near Chicago's vibrant Fulton Market District. With only two residences per floor, this thoughtfully designed development delivers an exceptional sense of privacy, sophistication, and modern city living. This stunning simplex residence features an expansive open floor plan, soaring ceilings, oversized windows, and wide-plank hardwood flooring throughout. The living, dining, and kitchen areas flow seamlessly together, creating an ideal setting for everyday living and entertaining. The chef's kitchen is appointed with custom floor-to-ceiling cabinetry, quartz countertops and matching backsplash, fully integrated Thermador appliances, an oversized waterfall island, and sophisticated matte black and brass finishes. Directly off the living room, an incredible private deck extends the living space outdoors. The spacious primary suite provides a private retreat with a spa-inspired bathroom featuring quartz and ceramic tile finishes, a dual vanity, an oversized walk-in shower, and designer fixtures. The additional bedrooms are generously sized and offer ample closet space, complemented by a beautifully appointed bathroom. Perfectly situated near Fulton Market's renowned restaurants, nightlife, shopping, parks, and everyday conveniences, with easy access to downtown and major transportation, this exceptional residence combines luxury finishes, a functional floor plan, and impressive private outdoor space in one of Chicago's most desirable locations.
Property Specifics
| Condos/Townhomes | |
| 2 | |
| — | |
| 2026 | |
| None | |
| Brick | |
| — | |
| — | |
| No | |
| — |
| Cook | |
| — | |
| 250 / Monthly | |
| Water, Insurance, Scavenger, Snow Removal | |
| Lake Michigan | |
| Public Sewer | |
| Central Air | |
| Natural Gas, Radiant Floor | |
| 12764219 | |
| 17081320000000 |
Property History
| DATE: | EVENT: | PRICE: | SOURCE: |
|---|---|---|---|
| 18 Sep, 2026 | Listed for sale | $999,999 | MRED MLS |
Room Specifics
Total Bedrooms: 3
Bedrooms Above Ground: 3
Bedrooms Below Ground: 0
Dimensions: 12X15
Floor Type: Hardwood
Dimensions: 13X10
Floor Type: Hardwood
Dimensions: 13X10
Floor Type: Hardwood
Full Bathrooms: 2
Bathroom Amenities: Separate Shower, Double Sink, Full Body Spray Shower, No Tub
Bathroom in Basement: 0
Dimensions: COMBO
Floor Type: Hardwood
Dimensions: 13X15
Floor Type: Hardwood
Features: Island, Custom Cabinetry, Updated Kitchen
Dimensions: 15X21
Floor Type: Hardwood
Rooms: Deck
Name: Deck
Dimensions: 23X32
Floor Type: Simulated Wood
Other Specifics
| 1 | |
| Concrete Perimeter | |
| Off Alley, Garage Door Opener, Heated Garage, Garage Owned, Attached, Garage | |
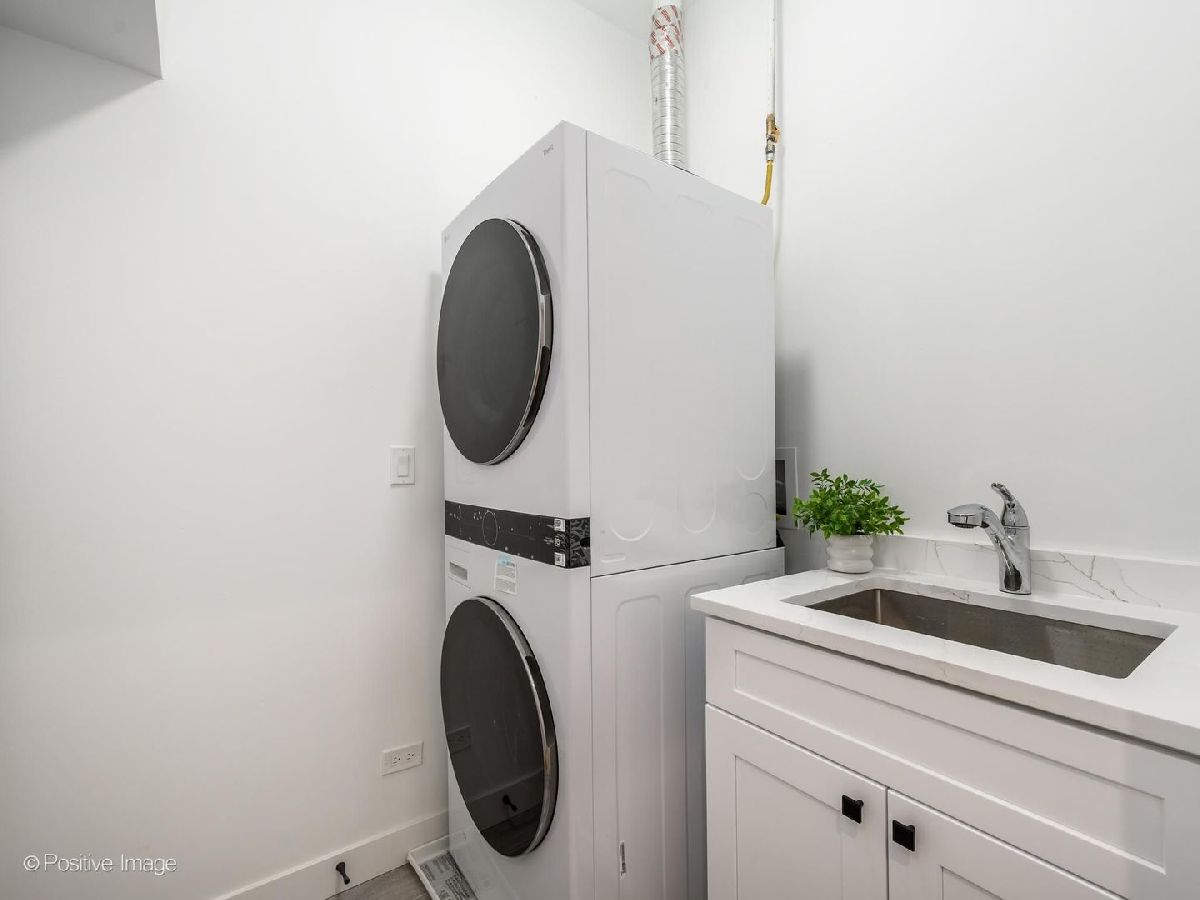
| Main Level, In Unit, Laundry Closet | |
| Hardwood | |
| Deck | |
| Garage(s) | |
| Balcony, Roof Deck | |
| — | |
| Per Survey | |
| — | |
| Full, Double Sink, Shower Only | |
| Wet Bar, Elevator, 1st Floor Bedroom, Storage, Built-in Features, Walk-In Closet(s), High Ceilings, Open Floorplan, Dining Combo, Quartz Counters | |
| Range, Microwave, Dishwasher, High End Refrigerator, Bar Fridge, Freezer, Washer, Dryer, Disposal, Cooktop, Oven, Range Hood, Front Controls on Range/Cooktop | |
| Not in DB | |
| — | |
| Elevator in Residence, Storage, In-Ground Sprinkler System, Intercom, Security, Security Lighting | |
| — |
Tax History
| Year | Property Taxes |
|---|
Contact Agent
Nearby Similar Homes

Nearby Sold Comparables

Contact Agent
Listing Provided By
Compass
