

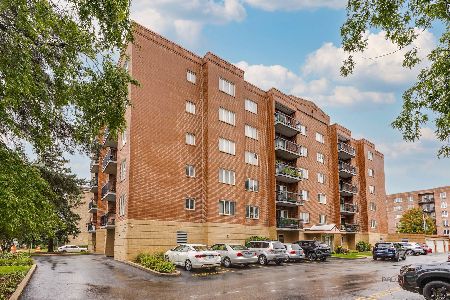
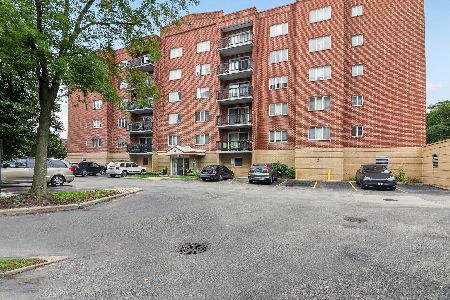
1389 Perry Street, Des Plaines, Illinois 60016


$375,500
|
For Sale
|
|
| Status: | Active |
| Sqft: | 1,670 |
| Cost/Sqft: | $225 |
| Beds: | 3 |
| Baths: | 3 |
| Year Built: | 1986 |
| Property Taxes: | $4,583 |
| Days On Market: | 221 |
| Lot Size: | 0,00 |
Description
Welcome to 1389 Perry St #203 - a rare, sunfilled corner unit in the heart of downtown Des Plaines. This spacious 3BR/3BA condo offers three exposures (N/E/S) and exceptional natural light throughout. Ideal layout with two ensuite bedrooms, perfect for privacy or multigenerational living. The updated eatin kitchen with island. Expansive windows brighten every room, and a large laundry/utility room with washer, dryer, and sink adds convenience. Located in a wellmaintained elevator building, this home includes two parking spaces-one heated garage spot plus one exterior space. Unbeatable location just steps to the Metra, restaurants, shopping, parks, entertainment, and the Des Plaines Theatre. Selling As Is.
Property Specifics
| Condos/Townhomes | |
| 4 | |
| — | |
| 1986 | |
| None | |
| Brick | |
| — | |
| — | |
| No | |
| — |
| Cook | |
| — | |
| 563 / Monthly | |
| Heat, Water, Gas, Parking, Insurance, Exterior Maintenance, Lawn Care, Snow Removal | |
| Lake Michigan | |
| Public Sewer | |
| Central Air | |
| Gas | |
| 12609899 | |
| 09174080311006 |
Nearby Schools
| NAME: | DISTRICT: | DISTANCE: | |
|---|---|---|---|
|
Grade School
North Elementary School |
62 | — | |
|
Middle School
Chippewa Middle School |
62 | Not in DB | |
|
High School
Maine West High School |
207 | Not in DB | |
Property History
| DATE: | EVENT: | PRICE: | SOURCE: |
|---|---|---|---|
| 25 Feb, 2015 | Sold | $182,500 | MRED MLS |
| 14 Jan, 2015 | Under contract | $188,900 | MRED MLS |
| — | Last price change | $198,900 | MRED MLS |
| 17 Nov, 2014 | Listed for sale | $198,900 | MRED MLS |
| — | Last price change | $398,000 | MRED MLS |
| 3 Apr, 2026 | Listed for sale | $415,000 | MRED MLS |


Room Specifics
Total Bedrooms: 3
Bedrooms Above Ground: 3
Bedrooms Below Ground: 0
Dimensions: 17X12
Floor Type: —
Dimensions: 17X11
Floor Type: —
Dimensions: 13X11
Floor Type: —
Full Bathrooms: 3
Bathroom Amenities: —
Bathroom in Basement: —
Dimensions: COMBO
Floor Type: —
Dimensions: 13X12
Floor Type: —
Features: Island, Pantry-Closet, Updated Kitchen
Dimensions: 6X7
Floor Type: —
Dimensions: 15X13
Floor Type: —
Rooms: Balcony/Porch/Lanai
Name: Balcony/Porch/Lanai
Dimensions: 3X6
Floor Type: —
Other Specifics
| 1 | |
| — | |
| Attached, Assigned, Owned, Garage | |
| — | |
| — | |
| — | |
| Main Level Entry | |
| — | |
| — | |
| Condo | |
| — | |
| Full | |
| — | |
| Range, Microwave, Dishwasher, Refrigerator, Washer, Dryer, Disposal | |
| Not in DB | |
| — | |
| — | |
| — |
Tax History
| Year | Property Taxes |
|---|---|
| 2015 | $4,442 |
| — | $4,583 |
Contact Agent
Nearby Similar Homes
Nearby Sold Comparables


Contact Agent
Listing Provided By
Keller Williams Premiere Properties
