

135 Fairlane Court, Bloomingdale, Illinois 60108


$249,900
|
For Sale
|
|
| Status: | New |
| Sqft: | 1,192 |
| Cost/Sqft: | $210 |
| Beds: | 2 |
| Baths: | 1 |
| Year Built: | 1974 |
| Property Taxes: | $4,313 |
| Days On Market: | 4 |
| Lot Size: | 0,00 |
Description
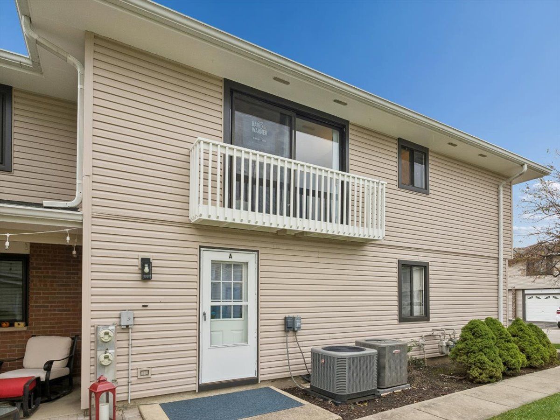
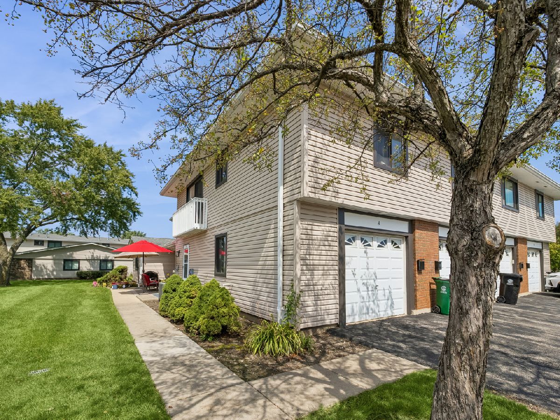
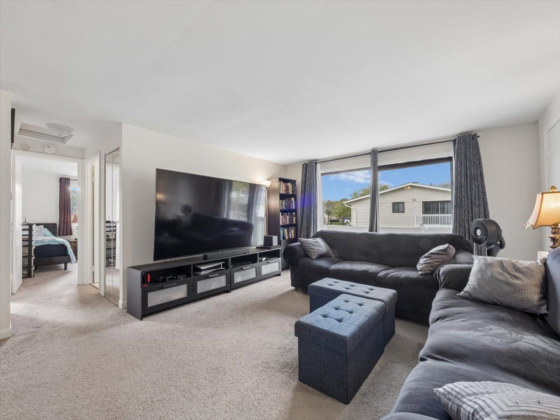
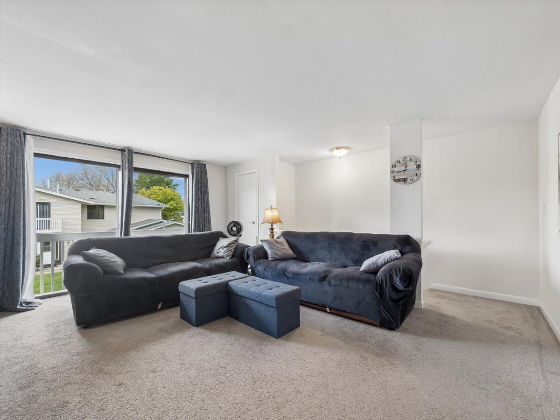
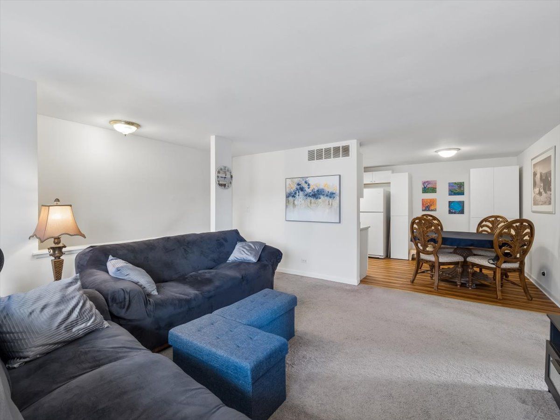
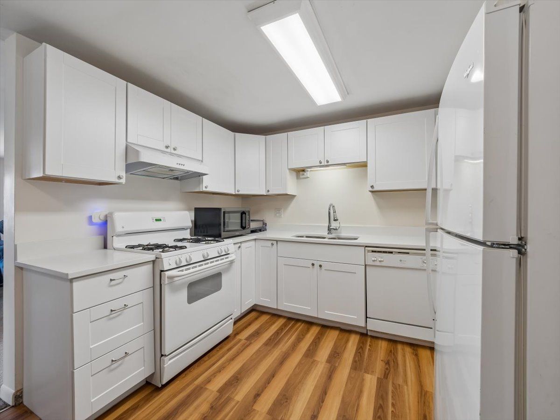
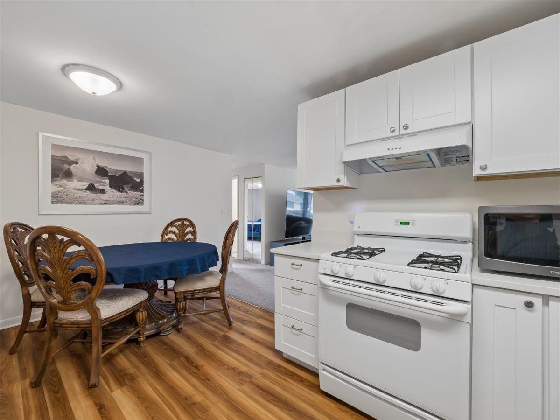
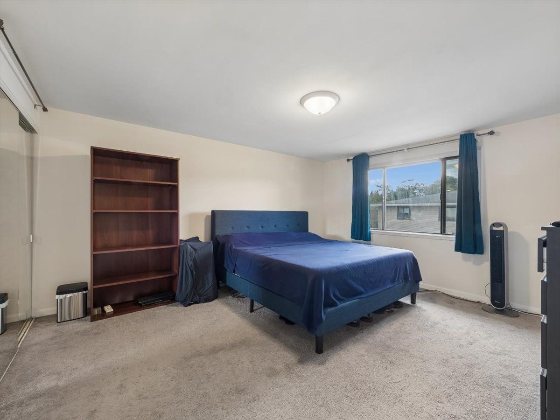
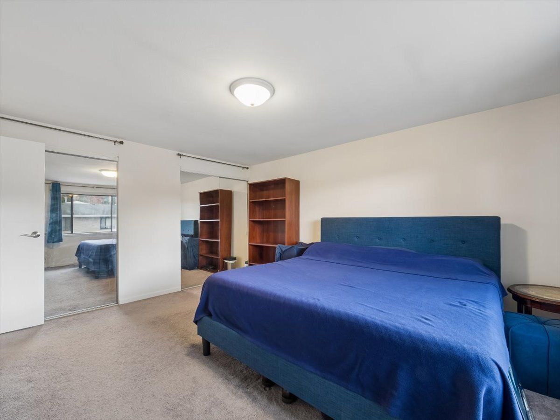
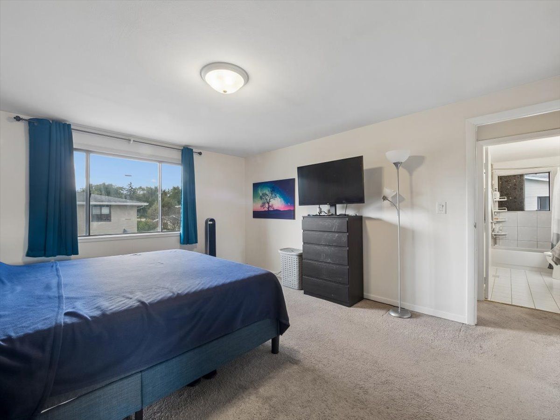
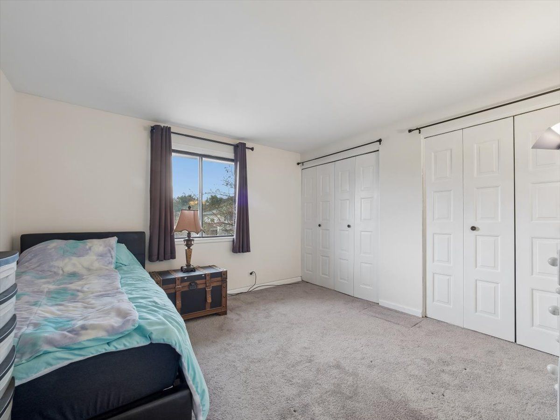
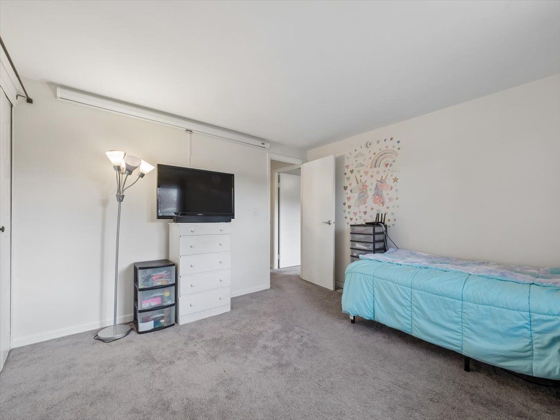
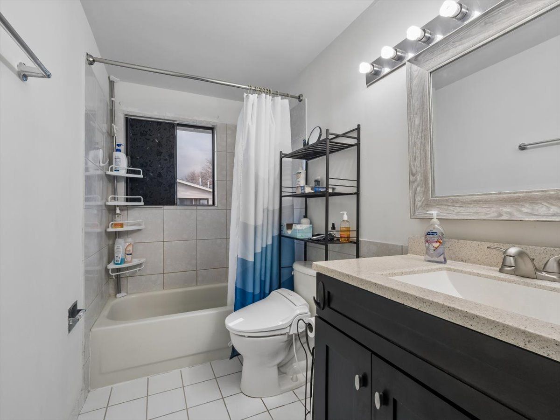
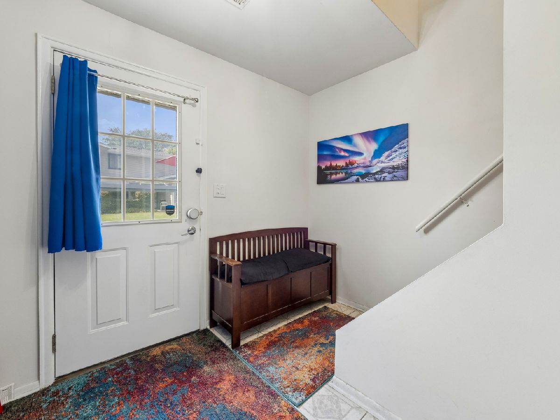
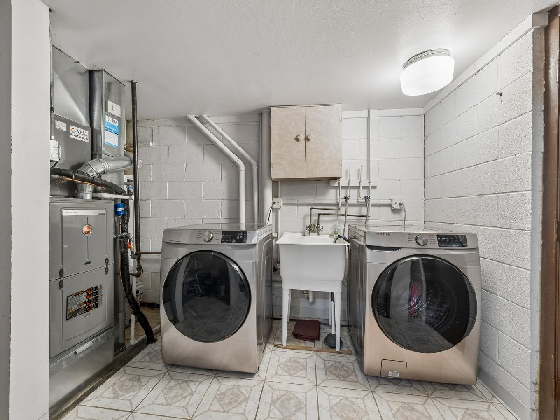
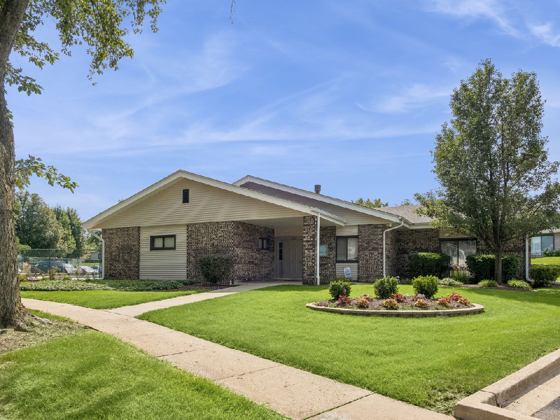
Updated, spacious and easy to call home, this 2-bedroom Bloomingdale townhouse offers the kind of features that matter, from a bright, updated kitchen and large bedrooms to an attached one-car garage and plenty of storage. The kitchen features white cabinetry, quartz countertops and laminate flooring that continues into dining area. Both bedrooms offer plenty of space and generous closets, while bathroom features updated tile, fixtures and vanity along with a tub/shower combination. The updates go beyond what you'll see, too. The furnace, central air and water heater replaced in 2020, along with a newer washer and dryer from 2021 in first-floor laundry room. The location adds even more, with the library, parks and shopping nearby. With a desirable school districts and everyday conveniences close to home, it's a comfortable, well updated place to call home in Bloomingdale.
Property Specifics
| Condos/Townhomes | |
| 2 | |
| — | |
| 1974 | |
| None | |
| Aluminum Siding | |
| — | |
| — | |
| No | |
| — |
| — | |
| — | |
| 262 / Monthly | |
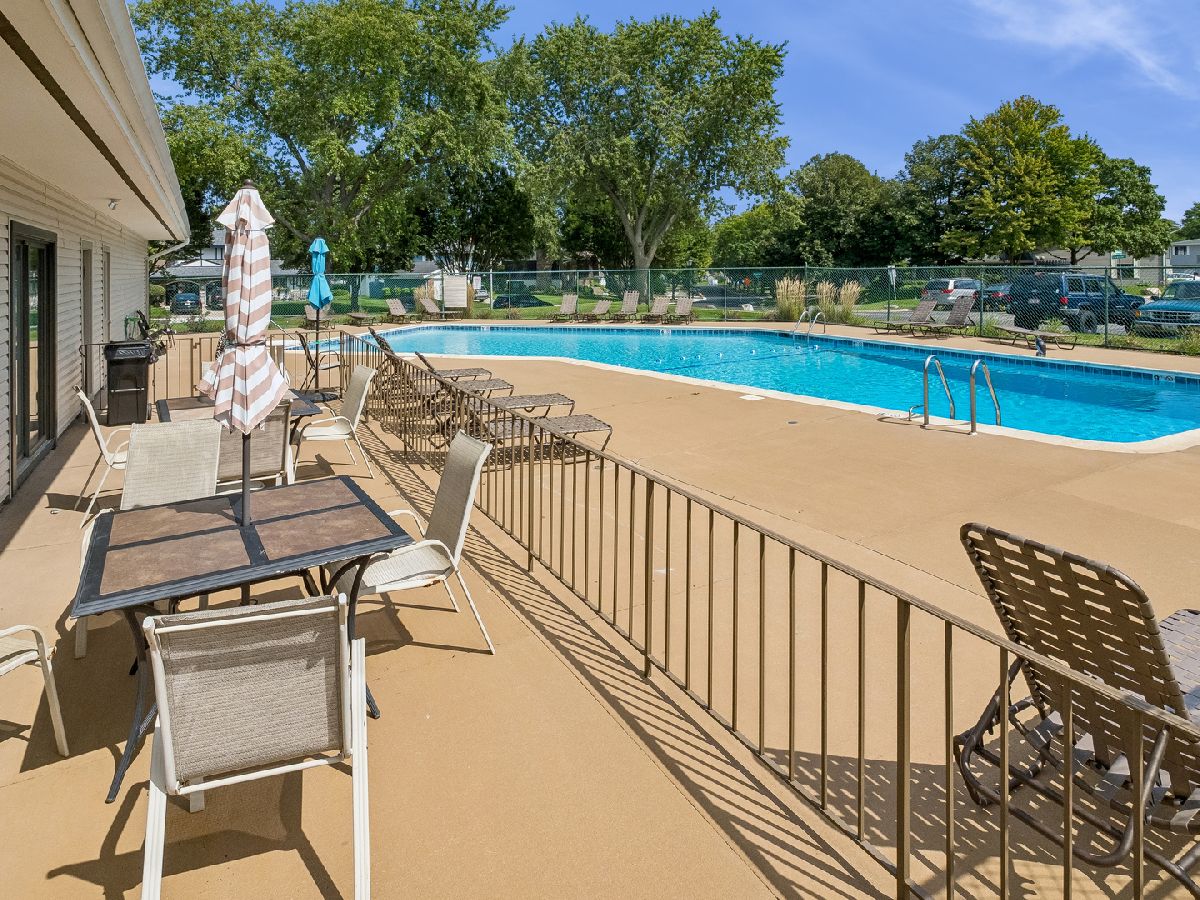
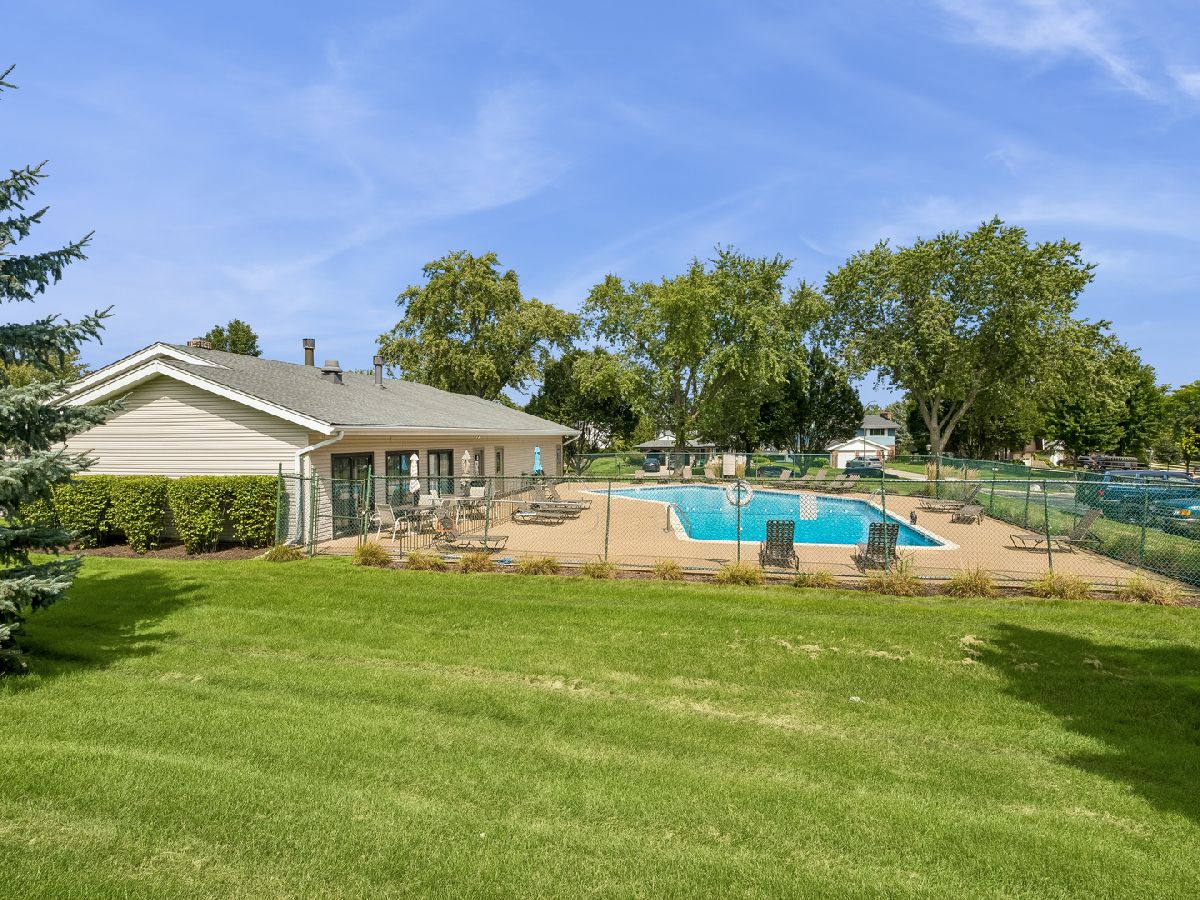
| Insurance, Clubhouse, Pool, Lawn Care, Scavenger | |
| Lake Michigan | |
| Public Sewer | |
| Central Air | |
| Gas | |
| 12802199 | |
| 0215407011 |
Nearby Schools
| NAME: | DISTRICT: | DISTANCE: | |
|---|---|---|---|
|
Grade School
Dujardin Elementary School |
13 | — | |
|
Middle School
Westfield Middle School |
13 | Not in DB | |
|
High School
Lake Park High School |
108 | Not in DB | |
Property History
| DATE: | EVENT: | PRICE: | SOURCE: |
|---|---|---|---|
| 6 Apr, 2020 | Sold | $165,000 | MRED MLS |
| 28 Feb, 2020 | Under contract | $168,500 | MRED MLS |
| 29 Jan, 2020 | Listed for sale | $168,500 | MRED MLS |
| 5 Nov, 2026 | Listed for sale | $249,900 | MRED MLS |
Room Specifics
Total Bedrooms: 2
Bedrooms Above Ground: 2
Bedrooms Below Ground: 0
Dimensions: 12X15
Floor Type: Carpet
Dimensions: 12X12
Floor Type: Carpet
Full Bathrooms: 1
Bathroom Amenities: —
Bathroom in Basement: 0
Dimensions: 8X10
Floor Type: Wood Laminate
Dimensions: 8X10
Floor Type: Wood Laminate
Features: Eating Area-Table Space
Dimensions: 10X10
Floor Type: —
Dimensions: 14X17
Floor Type: Carpet
Rooms: No additional rooms
Other Specifics
| 1 | |
| — | |
| Garage Door Opener, Garage Owned, Attached, Garage | |
| Washer Hookup, In Unit | |
| Laminate | |
| — | |
| — | |
| — | |
| 60X135 | |
| — | |
| None | |
| — | |
| Range, Dishwasher, Refrigerator, Freezer, Washer, Dryer, Disposal | |
| Not in DB | |
| — | |
| — | |
| — |
Tax History
| Year | Property Taxes |
|---|---|
| 2020 | $2,200 |
| 2026 | $4,313 |
Contact Agent
Nearby Similar Homes

Nearby Sold Comparables




Contact Agent
Listing Provided By
Baird & Warner
