

135 Newtown Drive, Buffalo Grove, Illinois 60089


$539,900
|
For Sale
|
|
| Status: | Active |
| Sqft: | 1,778 |
| Cost/Sqft: | $304 |
| Beds: | 4 |
| Baths: | 4 |
| Year Built: | 1979 |
| Property Taxes: | $13,457 |
| Lot Size: | 0,20 |
Description
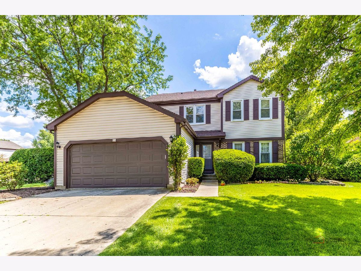
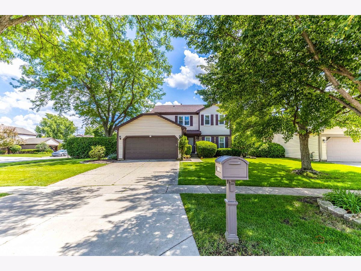
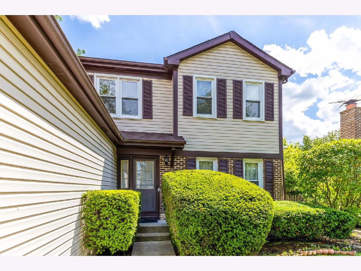
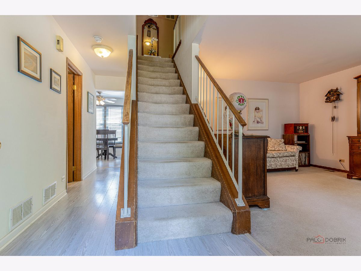
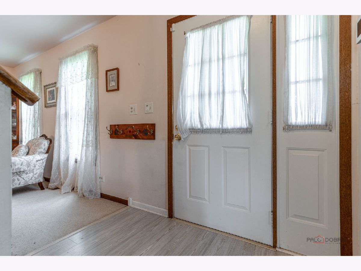
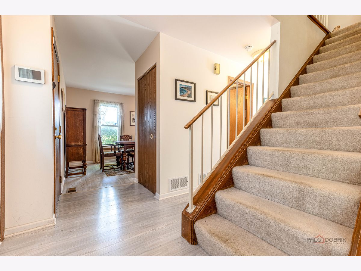
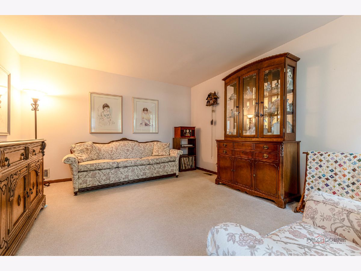
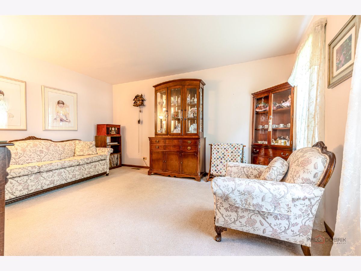
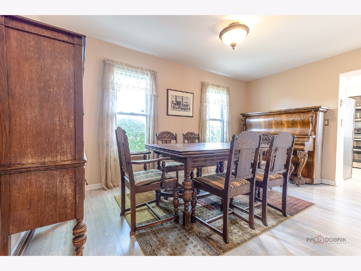
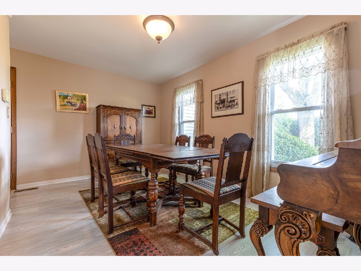
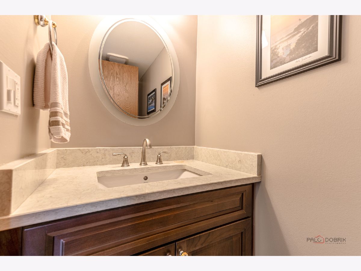
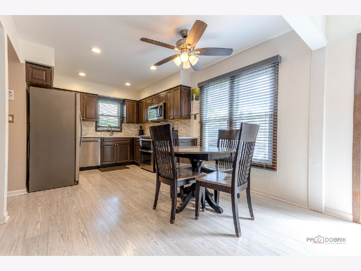
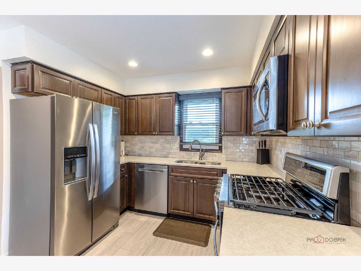
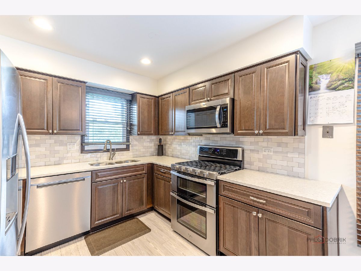
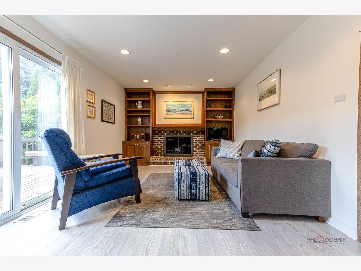
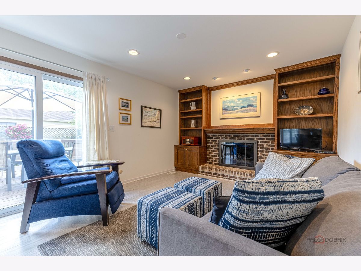
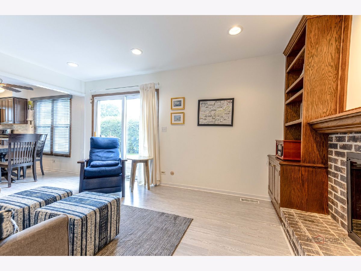
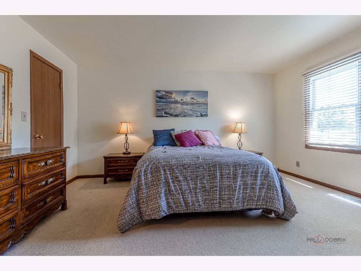
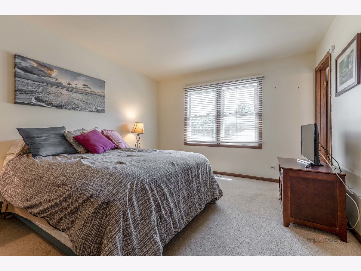
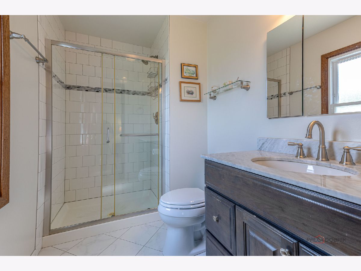
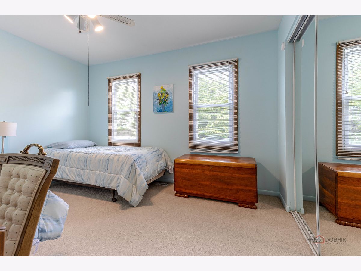
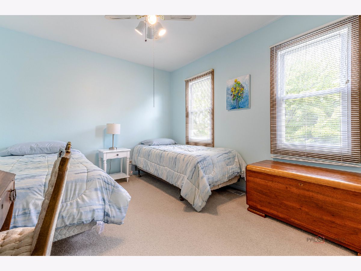
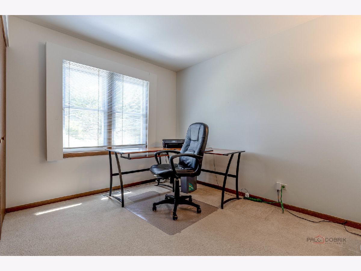
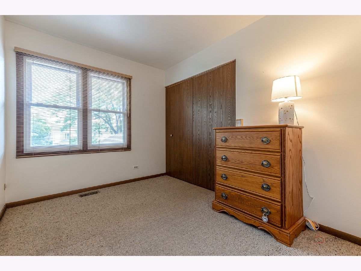
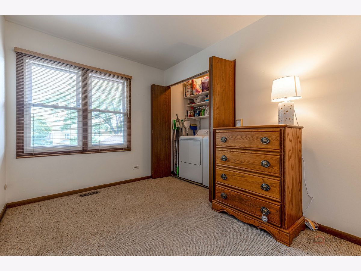
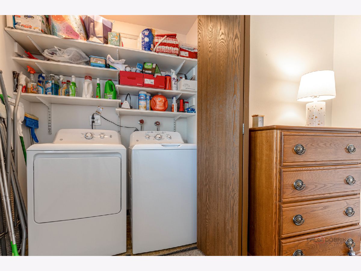
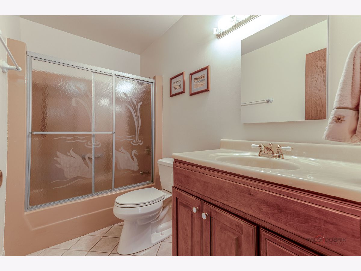
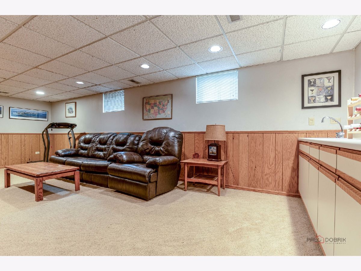
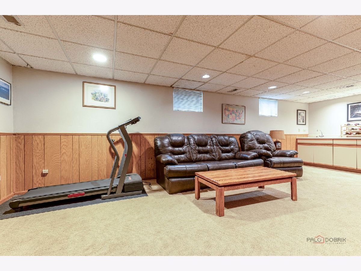
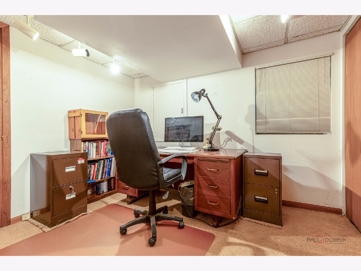
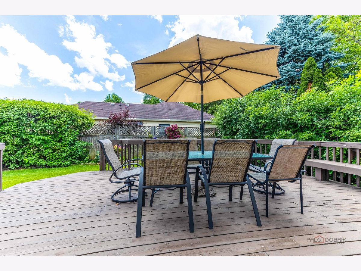
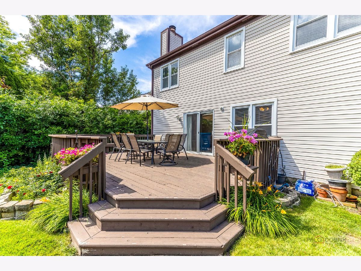
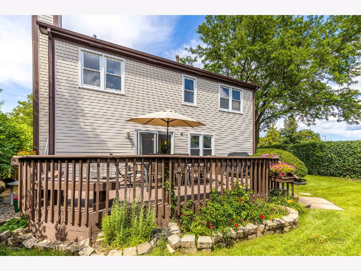
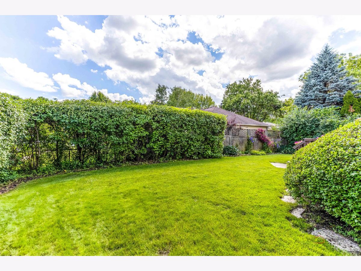
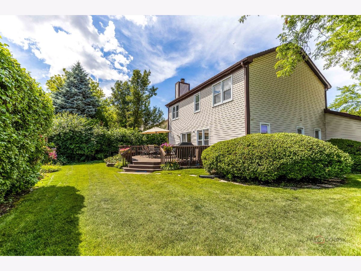
Welcome home to this beautifully updated 4-bedroom, 2 full and 2 half bath residence, perfectly situated in the Highland Grove neighborhood that is part of the award winning Stevenson High School and District 102. Located minutes from the Metra Station and Highland Point Park. Thoughtfully designed for both everyday living and entertaining, this spacious home offers modern updates and plenty of room to grow. The recently renovated kitchen features stylish finishes, newer stainless steel appliances, and updated flooring that flows throughout the main living areas, creating a warm and inviting atmosphere. Upstairs, you will appreciate the convenience of a second-floor laundry and four generously sized bedrooms. The partially finished basement expands your living space with a large recreation room complete with a wet bar, making it the perfect spot for game nights, movie marathons, or hosting family and friends. An additional office provides an ideal space for working from home, studying, or pursuing hobbies. Step outside through the sliding glass door onto the deck to enjoy the beautifully fenced backyard, offering privacy and plenty of room for children, pets, gardening, or summer gatherings. With its spacious layout, tasteful updates, newer stainless steel appliances, fantastic outdoor space, and sought-after location close to excellent schools, parks, shopping, and dining, this move-in-ready home is one you will not want to miss.
Property Specifics
| Single Family | |
| — | |
| — | |
| 1979 | |
| — | |
| — | |
| No | |
| 0.2 |
| Lake | |
| Highland Grove | |
| 0 / Not Applicable | |
| — | |
| — | |
| — | |
| 12684344 | |
| 15332120030000 |
Nearby Schools
| NAME: | DISTRICT: | DISTANCE: | |
|---|---|---|---|
|
Grade School
Tripp School |
102 | — | |
|
Middle School
Aptakisic Junior High School |
102 | Not in DB | |
|
High School
Adlai E Stevenson High School |
125 | Not in DB | |
Room Specifics
Total Bedrooms: 4
Bedrooms Above Ground: 4
Bedrooms Below Ground: 0
Dimensions: —
Floor Type: —
Dimensions: —
Floor Type: —
Dimensions: —
Floor Type: —
Full Bathrooms: 4
Bathroom Amenities: —
Bathroom in Basement: 1
Rooms: —
Basement Description: —
Other Specifics
| 2 | |
| — | |
| — | |
| — | |
| — | |
| 80 x 105 | |
| Unfinished | |
| — | |
| — | |
| — | |
| Not in DB | |
| — | |
| — | |
| — | |
| — |
Contact Agent
Nearby Similar Homes
Nearby Sold Comparables



Contact Agent
Listing Provided By
JCP Realty Group, Inc.
