

852 Horatio Boulevard, Buffalo Grove, Illinois 60089


$799,000
|
For Sale
|
|
| Status: | Active |
| Sqft: | 2,820 |
| Cost/Sqft: | $283 |
| Beds: | 4 |
| Baths: | 3 |
| Year Built: | 1990 |
| Property Taxes: | $18,903 |
| Lot Size: | 0,20 |
Description
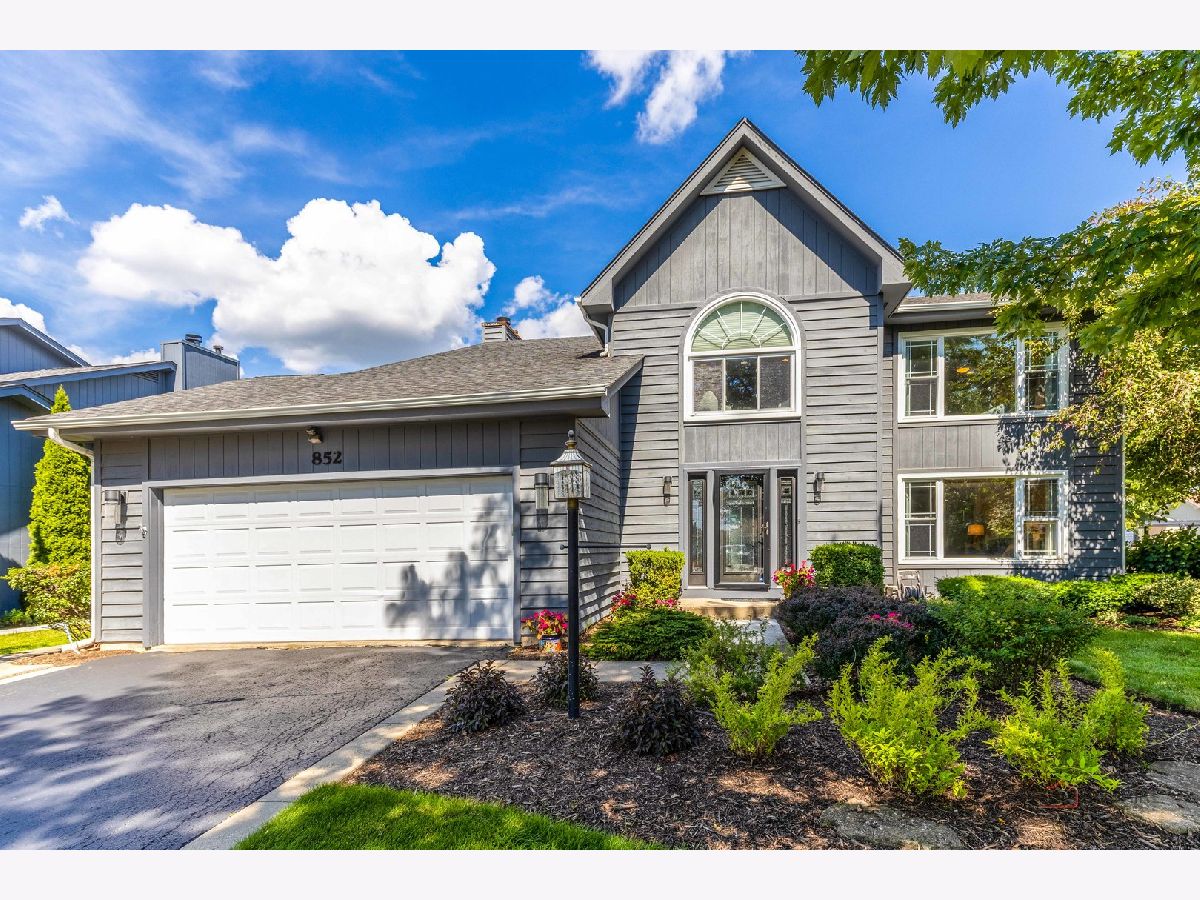
Stunning 4-bedroom, 2.1-bath home in sought-after Parkchester, located within the award-winning Stevenson High School district! A welcoming living room with a large picture window fills the space with natural light. The dining room is ideal for both everyday living and special occasions. The well-appointed kitchen features granite countertops, abundant white cabinetry, and a sunny eating area with direct access to the patio. The inviting family room serves as the heart of the home, complete with a cozy fireplace. A convenient laundry room and powder room complete the main level. Upstairs, the luxurious primary suite offers a large walk-in closet and a private ensuite bath with dual vanities, a whirlpool tub, and separate shower. A versatile loft sits just outside the primary suite, perfect for a home office or sitting area. Three additional bedrooms and a full bath complete the second floor. The finished basement offers endless possibilities with a spacious recreation room, wet bar, and ample storage space. Enjoy the fenced backyard, ideal for relaxing or entertaining. Conveniently located near Risinger Park, shopping, restaurants, and more. Don't miss the opportunity to make this exceptional home yours!
Property Specifics
| Single Family | |
| — | |
| — | |
| 1990 | |
| — | |
| — | |
| No | |
| 0.2 |
| Lake | |
| Parkchester | |
| 0 / Not Applicable | |
| — | |
| — | |
| — | |
| 12646773 | |
| 15332200030000 |
Nearby Schools
| NAME: | DISTRICT: | DISTANCE: | |
|---|---|---|---|
|
Grade School
Earl Pritchett School |
102 | — | |
|
Middle School
Meridian Middle School |
102 | Not in DB | |
|
High School
Adlai E Stevenson High School |
125 | Not in DB | |


Room Specifics
Total Bedrooms: 4
Bedrooms Above Ground: 4
Bedrooms Below Ground: 0
Dimensions: —
Floor Type: —
Dimensions: —
Floor Type: —
Dimensions: —
Floor Type: —
Full Bathrooms: 3
Bathroom Amenities: Whirlpool,Separate Shower,Double Sink
Bathroom in Basement: 0
Rooms: —
Basement Description: —
Other Specifics
| 2 | |
| — | |
| — | |
| — | |
| — | |
| 71X126x69x126 | |
| — | |
| — | |
| — | |
| — | |
| Not in DB | |
| — | |
| — | |
| — | |
| — |
Contact Agent
Nearby Similar Homes
Nearby Sold Comparables

Contact Agent
Listing Provided By
RE/MAX Top Performers
