

13600 Erin Drive, Homer Glen, Illinois 60491


$1,075,000
|
For Sale
|
|
| Status: | Contingent |
| Sqft: | 5,713 |
| Cost/Sqft: | $188 |
| Beds: | 4 |
| Baths: | 5 |
| Year Built: | 2009 |
| Property Taxes: | $16,605 |
| Lot Size: | 0,00 |
Description
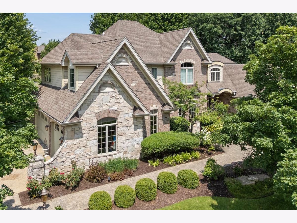
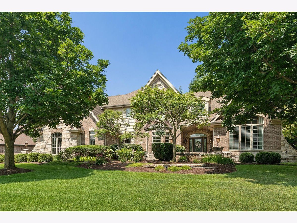
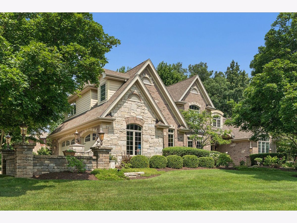
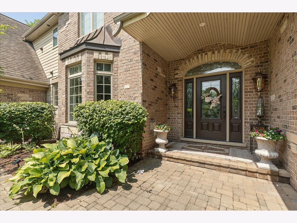
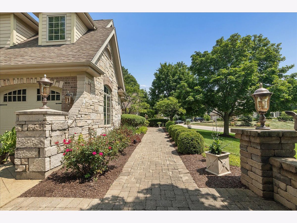
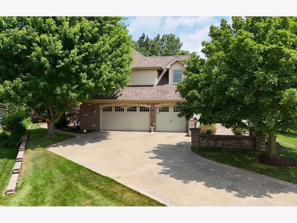
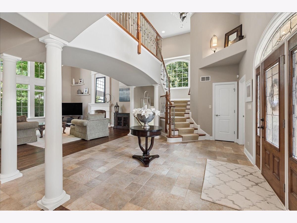
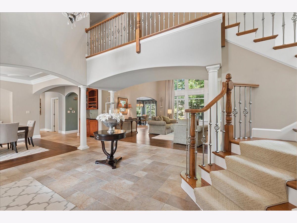
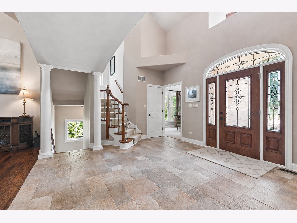
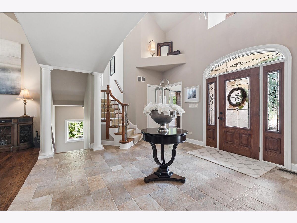
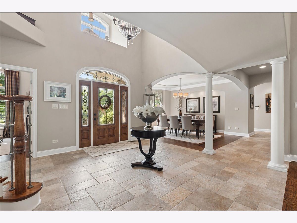
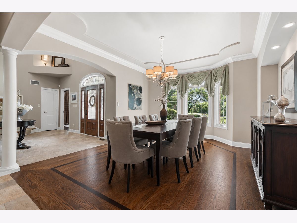
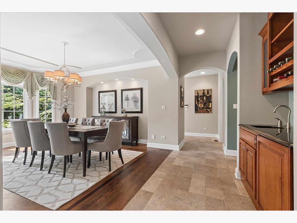
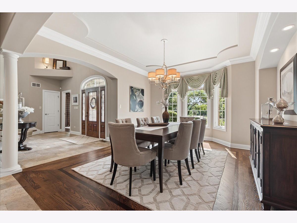
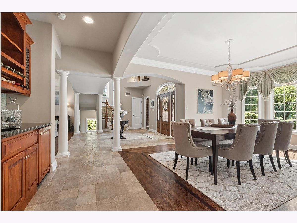
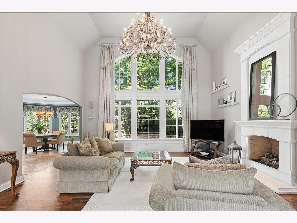
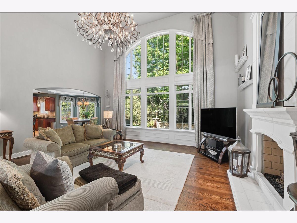
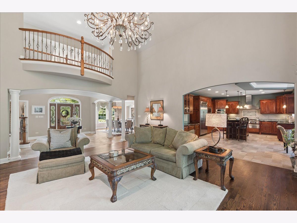
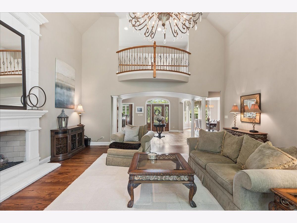
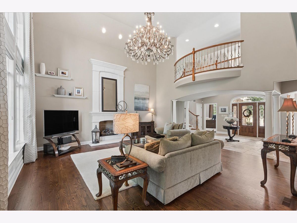
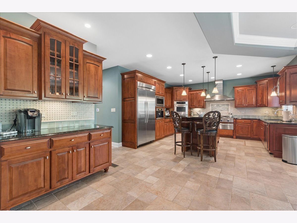
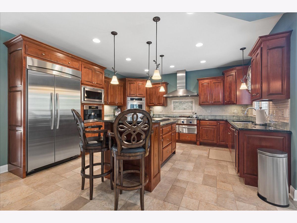
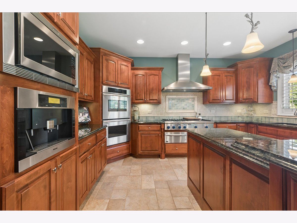
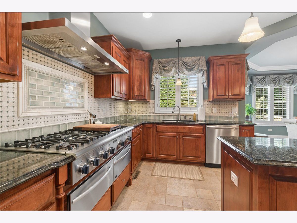
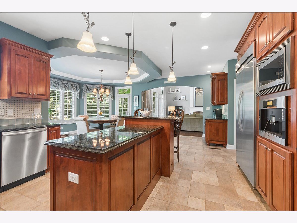
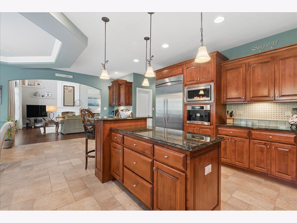
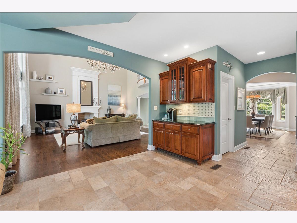
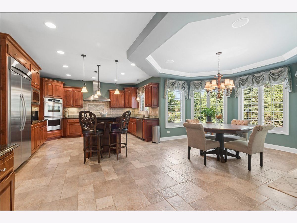
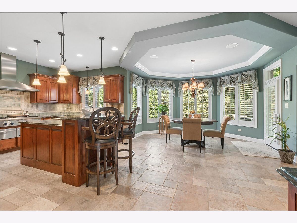
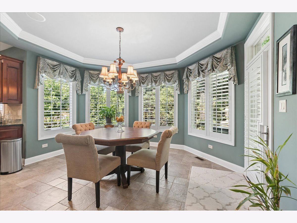
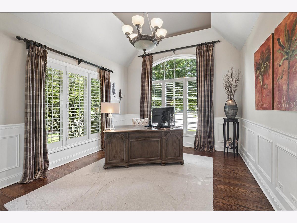
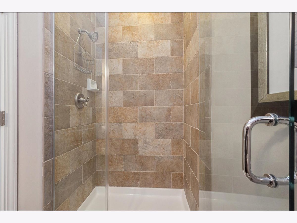
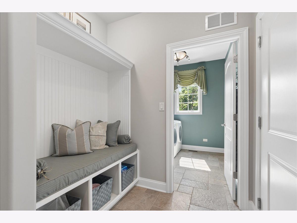
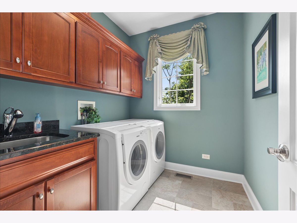
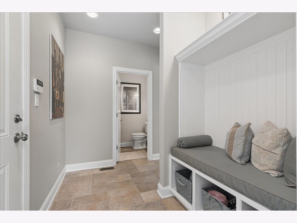
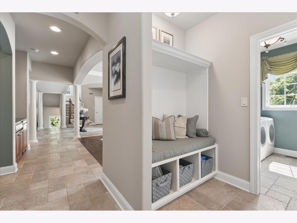
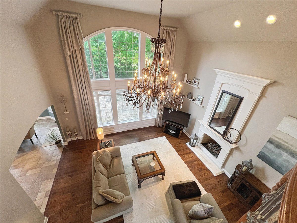
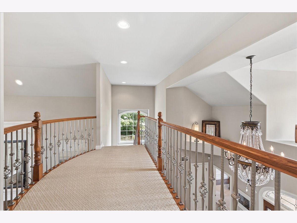
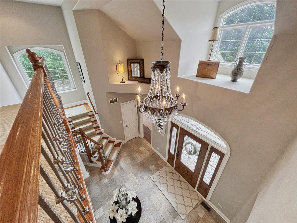
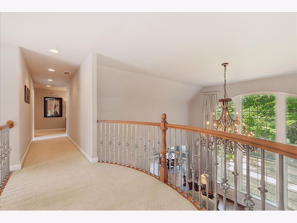
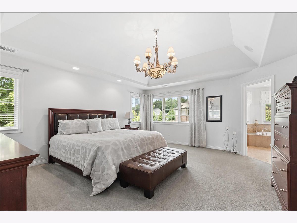
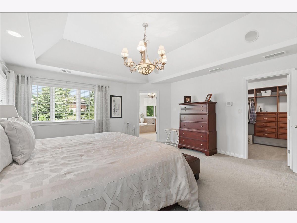
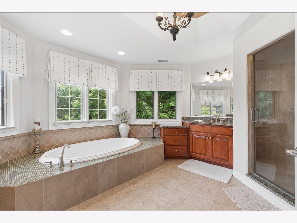
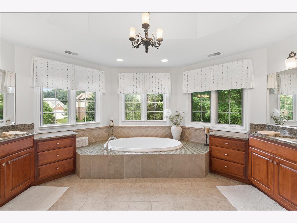
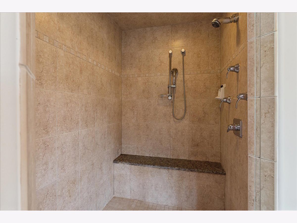
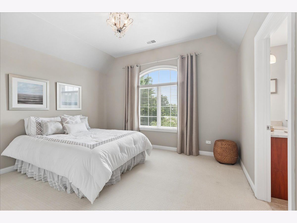
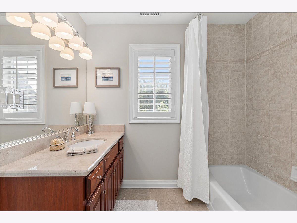
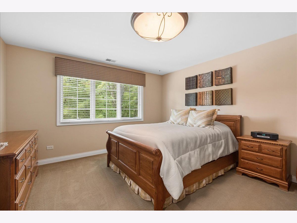
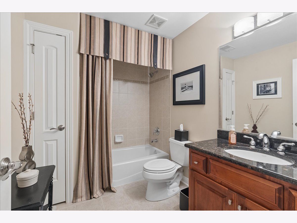
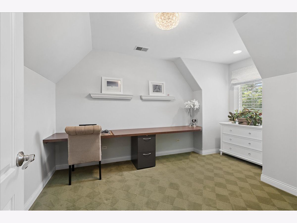
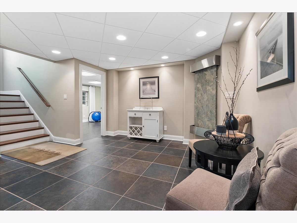
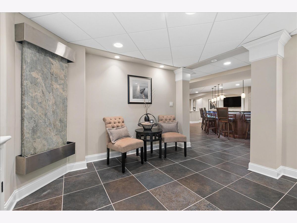
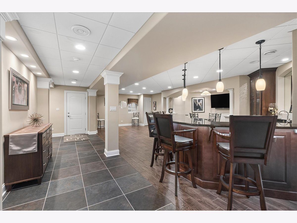
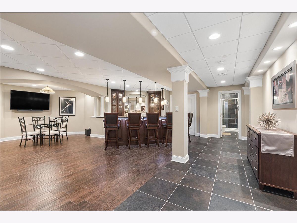
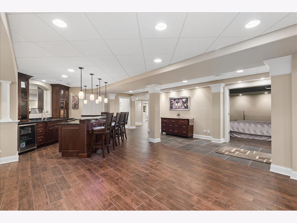
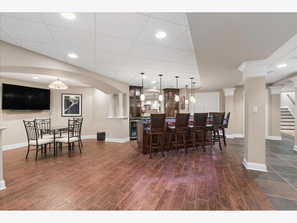
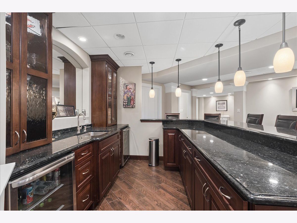
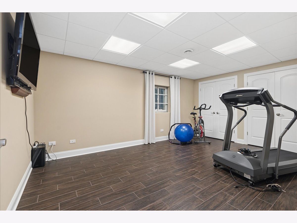
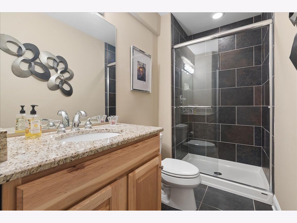
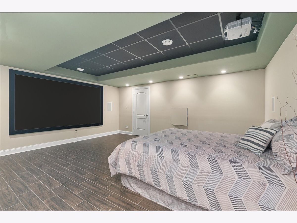
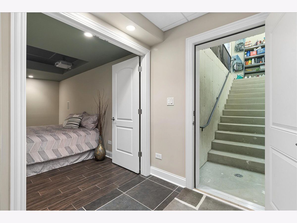
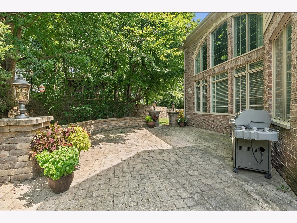
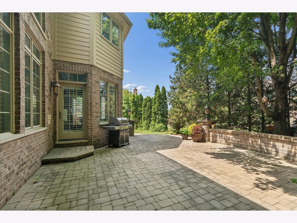
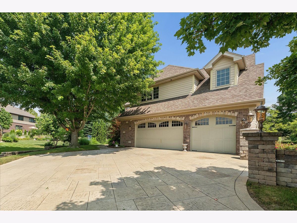
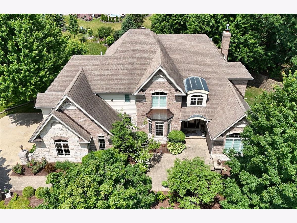
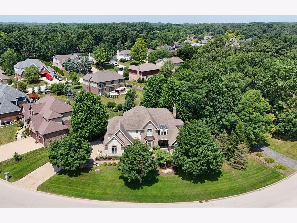
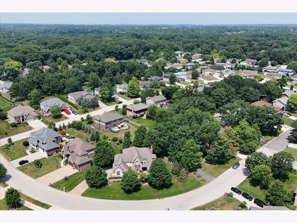
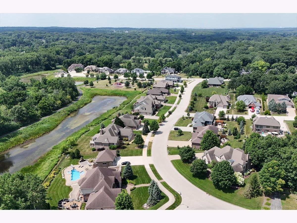
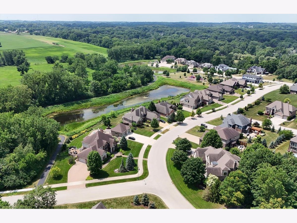
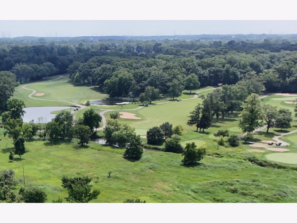
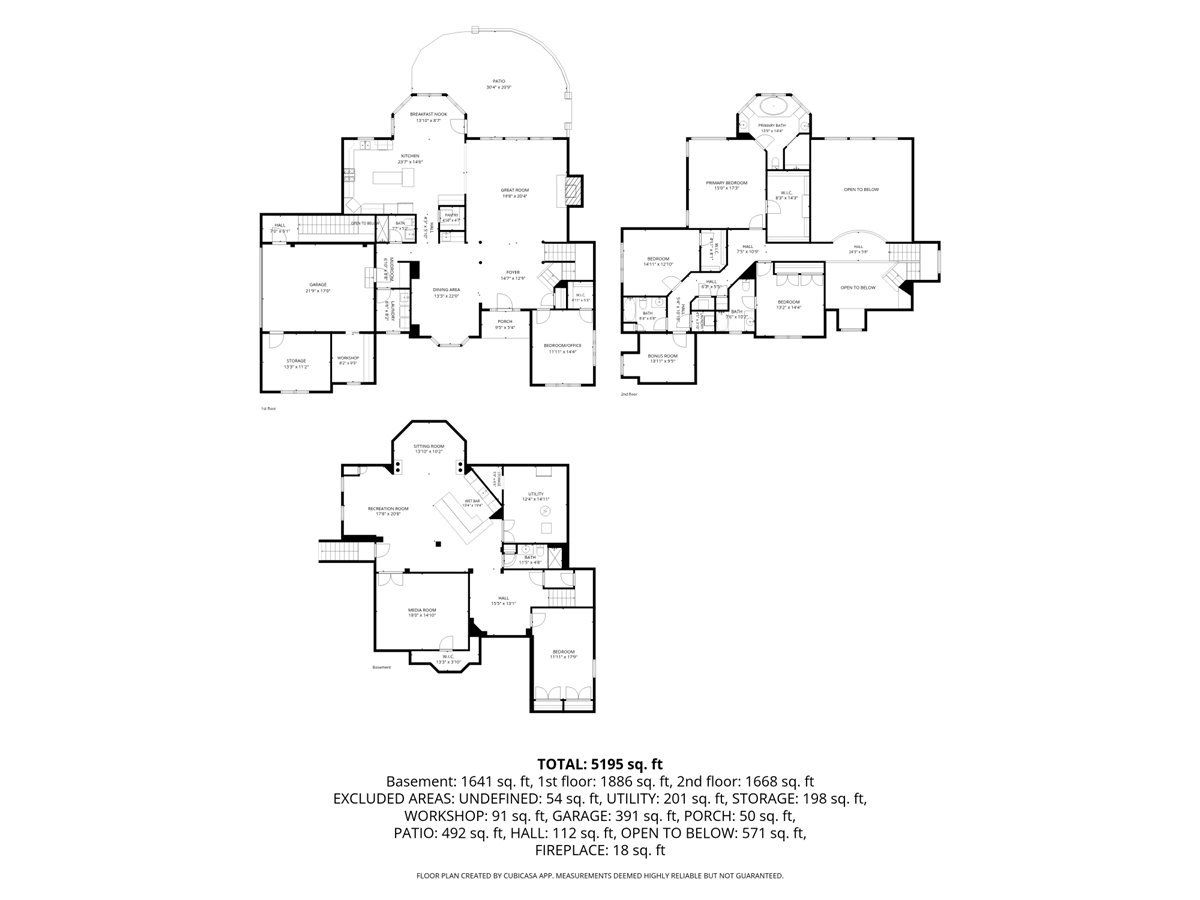
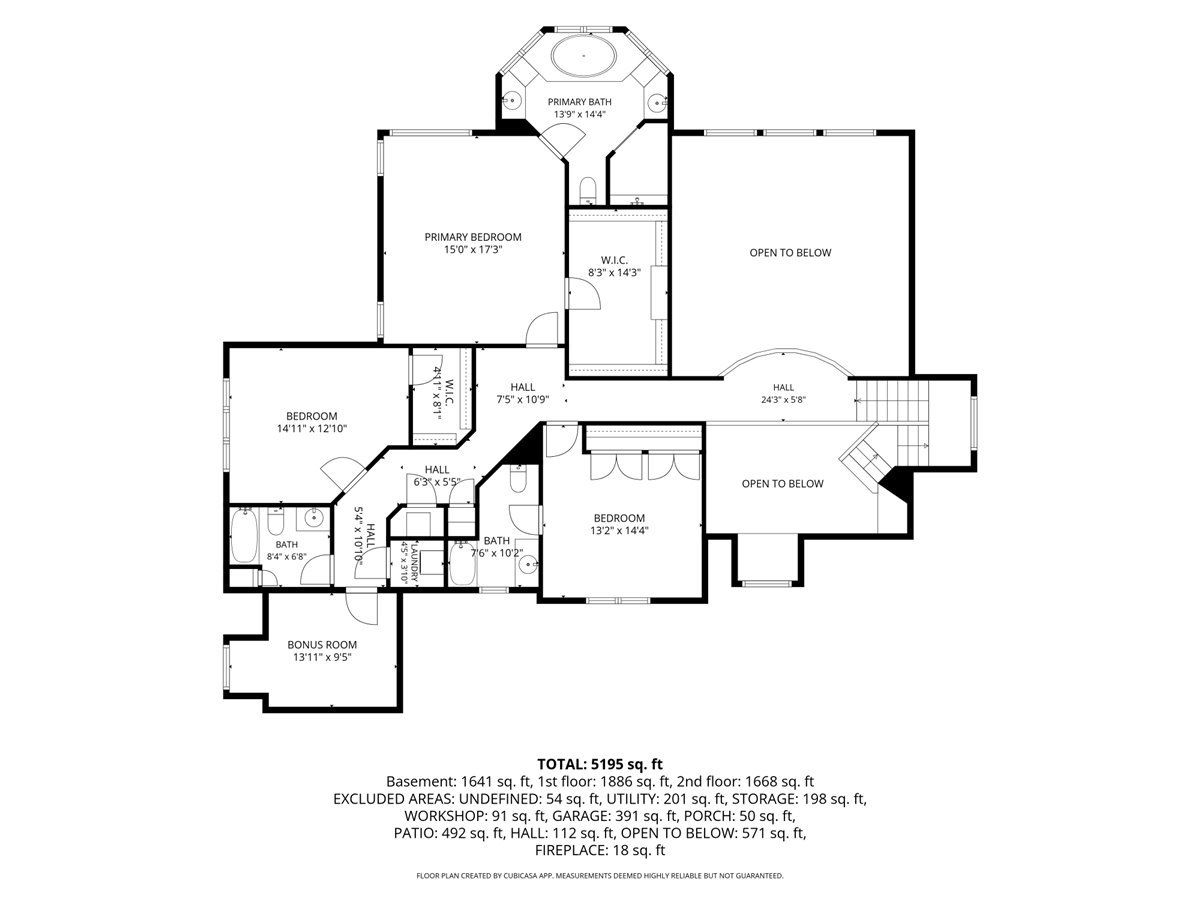
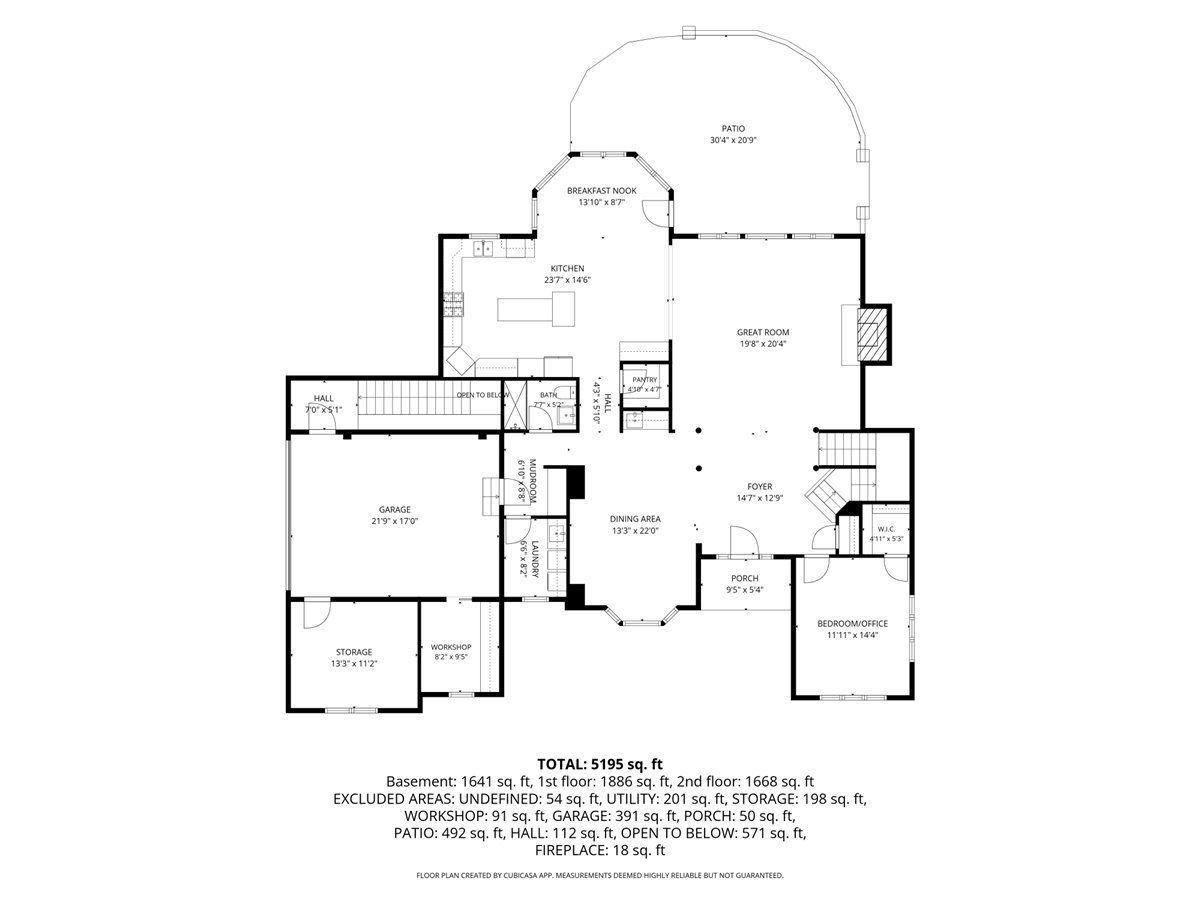
Exceptional builder's model showcasing timeless architecture, quality craftsmanship, and extensive custom upgrades throughout. This elegant 5-bedroom, 5-full-bath home offers a thoughtfully designed floor plan with impressive architectural details and exceptional living space. The dramatic two-story great room features a floor-to-ceiling masonry fireplace, soaring windows, custom staircase, and abundant natural light. The formal dining room features a gleaming hardwood floor and a detailed custom ceiling, and a wet bar with wine refrigerator. The gourmet kitchen is equipped with premium Thermador appliances, double ovens, warming drawers, built-in Miele coffee system, cherry cabinetry, granite counters, center island, walk-in pantry, and spacious eating area with access to the brick paver patio. The main level includes a versatile bedroom/office, full bath, and laundry room. Upstairs, the luxurious primary suite offers a spa-inspired bath and professionally designed California Closets walk-in closet, along with additional bedrooms, baths, flex space, and laundry. The finished basement adds heated floors, recreation space, custom cherry wet bar, media room with equipment (could be 6th bedrm), bedroom w/double closet, full bath, and beautiful wall water feature. Additional highlights include a finished side-load garage with two enclosed workrooms, Pella windows, central vacuum, recessed lighting, underground sprinkler system, stamped concrete driveway, brick paver patio, and professionally designed outdoor living space. A neighborhood walking path leads to the community park, with a golf course less than a mile away. Conveniently located near shopping, dining, expressways, and everyday amenities. Meticulously maintained and gently lived in, this exceptional home offers luxury, versatility, and timeless appeal.
Property Specifics
| Single Family | |
| — | |
| — | |
| 2009 | |
| — | |
| — | |
| No | |
| — |
| Will | |
| Erin Hills | |
| — / Not Applicable | |
| — | |
| — | |
| — | |
| 12749434 | |
| 1605031060190000 |
Nearby Schools
| NAME: | DISTRICT: | DISTANCE: | |
|---|---|---|---|
|
High School
Lockport Township High School |
205 | Not in DB | |
Room Specifics
Total Bedrooms: 5
Bedrooms Above Ground: 4
Bedrooms Below Ground: 1
Dimensions: —
Floor Type: —
Dimensions: —
Floor Type: —
Dimensions: —
Floor Type: —
Dimensions: —
Floor Type: —
Full Bathrooms: 5
Bathroom Amenities: Whirlpool,Separate Shower,Double Sink,Full Body Spray Shower
Bathroom in Basement: 1
Rooms: —
Basement Description: —
Other Specifics
| 3 | |
| — | |
| — | |
| — | |
| — | |
| 210X128X151 | |
| Unfinished | |
| — | |
| — | |
| — | |
| Not in DB | |
| — | |
| — | |
| — | |
| — |
Contact Agent
Nearby Similar Homes
Nearby Sold Comparables

Contact Agent
Listing Provided By
RE/MAX 10
