

13824 Amelia Drive, Lemont, Illinois 60439


$739,900
|
For Sale
|
|
| Status: | Active |
| Sqft: | 3,128 |
| Cost/Sqft: | $237 |
| Beds: | 4 |
| Baths: | 3 |
| Year Built: | 2016 |
| Property Taxes: | $11,199 |
| Lot Size: | 0,00 |
Description
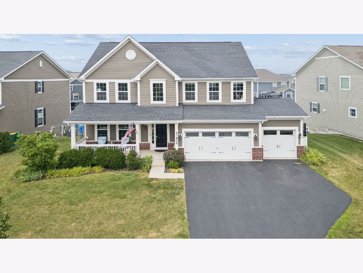
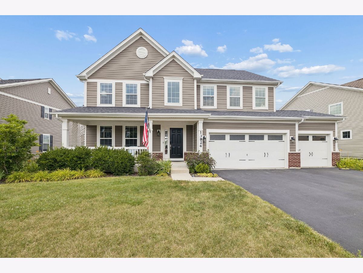
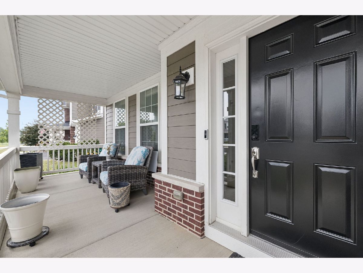
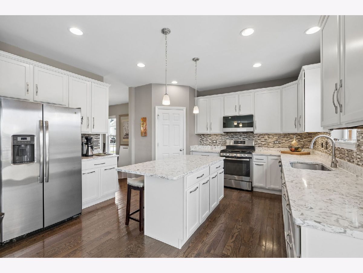
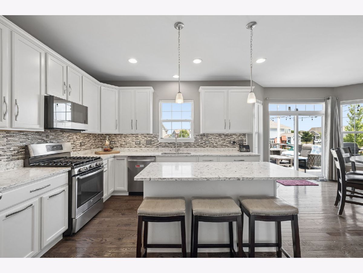
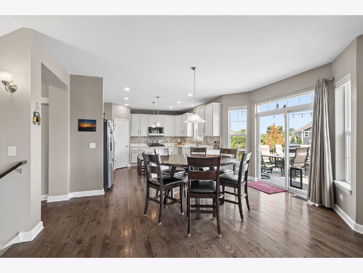
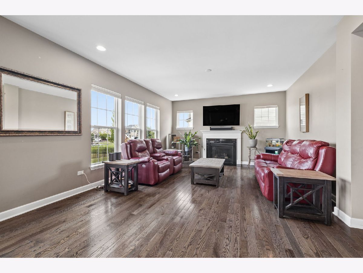
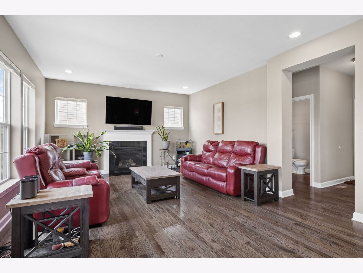
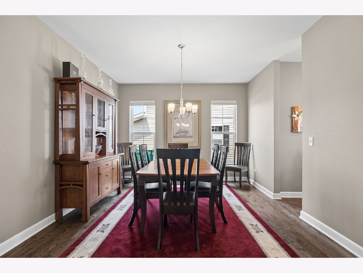
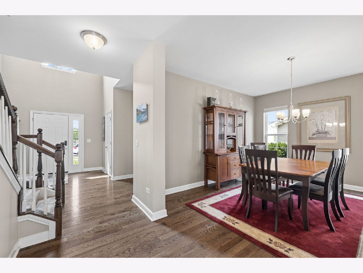
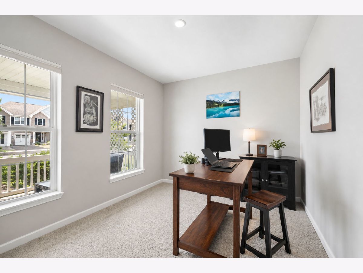
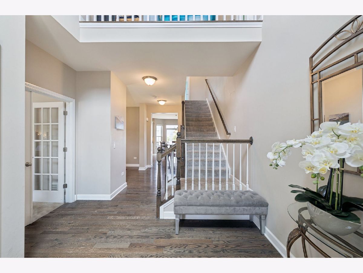
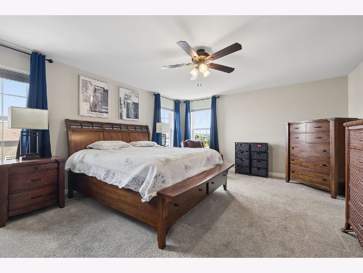
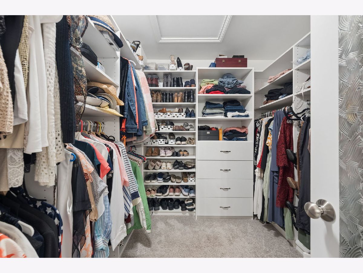
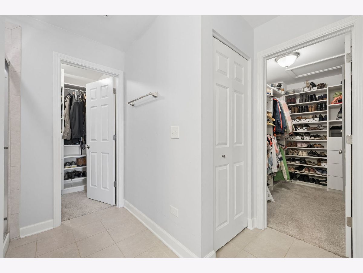
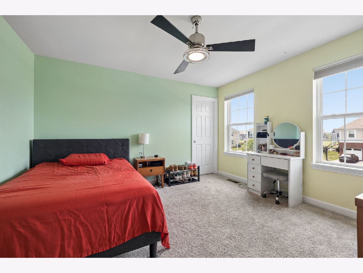
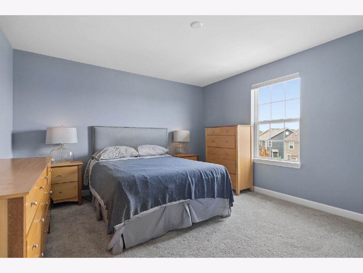
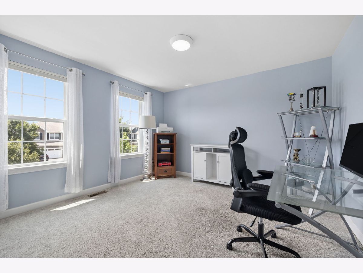
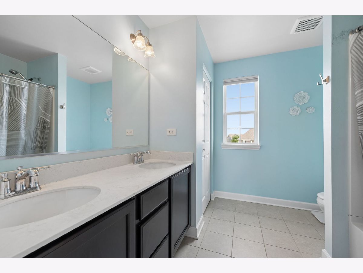
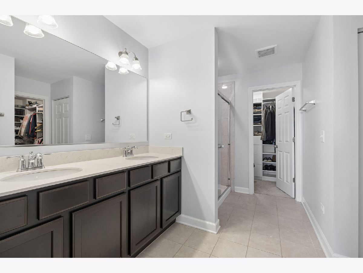
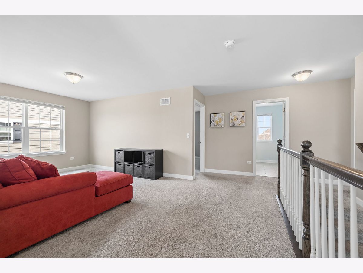
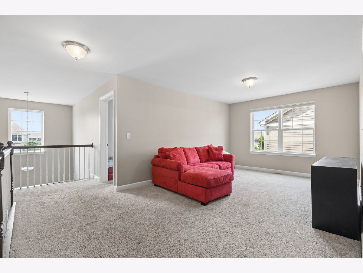
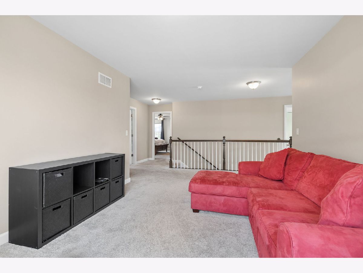
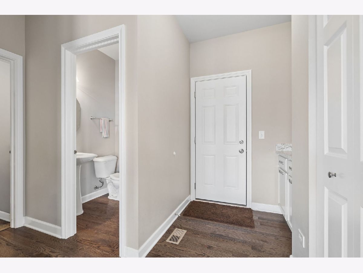
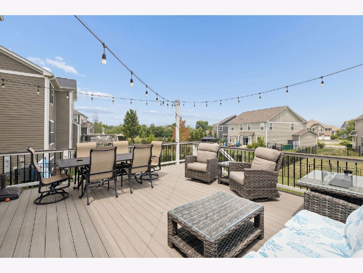
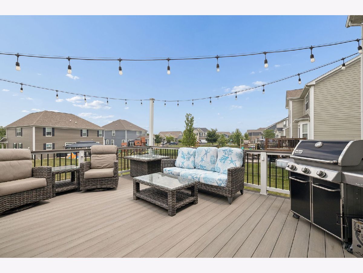
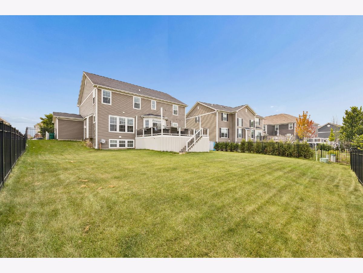
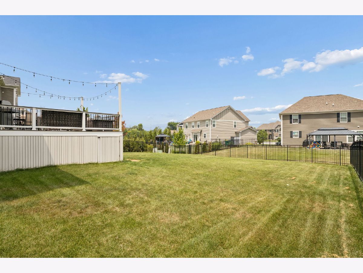
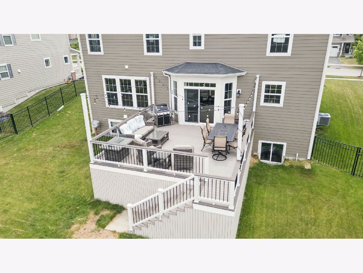
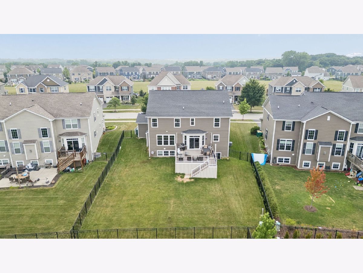
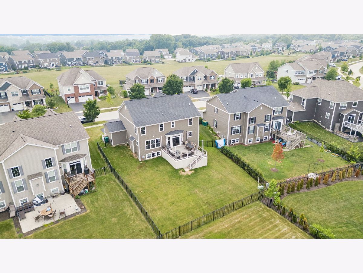
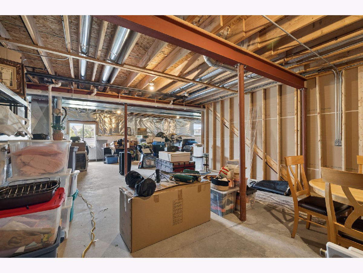
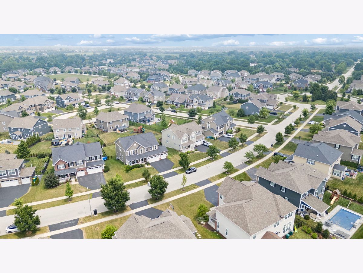
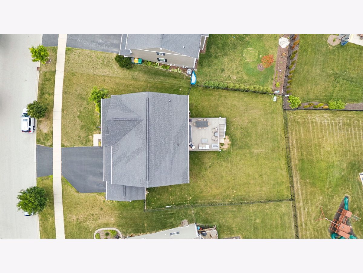
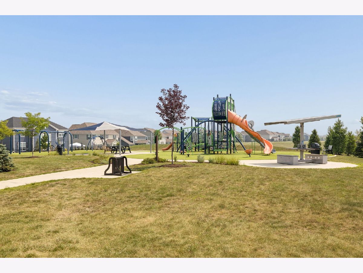
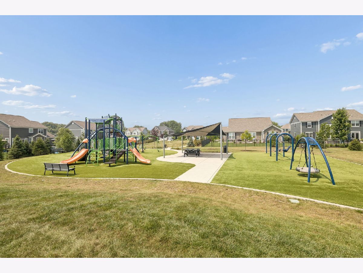
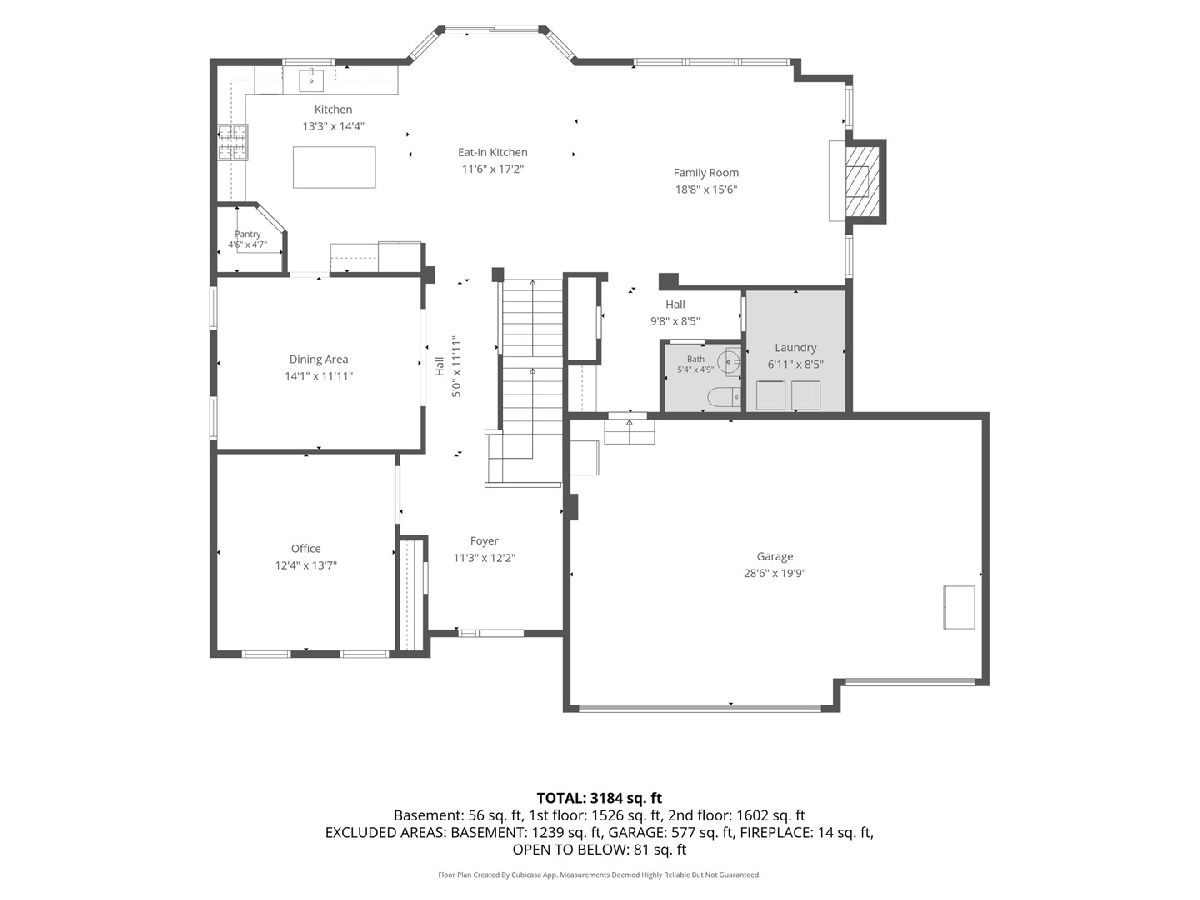
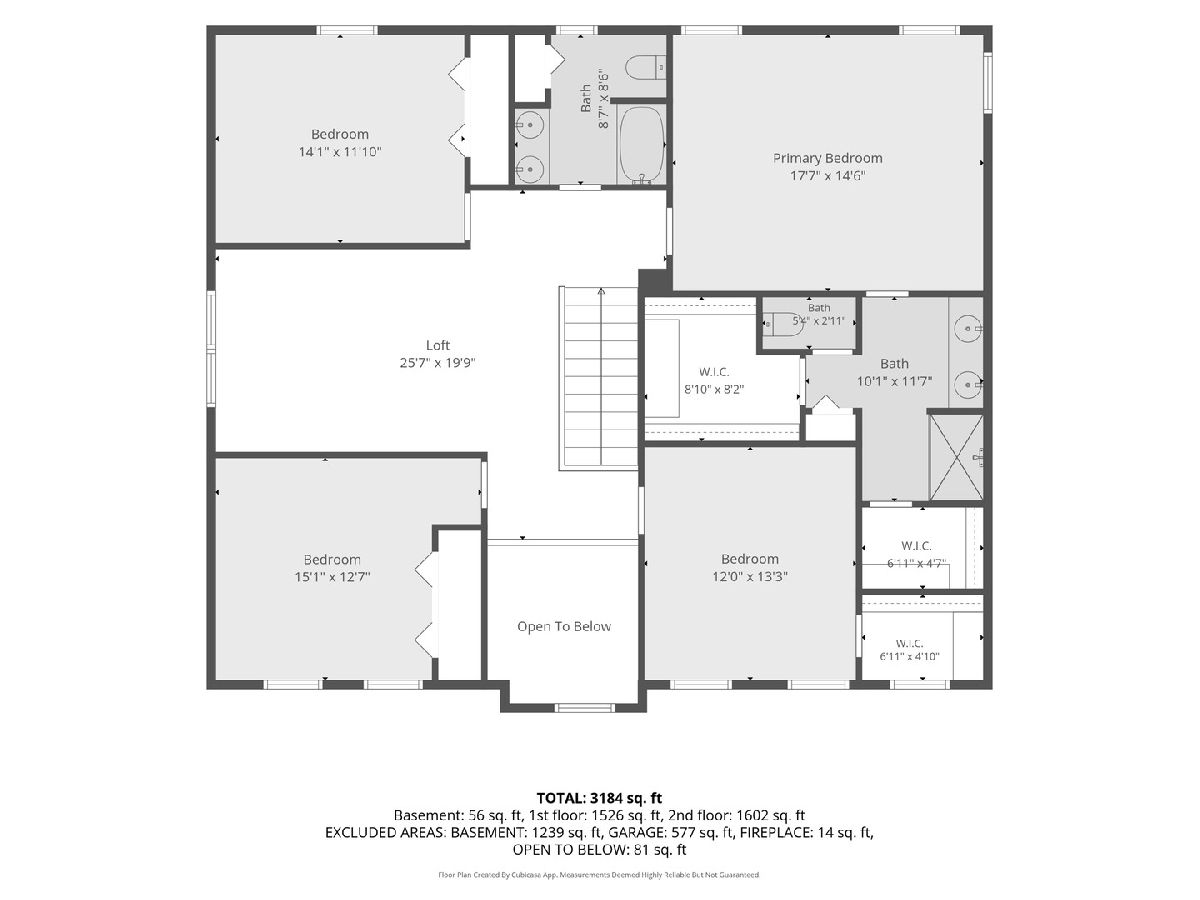
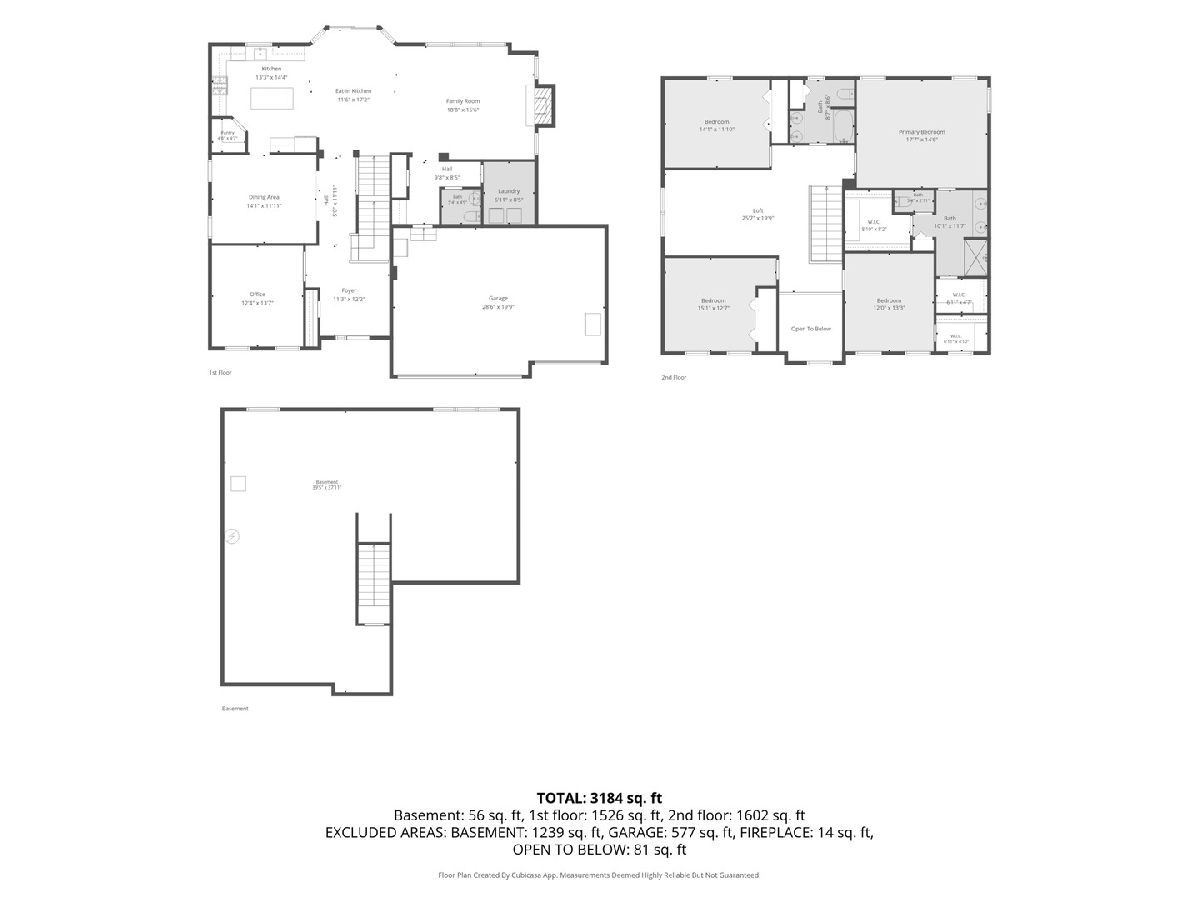
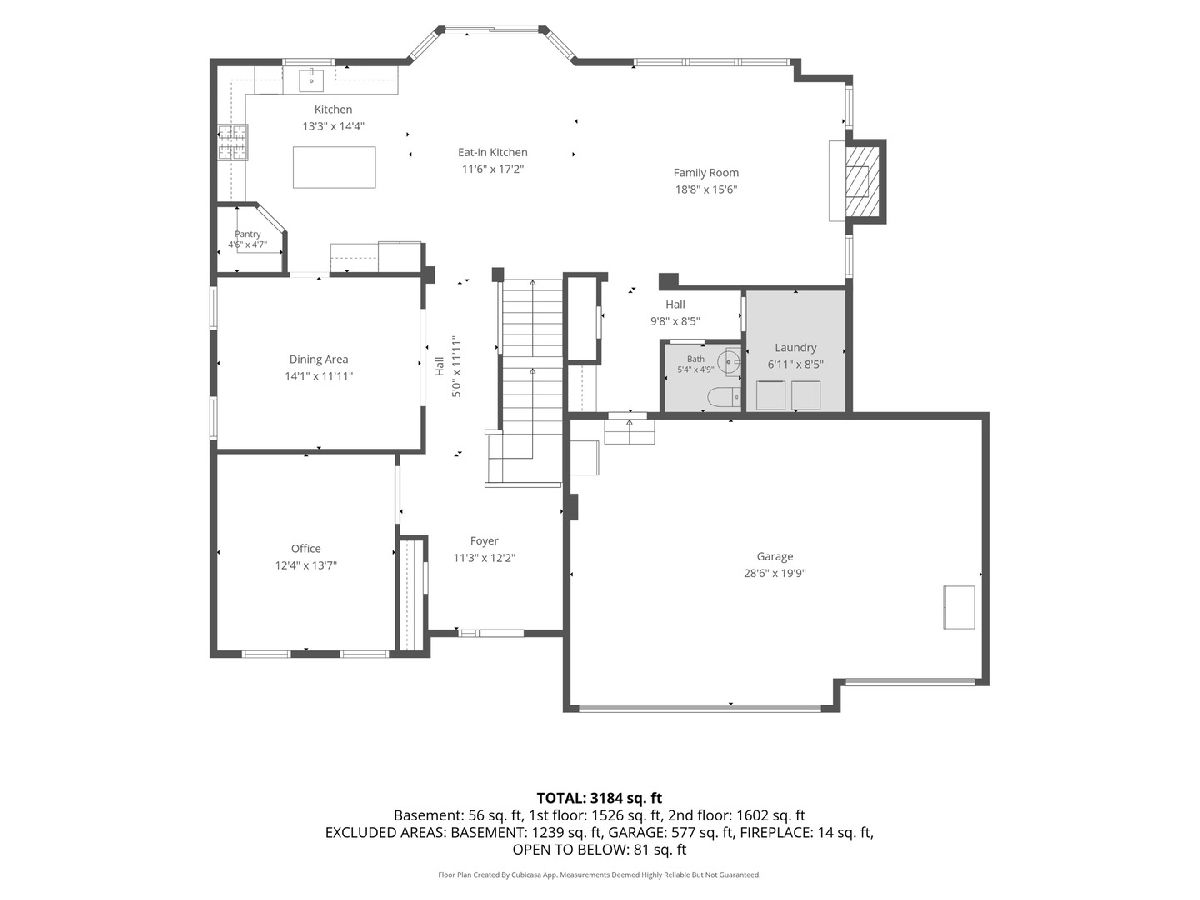
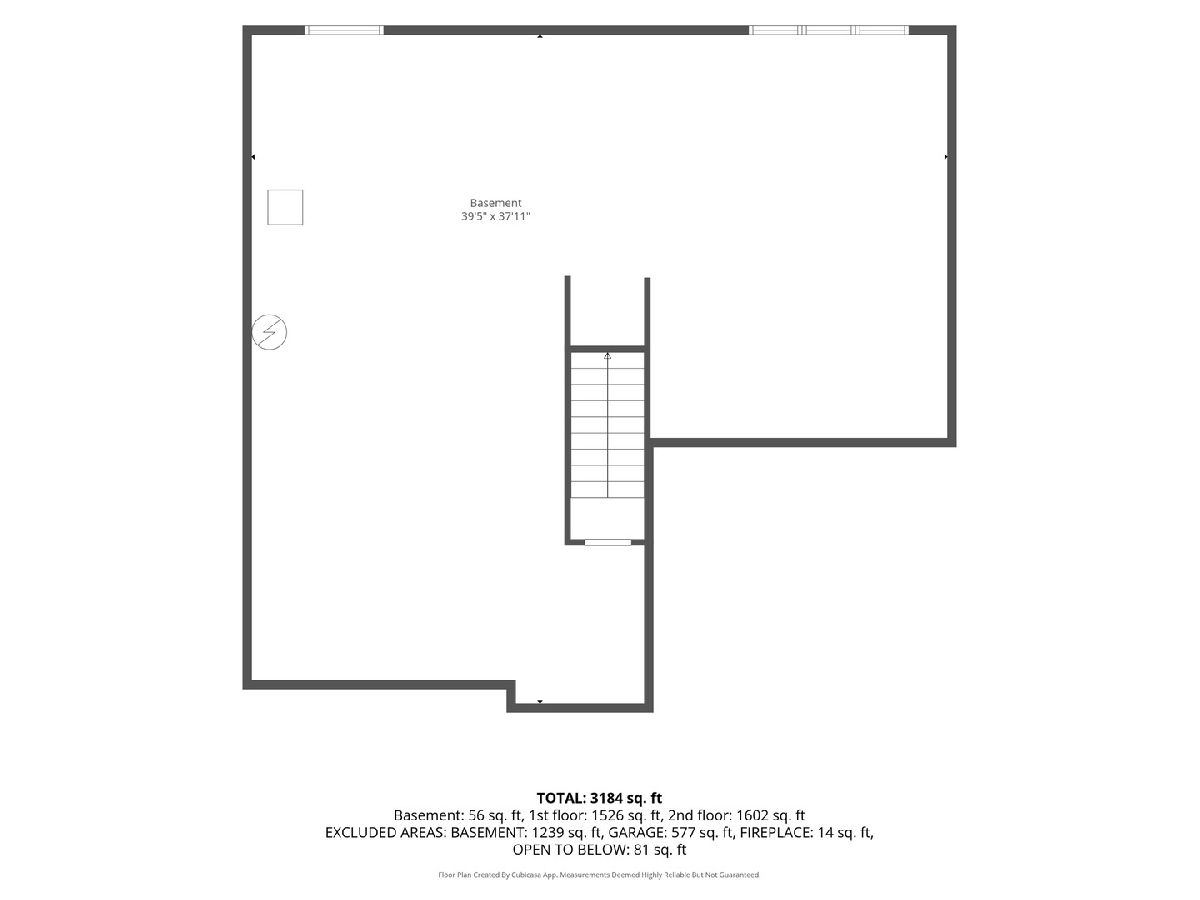
Welcome home to this stunning 4-bedroom residence in the highly sought-after Kettering Estates! Offering generous living space and an exceptional layout, this home also features a spacious loft that can easily be converted into a fifth bedroom to accommodate your changing needs. Step inside to find beautiful hardwood flooring throughout the main level, along with a private study that's perfect for working from home or a quiet reading retreat. The bright, open kitchen is designed to impress, featuring elegant quartz countertops, custom cabinetry, a large center island, upgraded stainless steel appliances, under cabinet lighting, and a convenient walk-in pantry. The expansive primary suite offers a true retreat with a spacious California-style walk-in closet plus an additional walk in closet. Additional highlights include a 3-car attached garage equipped with an electric vehicle charging station. The full lookout basement is unfinished, providing endless possibilities to create the space you've always envisioned-whether it's a recreation room, home theater, fitness area, or additional living space. Step outside through the sliding glass doors to a beautiful maintenance-free deck overlooking the fully fenced backyard-perfect for entertaining or relaxing. Beneath the deck, you'll find an abundance of storage space for seasonal items and outdoor equipment. Ideally located near shopping, dining, parks, and top-rated schools, this exceptional home combines space, style, and convenience. Don't miss the opportunity to make this incredible Kettering Estates home yours!
Property Specifics
| Single Family | |
| — | |
| — | |
| 2016 | |
| — | |
| — | |
| No | |
| — |
| Cook | |
| — | |
| 365 / Annual | |
| — | |
| — | |
| — | |
| 12709471 | |
| 22344130360000 |
Nearby Schools
| NAME: | DISTRICT: | DISTANCE: | |
|---|---|---|---|
|
Grade School
Oakwood Elementary School |
113A | — | |
|
Middle School
River Valley Elementary School |
113A | Not in DB | |
|
High School
Lemont Twp High School |
210 | Not in DB | |
Property History
| DATE: | EVENT: | PRICE: | SOURCE: |
|---|---|---|---|
| — | Last price change | $750,000 | MRED MLS |
| 20 Jul, 2026 | Listed for sale | $750,000 | MRED MLS |
Room Specifics
Total Bedrooms: 4
Bedrooms Above Ground: 4
Bedrooms Below Ground: 0
Dimensions: —
Floor Type: —
Dimensions: —
Floor Type: —
Dimensions: —
Floor Type: —
Full Bathrooms: 3
Bathroom Amenities: —
Bathroom in Basement: 0
Rooms: —
Basement Description: —
Other Specifics
| 3 | |
| — | |
| — | |
| — | |
| — | |
| 87 X 131 X 63 X 130 | |
| — | |
| — | |
| — | |
| — | |
| Not in DB | |
| — | |
| — | |
| — | |
| — |
Tax History
| Year | Property Taxes |
|---|---|
| — | $11,199 |
Contact Agent
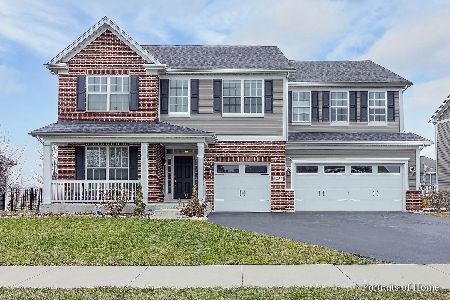
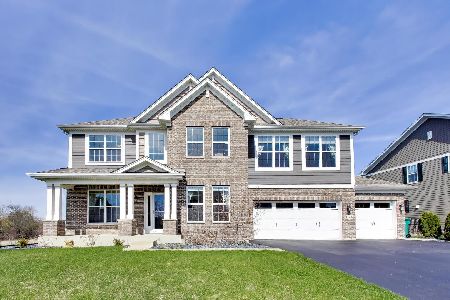
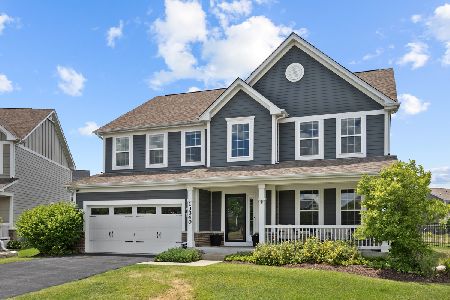
Nearby Similar Homes
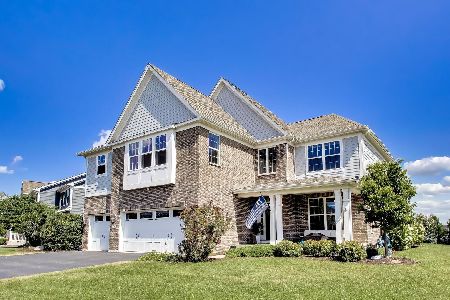
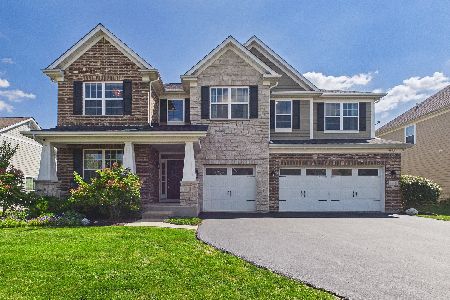
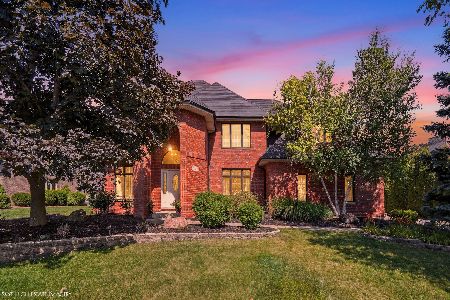
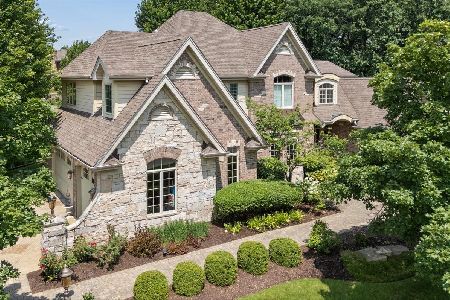
Nearby Sold Comparables



Contact Agent
Listing Provided By
The Wallace Real Estate Group, INC.
