

13630 Chippewa Trail, Homer Glen, Illinois 60491


$629,808
|
For Sale
|
|
| Status: | Contingent |
| Sqft: | 3,250 |
| Cost/Sqft: | $194 |
| Beds: | 4 |
| Baths: | 3 |
| Year Built: | 1992 |
| Property Taxes: | $12,033 |
| Days On Market: | 22 |
| Lot Size: | 0,36 |
Description
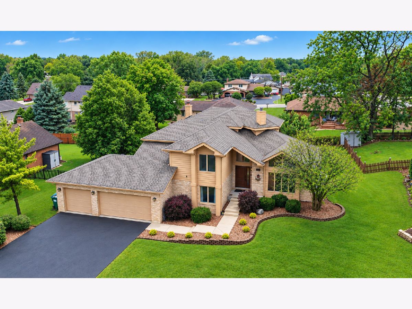
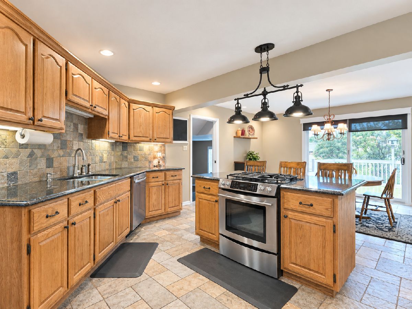
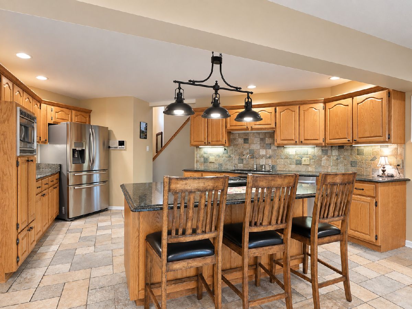
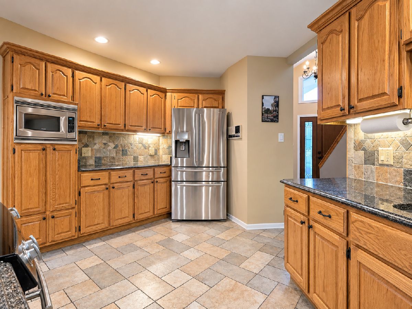
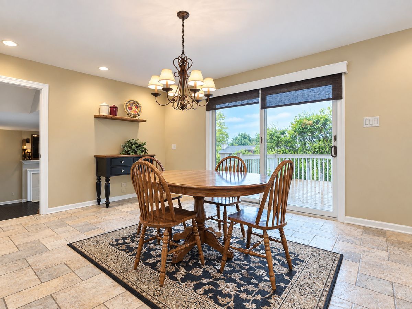
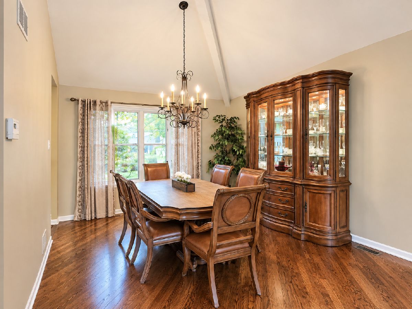
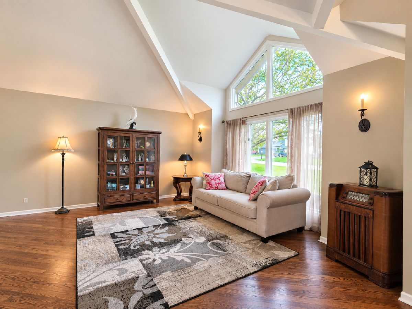
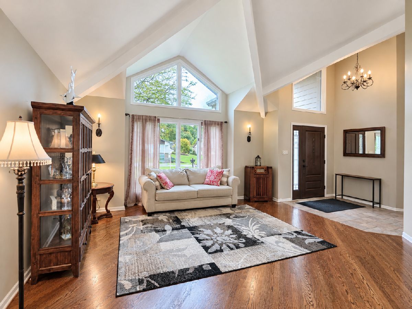
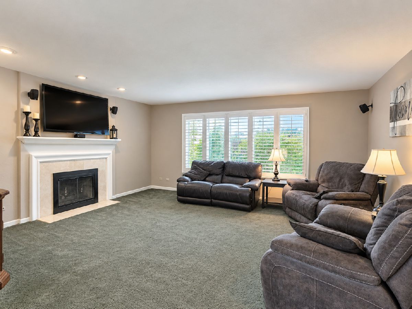
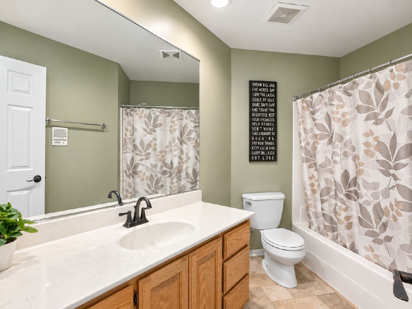
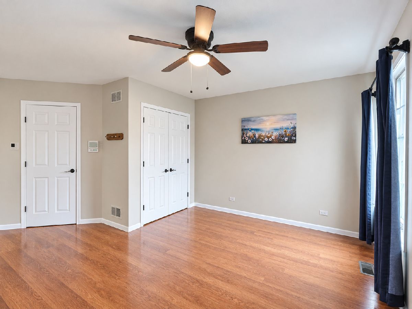
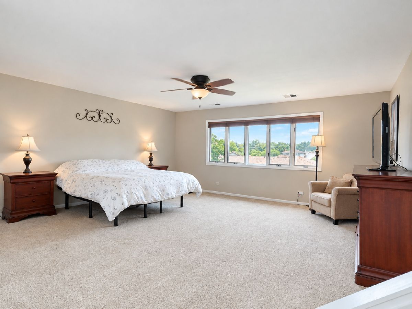
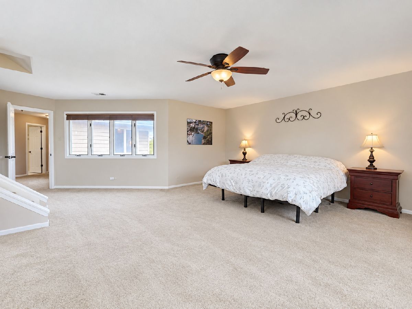
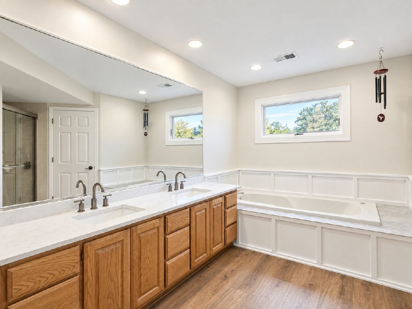
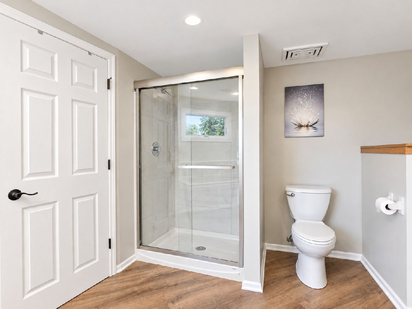
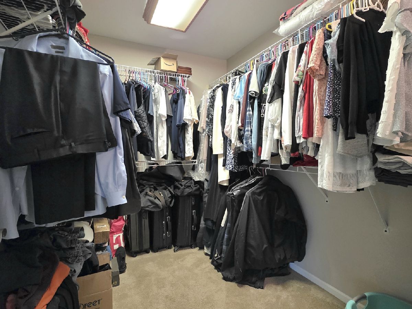
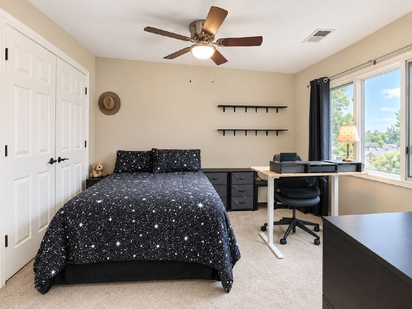
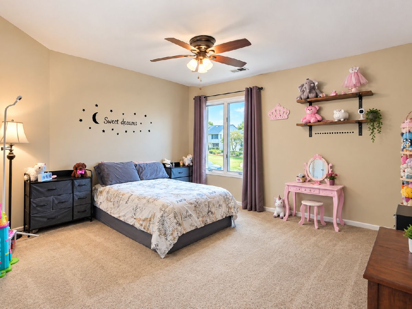
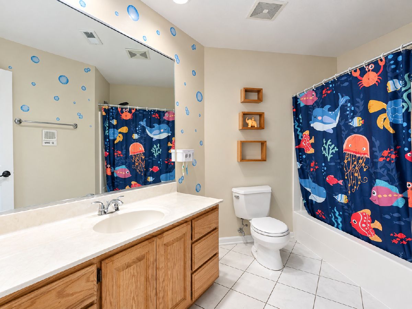
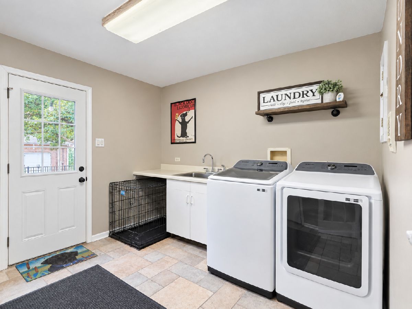
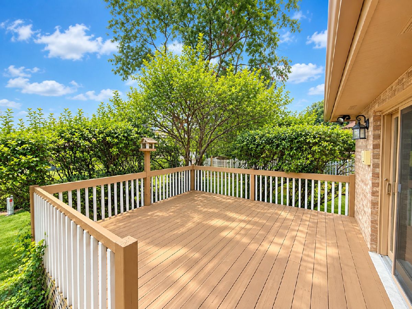
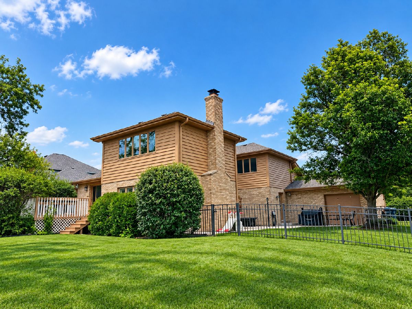
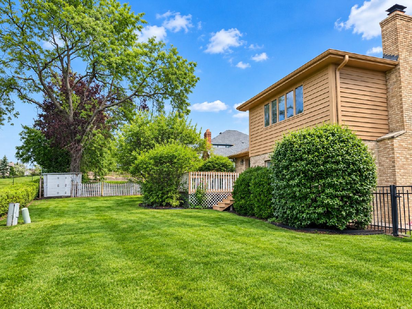
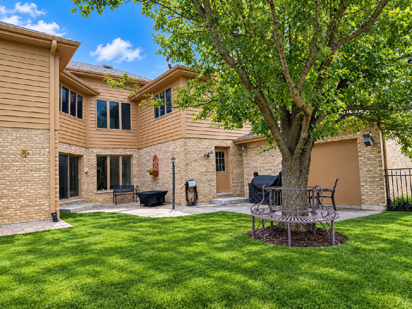
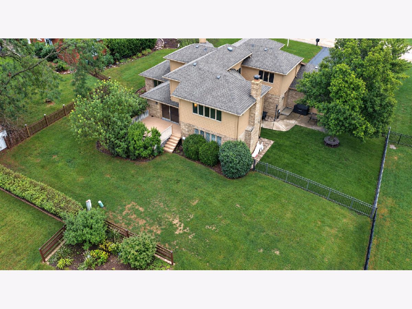
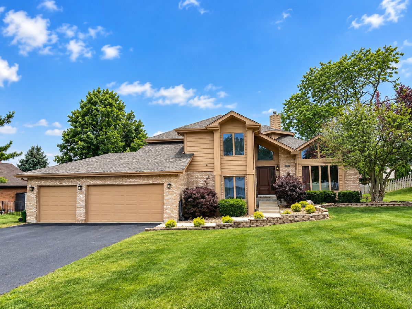
OUTSTANDING custom-designed home offering exceptional quality, character, and amenities throughout! Dramatic vaulted ceilings welcome you into the spacious living and dining rooms, featuring beautiful hardwood floors and an abundance of natural light. The large eat-in kitchen features granite countertops, tile flooring, a center island with cooktop, and stainless steel dishwasher replaced in 2024, with a sliding door leading to the oversized wood deck overlooking the beautifully landscaped backyard. The deck was painted in 2026, and the fenced yard features low-maintenance turf grass, concrete and paver patios, creating wonderful spaces for outdoor entertaining. The main-level family room offers a cozy fireplace with gas logs and custom plantation shutters. A main-level fourth bedroom with wood laminate flooring and adjacent full bath provides excellent flexibility as a guest suite, home office, or additional living space. The spacious laundry room includes a convenient laundry chute and direct access to the patio. Upstairs, the luxurious primary suite features a walk-in closet and an updated bath with quartz countertops, double-sink vanity, and new flooring, all completed in 2025; a second furnace is conveniently located within the primary bath. The full unfinished basement, along with a small crawl space, provides abundant storage and future finishing potential. The oversized three-car garage features smart openers, a rear overhead door for convenient access, and pull-down stairs to the attic. Additional improvements include a new roof and gutters in 2025, freshly painted siding in 2025, and a new front door installed in 2018, while all trim and doors have been painted crisp white. A truly distinctive home combining custom design, comfortable living spaces, flexible bedroom options, and numerous recent updates!
Property Specifics
| Single Family | |
| — | |
| — | |
| 1992 | |
| — | |
| — | |
| No | |
| 0.36 |
| Will | |
| Chickasaw Hills | |
| 0 / Not Applicable | |
| — | |
| — | |
| — | |
| 12759749 | |
| 1605021050230000 |
Nearby Schools
| NAME: | DISTRICT: | DISTANCE: | |
|---|---|---|---|
|
Grade School
Goodings Grove School |
33C | — | |
|
Middle School
Hadley Middle School |
33C | Not in DB | |
|
High School
Lockport Township High School |
205 | Not in DB | |
Property History
| DATE: | EVENT: | PRICE: | SOURCE: |
|---|---|---|---|
| 30 Apr, 2014 | Sold | $360,000 | MRED MLS |
| 11 Mar, 2014 | Under contract | $374,900 | MRED MLS |
| 19 Feb, 2014 | Listed for sale | $374,900 | MRED MLS |
| 27 Sep, 2026 | Under contract | $629,808 | MRED MLS |
| 21 Sep, 2026 | Listed for sale | $629,808 | MRED MLS |
Room Specifics
Total Bedrooms: 4
Bedrooms Above Ground: 4
Bedrooms Below Ground: 0
Dimensions: —
Floor Type: —
Dimensions: —
Floor Type: —
Dimensions: —
Floor Type: —
Full Bathrooms: 3
Bathroom Amenities: Separate Shower,Double Sink
Bathroom in Basement: 0
Rooms: —
Basement Description: —
Other Specifics
| 3 | |
| — | |
| — | |
| — | |
| — | |
| 99 X 147 X 102 X 146 | |
| — | |
| — | |
| — | |
| — | |
| Not in DB | |
| — | |
| — | |
| — | |
| — |
Tax History
| Year | Property Taxes |
|---|---|
| 2014 | $9,748 |
| 2026 | $12,033 |
Contact Agent
Nearby Similar Homes
Nearby Sold Comparables

Contact Agent
Listing Provided By
808 Realty
