

13618 Meath Drive, Homer Glen, Illinois 60491


$499,900
|
For Sale
|
|
| Status: | Active |
| Sqft: | 3,056 |
| Cost/Sqft: | $164 |
| Beds: | 4 |
| Baths: | 3 |
| Year Built: | 1979 |
| Property Taxes: | $8,539 |
| Lot Size: | 0,00 |
Description
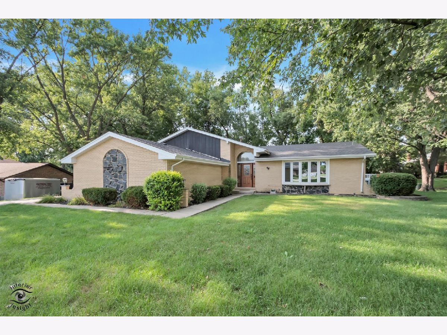
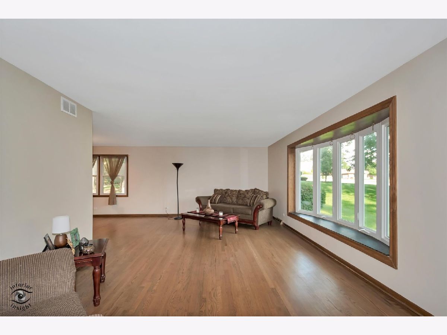
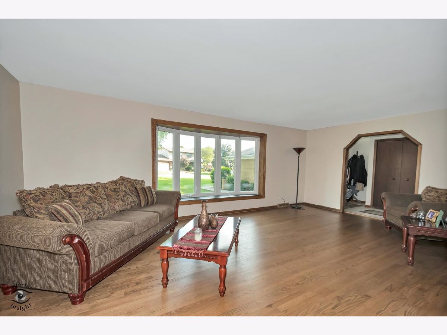
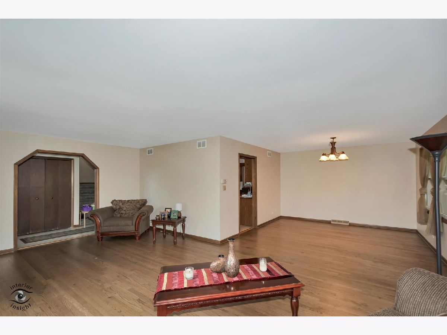
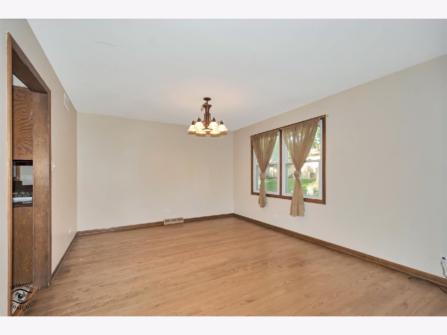
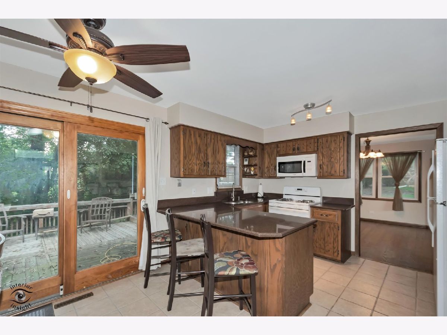
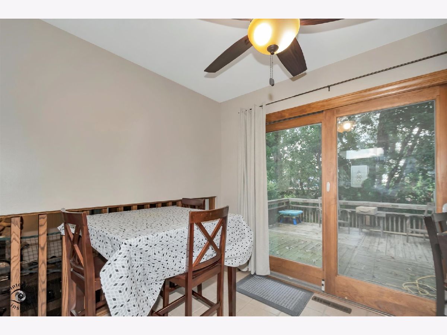
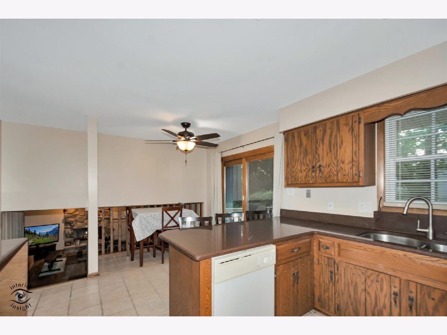
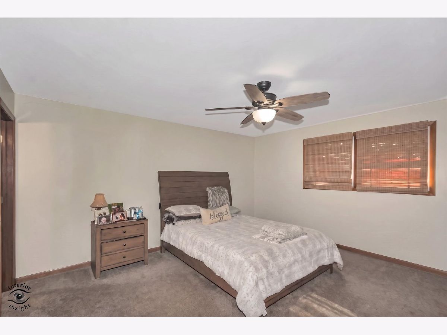
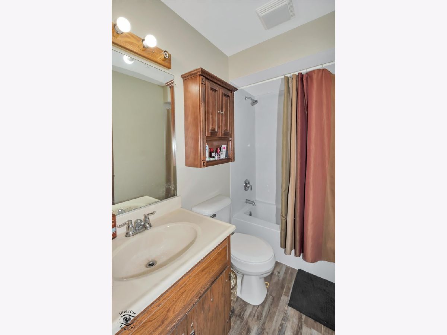
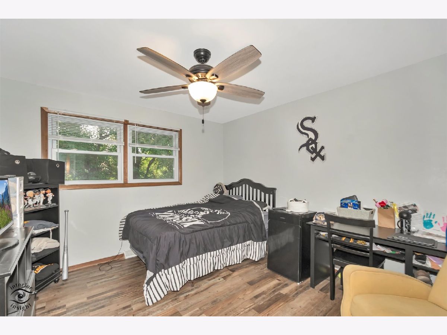
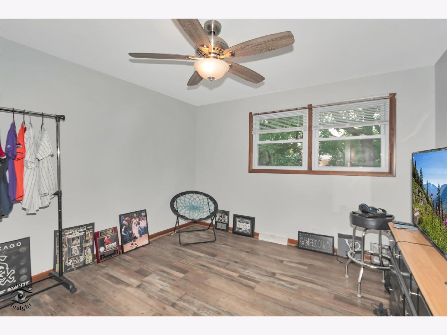
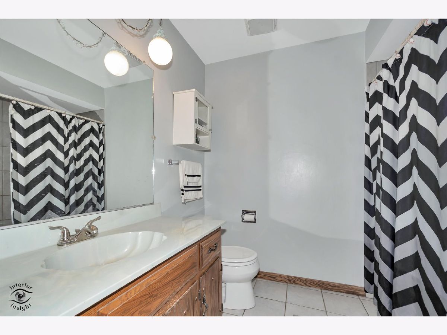
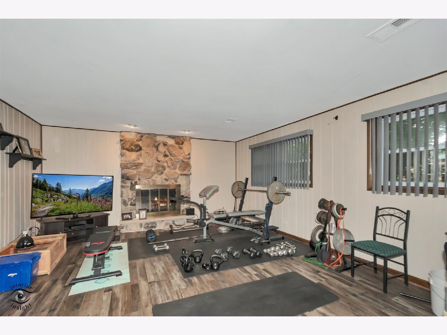
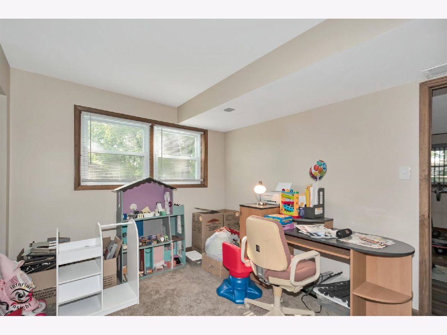
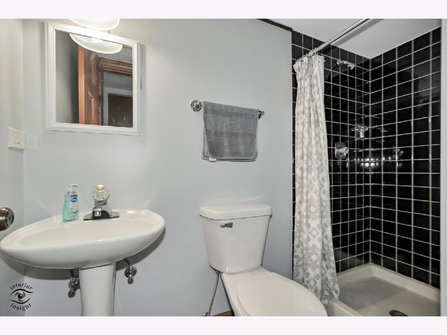
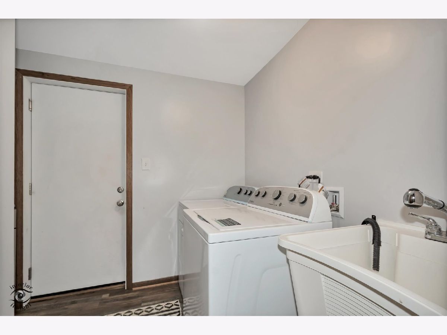
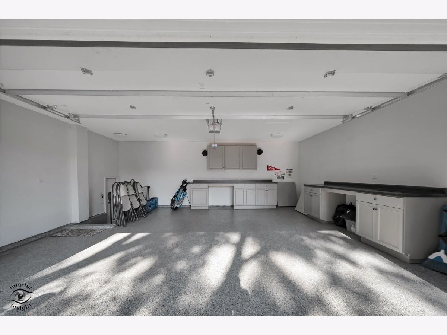
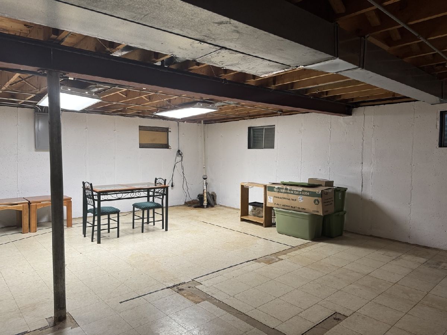
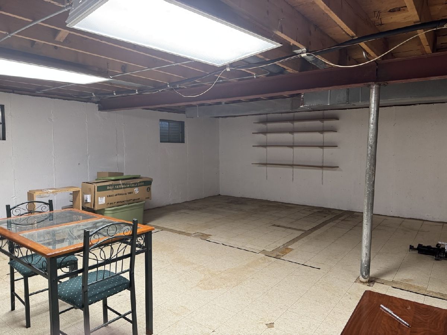
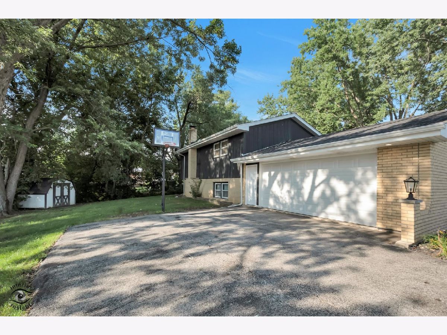
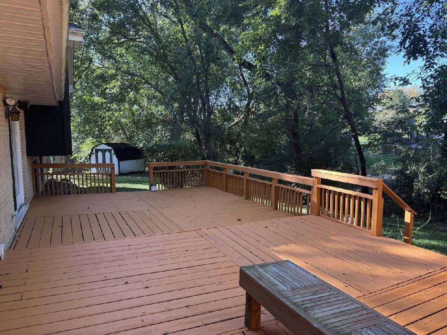
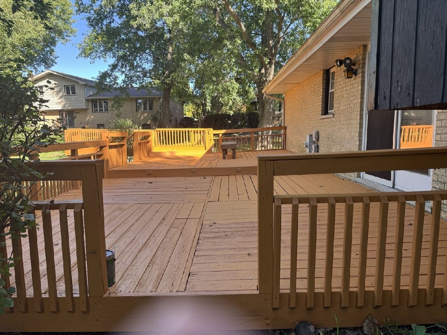
Welcome to this beautifully situated tri-level home with a sub-basement, nestled on a lovely lot in Homer Glen. Featuring 4 bedrooms and 3 full bathrooms, this spacious home offers a versatile floor plan with plenty of room for comfortable living, entertaining, and related living arrangements. The main level features a bright and welcoming living room with a large bow window that fills the space with natural light. The formal dining room provides the perfect setting for special gatherings and could also be easily transformed into a home office or flex space. The step-saving kitchen offers plenty of cabinet and counter space, along with room for a breakfast table. Granite countertops and all appliances add convenience, while the kitchen's open view into the family room creates a wonderful connection between the two spaces. The family room features a cozy fireplace. Access off the kitchen to the large deck, making outdoor entertaining and summer barbecues a breeze. A bedroom located off the family room, with a full bathroom conveniently nearby, offers an excellent opportunity for related living, guests, or a private retreat. The primary bedroom includes its own private bathroom for added comfort and convenience. The unfinished sub-basement provides abundant storage and endless potential to create additional living space, a recreation room, home gym, workshop, or whatever suits your needs. The attached garage is both functional and finished with built-in cabinets and an epoxy floor, providing excellent storage and a clean, organized space. Enjoy the convenience of being close to shopping, dining, and interstate access, while still enjoying the comfort and appeal of a beautiful Homer Glen neighborhood. This home offers space, flexibility, and plenty of opportunity to make it your own!
Property Specifics
| Single Family | |
| — | |
| — | |
| 1979 | |
| — | |
| — | |
| No | |
| — |
| Will | |
| — | |
| — / Not Applicable | |
| — | |
| — | |
| — | |
| 12778611 | |
| 1605032030180000 |
Nearby Schools
| NAME: | DISTRICT: | DISTANCE: | |
|---|---|---|---|
|
High School
Lockport Township High School |
205 | Not in DB | |
Room Specifics
Total Bedrooms: 4
Bedrooms Above Ground: 4
Bedrooms Below Ground: 0
Dimensions: —
Floor Type: —
Dimensions: —
Floor Type: —
Dimensions: —
Floor Type: —
Full Bathrooms: 3
Bathroom Amenities: —
Bathroom in Basement: 0
Rooms: —
Basement Description: —
Other Specifics
| 2 | |
| — | |
| — | |
| — | |
| — | |
| 53x108x129x189x84 | |
| — | |
| — | |
| — | |
| — | |
| Not in DB | |
| — | |
| — | |
| — | |
| — |
Contact Agent
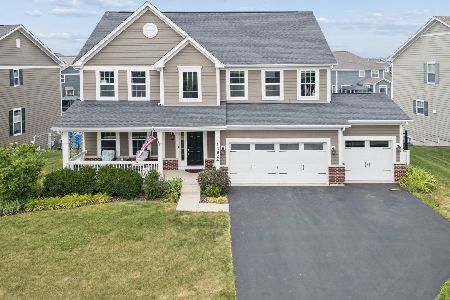
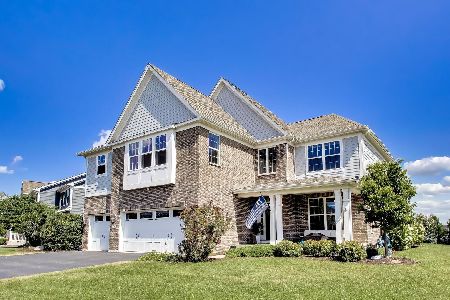
Nearby Similar Homes
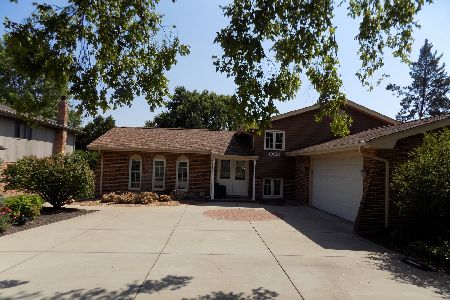
Nearby Sold Comparables

Contact Agent
Listing Provided By
RE/MAX 10
