

13636 Shannon Drive, Homer Glen, Illinois 60491


$674,900
|
For Sale
|
|
| Status: | New |
| Sqft: | 4,125 |
| Cost/Sqft: | $164 |
| Beds: | 5 |
| Baths: | 4 |
| Year Built: | 1992 |
| Property Taxes: | $10,161 |
| Days On Market: | 5 |
| Lot Size: | 0,00 |
Description
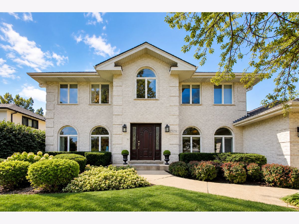
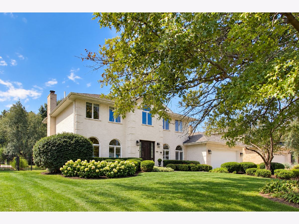
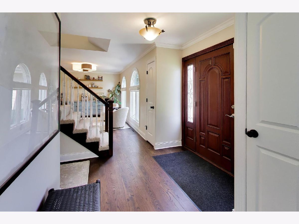
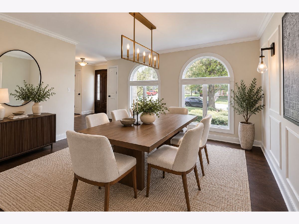
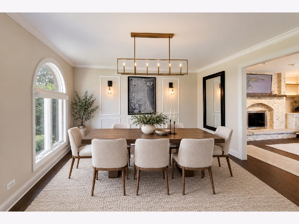
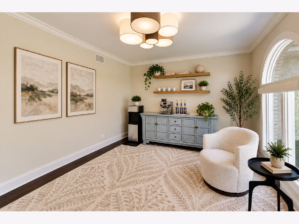
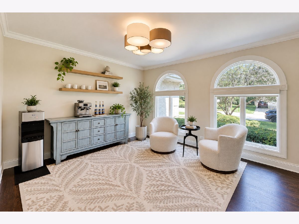
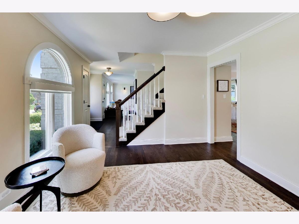
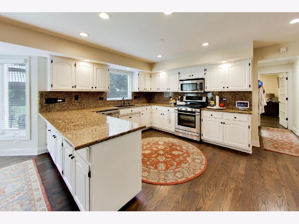
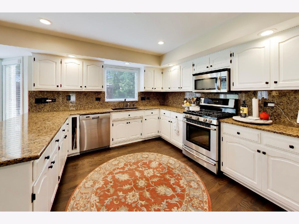
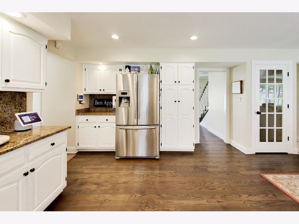
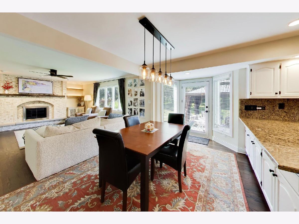
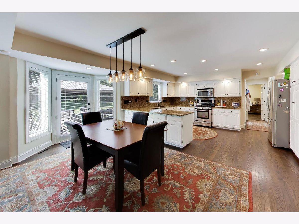
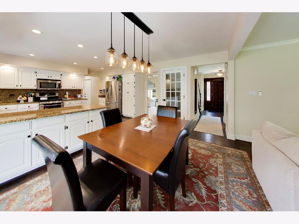
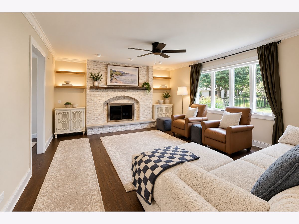
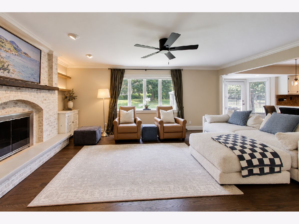
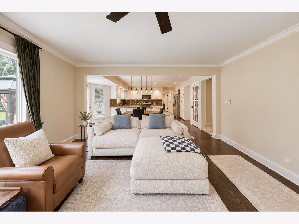
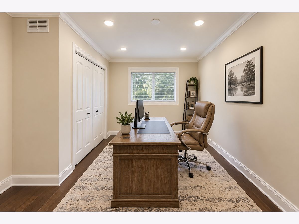
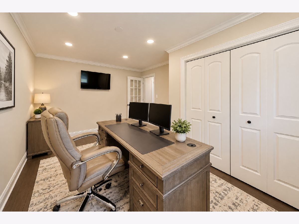
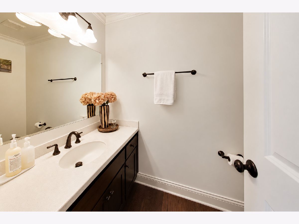
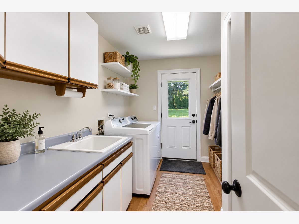
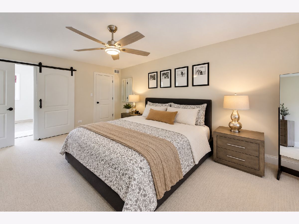
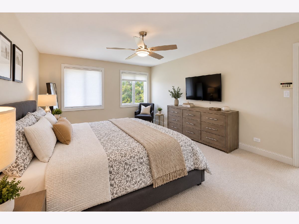
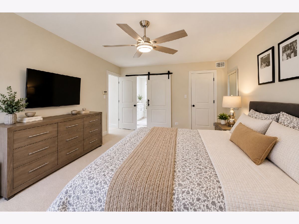
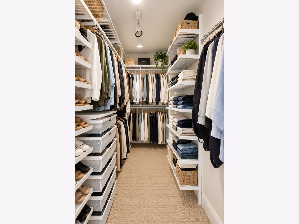
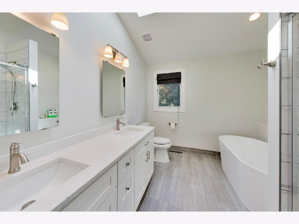
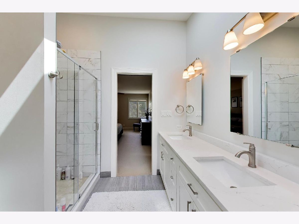
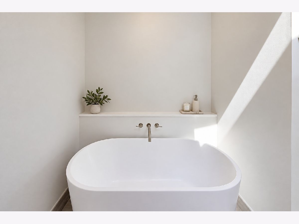
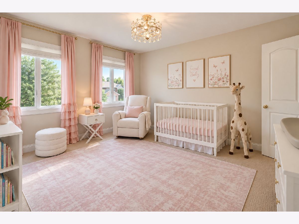
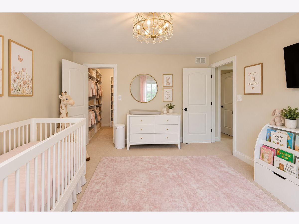
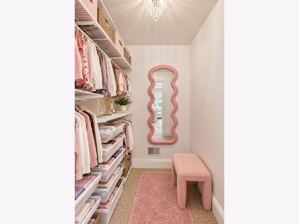
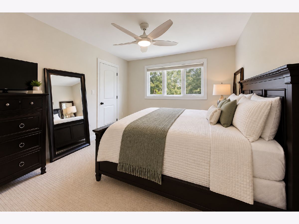
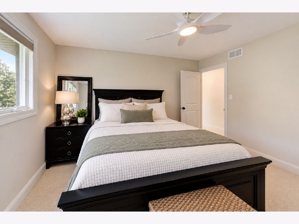
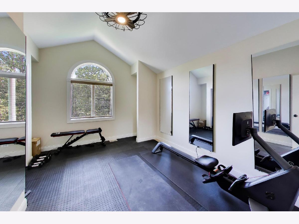
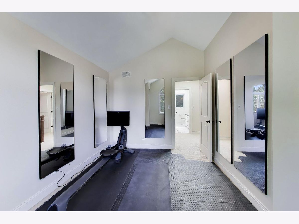
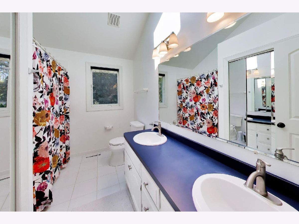
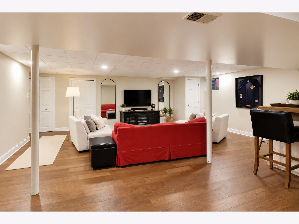
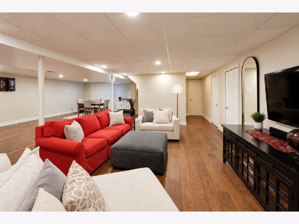
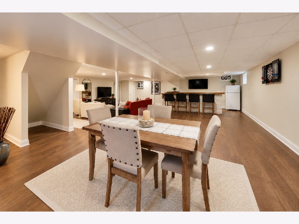
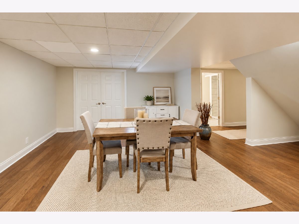
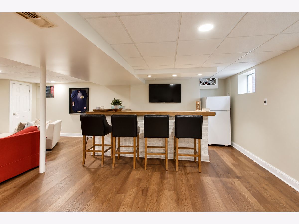
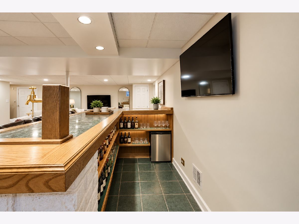
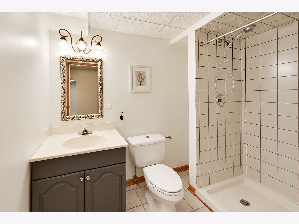
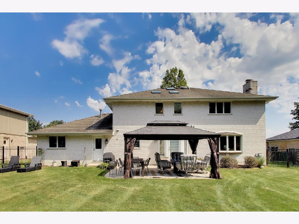
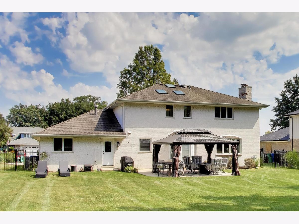
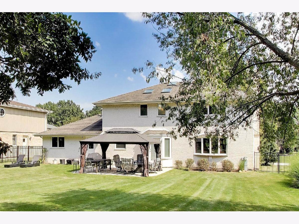
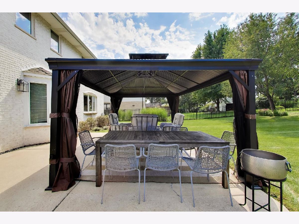
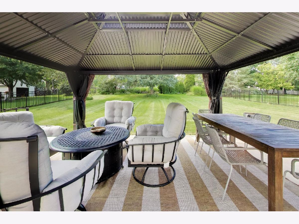
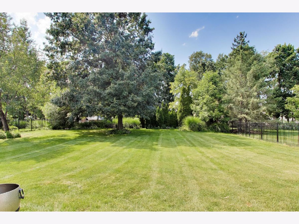
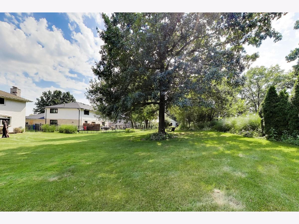
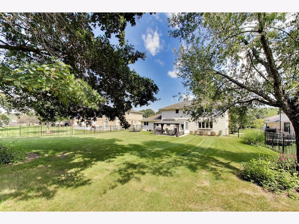
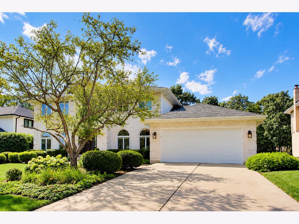
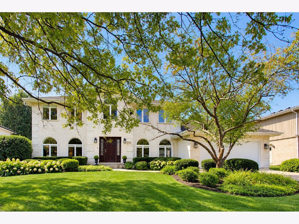
Perfectly updated and meticulously maintained new listing in the highly sought-after Erin Hills neighborhood! This custom-built, all-brick residence sits on a massive lot and has been completely and tastefully updated throughout. The highly functional, open-concept floor plan creates an effortless flow for everyday living and upscale entertaining. At the heart of the home is a spacious kitchen equipped with stainless steel appliances, granite countertops, a matching backsplash, and an abundance of premium cabinet storage. The casual eat-in breakfast area flows seamlessly into a warm and inviting family room, centered around a beautiful wood-burning fireplace with a convenient gas starter and truly custom accent shelving that completes the entire room. The main level also features a separate formal dining room, additional living room/flex room, 5th bedroom/office as well as a highly functional, separate first-floor laundry room with newer washer and dryer. The main level also features completely custom fully automatic remote-controlled blinds throughout. Upstairs you will find the stunning primary suite with a perfectly updated private bath with soaker tub, custom Elfa shelved oversized walk-in closet, and large windows providing endless natural light. The upstairs of the home also features three additional generously sized bedrooms, two additional walk-in closets with custom shelving, and spacious light filled hall bath complete with vaulted ceilings and skylights. The full, completely finished basement maximizes your living space with a dedicated recreation room, complete with a built-in bar and a gigantic storage room. Step outside to a private backyard oasis featuring a beautiful patio with a custom pergola and all overlooking lush landscaping and beautiful mature trees. This home also features an attached two car garage and extended driveway for ample guest parking. This one of a kind gem is also walking distance to Erin Hills Park and just minutes away from shopping, retail, schools, 355, and all that Homer Glen, Lockport, and Lemont have to offer!
Property Specifics
| Single Family | |
| — | |
| Other | |
| 1992 | |
| Finished, Storage Space, Full | |
| 1,647 (1,247 finished) | |
| Brick | |
| Asphalt | |
| TWO STORY | |
| No | |
| — |
| Will | |
| Erin Hills | |
| 0 / Not Applicable | |
| None | |
| Lake Michigan | |
| Public Sewer | |
| Central Air | |
| Gas, Forced Air | |
| No | |
| 12792516 | |
| 1605031050190000 |
Nearby Schools
| NAME: | DISTRICT: | DISTANCE: | |
|---|---|---|---|
|
Grade School
Reed Elementary School |
92 | — | |
|
Middle School
Oak Prairie Junior High School |
92 | Not in DB | |
|
High School
Lockport Township High School |
205 | Not in DB | |
Property History
| DATE: | EVENT: | PRICE: | SOURCE: |
|---|---|---|---|
| 6 Jun, 2022 | Sold | $582,000 | MRED MLS |
| 4 Apr, 2022 | Under contract | $540,000 | MRED MLS |
| 28 Mar, 2022 | Listed for sale | $540,000 | MRED MLS |
| 23 Oct, 2026 | Listed for sale | $674,900 | MRED MLS |
Some photos of this home have been virtually staged.
Room Specifics
Total Bedrooms: 5
Bedrooms Above Ground: 5
Bedrooms Below Ground: 0
Dimensions: 19X13
Floor Type: Carpet
Dimensions: 16X13
Floor Type: Carpet
Dimensions: 14X12
Floor Type: Carpet
Dimensions: 14X12
Floor Type: Carpet
Full Bathrooms: 4
Bathroom Amenities: Separate Shower, Double Sink, Soaking Tub
Bathroom in Basement: 1
Dimensions: 13X12
Floor Type: Hardwood
Dimensions: 17X12
Floor Type: Hardwood
Features: Eating Area-Breakfast Bar, Custom Cabinetry, Updated Kitchen
Dimensions: 12X8
Floor Type: Hardwood
Dimensions: 14X14
Floor Type: Hardwood
Dimensions: 19X15
Floor Type: Hardwood
Rooms: Bedroom 5, Recreation Room, Storage, Eating Area
Name: Bedroom 5
Dimensions: 15X11
Floor Type: Carpet
Name: Recreation Room
Dimensions: 32X28
Floor Type: Hardwood
Name: Storage
Dimensions: 25X16
Floor Type: Other
Name: Eating Area
Dimensions: 17X10
Floor Type: Hardwood
Other Specifics
| 2 | |
| Concrete Perimeter | |
| Concrete, Garage Door Opener, Garage Owned, Attached, Garage | |
| Main Level, Gas Dryer Hookup, Laundry Chute, Sink | |
| Hardwood | |
| Patio | |
| Shed(s) | |
| Other, Lighting | |
| Mature Trees | |
| 80 X 173 | |
| Unfinished | |
| Full, Tub & Separate Shwr | |
| Dry Bar, 1st Floor Bedroom, Built-in Features, Walk-In Closet(s), Bookcases, Open Floorplan | |
| Range, Microwave, Dishwasher, Refrigerator, Bar Fridge, Freezer, Washer, Dryer, Disposal, Stainless Steel Appliance(s) | |
| Not in DB | |
| Park, Curbs, Street Lights, Street Paved, Sidewalks | |
| — | |
| Wood Burning, Gas Starter |
Tax History
| Year | Property Taxes |
|---|---|
| 2022 | $8,254 |
| 2026 | $10,161 |
Contact Agent
Nearby Similar Homes
Nearby Sold Comparables

Contact Agent
Listing Provided By
Compass
