

1093 Danbury Drive, Cary, Illinois 60013


$285,000
|
For Sale
|
|
| Status: | Contingent |
| Sqft: | 1,491 |
| Cost/Sqft: | $191 |
| Beds: | 2 |
| Baths: | 3 |
| Year Built: | 1996 |
| Property Taxes: | $5,647 |
| Days On Market: | 9 |
| Lot Size: | 0,00 |
Description
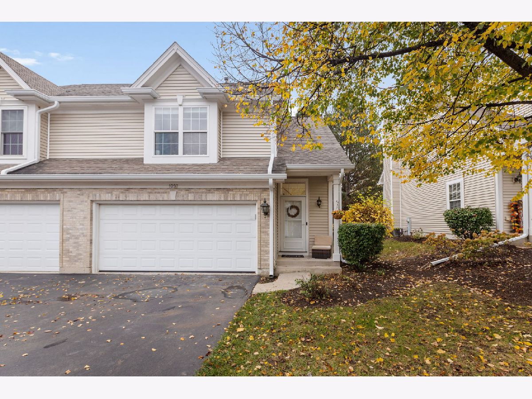
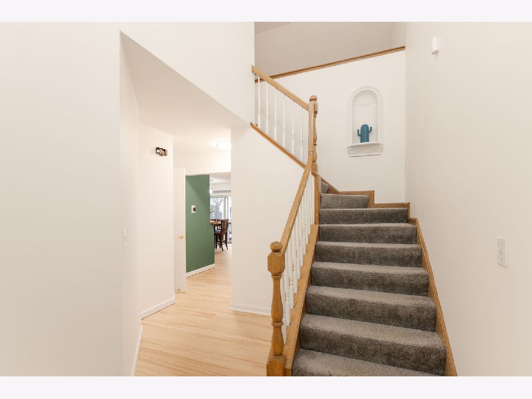
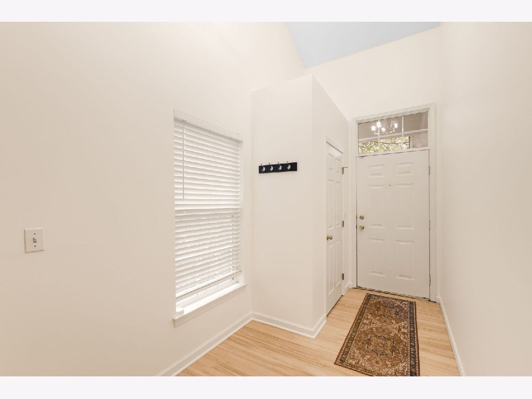
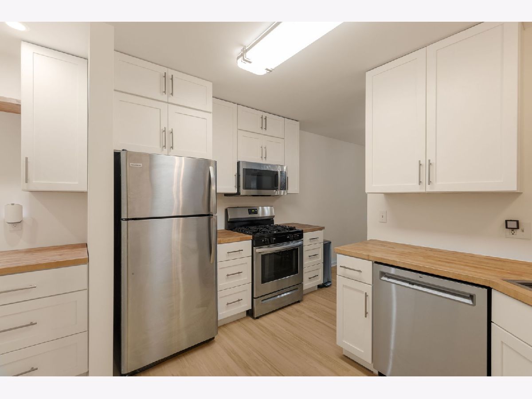
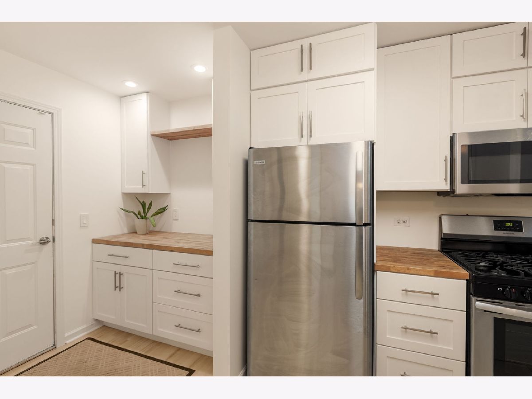
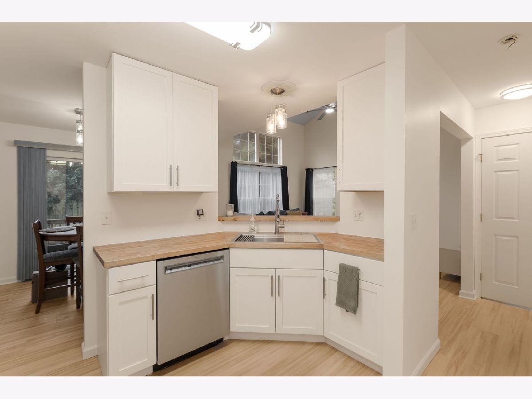
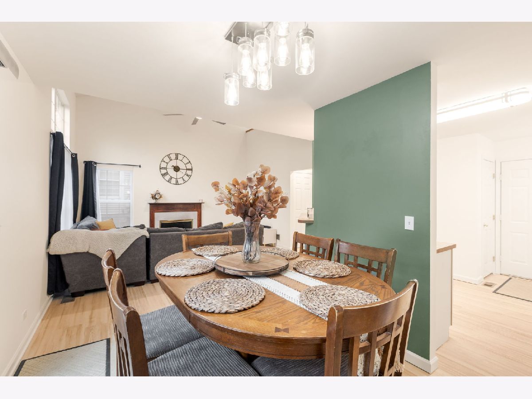
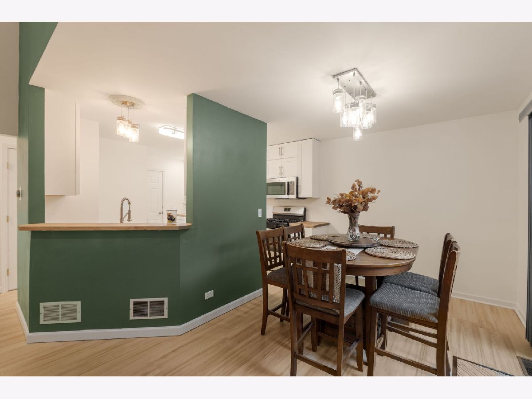
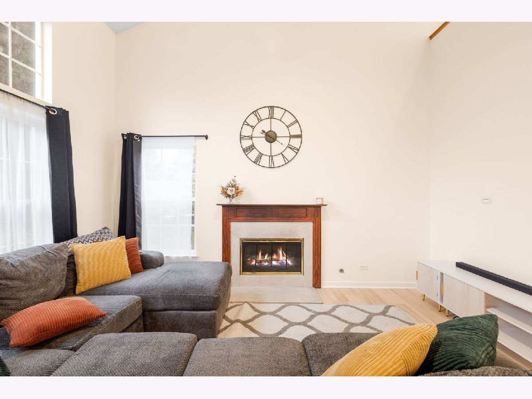
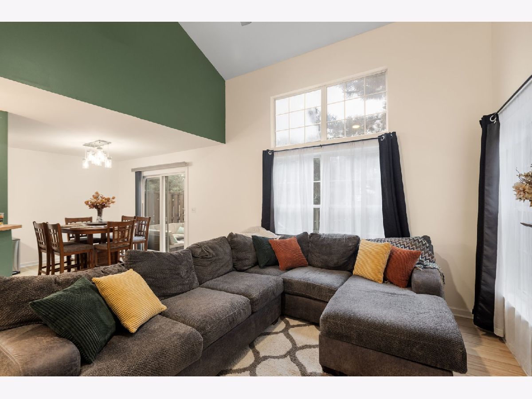
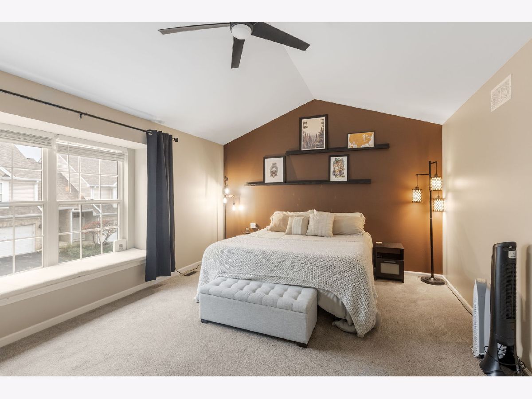
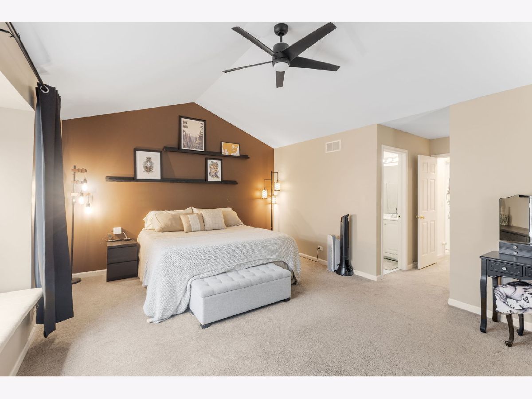
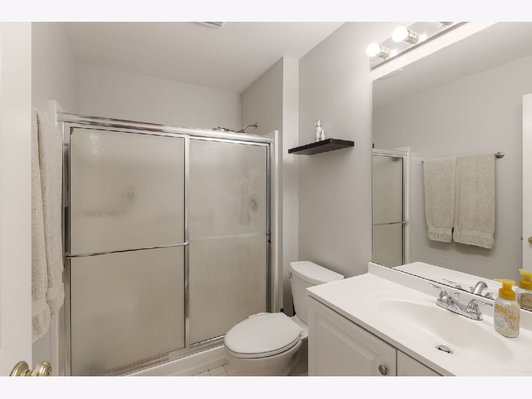
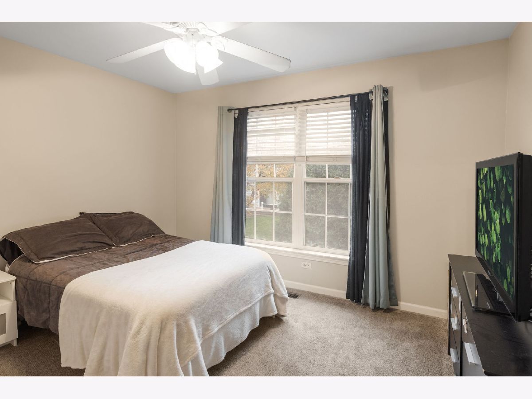
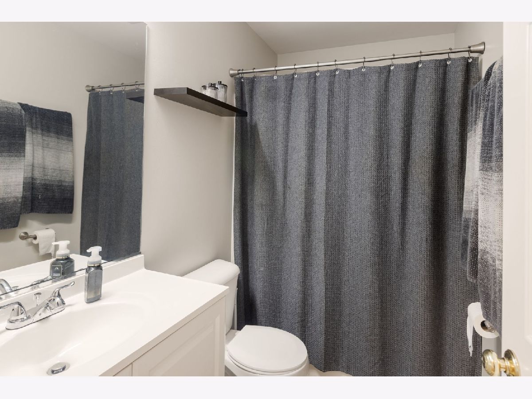
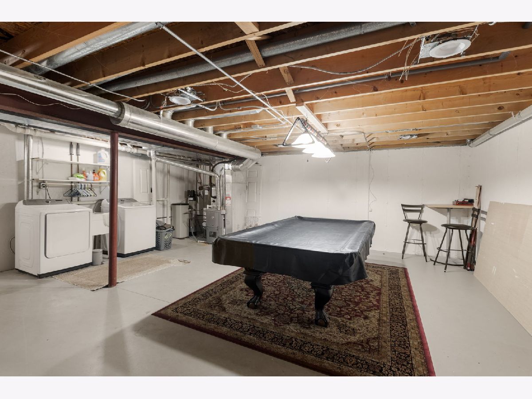
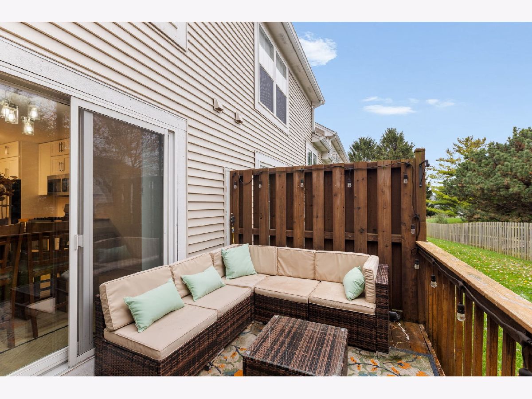
Welcome to this gorgeous 2-bedroom, 2.5-bathroom Windsor Model in the desirable Newhaven subdivision! Thoughtfully updated and lovingly maintained, this home features an inviting open floor plan, plenty of storage, and a 2-car garage. The stunning two-story living room flows beautifully into the fully updated 2026 kitchen, complete with new cabinetry, countertops, kitchen sink, microwave, and dishwasher. Fresh paint and updated light fixtures throughout add a fresh, modern feel. The generously sized primary bedroom features a walk-in closet and private en-suite bathroom. Additional updates include a new AC unit, water heater, main-level flooring, a newer sliding back door, and newer washer and dryer. The association has also recently completed new siding and gutters! The full, unfinished basement with a bathroom rough-in offers endless possibilities to make the space your own. With so many updates already completed, this home is truly move-in ready and waiting for its next owner!
Property Specifics
| Condos/Townhomes | |
| 2 | |
| — | |
| 1996 | |
| Unfinished, Bath/Stubbed, Full | |
| Vinyl Siding, Brick | |
| — | |
| WINDSOR | |
| No | |
| — |
| — | |
| Newhaven | |
| 207 / Monthly | |
| Exterior Maintenance, Lawn Care, Snow Removal | |
| Public | |
| Public Sewer | |
| Central Air | |
| Gas | |
| 12790716 | |
| 1911327006 |
Property History
| DATE: | EVENT: | PRICE: | SOURCE: |
|---|---|---|---|
| 26 Oct, 2020 | Sold | $175,000 | MRED MLS |
| 20 Sep, 2020 | Under contract | $179,900 | MRED MLS |
| — | Last price change | $185,000 | MRED MLS |
| 21 Aug, 2020 | Listed for sale | $185,000 | MRED MLS |
| 13 Nov, 2026 | Under contract | $285,000 | MRED MLS |
| — | Last price change | $299,000 | MRED MLS |
| 6 Nov, 2026 | Listed for sale | $299,000 | MRED MLS |
Room Specifics
Total Bedrooms: 2
Bedrooms Above Ground: 2
Bedrooms Below Ground: 0
Dimensions: 19X13
Floor Type: Carpet
Dimensions: 12X11
Floor Type: Carpet
Full Bathrooms: 3
Bathroom Amenities: —
Bathroom in Basement: 0
Dimensions: 13X9
Floor Type: Wood Laminate
Dimensions: 12X9
Floor Type: Wood Laminate
Dimensions: 15X13
Floor Type: Wood Laminate
Rooms: No additional rooms
Other Specifics
| 2 | |
| — | |
| Asphalt, Garage Door Opener, Garage Owned, Attached, Garage | |
| Washer Hookup | |
| Carpet | |
| Deck | |
| — | |
| Common Grounds | |
| COMMON | |
| — | |
| Full | |
| Walk-In Closet(s), Pantry | |
| Dishwasher, Refrigerator, Washer, Dryer | |
| Not in DB | |
| — | |
| — | |
| — |
Tax History
| Year | Property Taxes |
|---|---|
| 2020 | $5,515 |
| 2026 | $5,647 |
Contact Agent
Nearby Similar Homes
Nearby Sold Comparables

Contact Agent
Listing Provided By
Coldwell Banker Realty
