

137 Mulford Drive, Elgin, Illinois 60120


$309,900
|
For Sale
|
|
| Status: | Contingent |
| Sqft: | 1,874 |
| Cost/Sqft: | $165 |
| Beds: | 3 |
| Baths: | 3 |
| Year Built: | 1976 |
| Property Taxes: | $6,005 |
| Days On Market: | 36 |
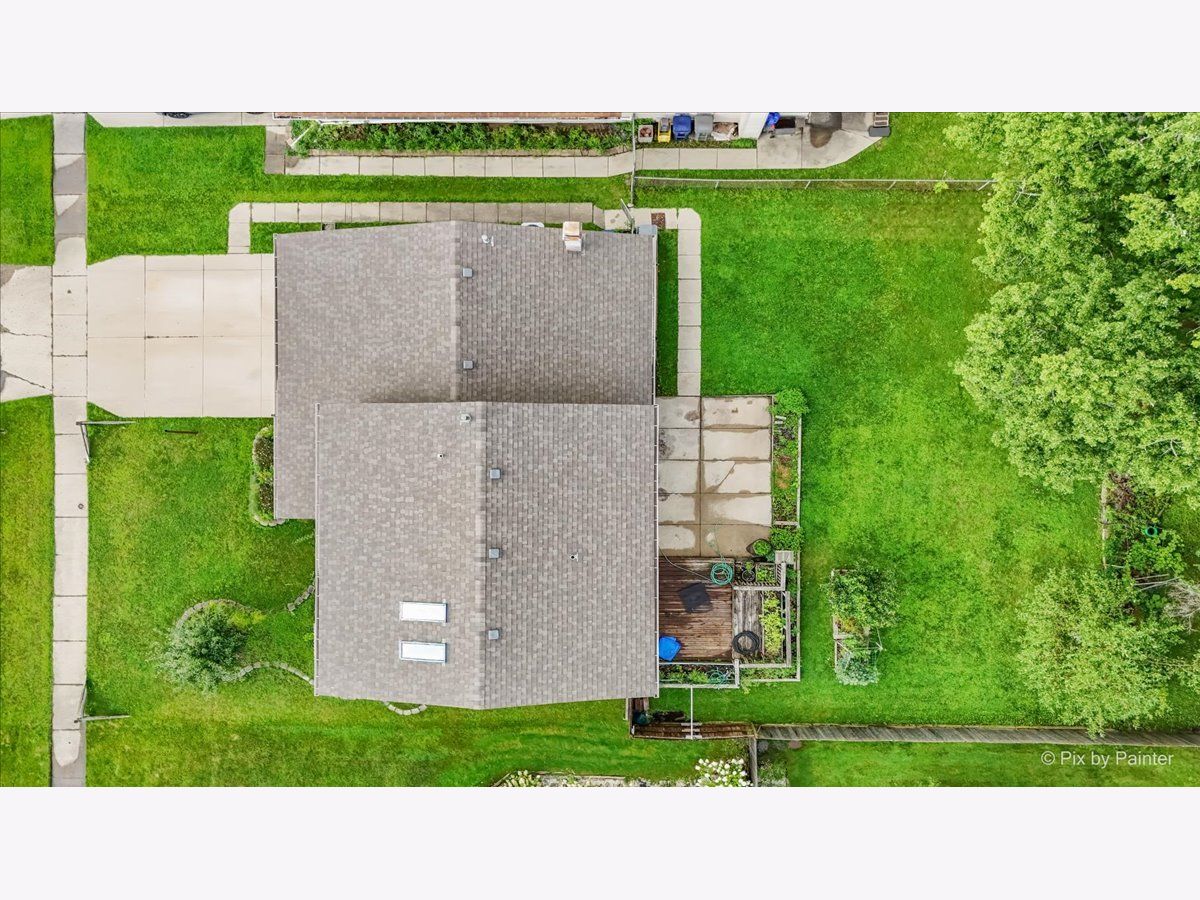
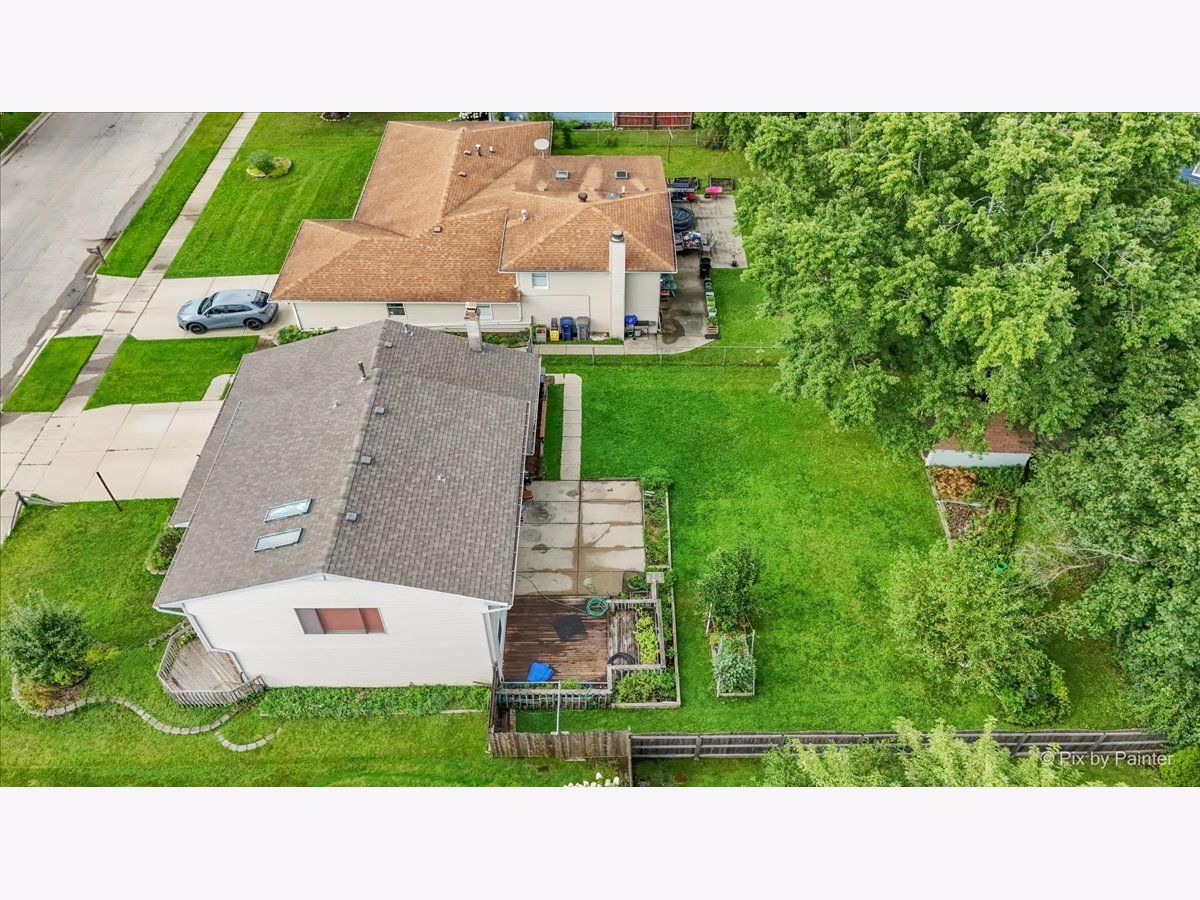
| Lot Size: | 0,25 |
Description
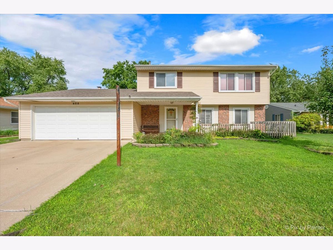
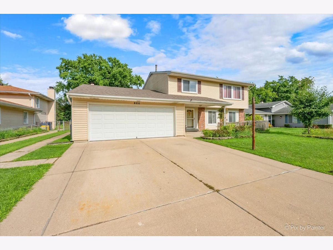
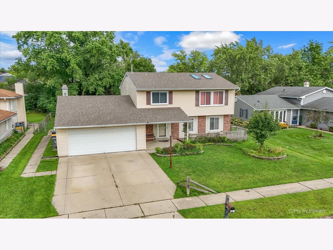
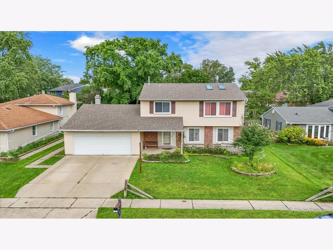
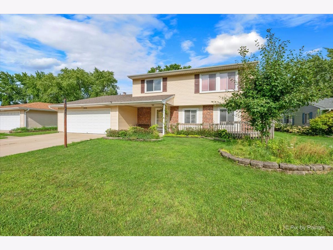
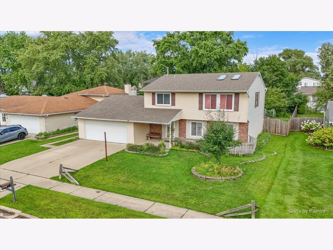
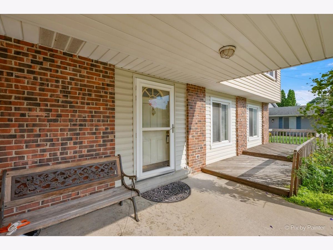
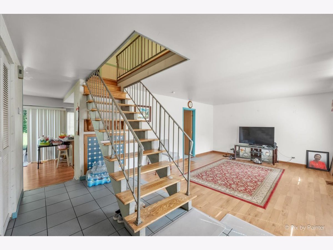
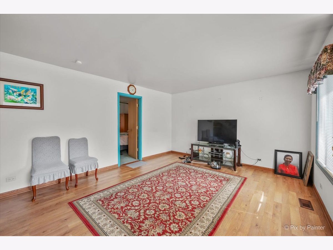
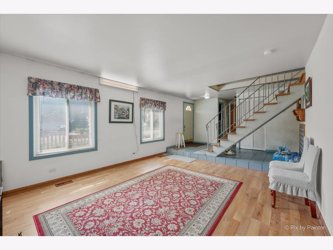
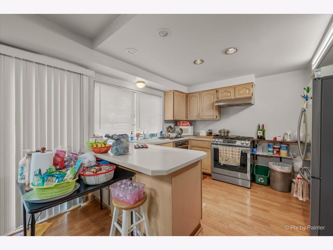
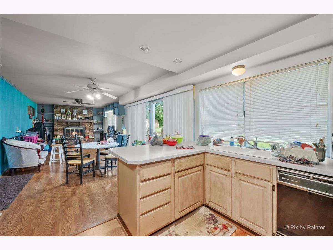
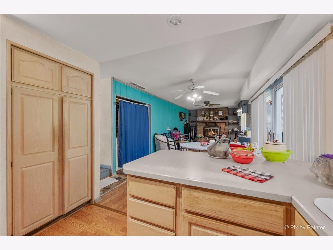
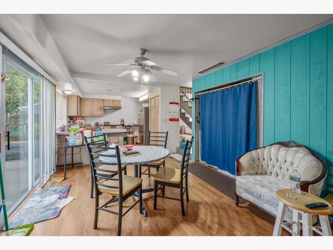
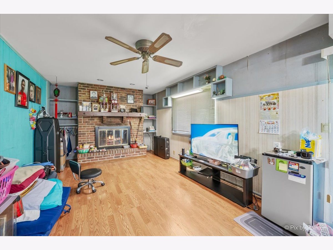
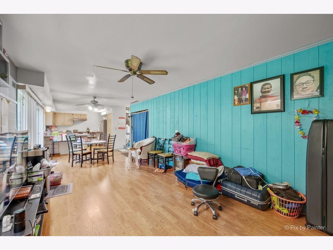
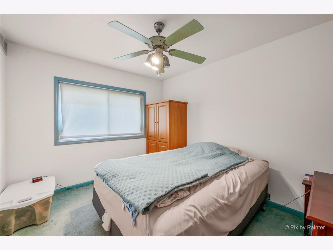
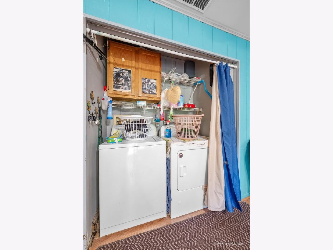
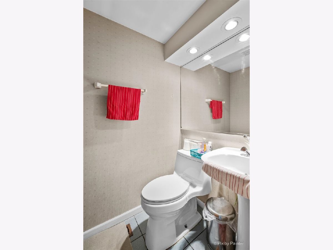
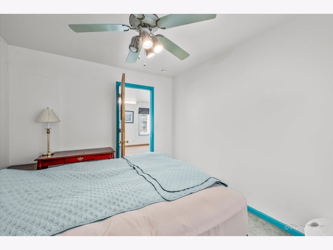
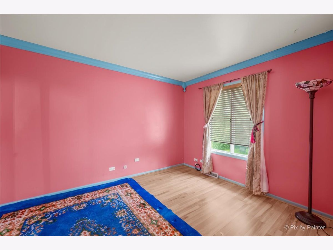
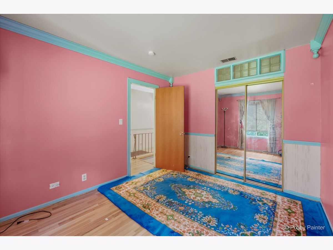
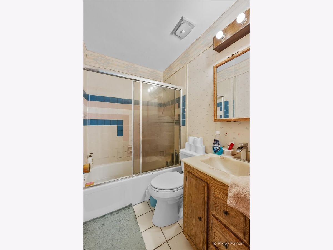
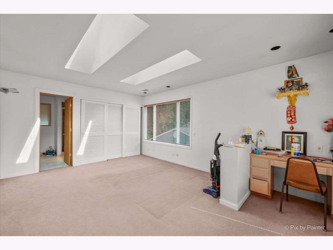
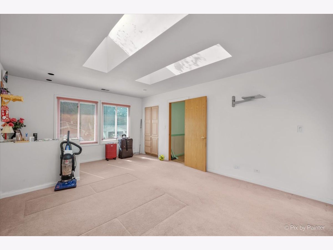
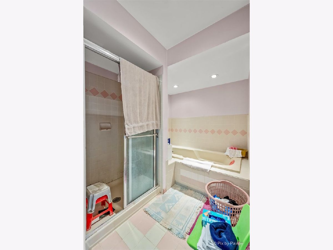
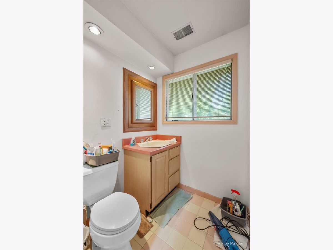
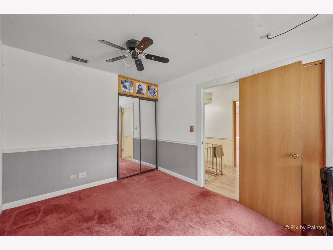
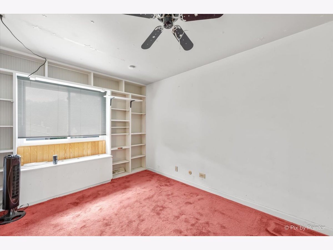
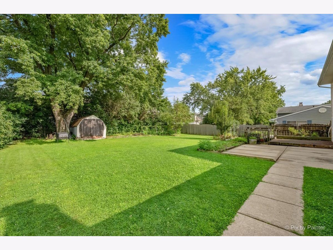
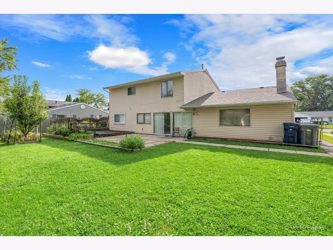
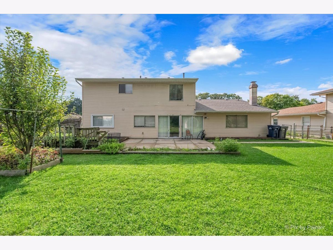
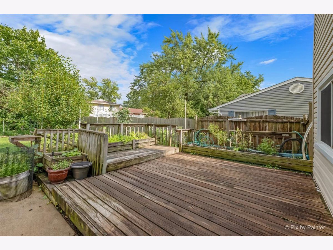
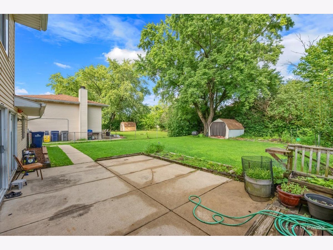
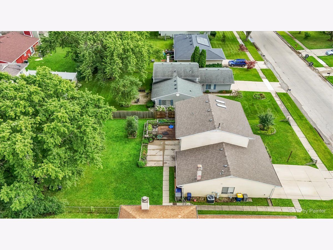
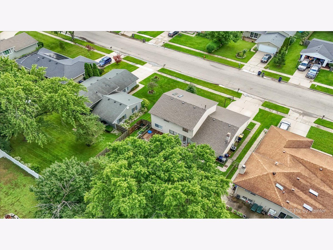
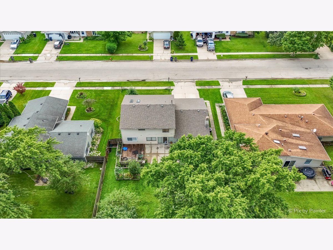
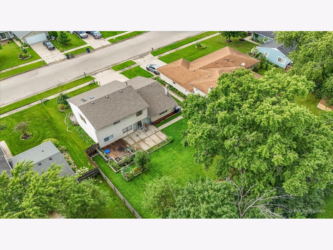
Spacious 3-bedroom, 2.5-bath home set in a welcoming neighborhood with timeless character! A large foyer welcomes you into a bright living room. Just off the living room, a versatile flex room offers endless possibilities-perfect as a 4th bedroom, home office, playroom, or additional living space. Convenient first-floor laundry and half bath add to the home's functionality. The kitchen features a comfortable eating area and an open-concept design that flows into the family room with a cozy fireplace and sliding doors leading to the backyard, creating a warm and inviting space to gather, relax, and enjoy. Upstairs, the generously sized primary suite features skylights, a walk-in closet, and a private bath with a that includes whirlpool tub and separate shower. Two additional bedrooms and a second full bath complete the upper level. The oversized 2.5-car garage offers ample workspace adding extra storage. Enjoy the large backyard with plenty of room for outdoor gatherings, gardening, or relaxing. Ready for your personal touch bring your vision and make this home uniquely yours. Sold AS IS.
Property Specifics
| Single Family | |
| — | |
| — | |
| 1976 | |
| — | |
| — | |
| No | |
| 0.25 |
| Cook | |
| Parkwood | |
| — / Not Applicable | |
| — | |
| — | |
| — | |
| 12726004 | |
| 06181120080000 |
Nearby Schools
| NAME: | DISTRICT: | DISTANCE: | |
|---|---|---|---|
|
Grade School
Lords Park Elementary School |
46 | — | |
|
Middle School
Ellis Middle School |
46 | Not in DB | |
|
High School
Elgin High School |
46 | Not in DB | |
Property History
| DATE: | EVENT: | PRICE: | SOURCE: |
|---|---|---|---|
| 14 Aug, 2026 | Under contract | $309,900 | MRED MLS |
| 4 Aug, 2026 | Listed for sale | $309,900 | MRED MLS |
Room Specifics
Total Bedrooms: 3
Bedrooms Above Ground: 3
Bedrooms Below Ground: 0
Dimensions: —
Floor Type: —
Dimensions: —
Floor Type: —
Full Bathrooms: 3
Bathroom Amenities: Whirlpool,Separate Shower
Bathroom in Basement: 0
Rooms: —
Basement Description: —
Other Specifics
| 2 | |
| — | |
| — | |
| — | |
| — | |
| 8580 | |
| — | |
| — | |
| — | |
| — | |
| Not in DB | |
| — | |
| — | |
| — | |
| — |
Tax History
| Year | Property Taxes |
|---|---|
| 2026 | $6,005 |
Contact Agent
Nearby Similar Homes
Nearby Sold Comparables

Contact Agent
Listing Provided By
GREAT HOMES REAL ESTATE, INC.
