

1372 6th Avenue, Des Plaines, Illinois 60018


$375,000
|
For Sale
|
|
| Status: | Contingent |
| Sqft: | 1,200 |
| Cost/Sqft: | $313 |
| Beds: | 3 |
| Baths: | 2 |
| Year Built: | 1953 |
| Property Taxes: | $7,185 |
| Lot Size: | 0,00 |
Description
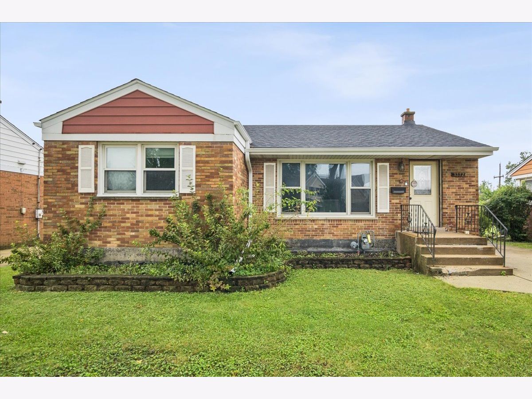
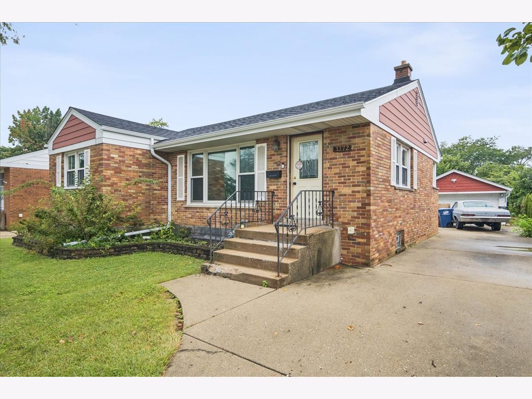
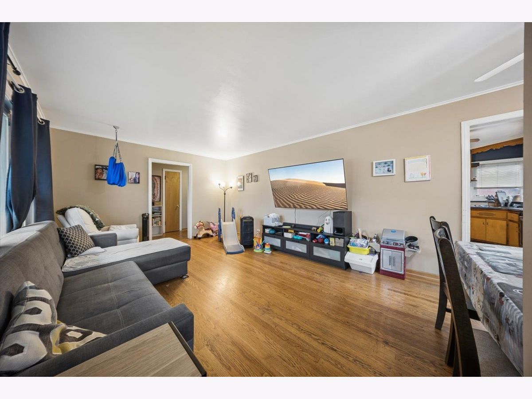
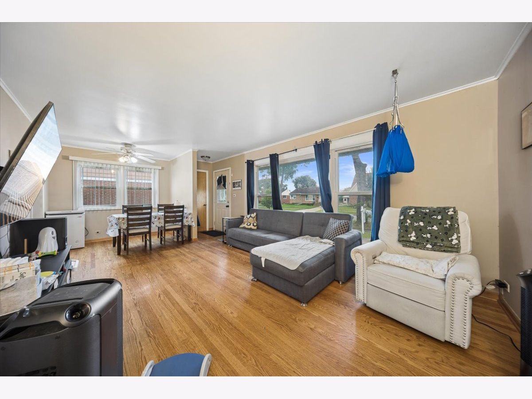
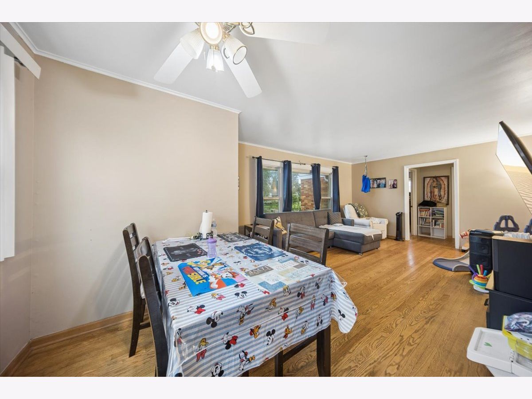
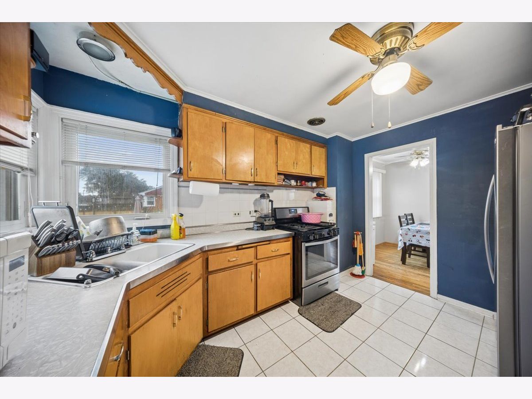
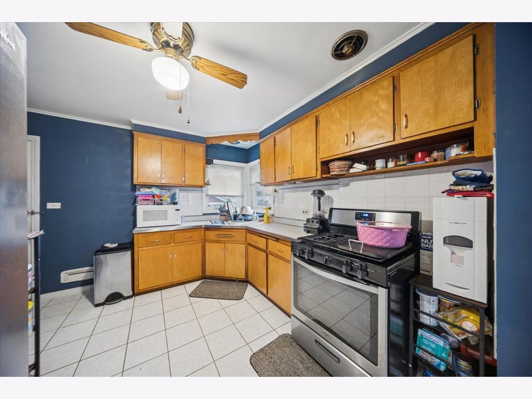
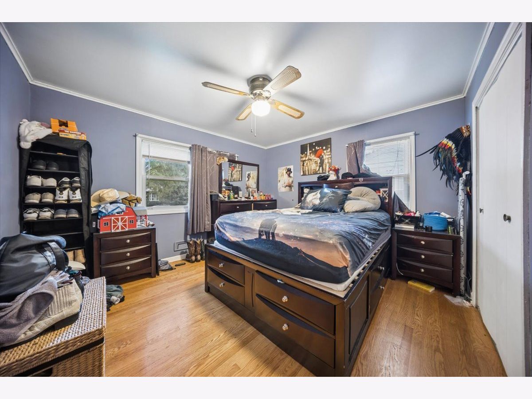
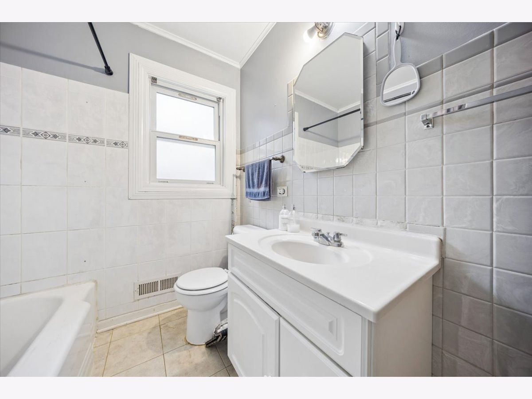
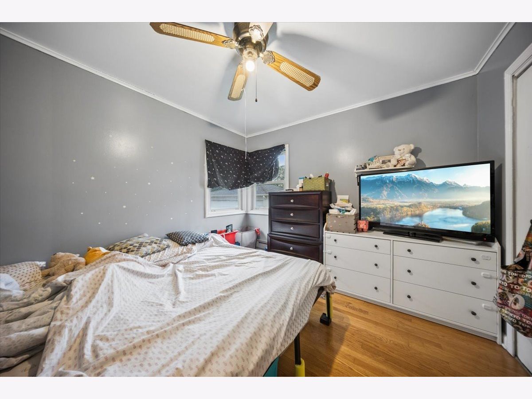
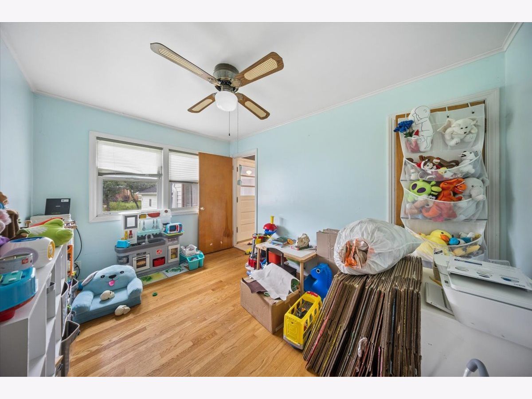
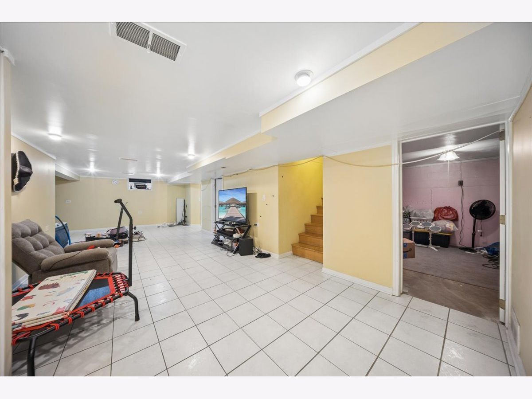
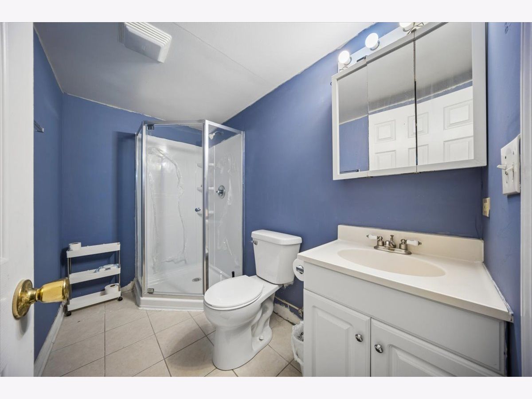
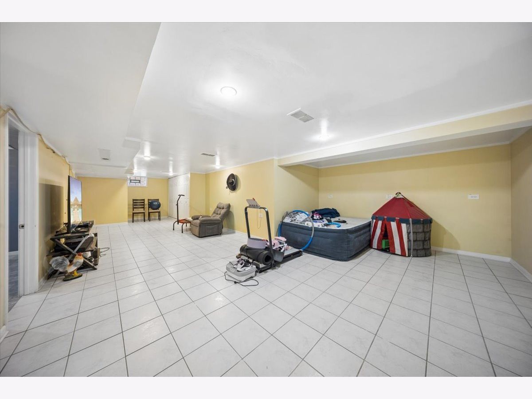
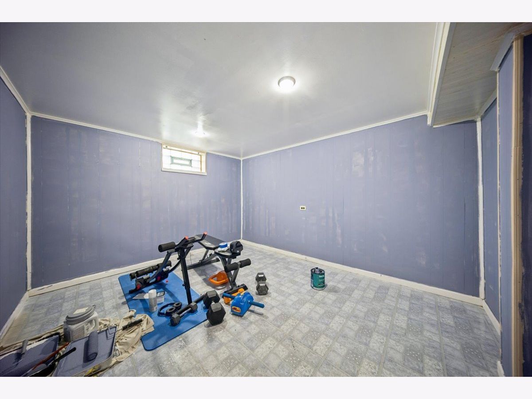
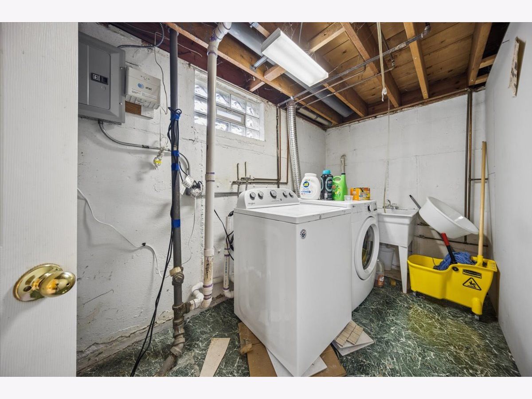
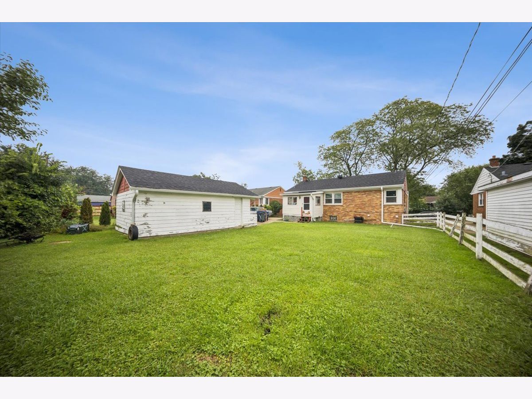
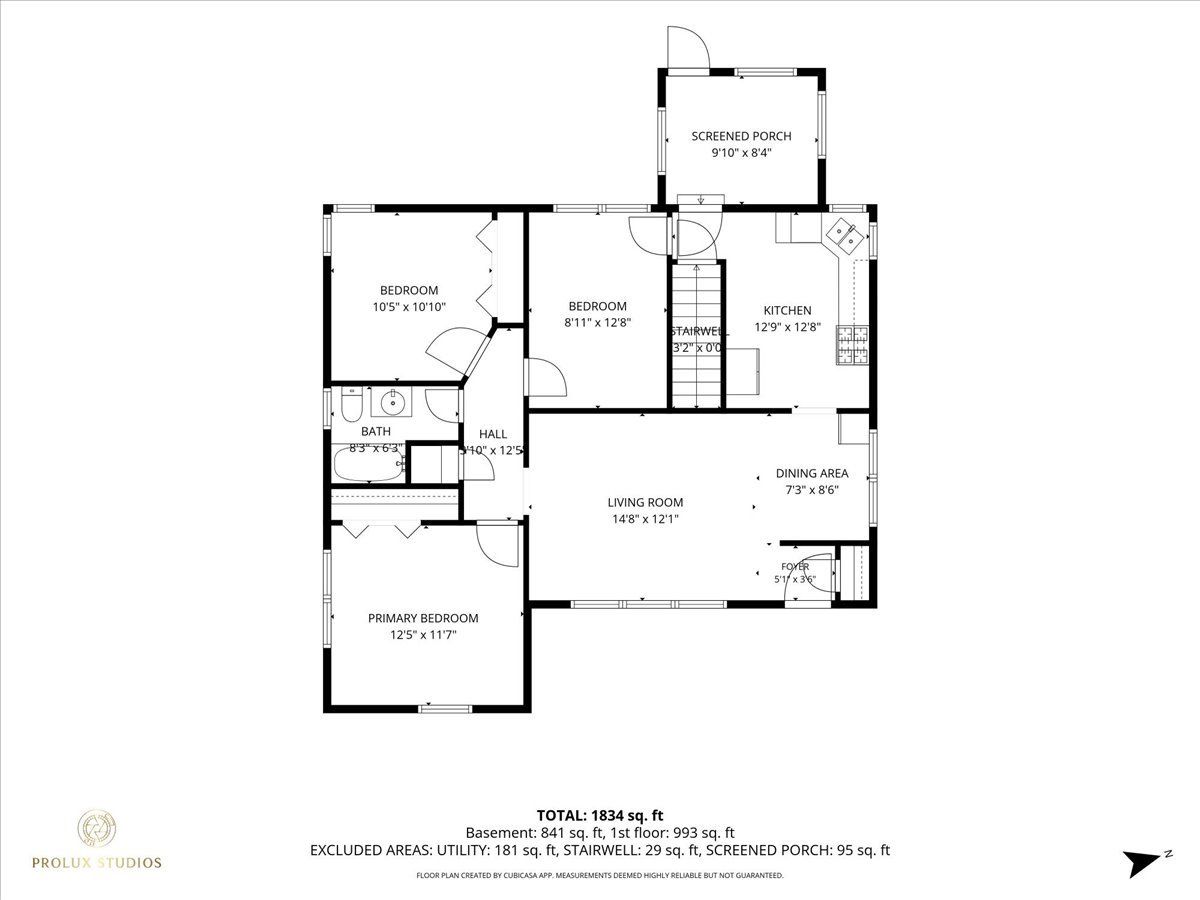
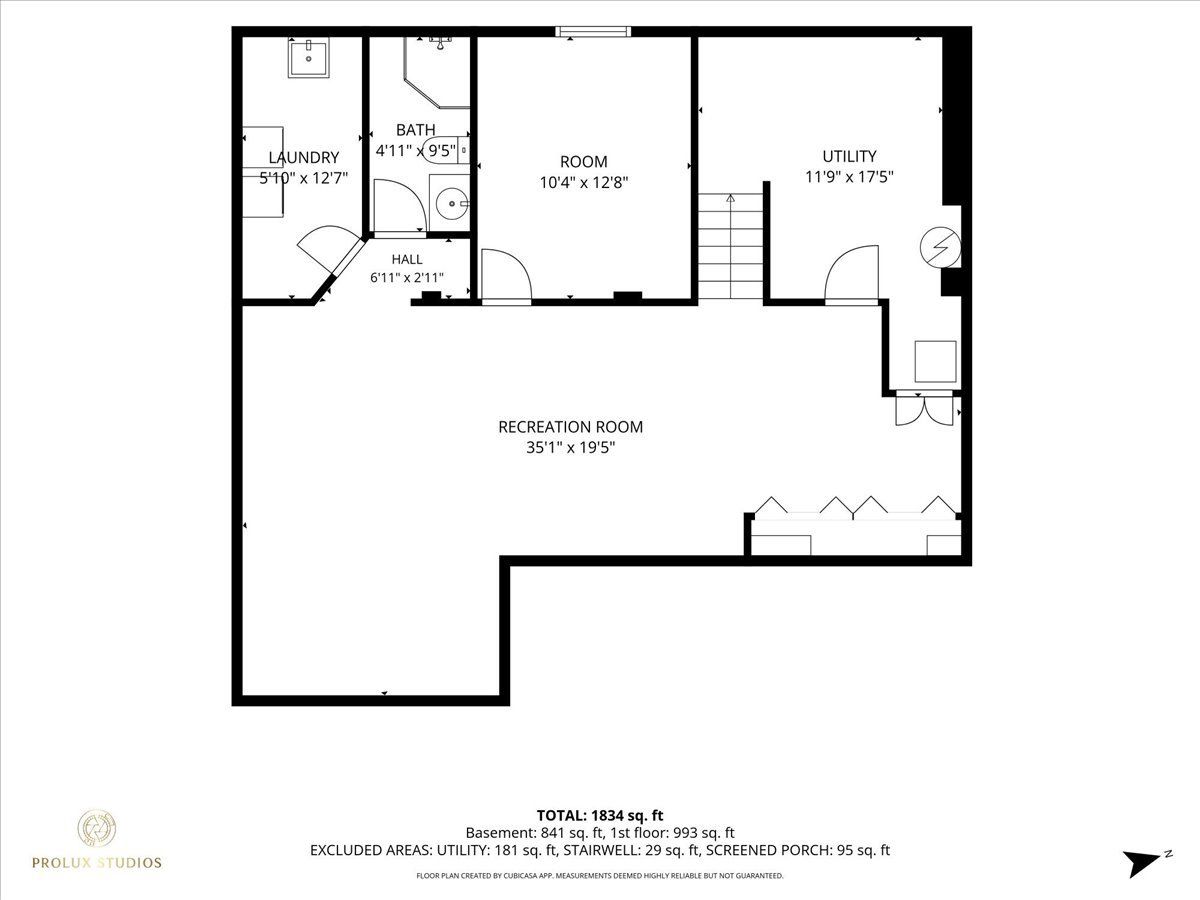
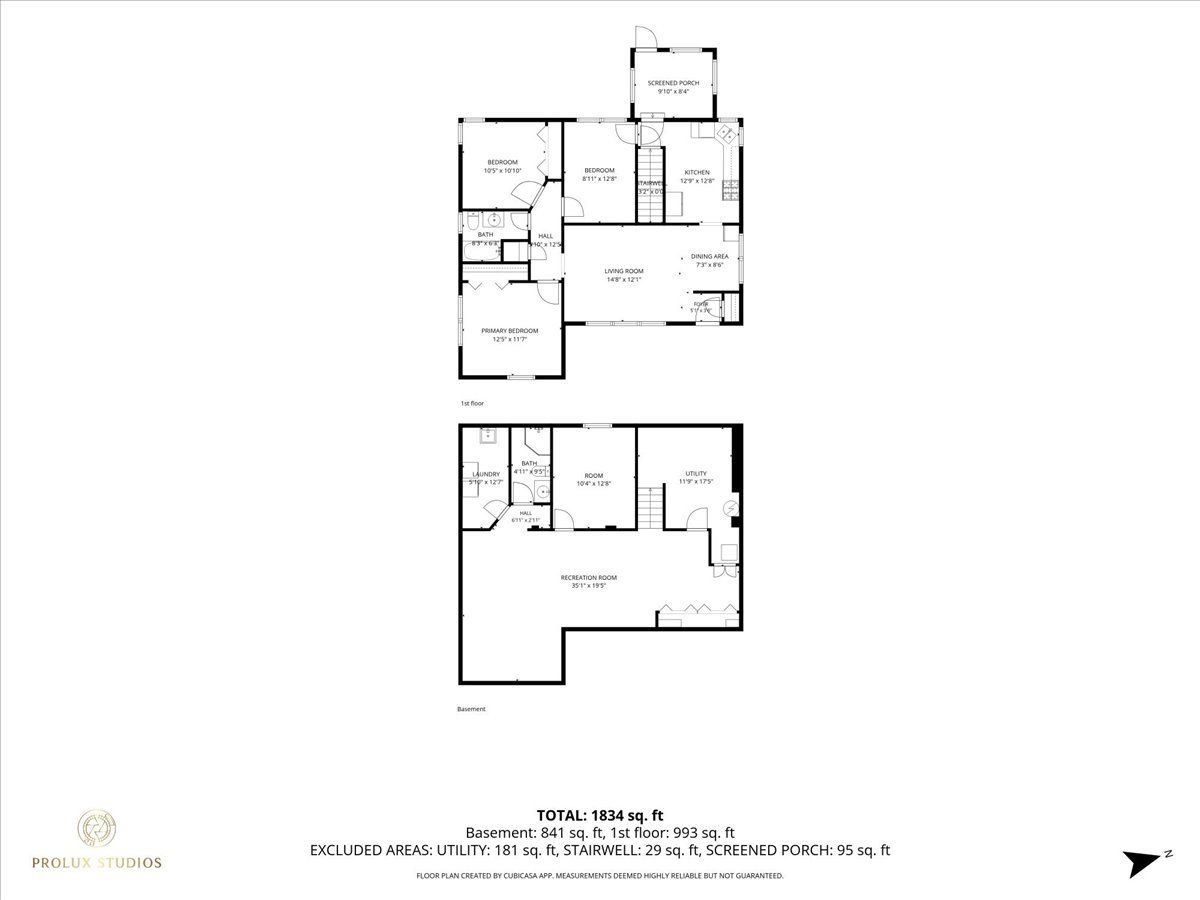
Solid All-Brick Ranch with Finished Basement in a Fantastic Location! This spacious 3 bedroom, 2 bath home offers an excellent opportunity for first-time buyers looking for a well-maintained home with room to add their own personal style. Hardwood floors, updated windows and a new roof in 2025 provide a great foundation, while the kitchen and other areas offer the opportunity to make cosmetic updates and create a home that truly reflects your taste. The bright sun room provides additional living space and a pleasant spot to relax or enjoy your morning coffee. The full finished basement expands the living area with a comfortable recreation room, full bath and an additional flexible room ideal for a home office, guest space, hobby room or other needs.Outside, enjoy a private fenced backyard, along with a 2.5 car garage providing plenty of parking and storage. And the location is hard to beat,elementary and middle schools are just a block or so away, making everyday convenience a real plus. A great opportunity for a first-time buyer to purchase a solid brick ranch, make a few updates over time, and build equity while creating a home of their own.
Property Specifics
| Single Family | |
| — | |
| — | |
| 1953 | |
| — | |
| — | |
| No | |
| — |
| Cook | |
| — | |
| 0 / Not Applicable | |
| — | |
| — | |
| — | |
| 12785526 | |
| 09194090280000 |
Nearby Schools
| NAME: | DISTRICT: | DISTANCE: | |
|---|---|---|---|
|
Grade School
Forest Elementary School |
62 | — | |
|
Middle School
Algonquin Middle School |
62 | Not in DB | |
|
High School
Maine West High School |
207 | Not in DB | |
Room Specifics
Total Bedrooms: 4
Bedrooms Above Ground: 3
Bedrooms Below Ground: 1
Dimensions: —
Floor Type: —
Dimensions: —
Floor Type: —
Dimensions: —
Floor Type: —
Full Bathrooms: 2
Bathroom Amenities: —
Bathroom in Basement: 1
Rooms: —
Basement Description: —
Other Specifics
| 2 | |
| — | |
| — | |
| — | |
| — | |
| 55X128 | |
| — | |
| — | |
| — | |
| — | |
| Not in DB | |
| — | |
| — | |
| — | |
| — |
Contact Agent
Nearby Similar Homes
Nearby Sold Comparables

Contact Agent
Listing Provided By
RE/MAX Properties Northwest
