

505 Forest Avenue, Des Plaines, Illinois 60018


$800,000
|
For Sale
|
|
| Status: | Contingent |
| Sqft: | 4,066 |
| Cost/Sqft: | $197 |
| Beds: | 4 |
| Baths: | 3 |
| Year Built: | 2025 |
| Property Taxes: | $1,230 |
| Days On Market: | 471 |
| Lot Size: | 0,00 |
Property Specifics
| Single Family | |
| — | |
| — | |
| 2025 | |
| Unfinished, Bath/Stubbed, Egress Window, Full, Daylight | |
| Brick, Other | |
| Asphalt | |
| — | |
| No | |
| — |
| Cook | |
| — | |
| 0 / Not Applicable | |
| None | |
| Lake Michigan, Public | |
| Public Sewer, Storm Sewer | |
| Central Air | |
| Natural Gas | |
| 12121344 | |
| 09194050350000 |
Nearby Schools
| NAME: | DISTRICT: | DISTANCE: | |
|---|---|---|---|
|
Grade School
Iroquois Community School |
62 | — | |
|
Middle School
Iroquois Community School |
62 | Not in DB | |
|
High School
Maine West High School |
207 | Not in DB | |
|
Alternate Elementary School
Forest Elementary School |
— | Not in DB | |
|
Alternate Junior High School
Algonquin Middle School |
— | Not in DB | |
Property History
| DATE: | EVENT: | PRICE: | SOURCE: |
|---|---|---|---|
| 13 Mar, 2026 | Under contract | $800,000 | MRED MLS |
| 27 Jul, 2025 | Listed for sale | $800,000 | MRED MLS |
Some photos of this home have been virtually staged.


Room Specifics
All Bedroom Info:
Total Bedrooms: 4
Bedrooms Above Ground: 4
Bedrooms Below Ground: 0
Total Bedrooms: 4
Bedrooms Above Ground: 4
Bedrooms Below Ground: 0
Master Bedroom Info:
Dimensions: 16X17
Location: 2nd LevelDimensions: 16X17
Floor Type: Carpet
Second Bedroom Info:
Dimensions: 12X14
Location: 2nd LevelDimensions: 12X14
Floor Type: Carpet
Third Bedroom Info:
Dimensions: 12X16
Location: 2nd LevelDimensions: 12X16
Floor Type: Carpet
Fourth Bedroom Info:
Dimensions: 13X12
Location: 2nd LevelDimensions: 13X12
Floor Type: Carpet
Bathroom Info:
Full Bathrooms: 3
Partial Bathrooms: 1Full Bathrooms: 3
Bathroom Amenities: Separate Shower, Double Sink, Soaking Tub
Bathroom in Basement: 1
Dining Room Info:
Dimensions: 12X15
Location: Main LevelDimensions: 12X15
Floor Type: Carpet
Kitchen Info:
Dimensions: 14X22
Location: Main LevelDimensions: 14X22
Floor Type: Hardwood
Features: Eating Area-Breakfast Bar, Eating Area-Table Space, Island, Pantry-Walk-in
Laundry Room Info:
Dimensions: 8X7
Location: 2nd LevelDimensions: 8X7
Floor Type: Ceramic Tile
Family Room Info:
Dimensions: 17X16
Location: Main LevelDimensions: 17X16
Floor Type: Hardwood
Additional Rooms Info:
Rooms: Foyer, Mud Room, Walk In Closet
Basement: Unfinished, Bath/Stubbed, Egress Window, Full, DaylightRooms: Foyer, Mud Room, Walk In Closet
First Additional Room Info:
Name: Foyer
Dimensions: 6X13
Location: Main LevelName: Foyer
Dimensions: 6X13
Floor Type: —
Second Additional Room Info:
Name: Mud Room
Dimensions: 9X12
Location: Main LevelName: Mud Room
Dimensions: 9X12
Floor Type: —
Third Additional Room Info:
Name: Walk In Closet
Dimensions: 5X8
Location: 2nd LevelName: Walk In Closet
Dimensions: 5X8
Floor Type: —
Other Specifics
| 2 | |
| Concrete Perimeter | |
| Concrete, Garage Door Opener, Heated Garage, Garage Owned, Attached, Garage | |
| Upper Level, Gas Dryer Hookup, In Unit, Sink | |
| Hardwood | |
| — | |
| — | |
| Landscaped | |
| 61.95X109.40X62.03X112.54 | |
| Unfinished | |
| Full, Double Sink, Tub & Separate Shwr | |
| Walk-In Closet(s) | |
| Range, Microwave, Dishwasher, Refrigerator, Disposal, Stainless Steel Appliance(s) | |
| Not in DB | |
| Park, Pool, Tennis Court(s), Sidewalks, Street Lights, Street Paved | |
| — | |
| — |
Tax History
| Year | Property Taxes |
|---|---|
| 2026 | $1,230 |
Contact Agent
Nearby Similar Homes
1596 Oxford Lane, Des Plaines, Illinois 60016
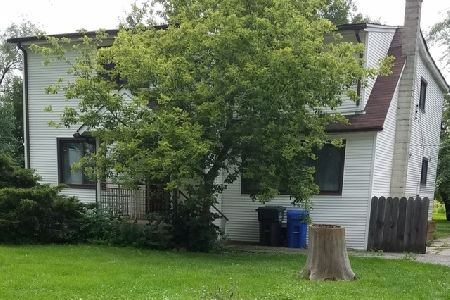
For Sale
$850,000
6 beds / 2.0 baths / 3,000 ft2
Single Family / Built: —
201
1372 6th Avenue, Des Plaines, Illinois 60018

For Sale
$375,000
3 beds / 2.0 baths / 1,200 ft2
Single Family / Built: 1953
27
1024 Wolf Road, Des Plaines, Illinois 60016

For Sale
$370,000
3 beds / 1.1 baths / 972 ft2
Single Family / Built: 1953
152
952 Grant Drive, Des Plaines, Illinois 60016

For Sale
$435,000
3 beds / 2.0 baths / 1,308 ft2
Single Family / Built: 1963
28
Nearby Sold Comparables
509 Forest Avenue, Des Plaines, Illinois 60018
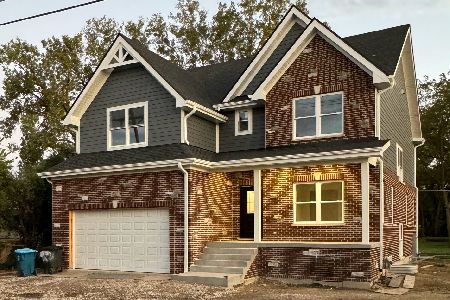
Sold
$765,000
5 beds / 3.0 baths / 2,718 ft2
Single Family / Built: 2024
744
1423 Oxford Road, Des Plaines, Illinois 60018
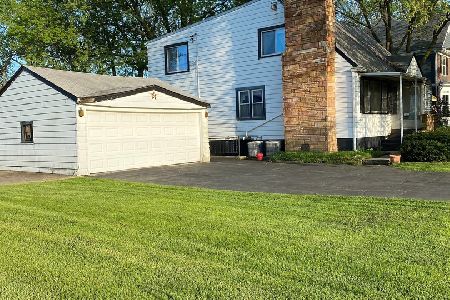
Sold
$299,000
4 beds / 2.0 baths / 2,400 ft2
Single Family / Built: 1900
2205
1441 Oxford Road, Des Plaines, Illinois 60018

Sold
$199,900
3 beds / 1.0 baths / 1,224 ft2
Single Family / Built: 1953
3306
1430 Wedgewood Avenue, Des Plaines, Illinois 60018
Sold
$199,900
3 beds / 2.1 baths / 1,780 ft2
Single Family / Built: 1951
5095
1430 Wedgewood Avenue, Des Plaines, Illinois 60018
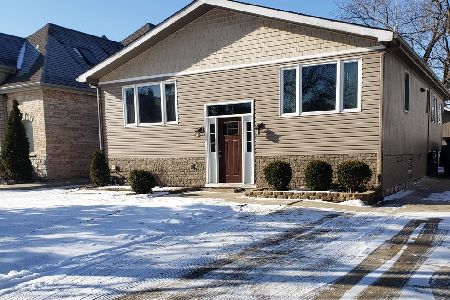
Sold
$389,000
3 beds / 3.0 baths / 1,780 ft2
Single Family / Built: 1982
1758
1400 Oxford Road, Des Plaines, Illinois 60018
Sold
$324,900
3 beds / 2.0 baths / 1,550 ft2
Single Family / Built: 1980
4246
Contact Agent
Listing Provided By
HomeSmart Connect LLC
