

13840 Wilshire Way, Huntley, Illinois 60142


$409,000
|
For Sale
|
|
| Status: | Active |
| Sqft: | 1,714 |
| Cost/Sqft: | $239 |
| Beds: | 2 |
| Baths: | 2 |
| Year Built: | 2006 |
| Property Taxes: | $6,775 |
| Days On Market: | 8 |
| Lot Size: | 0,00 |
Description
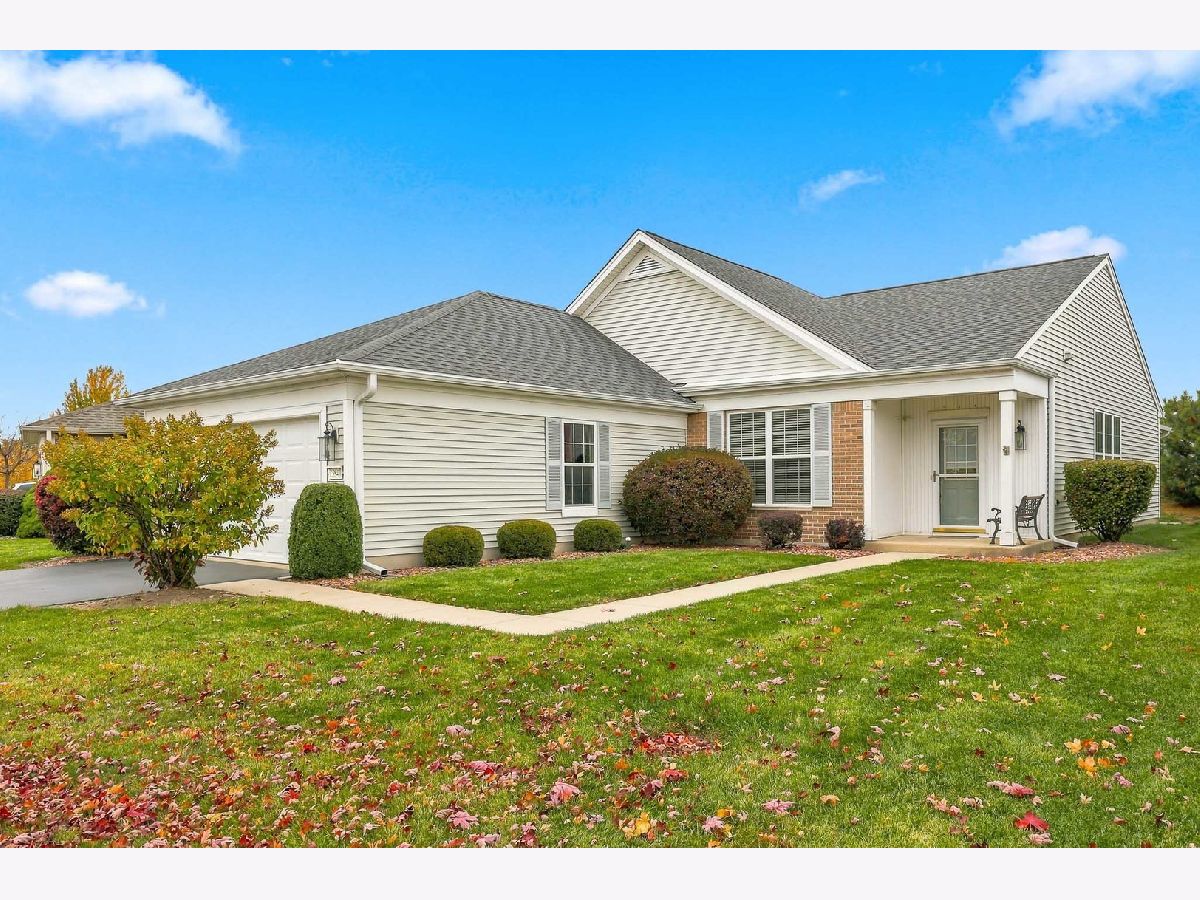
Discover the wonderful active adult lifestyle of Sun City Huntley in this beautiful Geneva model, featuring a private setting with no homes behind! This inviting home offers 2 bedrooms, 2 full baths, and a spacious den perfect for a home office, hobby room, or additional living space. The kitchen features a generous eating area and plenty of cabinet space for storage. Enjoy relaxing mornings or peaceful evenings in the three-season room overlooking the brick paver patio. The large living area and open floor plan create a comfortable, welcoming space ideal for everyday living and entertaining. Sun City Huntley offers an exceptional active adult lifestyle with 2 outdoor pools, 1 indoor pool, 2 fitness centers, and numerous charter clubs to explore and enjoy. Come and experience all that Sun City Huntley has to offer! Home being offered as is no requests.
Property Specifics
| Single Family | |
| — | |
| Ranch | |
| 2006 | |
| None | |
| Vinyl Siding, Brick | |
| Asphalt | |
| Geneva | |
| No | |
| — |
| — | |
| Del Webb Sun City | |
| 159 / Monthly | |
| Clubhouse, Exercise Facilities, Pool, Scavenger | |
| Public | |
| Public Sewer | |
| Central Air | |
| Gas, Forced Air | |
| No | |
| 12798538 | |
| 1831379032 |
Property History
| DATE: | EVENT: | PRICE: | SOURCE: |
|---|---|---|---|
| 8 Aug, 2014 | Sold | $205,000 | MRED MLS |
| 13 Jul, 2014 | Under contract | $219,900 | MRED MLS |
| 1 Mar, 2014 | Listed for sale | $219,900 | MRED MLS |
| 1 Nov, 2026 | Listed for sale | $409,000 | MRED MLS |


Room Specifics
Total Bedrooms: 2
Bedrooms Above Ground: 2
Bedrooms Below Ground: 0
Dimensions: 14X13
Floor Type: Carpet
Dimensions: 12X11
Floor Type: —
Full Bathrooms: 2
Bathroom Amenities: —
Bathroom in Basement: 0
Dimensions: 12X11
Floor Type: Carpet
Dimensions: 14X14
Floor Type: —
Dimensions: 11X9
Floor Type: —
Dimensions: 19X16
Floor Type: Carpet
Rooms: Den, Sun Room
Name: Den
Dimensions: 14X12
Floor Type: —
Name: Sun Room
Dimensions: 13X7
Floor Type: —
Other Specifics
| 2 | |
| Concrete Perimeter | |
| Asphalt, Garage Owned, Attached, Garage | |
| — | |
| — | |
| Patio | |
| — | |
| — | |
| 116x65x119x43 | |
| — | |
| Full | |
| — | |
| Range, Microwave, Dishwasher, Refrigerator, Washer, Dryer | |
| Not in DB | |
| Pool, Tennis Court(s), Lake, Curbs, Sidewalks, Street Lights, Street Paved | |
| — | |
| — |
Tax History
| Year | Property Taxes |
|---|---|
| 2014 | $5,885 |
| 2026 | $6,775 |
Contact Agent
Nearby Similar Homes






Nearby Sold Comparables


Contact Agent
Listing Provided By
Huntley Realty
