

11796 Borhart Drive, Huntley, Illinois 60142


$419,000
|
For Sale
|
|
| Status: | Active |
| Sqft: | 1,906 |
| Cost/Sqft: | $220 |
| Beds: | 2 |
| Baths: | 2 |
| Year Built: | 2005 |
| Property Taxes: | $7,339 |
| Days On Market: | 19 |
| Lot Size: | 0,00 |
Description
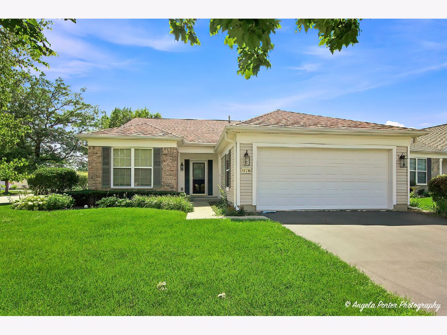
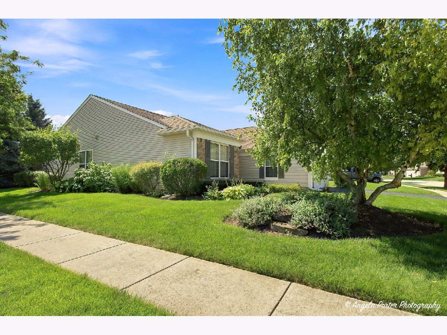
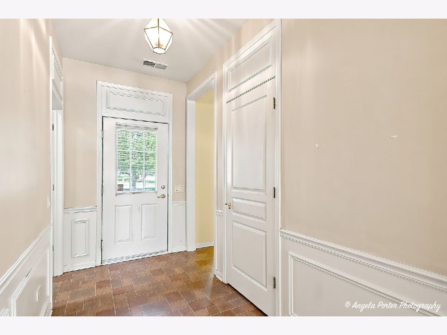
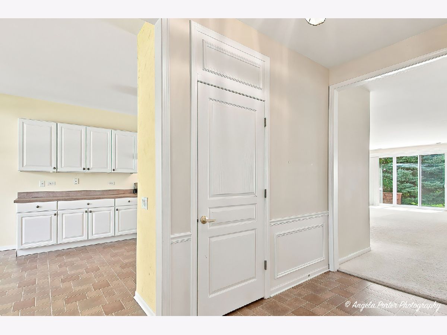
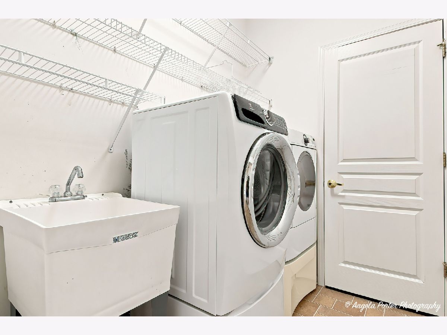
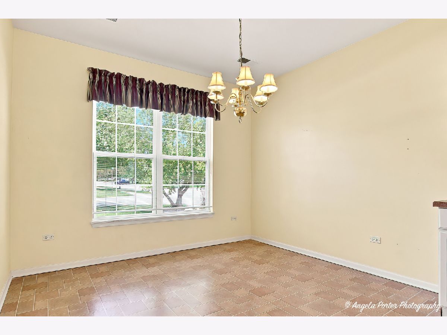
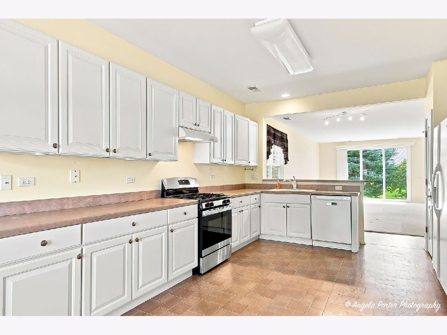
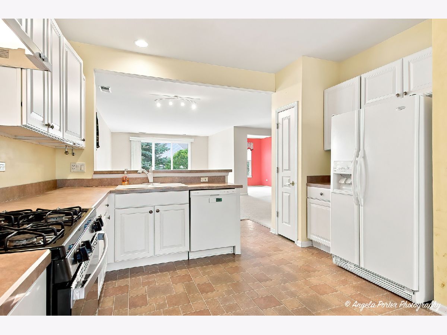
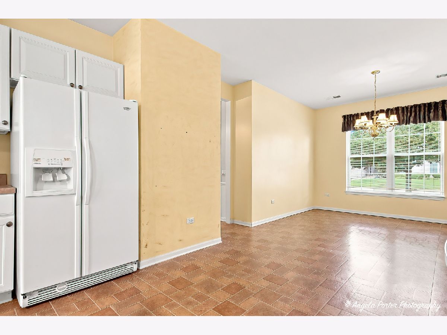
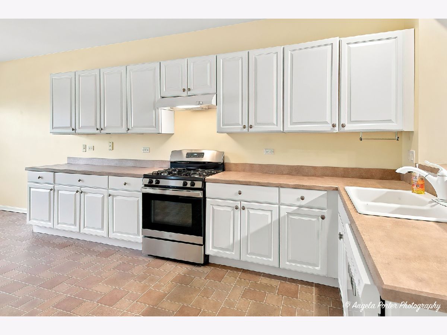
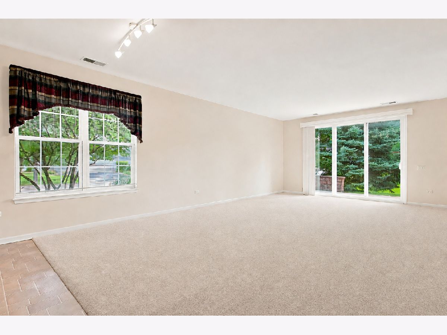
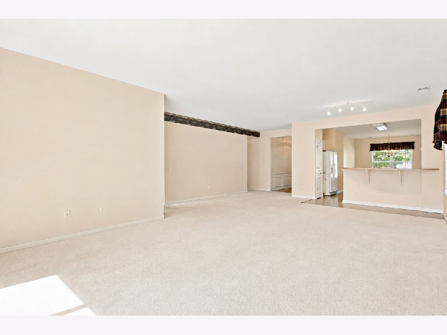
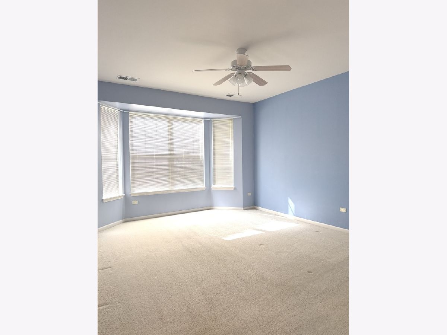
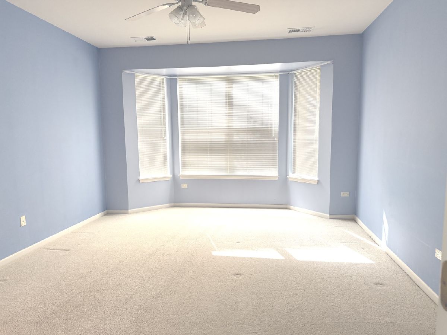
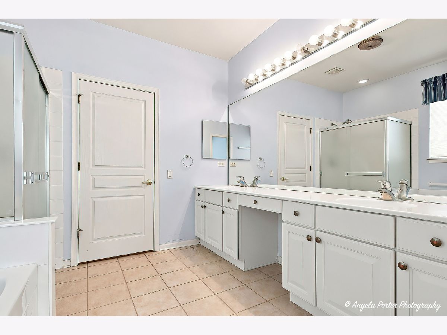
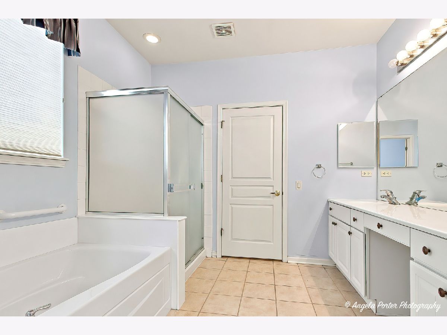
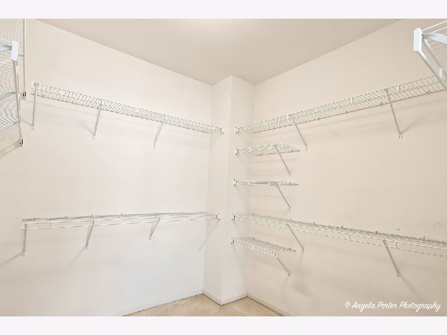
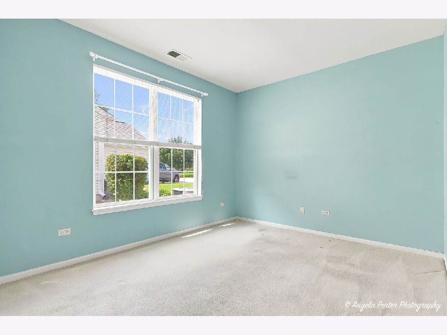
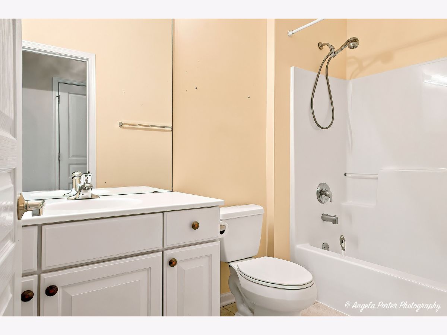
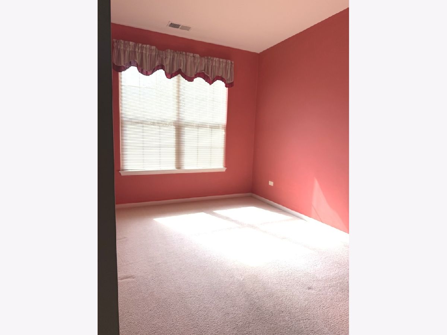
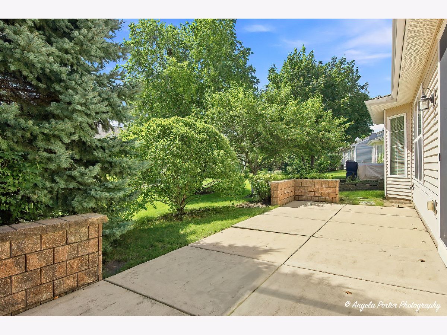
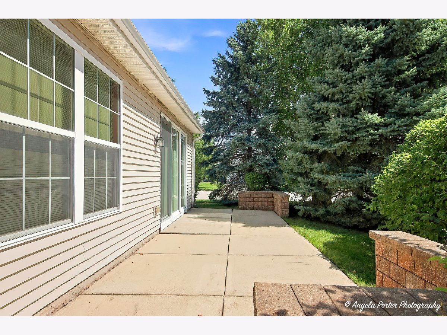
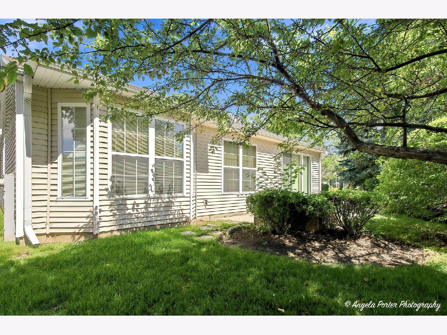
Desirable Arlington model situated on a beautifully landscaped lot with a private patio area perfect for relaxing or entertaining. An inviting foyer welcomes you into this bright and open home featuring an eat-in kitchen with classic white cabinetry, ample counter space and a convenient breakfast bar. The spacious living and dining room provide an ideal setting for everyday living and entertaining. The elegant primary suite offers a walk-in closet and private bath with double sinks, separate tub and shower. A generously sized second bedroom, second full bath and versatile den provide plenty of space for guests, an office or additional living needs. Convenient laundry room and attached 2-car garage complete this well-appointed home. Enjoy comfortable one-level living in a desirable setting! Newer items include roof, water heater and dishwasher.
Property Specifics
| Single Family | |
| — | |
| — | |
| 2005 | |
| — | |
| Arlington | |
| No | |
| — |
| — | |
| Del Webb Sun City | |
| 159 / Monthly | |
| — | |
| — | |
| — | |
| 12735937 | |
| 1831305001 |
Property History
| DATE: | EVENT: | PRICE: | SOURCE: |
|---|---|---|---|
| 20 Aug, 2026 | Listed for sale | $419,000 | MRED MLS |
Room Specifics
Total Bedrooms: 2
Bedrooms Above Ground: 2
Bedrooms Below Ground: 0
Dimensions: —
Floor Type: —
Full Bathrooms: 2
Bathroom Amenities: Separate Shower,Double Sink,Soaking Tub
Bathroom in Basement: 0
Rooms: —
Basement Description: —
Other Specifics
| 2 | |
| — | |
| — | |
| — | |
| — | |
| 61 x 104 x 96 x 118 | |
| — | |
| — | |
| — | |
| — | |
| Not in DB | |
| — | |
| — | |
| — | |
| — |
Tax History
| Year | Property Taxes |
|---|---|
| 2026 | $7,339 |
Contact Agent
Nearby Similar Homes
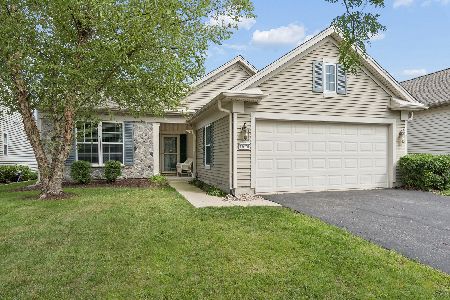
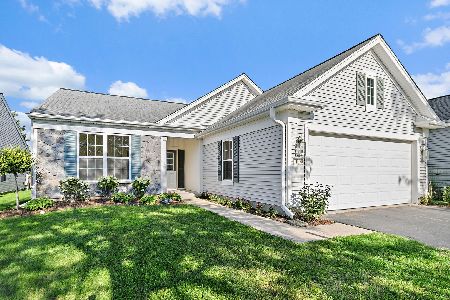
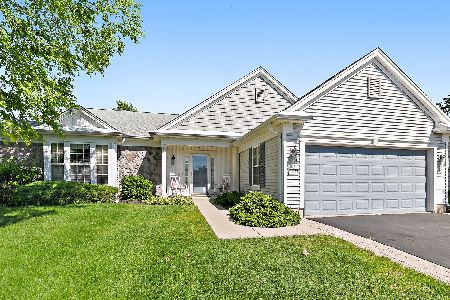
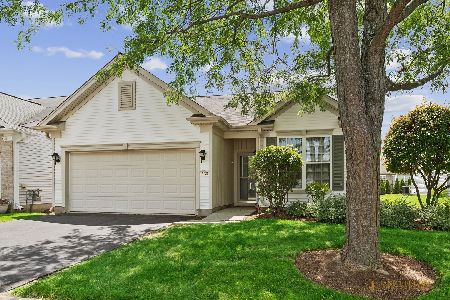
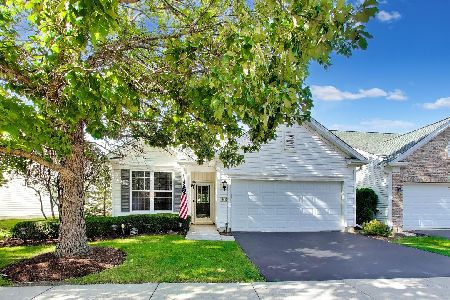
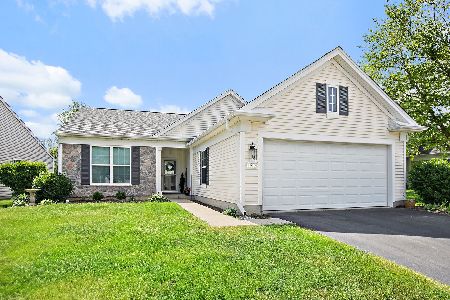
Nearby Sold Comparables


Contact Agent
Listing Provided By
RE/MAX Plaza
