

13829 Mckenna Court, Manhattan, Illinois 60442


$454,000
|
For Sale
|
|
| Status: | Contingent |
| Sqft: | 1,650 |
| Cost/Sqft: | $275 |
| Beds: | 2 |
| Baths: | 2 |
| Year Built: | 2026 |
| Property Taxes: | $915 |
| Lot Size: | 0,00 |
Description
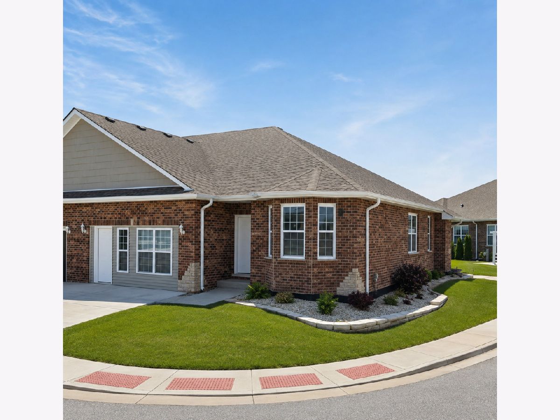
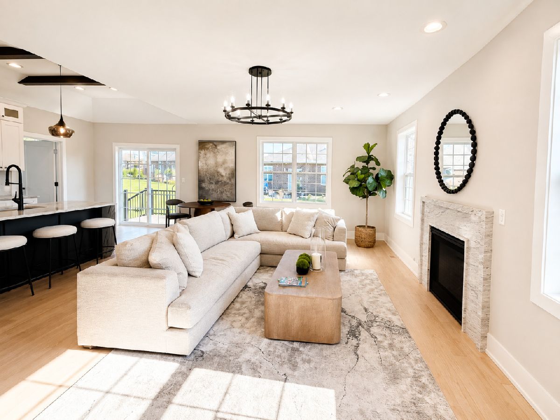
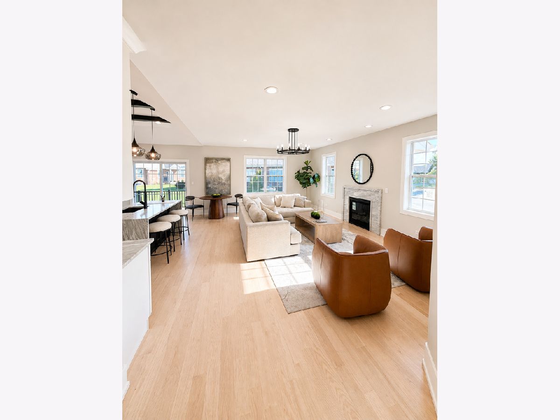
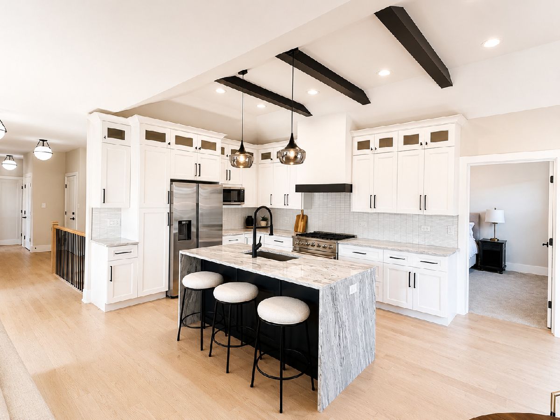
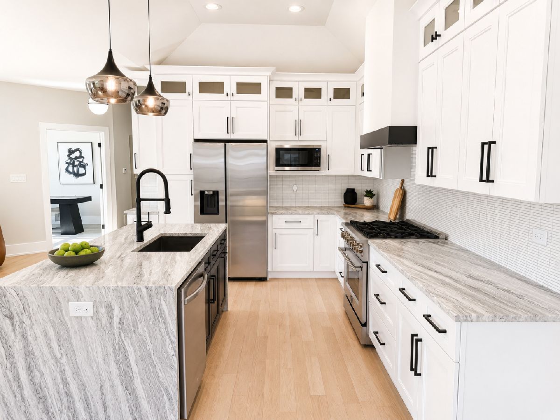
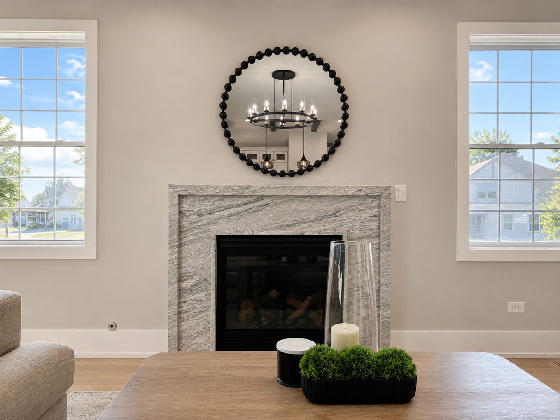
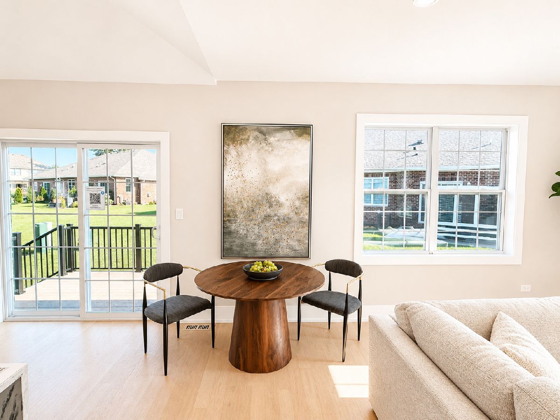
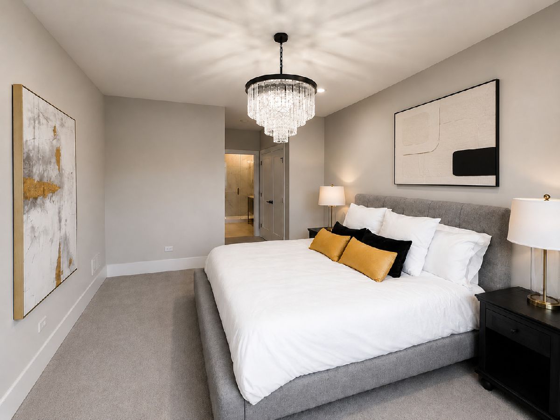
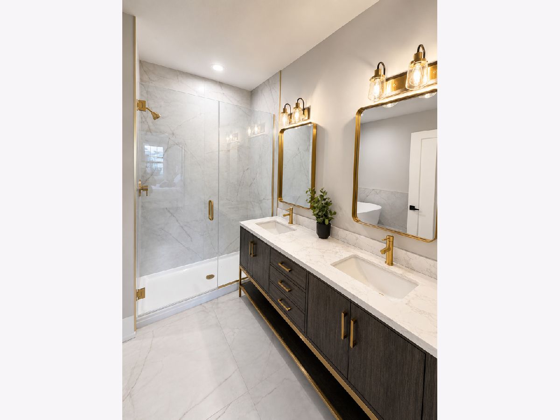
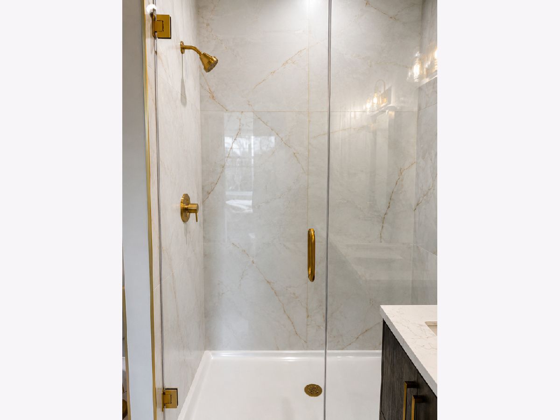
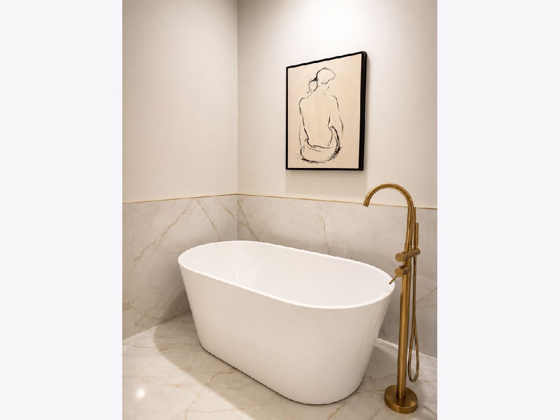
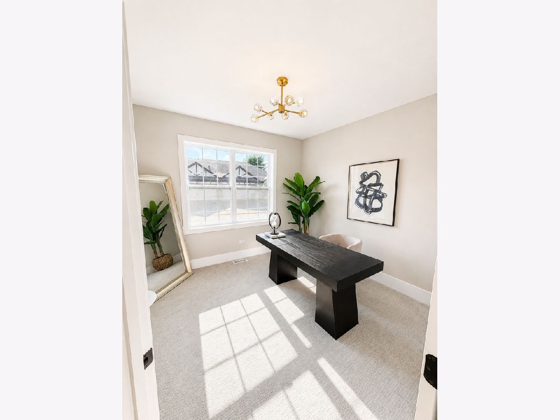
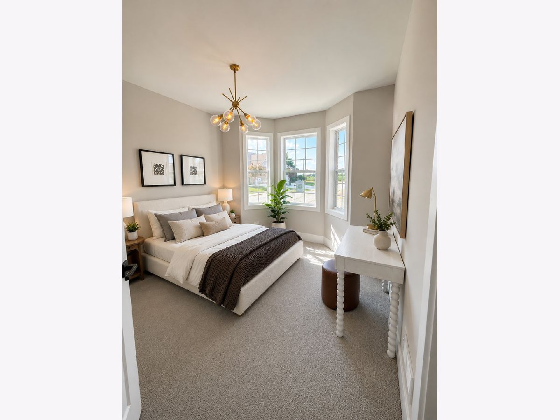
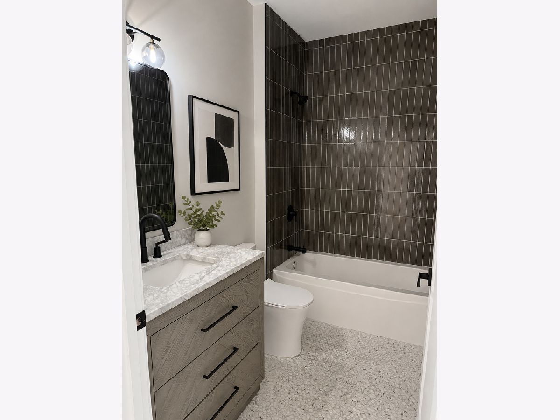
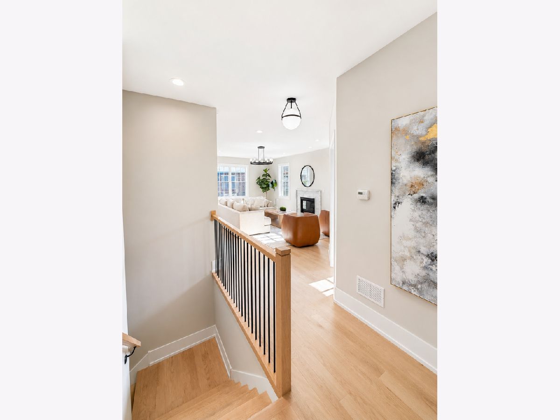
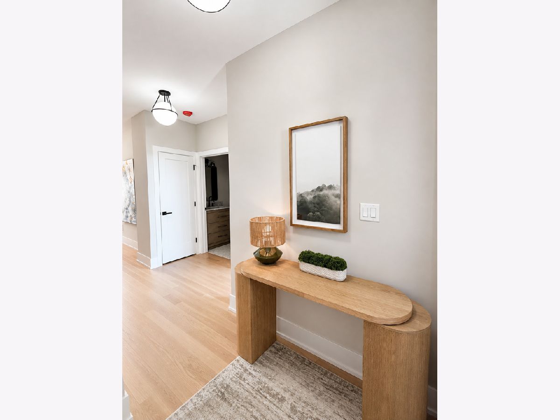
Beautiful new construction ranch with a basement. Move-in ready and available for quick occupancy. This highly functional, open floor plan features a welcoming foyer with a spacious closet, a large family room, and a private office/den. The layout includes a spacious primary suite, a second bedroom, and a dedicated office/den-perfect for flexible living. The open-concept kitchen offers beautiful cabinetry, stone countertops, stainless steel appliances, a large center island. The primary suite includes two closets and a private bath with a separate tub and shower, along with a dual vanity. Conveniently located just minutes from I-80, I-355, and the New Lenox Metro Station. OTHER TOWNHOMES AVAILABLE FOR QUICK DELIVERY OR BUILD TO SUIT. Flexible floor plans and pre-construction pricing available. High-end quality throughout, including wood flooring, quartz or granite countertops, high-efficiency appliances, basement, and brick and stone construction. Maintenance-free living. Agent related to seller.
Property Specifics
| Condos/Townhomes | |
| 1 | |
| — | |
| 2026 | |
| Unfinished, Full | |
| Brick, Stone | |
| — | |
| — | |
| Yes | |
| — |
| Will | |
| — | |
| 150 / Monthly | |
| Exterior Maintenance, Lawn Care, Snow Removal | |
| Public | |
| Public Sewer | |
| Central Air | |
| Natural Gas | |
| 12728139 | |
| 1412102011590000 |
Nearby Schools
| NAME: | DISTRICT: | DISTANCE: | |
|---|---|---|---|
|
Grade School
Anna Mcdonald Elementary School |
114 | — | |
|
Middle School
Manhattan Junior High School |
114 | Not in DB | |
Property History
| DATE: | EVENT: | PRICE: | SOURCE: |
|---|---|---|---|
| 10 Oct, 2026 | Under contract | $454,000 | MRED MLS |
| 8 Aug, 2026 | Listed for sale | $454,000 | MRED MLS |
Room Specifics
Total Bedrooms: 2
Bedrooms Above Ground: 2
Bedrooms Below Ground: 0
Dimensions: 16X12
Floor Type: Carpet
Dimensions: 11X10
Floor Type: Carpet
Full Bathrooms: 2
Bathroom Amenities: —
Bathroom in Basement: 0
Dimensions: COMBO
Floor Type: Hardwood
Dimensions: 10X14
Floor Type: Hardwood
Features: Island, Granite Counters
Dimensions: 6X8
Floor Type: Ceramic Tile
Dimensions: 22X14
Floor Type: Hardwood
Rooms: Den
Name: Den
Dimensions: 10X12
Floor Type: Hardwood
Other Specifics
| 2 | |
| — | |
| Attached, Garage | |
| — | |
| — | |
| — | |
| Hall Width 36 Inches or More | |
| — | |
| — | |
| 2633 | |
| — | |
| Full, Double Sink, Tub & Separate Shwr | |
| — | |
| Range, Microwave, Dishwasher, Refrigerator | |
| Not in DB | |
| — | |
| — | |
| — |
Tax History
| Year | Property Taxes |
|---|---|
| 2026 | $915 |
Contact Agent
Nearby Similar Homes
Nearby Sold Comparables



Contact Agent
Listing Provided By
Pro 1 Realty R & C Corp.
